Creating a Floor plan, Footing detail and Isometric view using AutoCad
AIM - Creating a Floor plan, Footing detail and Isometric view using AutoCad.
Q1.
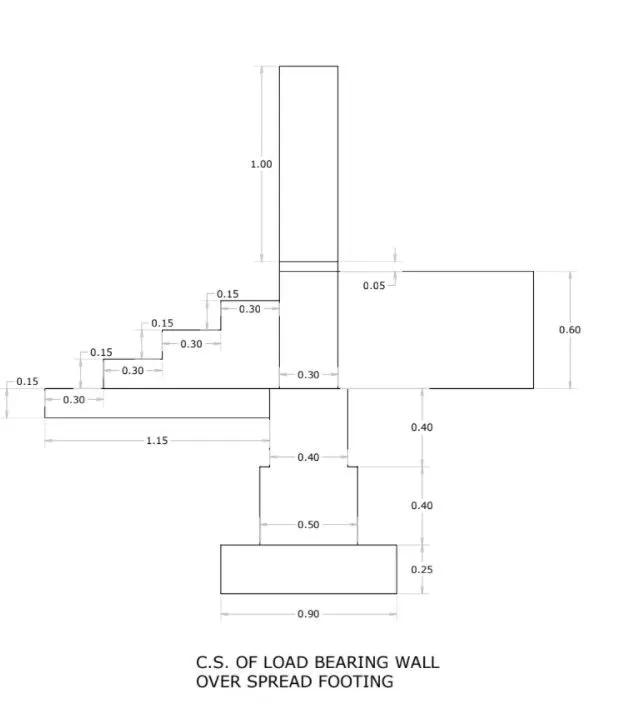
Procedure -
Type Rec or Rectangle in the command line and press Enter.
Specify the first corner of the rectangle.
Enter D for Dimensions.
Enter the length: .90
Enter the width: .25
Specify the other corner.

Type L in the command line and press Enter.
Specify the start point a.
Specify next point: @.20, 0
Specify next point:@0, .40
Specify next point:@.05,0
Specify next point:@0, .40
Specify next point:@.05, 0
Specify next point:@0, .60
Specify next point:@.30, 0
Specify next point:@0, -.60
Specify next point:@.05, 0
Specify next point:@0, -.40
Specify next point:@.05, 0
Specify next point:@ 0,-.40
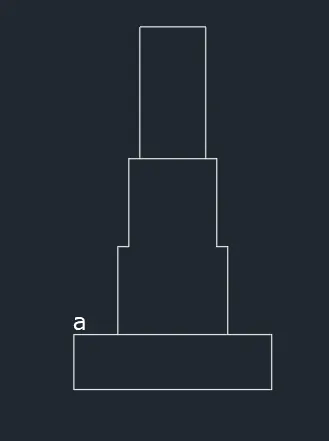
Type L in the command line and press Enter.
Specify the start point b.
Specify next point: @0, .05
Specify next point:@.30, 0
Specify next point:@0,-.05
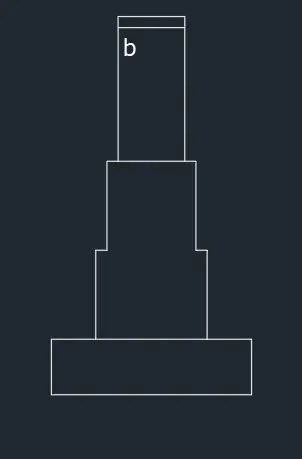
Type L in the command line and press Enter.
Specify the start point c.
Specify next point: @0, 1
Specify next point:@.30, 0
Specify next point:@0,-1
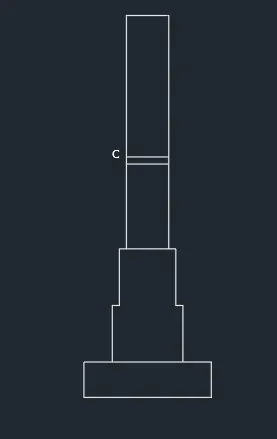
Type L in the command line and press Enter.
Specify the start point d.
Specify next point: @-.30, 0
Specify next point:@-.05, 0
Specify next point: @-1.15, 0
Specify next point:@0, -.15
Specify next point:@1.15, 0
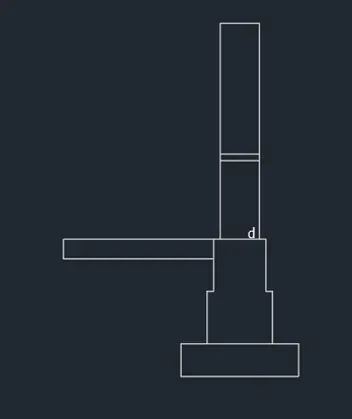
Type L in the command line and press Enter.
Specify the start point e.
Specify next point: @.30, 0
Specify next point:@0, .15
Specify next point: @.30, 0
Specify next point:@0, .15
Specify next point: @.30, 0
Specify next point:@0, .15
Specify next point: @.30, 0
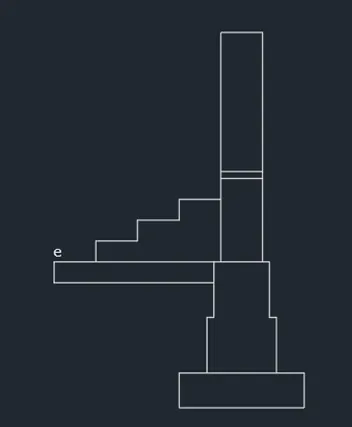
Type L in the command line and press Enter.
Specify the start point f.
Specify next point: @1, 0
Specify next point:@0, -.60
Specify next point: @-.95, 0
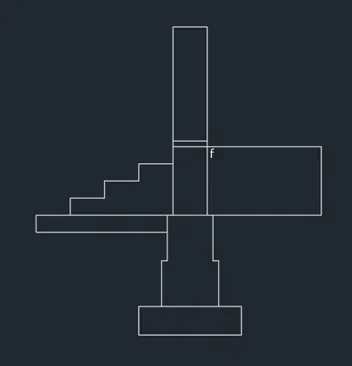
Type DLI or DIMLINEAR on the command line and press Enter.
Give the dimensions as per the drawing.
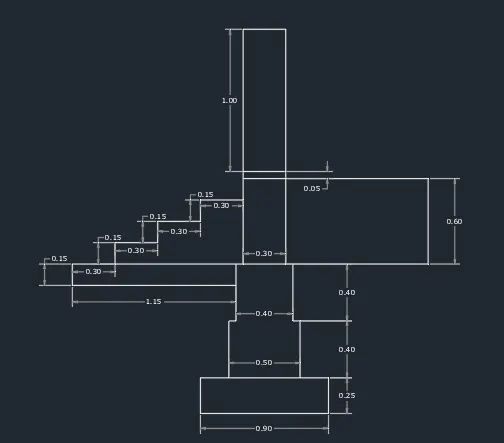
Result - The C.S of Load bearing wall over spread footing is completed.
Q2.
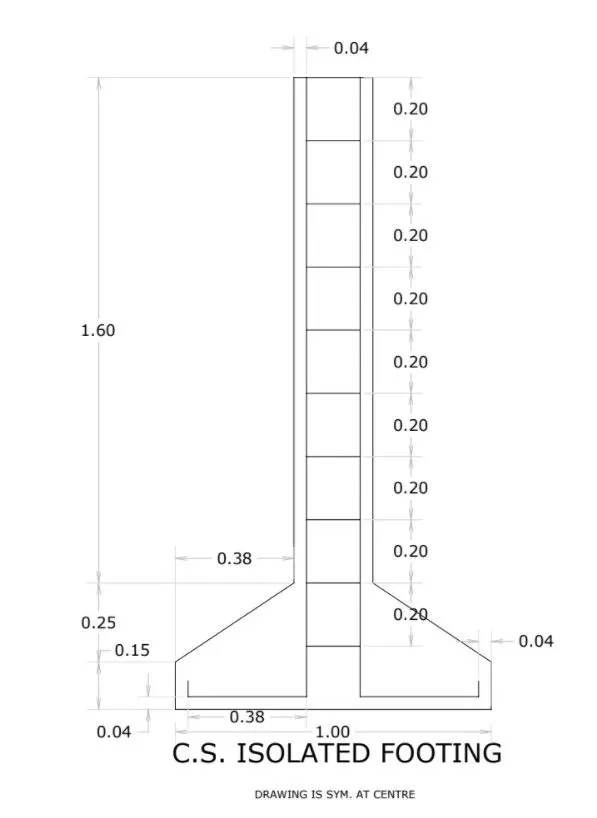
Procedure -
Type Rec or Rectangle in the command line and press Enter.
Specify the first corner of the rectangle.
Enter D for Dimensions.
Enter the length: 1
Enter the width: .40
Specify the other corner.
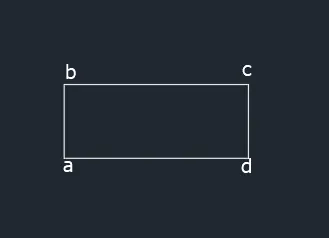
Type CHA or CHAMFER in the command line and press enter
Enter D for Distance
Specify first chamfer distance:.25
Specify second chamfer distance:.38
Select the first line ab and second line as bc
Repeat the same step on opposite side on line cd and bc
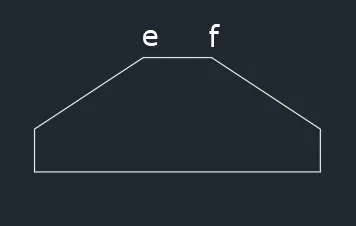
Delete line ef
Type L in the command line and press Enter.
Specify the start point e.
Specify next point:@0, 1.60
Specify next point:@.24, 0
Specify next point:@0, -1.60
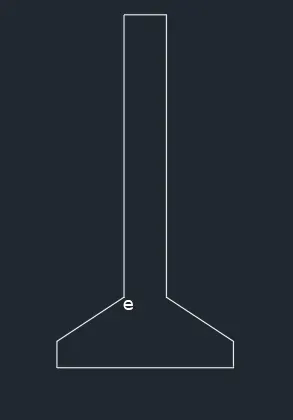
Type L in the command line and press Enter.
Specify the start point g.
Specify next point:@.04, 0
Specify next point:@0, -1.96
Specify next point:@-.38,0
Specify next point:@0,.04
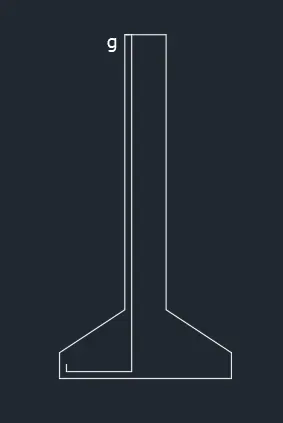
Type L in the command line and press Enter.
Specify the start point h.
Specify next point:@-.04, 0
Specify next point:@0, -1.96
Specify next point:@.38,0
Specify next point:@0,.04
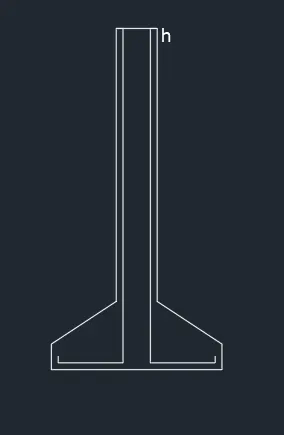
Type L in the command line and press Enter.
Specify the start point i.
Specify next point:@.12, 0
Type O or offset on the command line and press Enter.
Specify the value of offset distance:.20
Select the object to offset ij
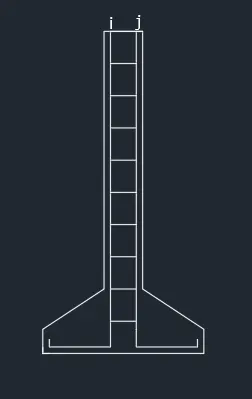
Type DLI or DIMLINEAR on the command line and press Enter.
Give the dimensions as per the drawing.
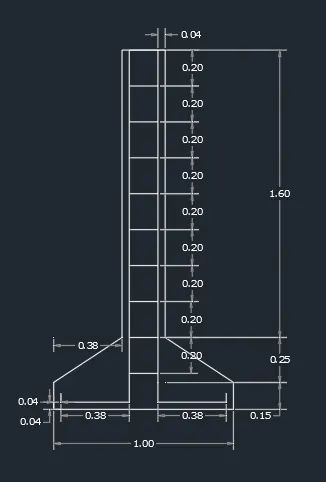
Result - The C.S of the isolated footing is completed.
Q3.
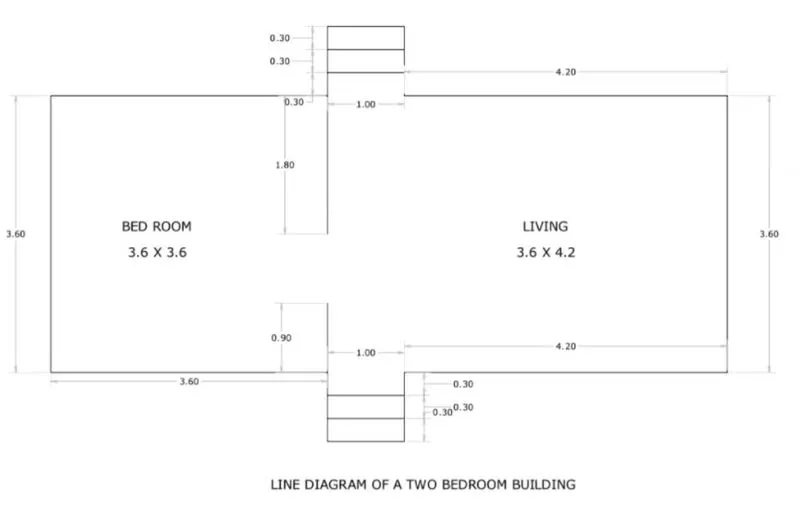
Procedure -
Type L in the command line and press Enter.
Specify the start point a.
Specify next point: @0, 1.80
Specify next point:@-3.60,0
Specify next point:@0, -3.60
Specify next point:@3.60, 0
Specify next point:@1, 0
Specify next point:@4.20, 0
Specify next point:@0, 3.60
Specify next point:@-4.20, 0
Specify next point:-1, o or C
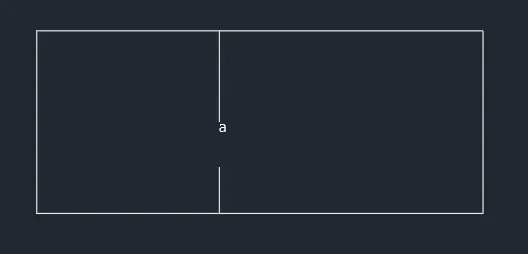
Delete the lines bc and de
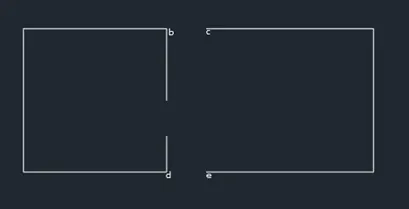
Type PL in the command line and press Enter.
Specify the first point of the polyline b
Specify the next point:@0, .30
Specify the next point:@1, 0
Specify the next point: @0, -.30
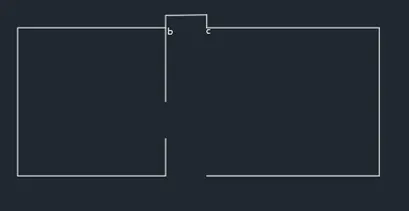
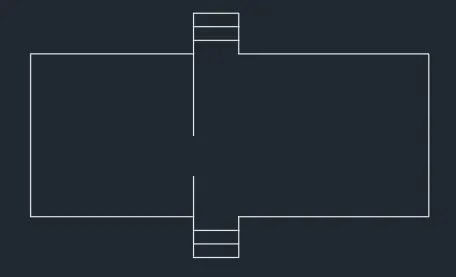
Type CO in the command line and press Enter
Select the above polyline and specify the base point and paste it as required
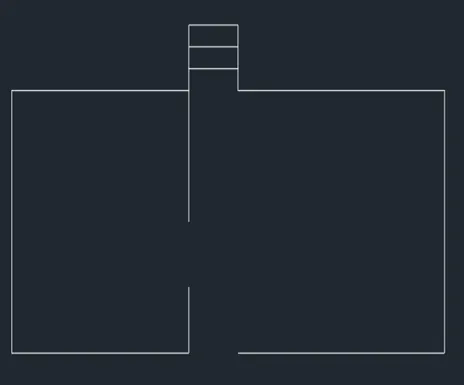
Repeat the above two steps is to be followed here
Type DLI or DIMLINEAR on the command line and press Enter.
Give the dimensions as per the drawing.
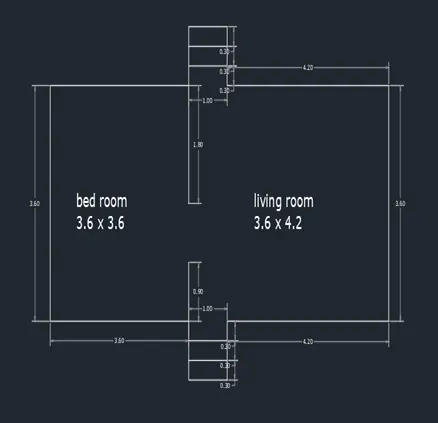
Result - The line diagram of two bedroom building is completed
Q4.
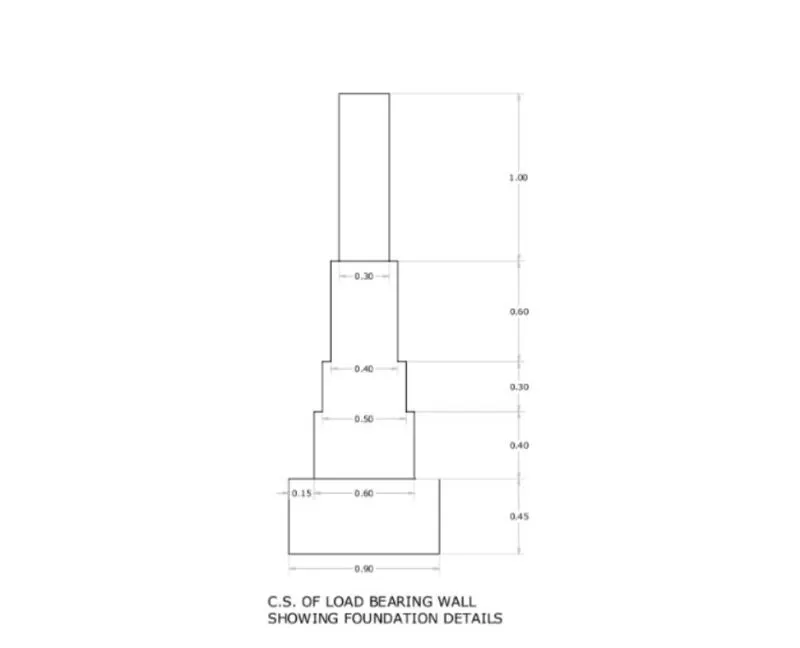
Procedure -
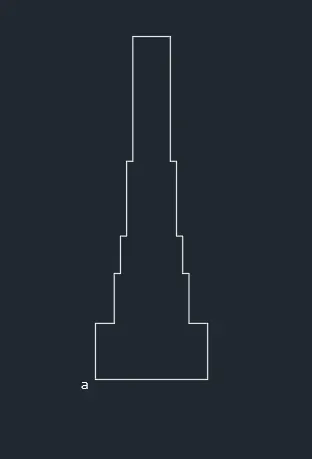
Type L in the command line and press Enter.
Specify the start point a.
Specify next point: @0, .45
Specify next point:@.15, 0
Specify next point: @0, .40
Specify next point: @.05, 0
Specify next point: @0, .30
Specify next point: @.05, 0
Specify next point: @0, .60
Specify next point: @.05, 0
Specify next point: @0, 1
Specify next point: @.30, 0
Specify next point: @0, -1
Specify next point: @.05, 0
Specify next point: @0, -.60
Specify next point: @.05, 0
Specify next point: @0, -.30
Specify next point: @.05,0
Specify next point: @0, -.30
Specify next point: @.05, 0
Specify next point: @0, -.40
Specify next point: @.15, 0
Specify next point: @0, -.45
Specify next point: @-.90, 0 or C
Type DLI or DIMLINEAR on the command line and press Enter.
Give the dimensions as per the drawing.
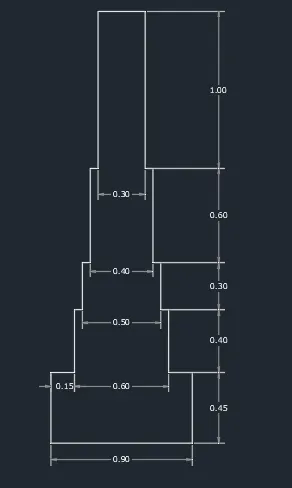
Result - The C. S of load bearing wall is completed
Q5.
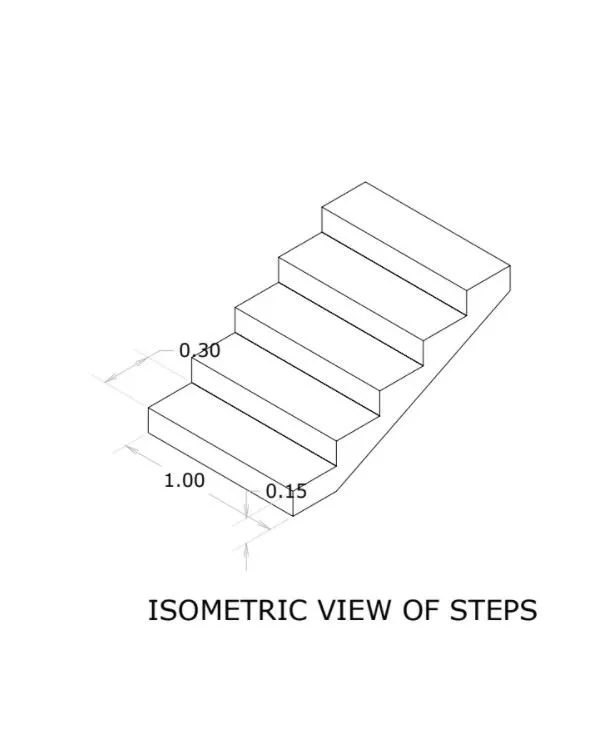
Procedure -
Type DS in the command line and press enter.
Unpick snap on and grid on options
Tick on isometric snap in snap type.
This will activates the isometric screen.
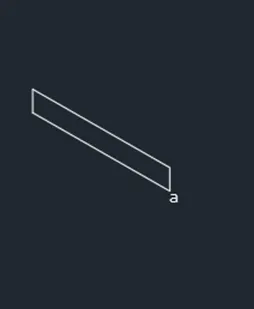
Type PL in the command line and press Enter.
Specify the start point a.
Take isoplane left
Specify the next point:1 ,curser towards NW
Take isoplane right
Specify the next point:.15, curser towards N
Specify the next point:1, curser towards SE
Specify the next point:.15, curser towards E
Type PL in the command line and press Enter.
Specify the start point b.
Take isoplane top
Specify the next point:.30, curser towards NE
Specify the next point:1, curser towards NW
Specify the next point:.30, curser towards SW
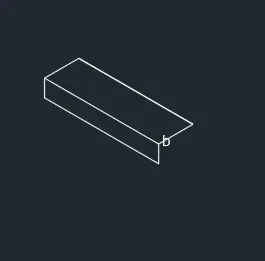
Type CO in the command line and press enter.
Select the complete step and press enter
Select b as the base point and place it 4 times at the positions c, d, e and f
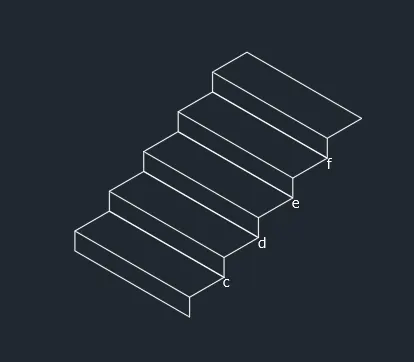
Type L in the command line and press Enter.
Specify the start point: g
Take isoplane right
Specify the next point: .15, curser towards S
Type L in the command line and press Enter.
Specify the start point: h
Take isoplane right
Specify the next point:.30, curser towards NE
Type L in the command line and press Enter.
Specify the start point: i
Specify the start point: j
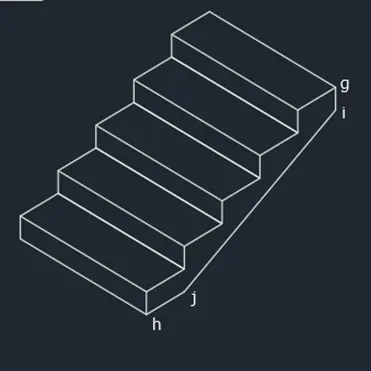
Type DLI or DIMLINEAR on the command line and press Enter.
Give the dimensions as per the drawing.
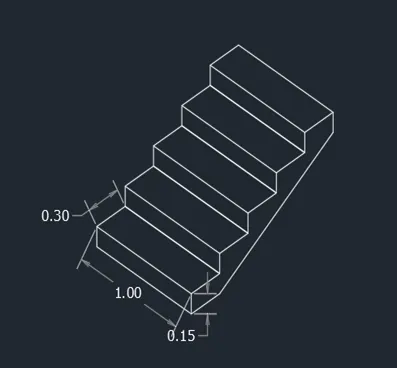
Result - The Isometric view of step is completed.
Q6.
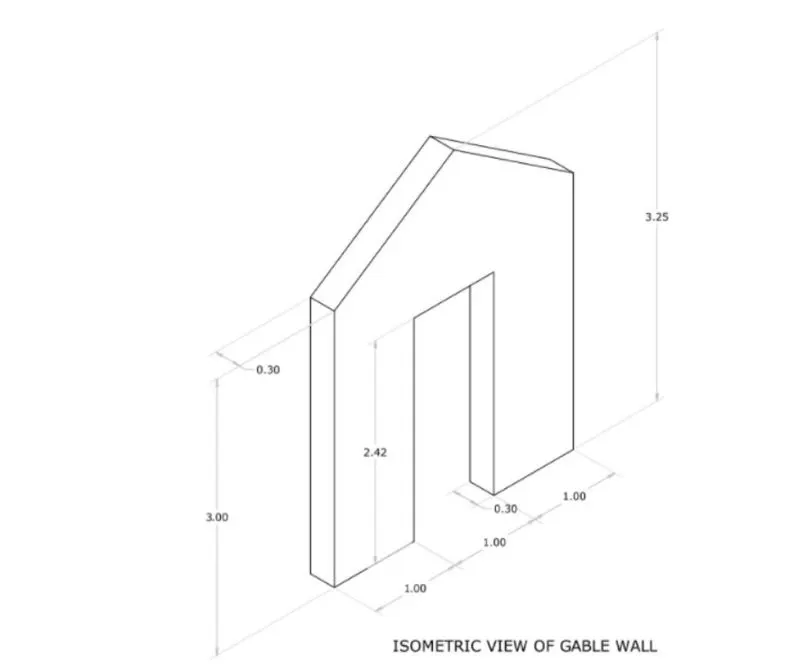
Procedure -
Type DS in the command line and press enter.
Unpick snap on and grid on options
Tick on isometric snap in snap type.
This will activates the isometric screen.
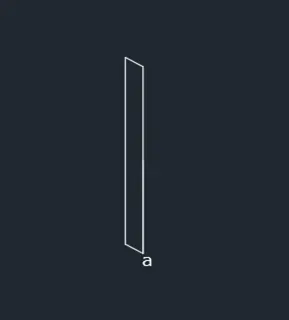
Type L in the command line and press Enter.
Specify the start point a.
Take isoplane left
Specify the next point:.30 ,curser towards NW
Specify the next point:3, curser towards N
Specify the next point:.30, curser towards SE
Specify the next point:.3, curser towards E
Type L in the command line and press Enter.
Specify the start point a.
Take isoplane top
Specify the next point:1 ,curser towards NE
Specify the next point:1 ,curser towards NE
Specify the next point:1 ,curser towards NE
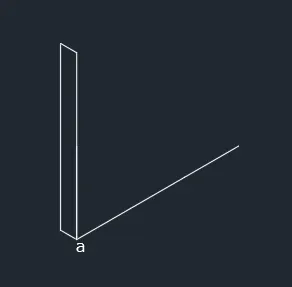
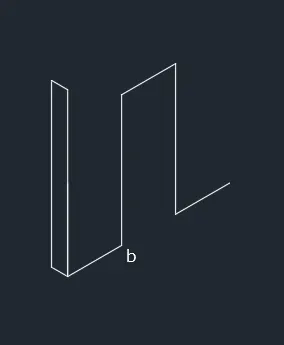
Delete the line BC
Type L in the command line and press Enter.
Specify the start point b.
Take isoplane right
Specify the next point:2.42 ,curser towards N
Take isoplane top
Specify the next point:1 ,curser towards NE
Specify the next point:2.42 ,curser towards E
Type L in the command line and press Enter.
Specify the start point c.
Take isoplane left
Specify the next point:.30 ,curser towards NW
Take isoplane right
Specify the next point:2.12 ,curser towards N
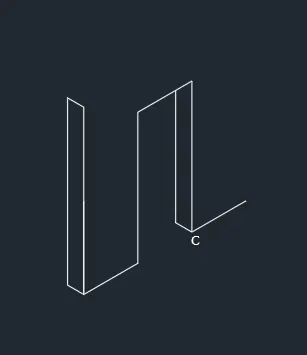
Type L in the command line and press Enter.
Specify the start point a.
Take isoplane top
Specify the next point:1.5 ,curser towards NE
Take isoplane right
Specify the next point:3.25 ,curser towards N
Type L in the command line and press Enter.
Specify the start point d.
Take isoplane left
Specify the next point:.30 ,curser towards NW
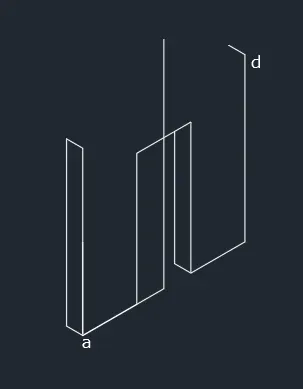
Type L in the command line and press Enter.
Specify the start point d.
Specify the next point: e
Specify the next point: f
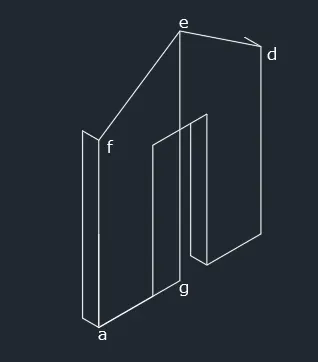
Delete the line: eg and ag
Type L in the command line and press Enter.
Specify the start point h.
Specify the next point: i
Specify the next point: j
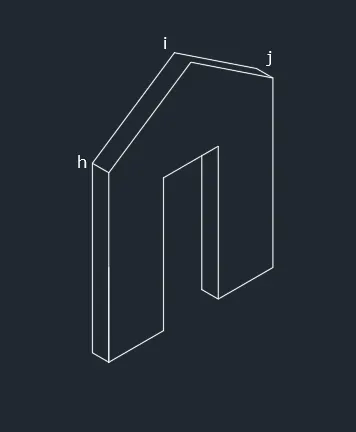
Type DLI or DIMLINEAR on the command line and press Enter.
Give the dimensions as per the drawing.
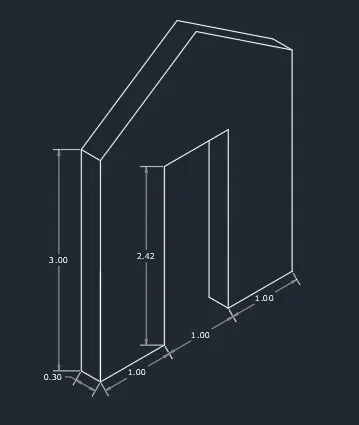
Result - The Isometric view of gable wall is completed.