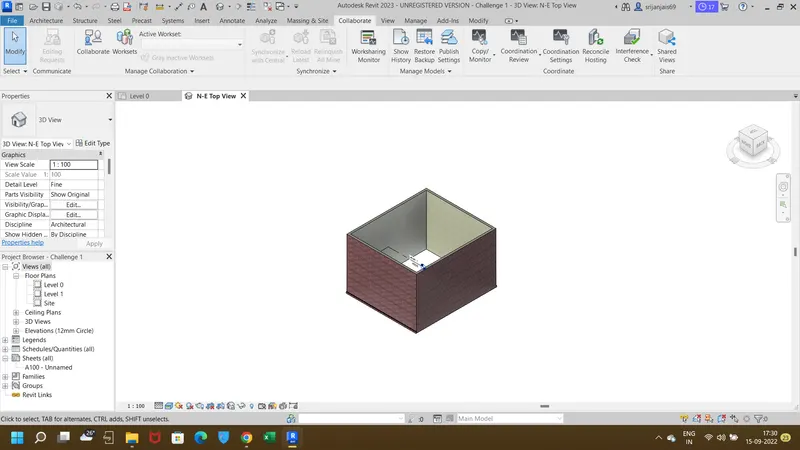
Introduction to REVIT concepts
1)
AIM:
To create a new project ( Structural/ Architectural/Construction template ) and name the project appropriately
PROCEDURE:
Step 1 : (OPEN A FILE )
- Open Revit software
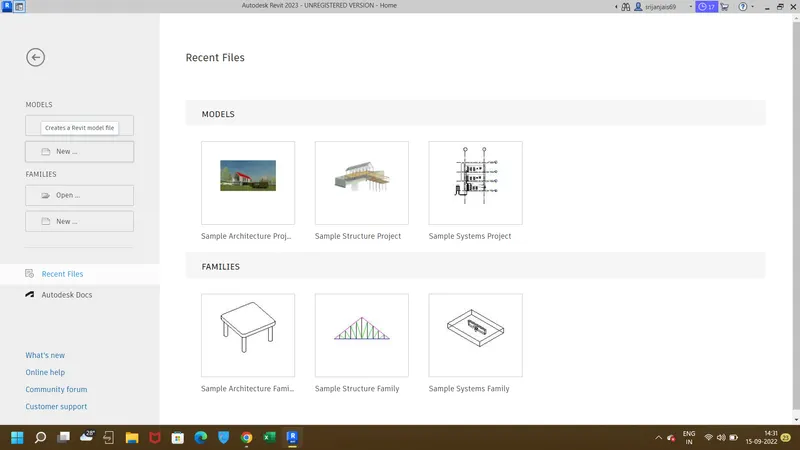
- After this click on New
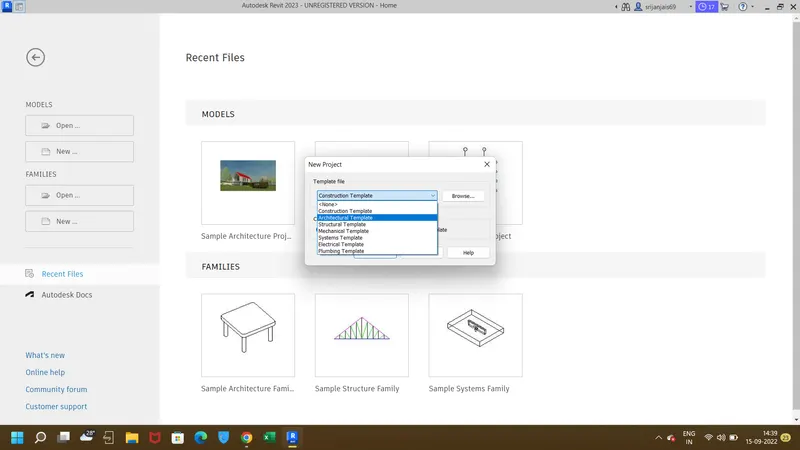
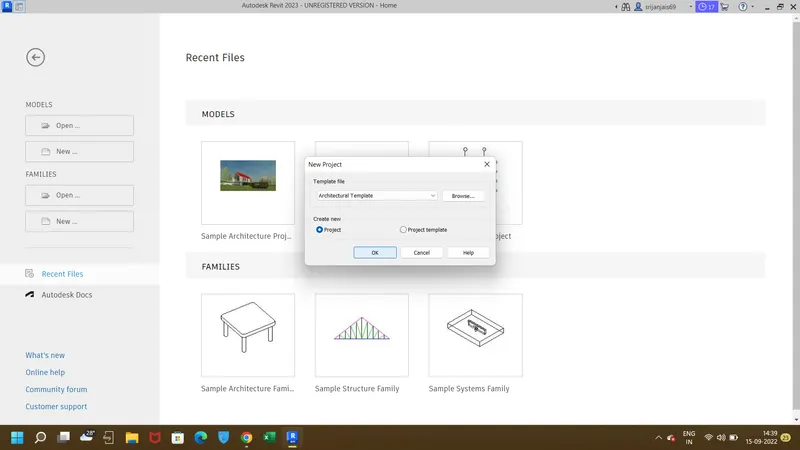
- Then click on ARCHITECTURE TEMPLETE > PROJECT> OKAY
STEP 2 : (SAVE A FILE )
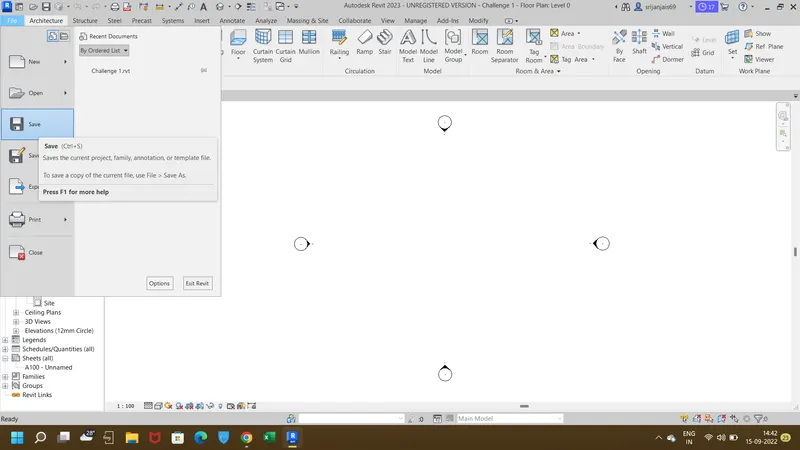
- Once the Revit software opens click on save icon
 which at the last from left
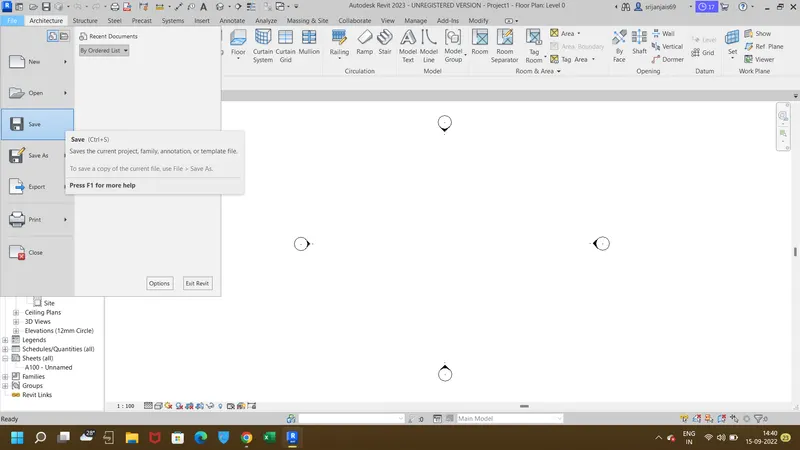
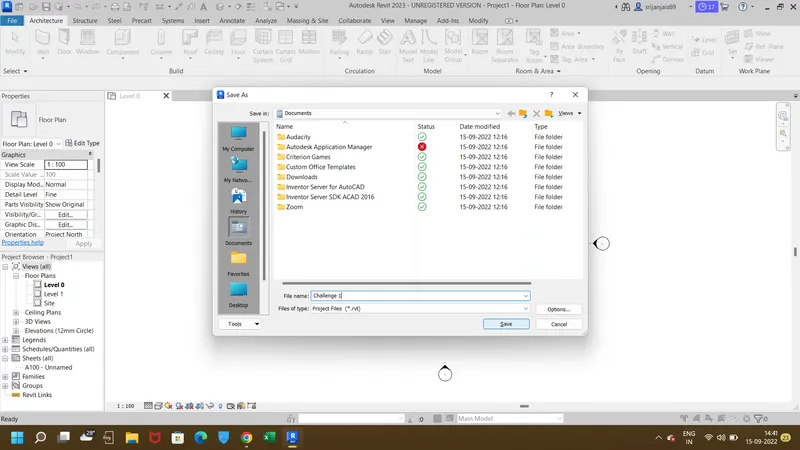
- Type file name and save in the desired location
Final Result :
2)
AIM:
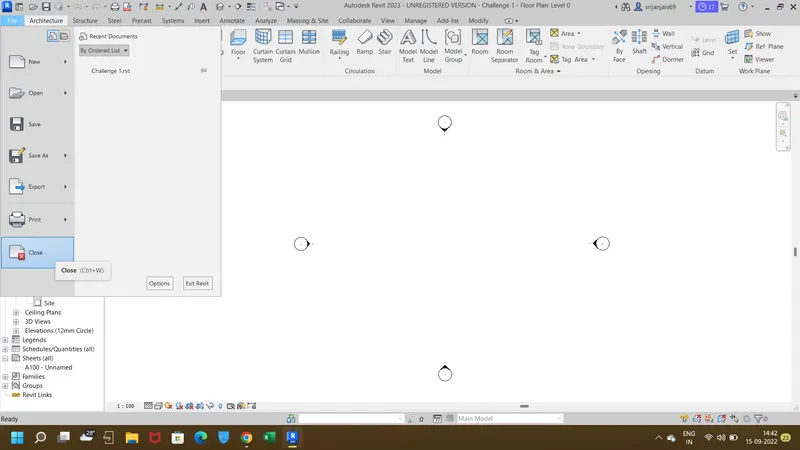
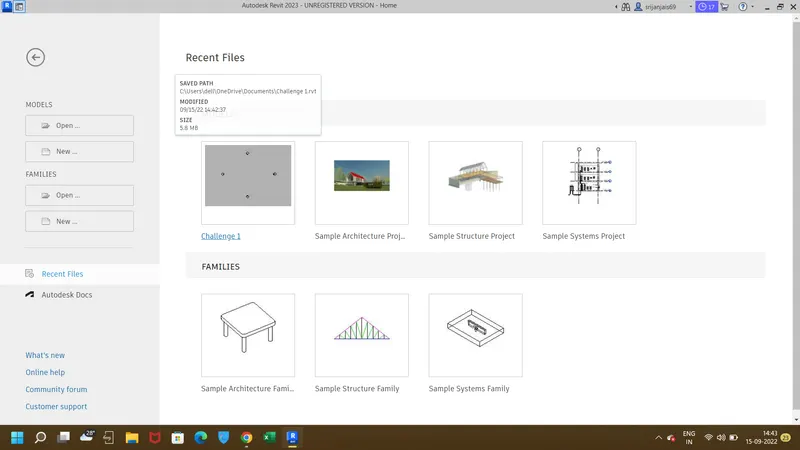
To save the file and close and open using icon from file bar
PROCEDURE:
3)
AIM:
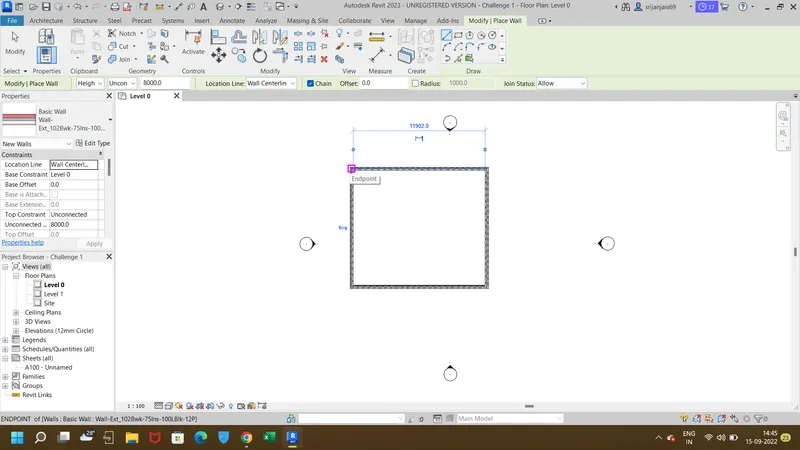
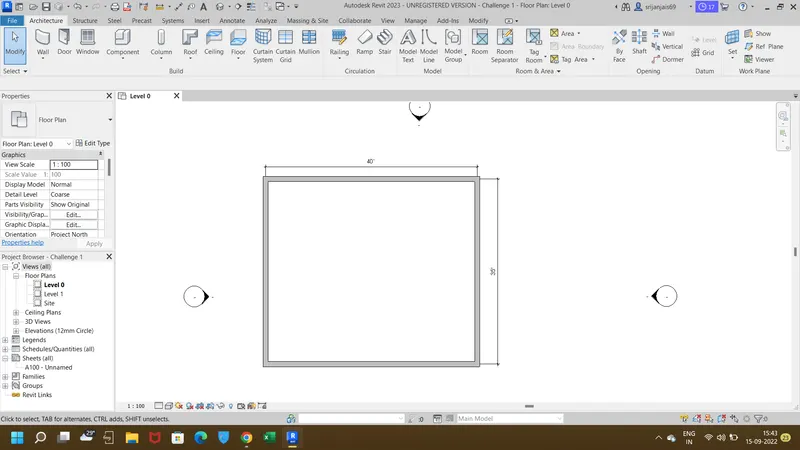
To create a rectangular layout of walls of 40'-0" x 35'-0"
PROCEDURE:
STEP 1:
- OPEN Revit software
- save the file as week1 challenge revit
- In the command prompt type Units > length>feet and inches
STEP 2 :
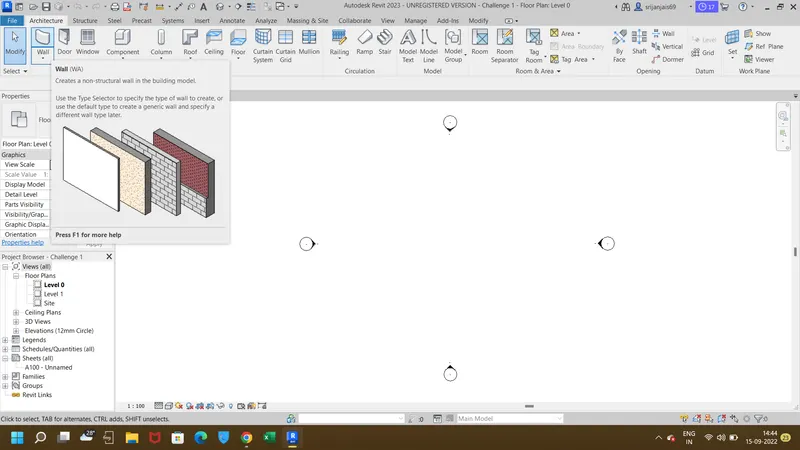
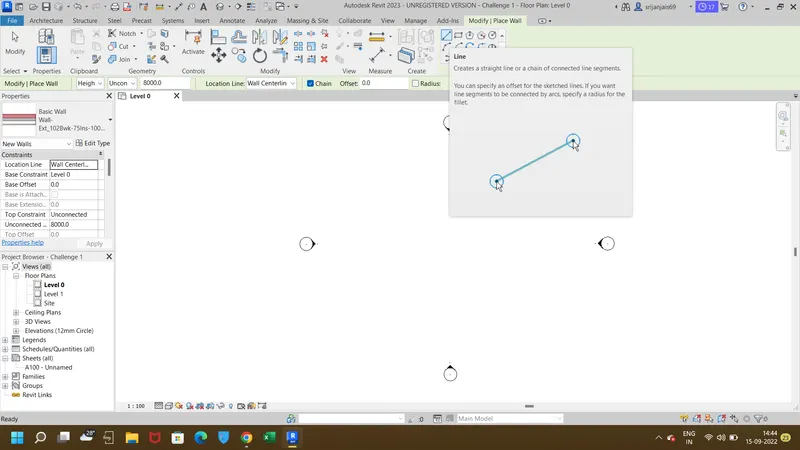
- From Architecture tool bar click on wall icon
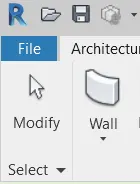
- using wall icon draw a rectangular layout of walls
RESULT:
4)
AIM:
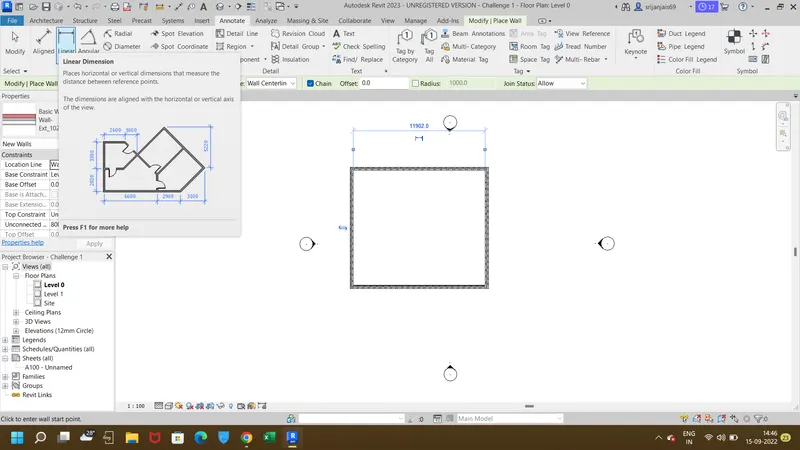
To add the dimensions to the layout
PROCEDURE :
step 1:
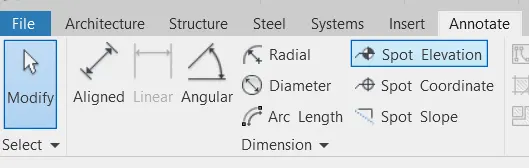
- click on annotate tool bar >aligned and then click on the layout
RESULT:
5)
AIM:
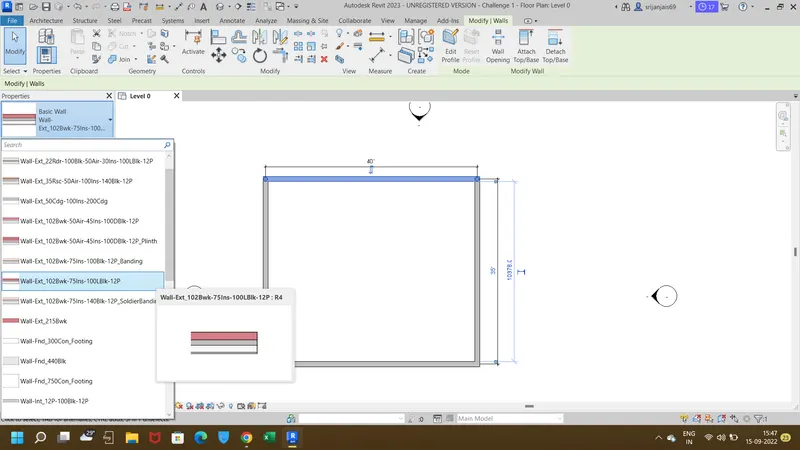
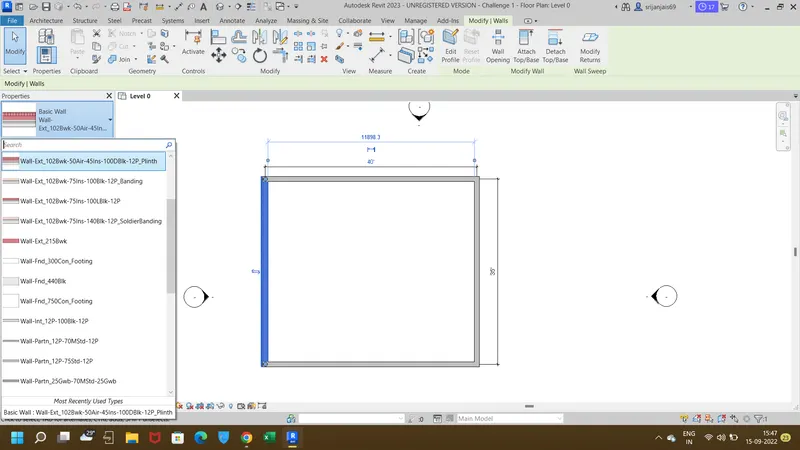
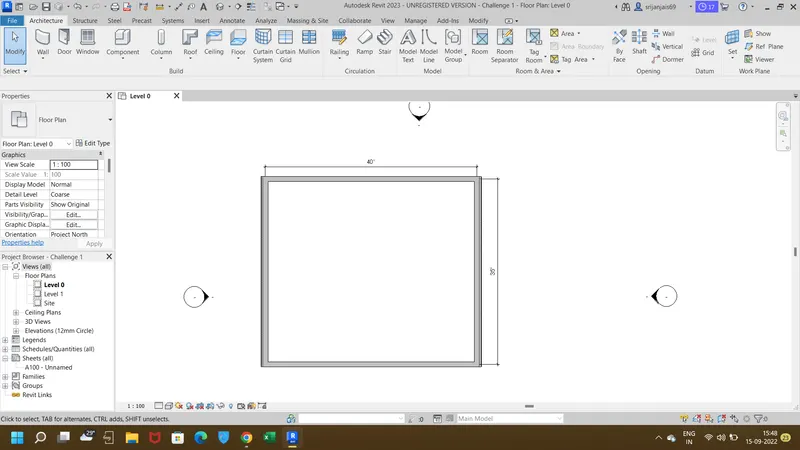
Use the properties browser to switch to different wall types
PROCEDURE:
STEP1:
- Create a wall using the wall icon
- click on the drawing > modify> change different walls
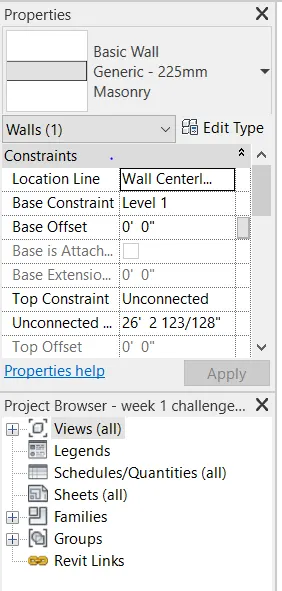
RESULT:
6)
AIM :
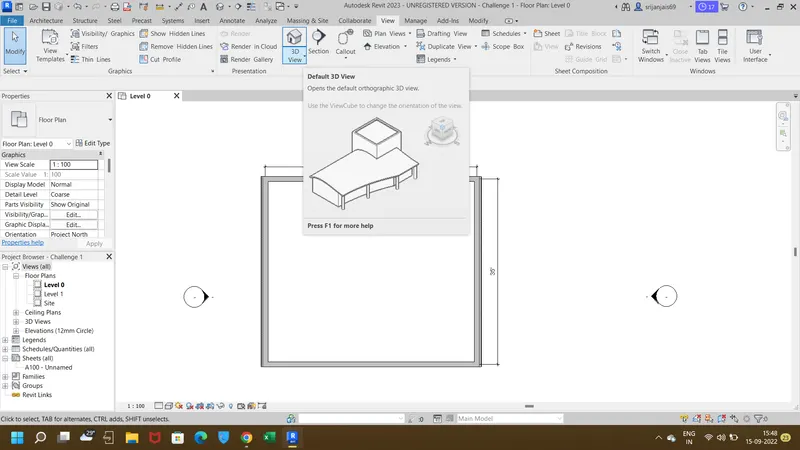
To create view tab from the view tool bar and to save it
PROCEDURE :
STEP 1 :
- Go to view tab> click on 3d view
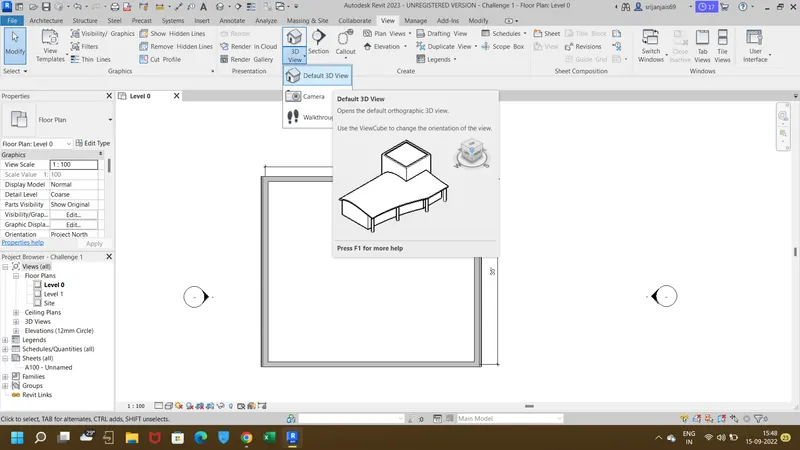
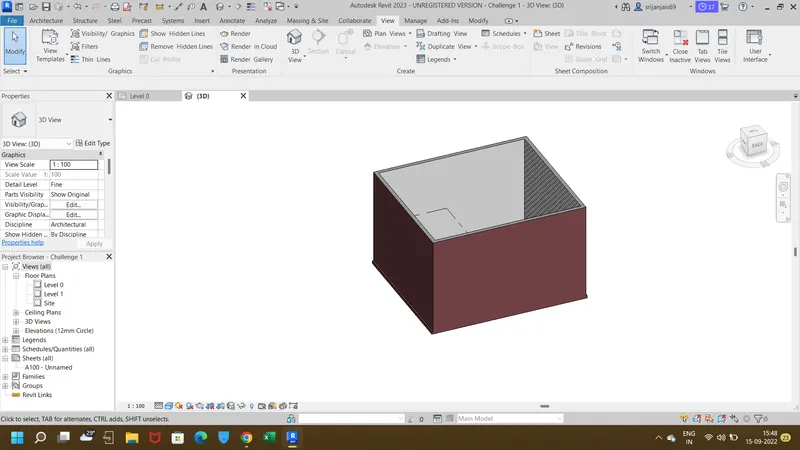
Step 2:
- Right click on the view pannel
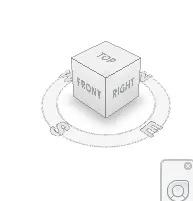
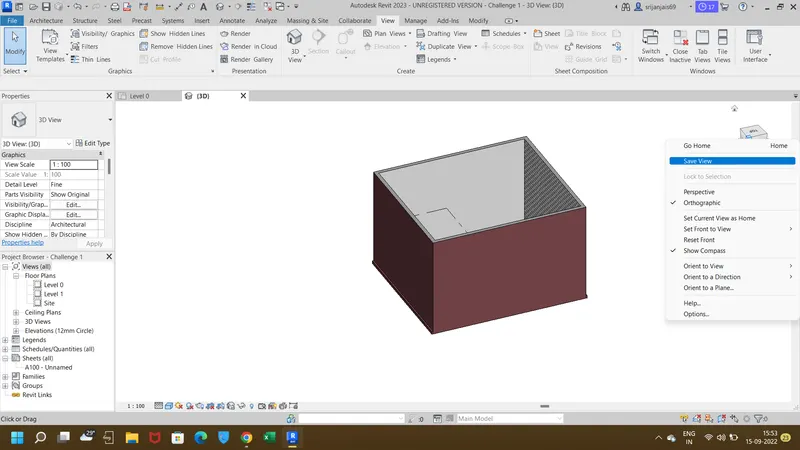
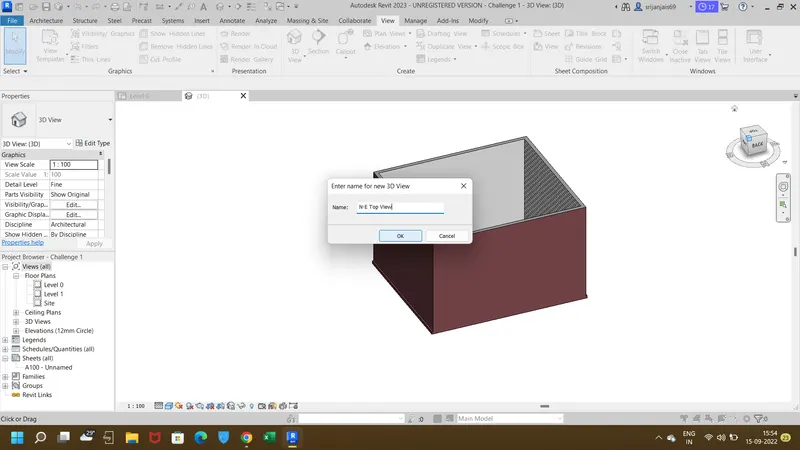
7)
AIM:
To navigate the 3d plane using orbit /pan
PROCEDURE :
STEP1 :
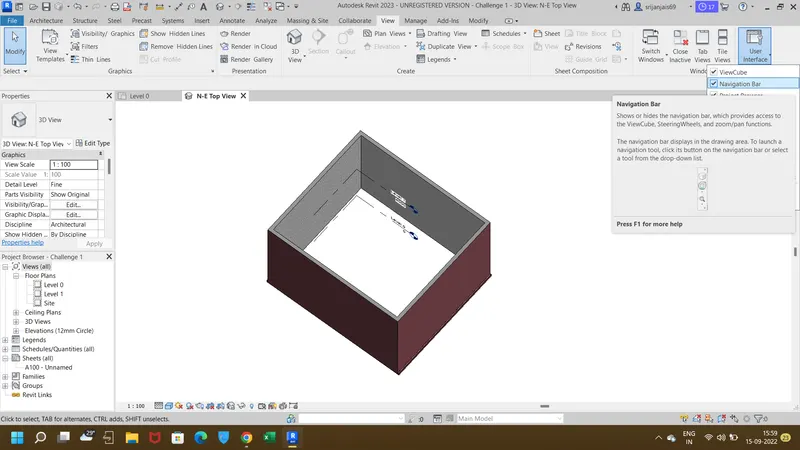
- CLick on the panel /view orbit
RESULT:
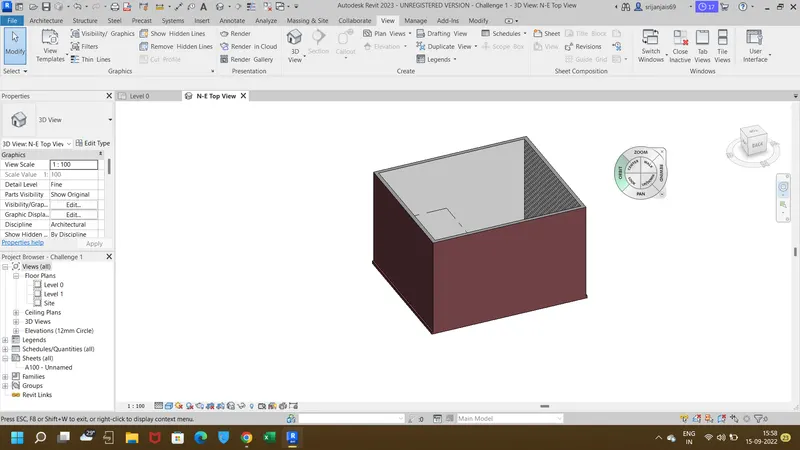
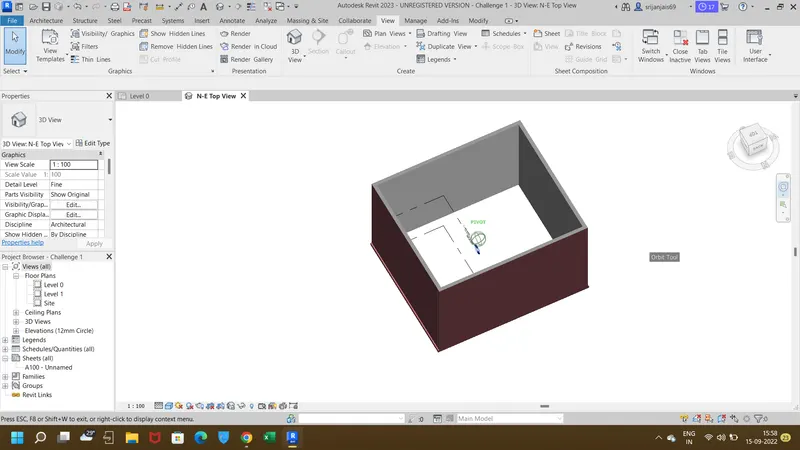
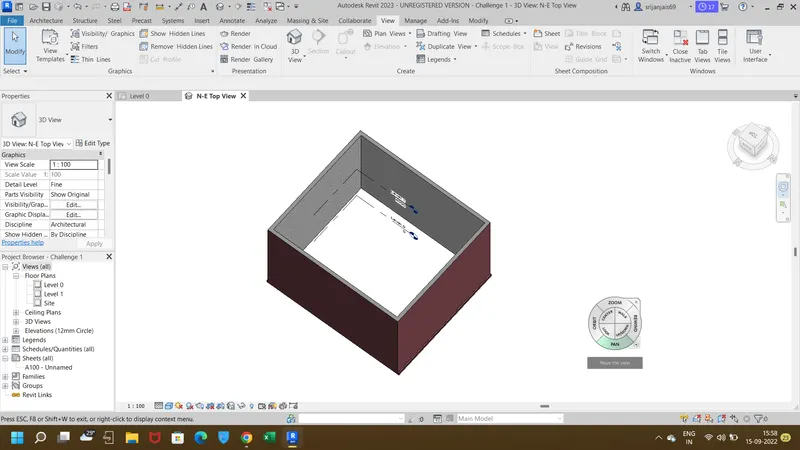
8)
AIM:
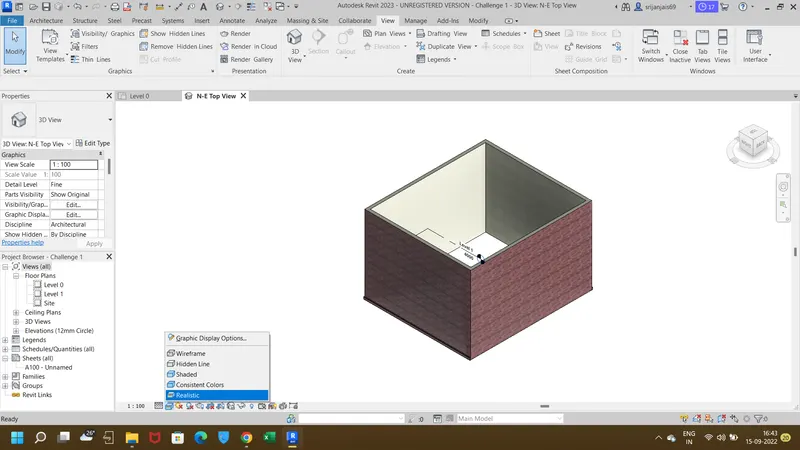
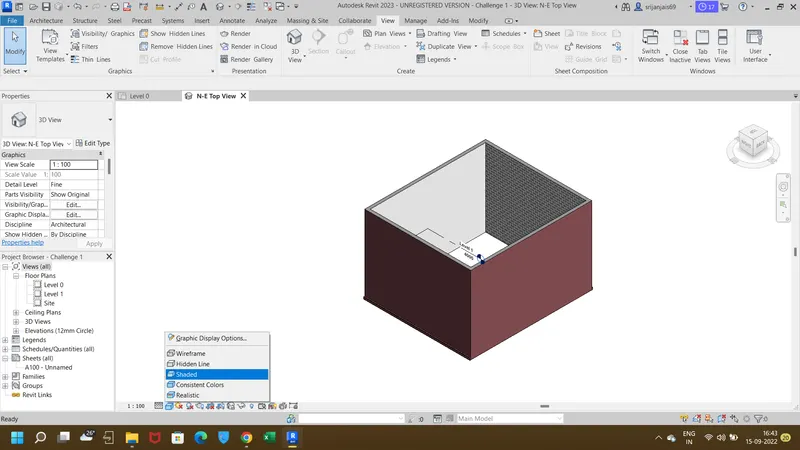
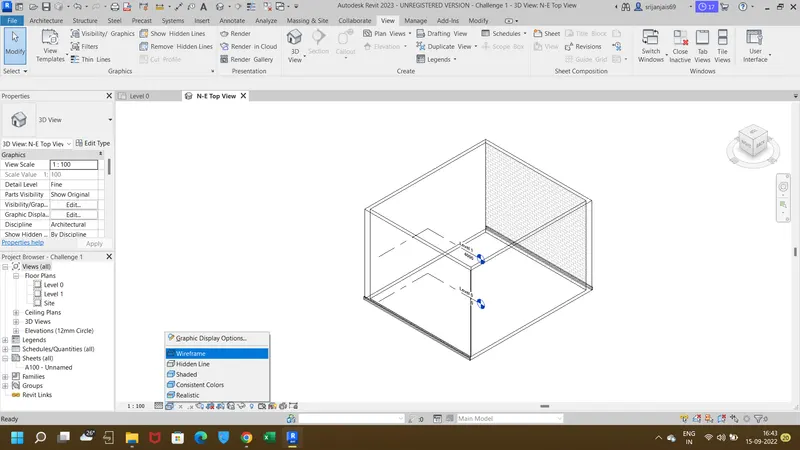
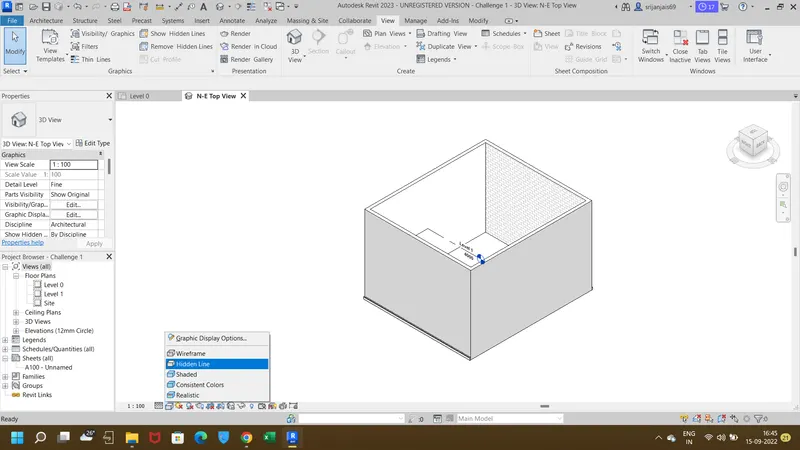
To Use the visibility settings option below to switch model to shaded, realistic, hidden lines options
PROCEDURE:
- click on the visibility section which is in the below tab

- visibility style >shadded
RESULT:
9)
AIM:
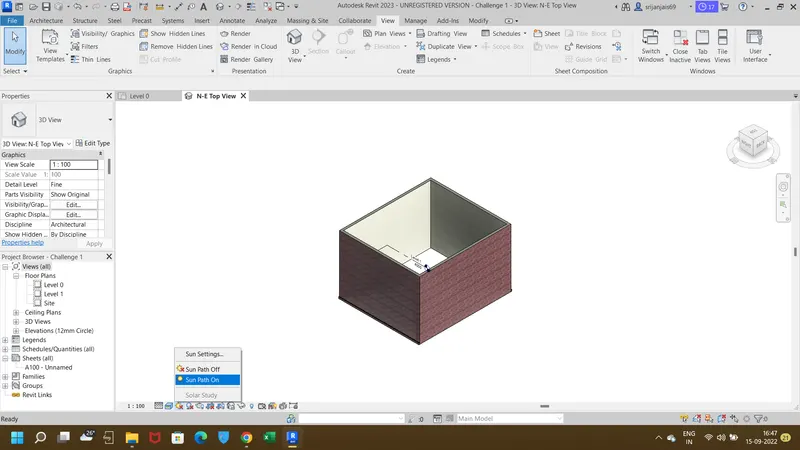
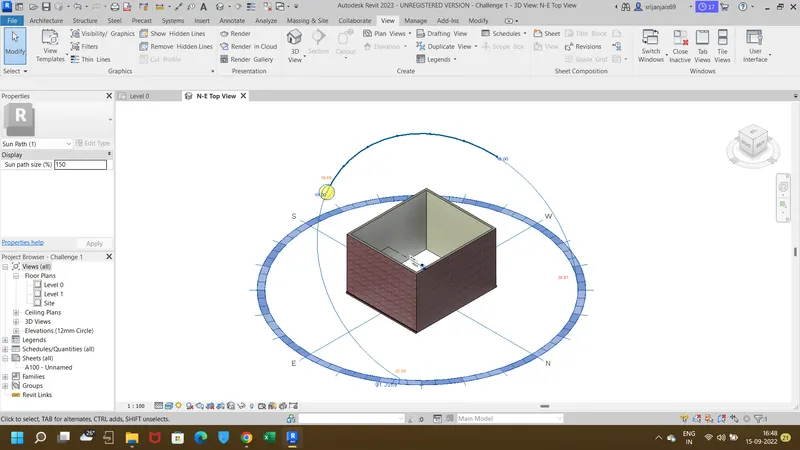
To Turn the sunlight on and off to view shadings in the layout created
PROCEDURE:
- Click on sunlight on and off in the below bar

RESULT :
SUNLIGHT ON
SUNLIGHT OFF
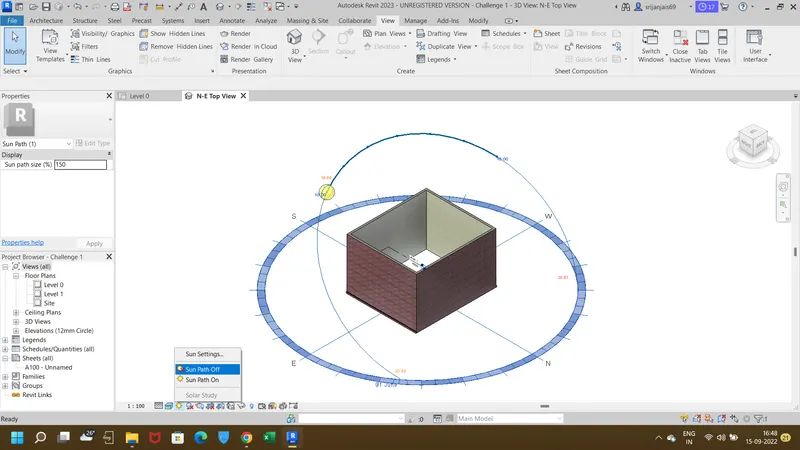
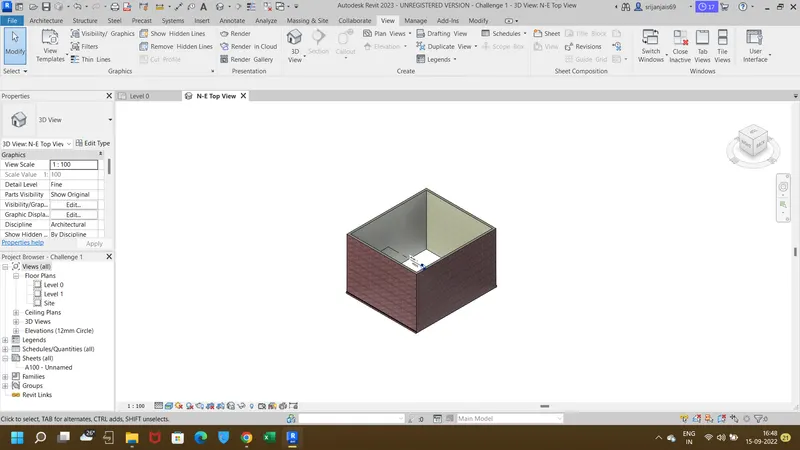
10)
AIM:
To Use the Manage toolbar to enter project settings, project name, and project issue date (choose according to your convenience).
PROCEDURE :
- Click on manage tool bar > project information .
RESULT :
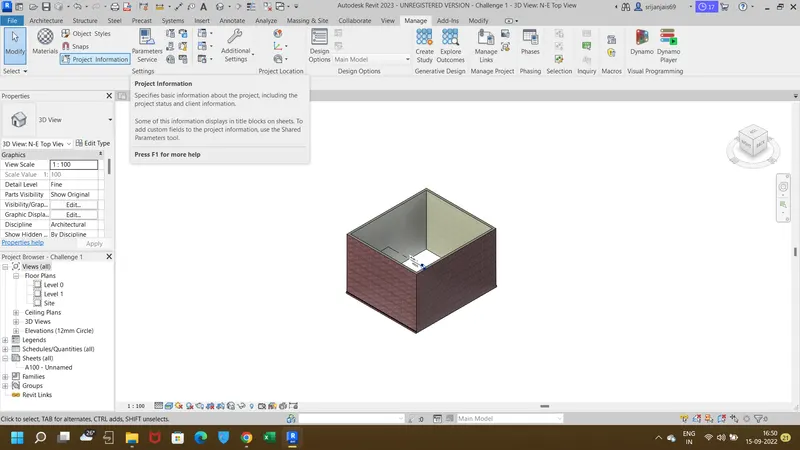
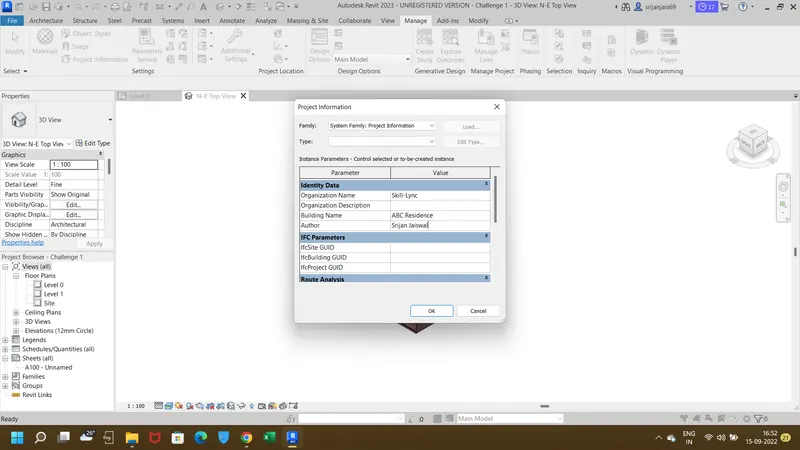
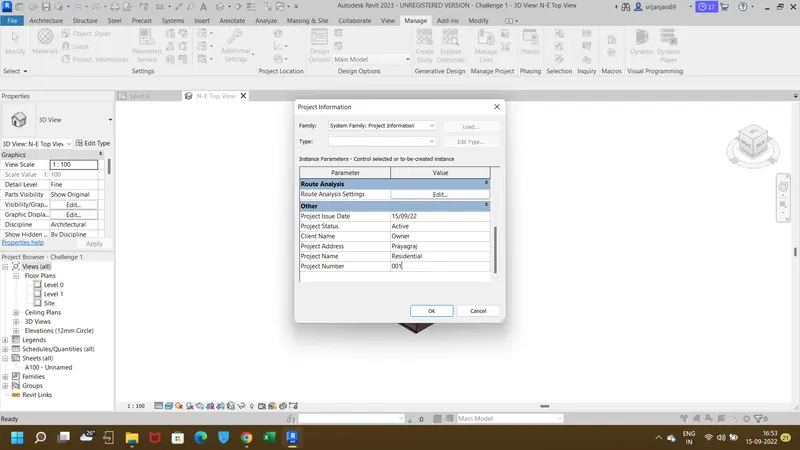
11.
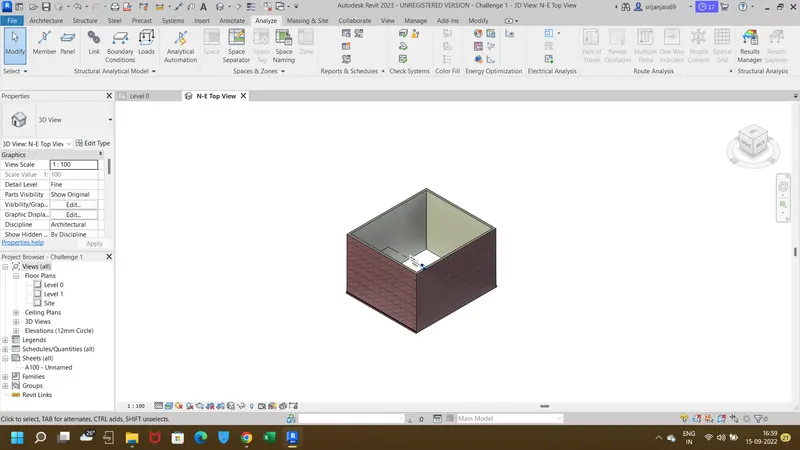
Analyze toolbar is used to inform solutions during the design. we can also analyze the conceptual design in several ways and we can also rectify errors using the analyze toolbar. It allows checking our structure within the software.
12.
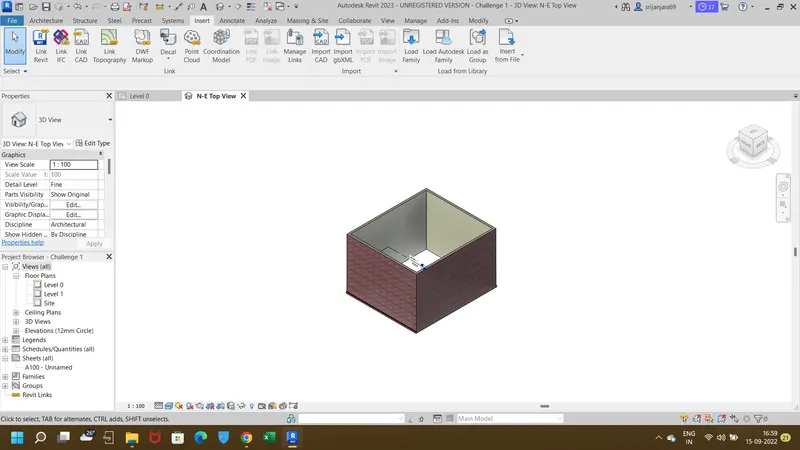
Revit Links supports the use of view templates. When you use Revit LT to open a Revit project, view template settings for filters, worksets, and RVT links apply, even though they are not normally supported by Revit Links. some of the links are Revit, and IFC(An IFC is a model file created in the Industry Foundation Classes (IFC) format, which is an open file format used by Building Information Modeling (BIM) programs. It contains a model of a building or facility, including spatial elements, materials, and shapes), CAD Drawings, and DWF Markup.
13.
Collaborate tab enables collaboration so team members can work on a model simultaneously. It provides several ways to share project work or information with other teams.