Introduction to REVIT concepts
1.AIM
To create a new project and name the project appropriately
INTRODUCTION
- Autodesk Revit is a building information modelling software tool for architects , landscape architects , structural engineers , mechancial, electrical and plumbing (MEP) engineers, designers and contractors .
- The software allows users to design a building and structure and its component in 3D , annotate the model with 2D drafting elements , and access the building information from the building model's database.
- The revit sotware offers the following
- Revit customization and support
- Revit plugin development
- Revit mobile app development
- Custom Revit add-ins for MEP
- Some of the major advantages of revit are as follows
- parametric modelling
- collaboration
- coordination
- scheduling
- energy analysis
- rendering presentation
- construction documentation
PROCEDURE
STEP 1
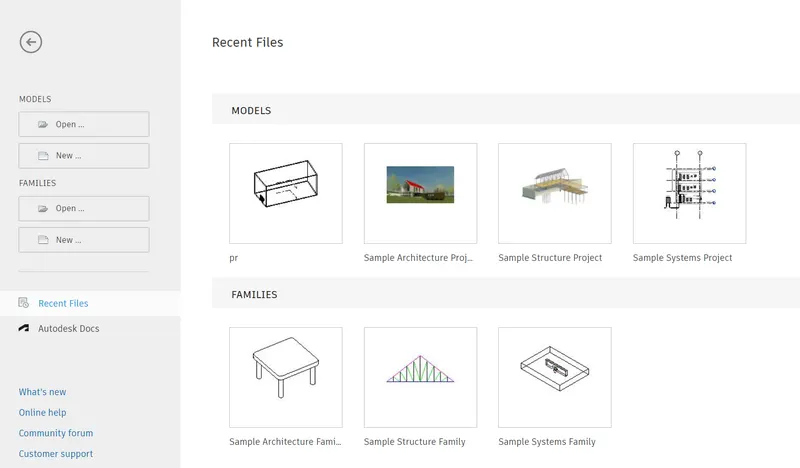
- Open rivet
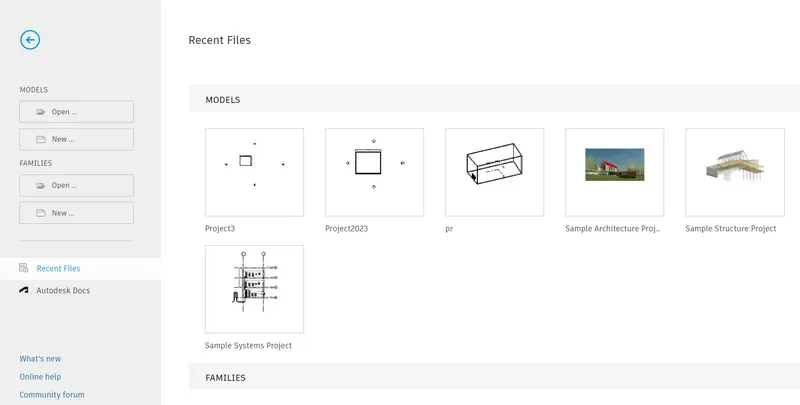
- Once the rivet is openeed , the home page is as given below
STEP 2
CREATING ARCHITECTURAL TEMPLATE
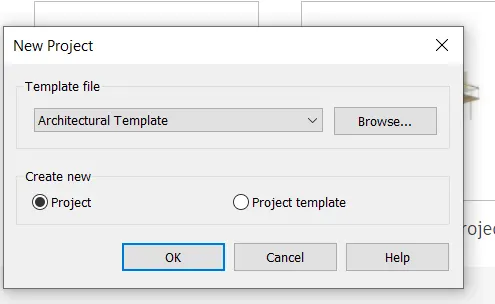
- From the home page click on 'NEW'
- A dialogbox will appear from that select architecture template
- Create new project
- Click ok
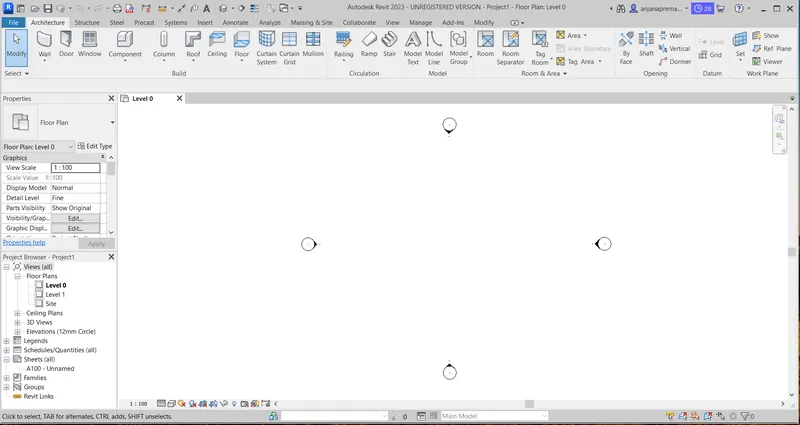
- The archirectural template will be opened
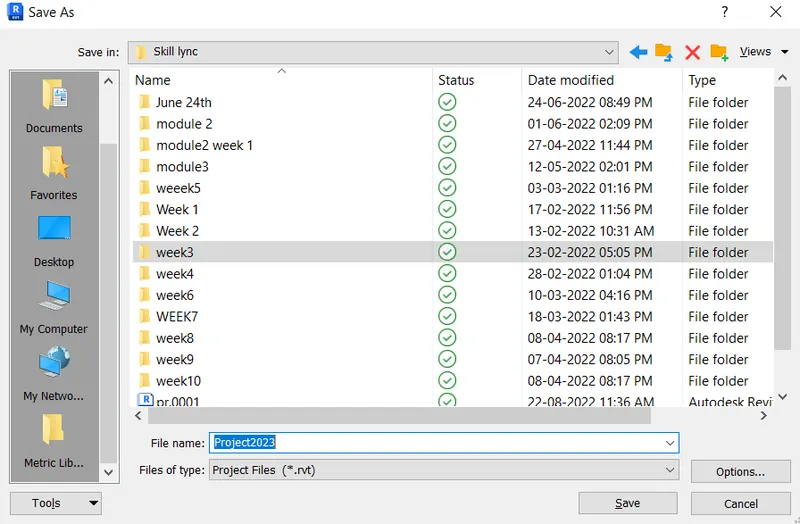
- For naming the project , open the file toolbar
- Then click on the save option
- New tab will be visible
- Name the project as 'PROJECT 2023'
RESULT
Created a new project and saved the project with the name 'PROJECT 2023'

------------------------------------------------------------------------------------------------------------------------------------------
2.AIM
To Save the new project , Close and open using icons from file toolbar
INTRODUCTION
- Autodesk Revit is a building information modelling software tool for architects , landscape architects , structural engineers , mechancial, electrical and plumbing (MEP) engineers, designers and contractors .
- The software allows users to design a building and structure and its component in 3D , annotate the model with 2D drafting elements , and access the building information from the building model's database.
- The revit sotware offers the following
- Revit customization and support
- Revit plugin development
- Revit mobile app development
- Custom Revit add-ins for MEP
- Some of the major advantages of revit are as follows
- parametric modelling
- collaboration
- coordination
- scheduling
- energy analysis
- rendering presentation
- construction documentation
PROCEDURE
STEP 1
- Open rivet
- Once the rivet is openeed , the home page is as given below
STEP 2
CREATING ARCHITECTURAL TEMPLATE
- From the home page click on 'NEW'
- A dialogbox will appear from that select architecture template
- Create new project
- Click ok
- For naming the project , open the file toolbar
- Then click on the save option
- New tab will be visible
- Name the project as 'PROJECT 2023'
- Then click on the save and the file is saved as "PROJECT 2023"
STEP 3
TO OPEN AND CLOSE THE SAVED FILE
- Inorder to open the saved file
- Go to the file menu then open the file
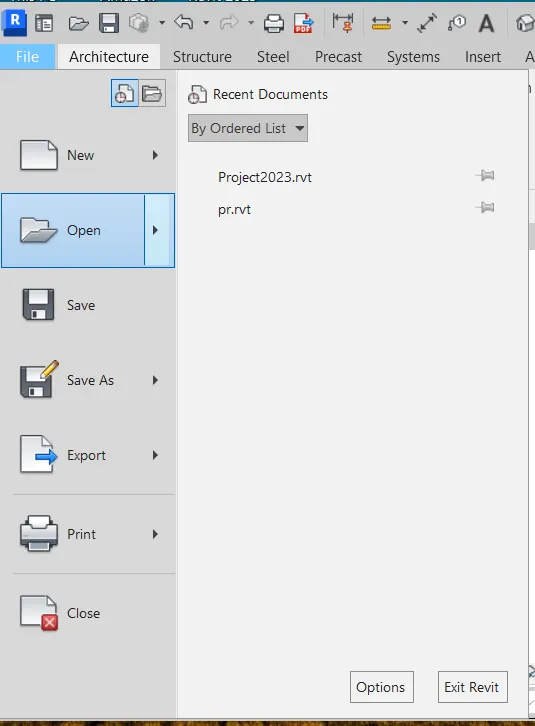
- same way go to the file menu click on the close option then the project will be closed
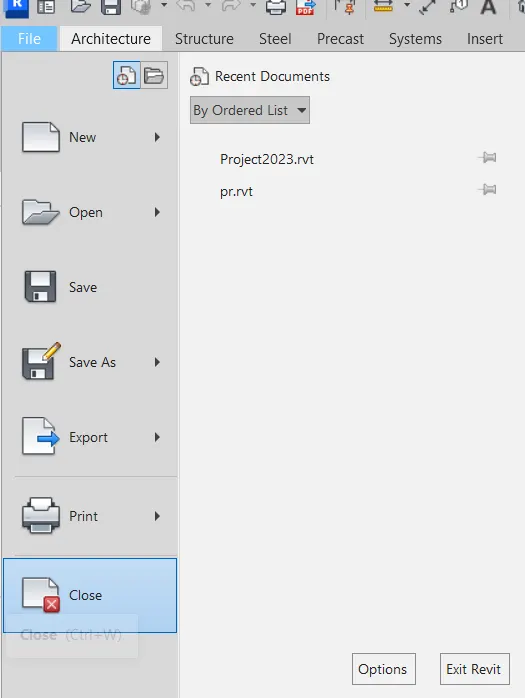
RESULT
New project file has been saved and then opened and closed using the file menu
---------------------------------------------------------------------------------------------------------------------------------------------
3.AIM
To familiarize with options to draw a wall and to Create a rectangular layout of walls of about 40’-0” X 35’-0”
INTRODUCTION
- Autodesk Revit is a building information modelling software tool for architects , landscape architects , structural engineers , mechancial, electrical and plumbing (MEP) engineers, designers and contractors .
- The software allows users to design a building and structure and its component in 3D , annotate the model with 2D drafting elements , and access the building information from the building model's database.
- The revit sotware offers the following
- Revit customization and support
- Revit plugin development
- Revit mobile app development
- Custom Revit add-ins for MEP
- Some of the major advantages of revit are as follows
- parametric modelling
- collaboration
- coordination
- scheduling
- energy analysis
- rendering presentation
- construction documentation
PROCEDURE
STEP 1
- Open rivet
- Once the rivet is openeed , the home page is as given below
STEP 2
CREATING ARCHITECTURAL TEMPLATE
- From the home page click on 'NEW'
- A dialogbox will appear from that select imperial template
- Create new project
- Click ok
- For naming the project , open the file toolbar
- Then click on the save option
- New tab will be visible
- Name the project as 'PROJECT 3'

STEP 3
TO CREATE RECTANGULAR LAYOUT OF WALLS
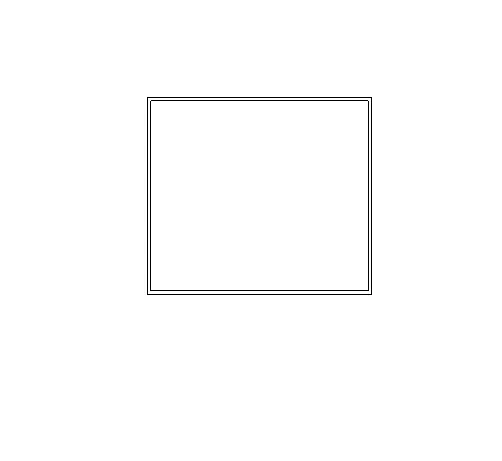
- from architecturaltab select wall and from that select line
- then click on the floor plan area and draw 40'line
- move downwards and draw 35' line and move backward 40' line and towards up 35' line
- a rectangle is created of 40'*35'
RESULT
Got familiarized with the options to draw a wall and Created a rectangular layout of walls of about 40’-0” X 35’-0”
--------------------------------------------------------------------------------------------------------------------------------------------
4.AIM
To annotate a drawing using alligned dimension
INTRODUCTION
- Autodesk Revit is a building information modelling software tool for architects , landscape architects , structural engineers , mechancial, electrical and plumbing (MEP) engineers, designers and contractors .
- The software allows users to design a building and structure and its component in 3D , annotate the model with 2D drafting elements , and access the building information from the building model's database.
- The revit sotware offers the following
- Revit customization and support
- Revit plugin development
- Revit mobile app development
- Custom Revit add-ins for MEP
- Some of the major advantages of revit are as follows
- parametric modelling
- collaboration
- coordination
- scheduling
- energy analysis
- rendering presentation
- construction documentation
PROCEDURE
STEP 1
- Open rivet
- Once the rivet is openeed , the home page is as given below
STEP 2
- From the home page click on 'NEW'
- A dialogbox will appear from that select imperial template
- Create new project
- Click ok
- For naming the project , open the file toolbar
- Then click on the save option
- New tab will be visible
- Name the project as 'PROJECT 3'
STEP 3
TO CREATE RECTANGULAR LAYOUT OF WALLS
- from architecturaltab select wall and from that select line
- then click on the floor plan area and draw 40'line
- move downwards and draw 35' line and move backward 40' line and towards up 35' line
- a rectangle is created of 40'*35'
STEP 4
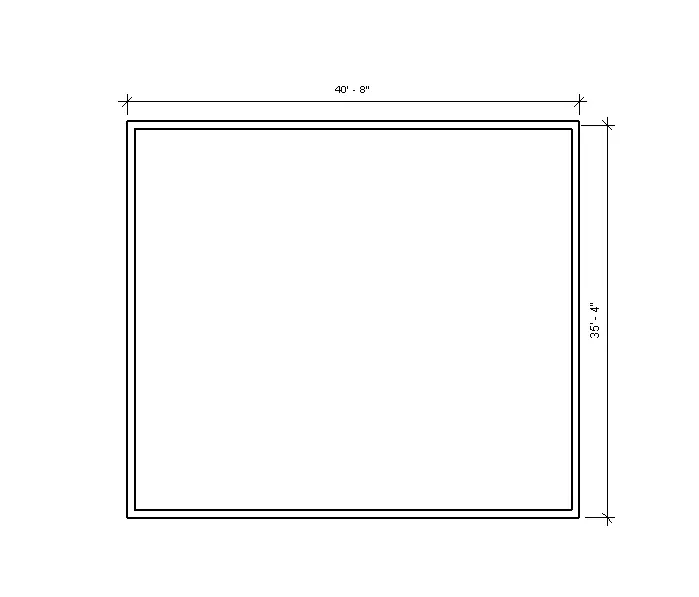
- Click on the annotate toolbar from that select aligned option

- click on the side of wall drag from start to the end
- similarly we can do the other side also
RESULT
The dimensions are done using annotate toolbar using alligned option
------------------------------------------------------------------------------------------------------------------------------------------
5.AIM
To Use the properties browser to switch to different wall types
INTRODUCTION
- Autodesk Revit is a building information modelling software tool for architects , landscape architects , structural engineers , mechancial, electrical and plumbing (MEP) engineers, designers and contractors .
- The software allows users to design a building and structure and its component in 3D , annotate the model with 2D drafting elements , and access the building information from the building model's database.
- The revit sotware offers the following
- Revit customization and support
- Revit plugin development
- Revit mobile app development
- Custom Revit add-ins for MEP
- Some of the major advantages of revit are as follows
- parametric modelling
- collaboration
- coordination
- scheduling
- energy analysis
- rendering presentation
- construction documentation
PROCEDURE
- Open revit
- open project 3
- go to property browser to change wall type
- click on any wall drawn and right click to open the property browser
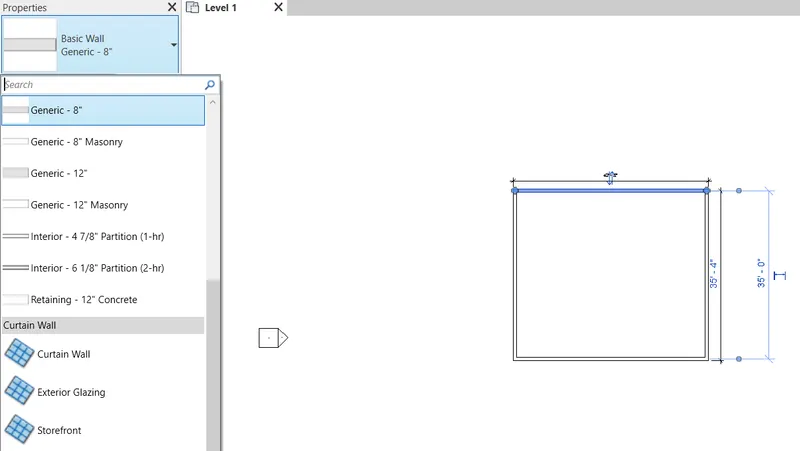
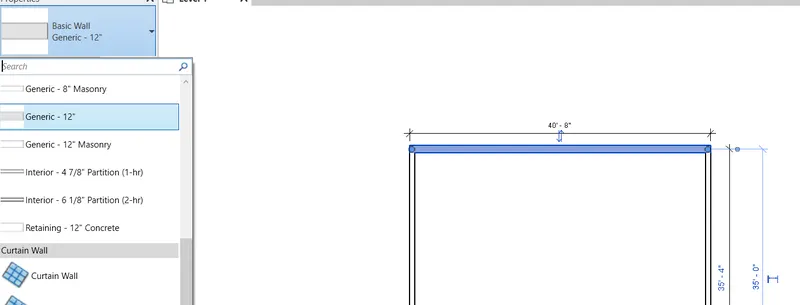
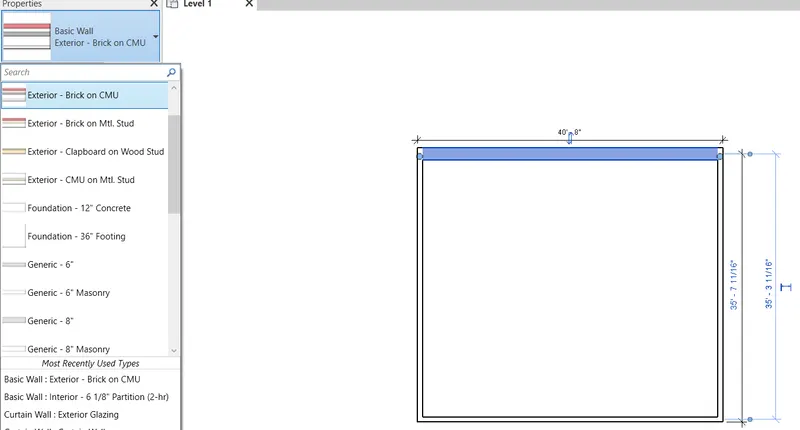
- from that select the reguired wall type to change the wall property
RESULT
Using the property browser , the wall type has been changed
--------------------------------------------------------------------------------------------------------------------------------------------
6.AIM
To Create a 3D view from the view toolbar and save the view with the appropriate name
INTRODUCTION
- Autodesk Revit is a building information modelling software tool for architects , landscape architects , structural engineers , mechancial, electrical and plumbing (MEP) engineers, designers and contractors .
- The software allows users to design a building and structure and its component in 3D , annotate the model with 2D drafting elements , and access the building information from the building model's database.
- The revit sotware offers the following
- Revit customization and support
- Revit plugin development
- Revit mobile app development
- Custom Revit add-ins for MEP
- Some of the major advantages of revit are as follows
- parametric modelling
- collaboration
- coordination
- scheduling
- energy analysis
- rendering presentation
- construction documentation
PROCEDURE
STEP1
- Open revit
- open project 3
STEP2
- Go to the view tab
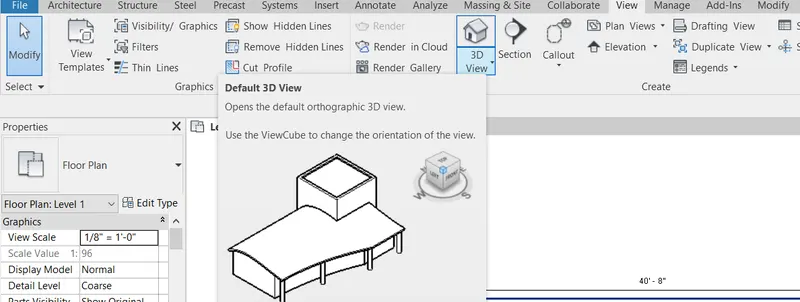
- click on the 3D view in that click on default 3D view
- go to the project browser
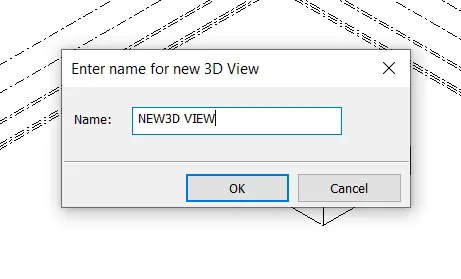
- under the 3D view , name the current tab as "NEW 3D VIEW" and need to save that
- for that select the full navigation wheel on navigation bar
- then right click on that
- click save the view
RESULT
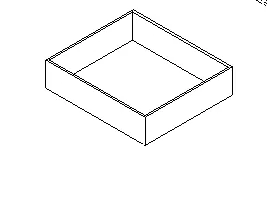
Created a 3D view from the view toolbar and saved the view with the appropriate name
---------------------------------------------------------------------------------------------------------------------------------------------
7.AIM
To Navigate through the 3D model using the view cube. Orbit/pan through the model layout created
INTRODUCTION
- Autodesk Revit is a building information modelling software tool for architects , landscape architects , structural engineers , mechancial, electrical and plumbing (MEP) engineers, designers and contractors .
- The software allows users to design a building and structure and its component in 3D , annotate the model with 2D drafting elements , and access the building information from the building model's database.
- The revit sotware offers the following
- Revit customization and support
- Revit plugin development
- Revit mobile app development
- Custom Revit add-ins for MEP
- Some of the major advantages of revit are as follows
- parametric modelling
- collaboration
- coordination
- scheduling
- energy analysis
- rendering presentation
- construction documentation
PROCEDURE
STEP1
- Open revit
- open project 3
STEP2
- Go to the view tab
- click on the 3D view in that click on default 3D view
- go to the project browser
- under the 3D view , name the current tab as "NEW 3D VIEW" and need to save that
- for that select the full navigation wheel on navigation bar
- then right click on that
- click save the view
STEP3
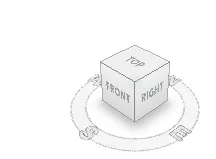
- using the view cube we can see the different views as per the requirement
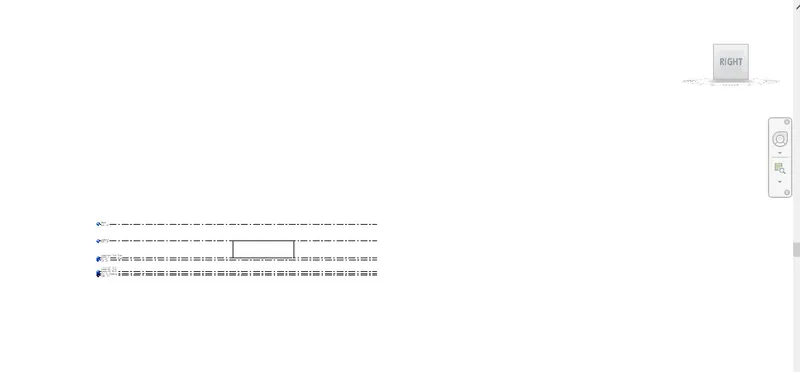
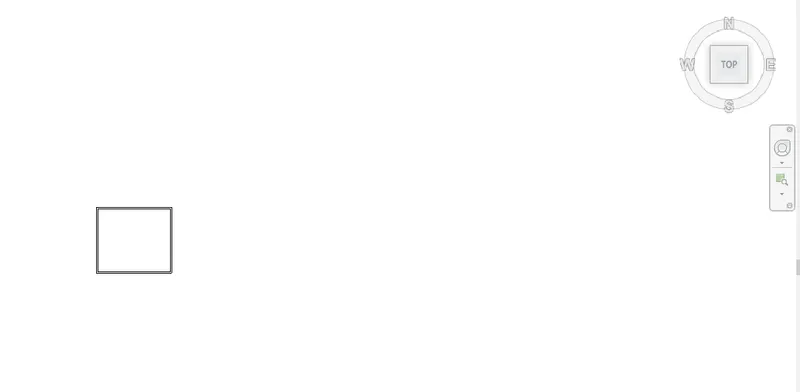
STEP4
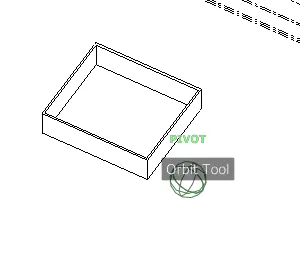
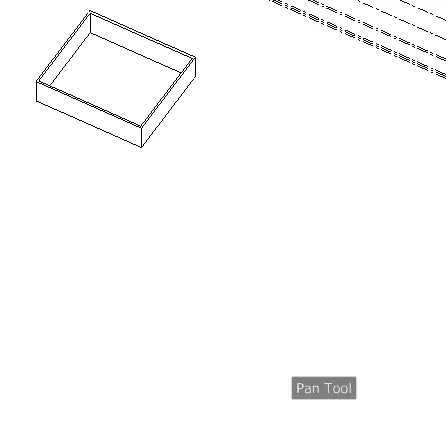
- Using the navigation wheel we can orbit/pan
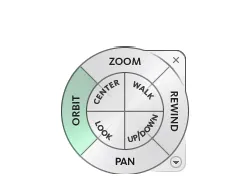
- Click on- orbit to start 3D orbit
- Click on pan to move through model space
RESULT
Use of view cube and pan/orbit in navigation wheel is shown
---------------------------------------------------------------------------------------------------------------------------------------------
8.AIM
To Use the visibility settings option below to switch model to shaded, realistic, hidden lines options
INTRODUCTION
- Autodesk Revit is a building information modelling software tool for architects , landscape architects , structural engineers , mechancial, electrical and plumbing (MEP) engineers, designers and contractors .
- The software allows users to design a building and structure and its component in 3D , annotate the model with 2D drafting elements , and access the building information from the building model's database.
- The revit sotware offers the following
- Revit customization and support
- Revit plugin development
- Revit mobile app development
- Custom Revit add-ins for MEP
- Some of the major advantages of revit are as follows
- parametric modelling
- collaboration
- coordination
- scheduling
- energy analysis
- rendering presentation
- construction documentation
PROCEDURE
STEP1
- Open revit
- open project 3
- go to the project browser
- under the 3D view , name the current tab as "NEW 3D VIEW" and need to save that
- for that select the full navigation wheel on navigation bar
- then right click on that
- click save the view
STEP2
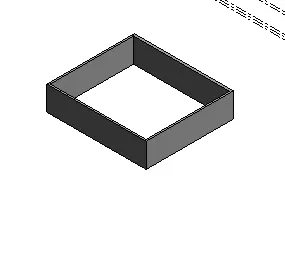
- Go to the bottom of the toolbar and click on the visual settings as given below
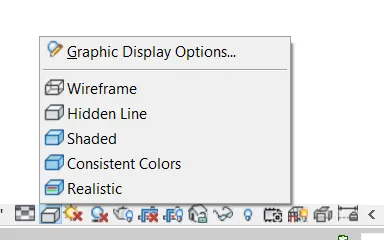
- change the views as per the requirement
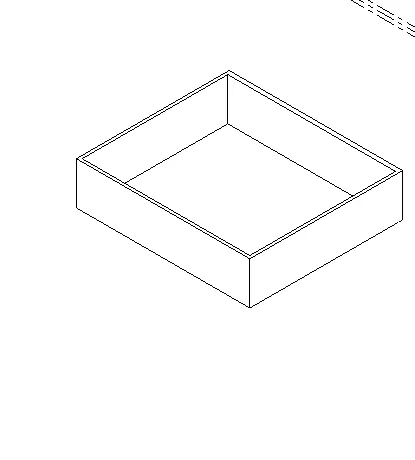
- hidden line
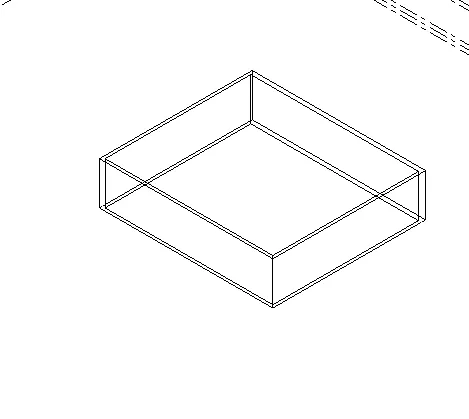
- wireframe
- shaded
RESULT
Hidden lines, shaded, realistic options are done by visibility settings.
--------------------------------------------------------------------------------------------------------------------------------------------
9.AIM
To Turn the sun path on and off to view shadings in the layout created
INTRODUCTION
- Autodesk Revit is a building information modelling software tool for architects , landscape architects , structural engineers , mechancial, electrical and plumbing (MEP) engineers, designers and contractors .
- The software allows users to design a building and structure and its component in 3D , annotate the model with 2D drafting elements , and access the building information from the building model's database.
- The revit sotware offers the following
- Revit customization and support
- Revit plugin development
- Revit mobile app development
- Custom Revit add-ins for MEP
- Some of the major advantages of revit are as follows
- parametric modelling
- collaboration
- coordination
- scheduling
- energy analysis
- rendering presentation
- construction documentation
PROCEDURE
STEP1
- Open revit
- open project 3
- go to the project browser
- under the 3D view , name the current tab as "NEW 3D VIEW" and need to save that
- for that select the full navigation wheel on navigation bar
- then right click on that
- click save the view
STEP2
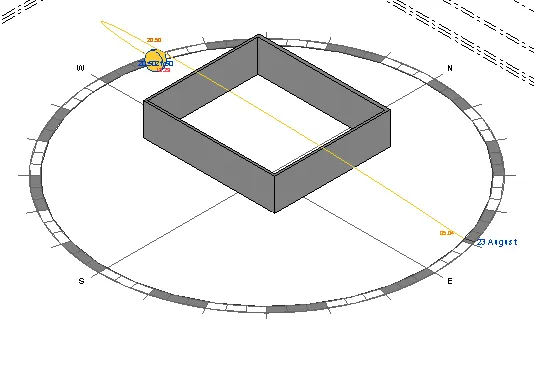
- click on the sun path icon on the bottom toolbar click it so that the sun bath will be on
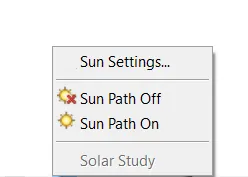
- date and time will be visible
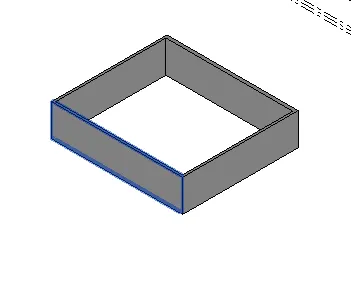
- similarly put the sun path off
RESULT
Use of sunpath on/off is done
-------------------------------------------------------------------------------------------------------------------------------------------
10.AIM
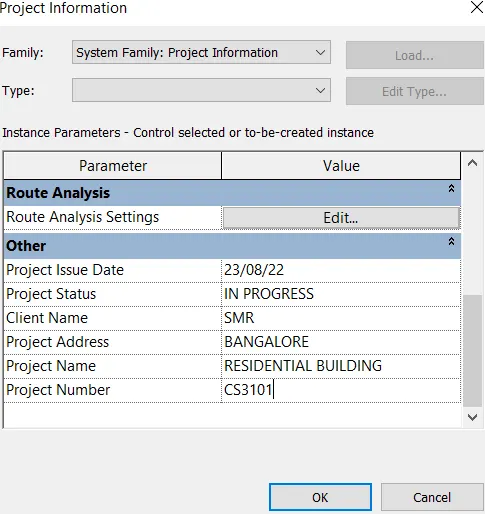
To Use the Manage toolbar to enter project settings, project name, and project issue date (choose according to your convenience).
INTRODUCTION
- Autodesk Revit is a building information modelling software tool for architects , landscape architects , structural engineers , mechancial, electrical and plumbing (MEP) engineers, designers and contractors .
- The software allows users to design a building and structure and its component in 3D , annotate the model with 2D drafting elements , and access the building information from the building model's database.
- The revit sotware offers the following
- Revit customization and support
- Revit plugin development
- Revit mobile app development
- Custom Revit add-ins for MEP
- Some of the major advantages of revit are as follows
- parametric modelling
- collaboration
- coordination
- scheduling
- energy analysis
- rendering presentation
- construction documentation
PROCEDURE
STEP1
- Open rivet and open the drawing saved
- 3d view is opened
STEP2
PROJECT SETTINGS
- Go to the manage tab
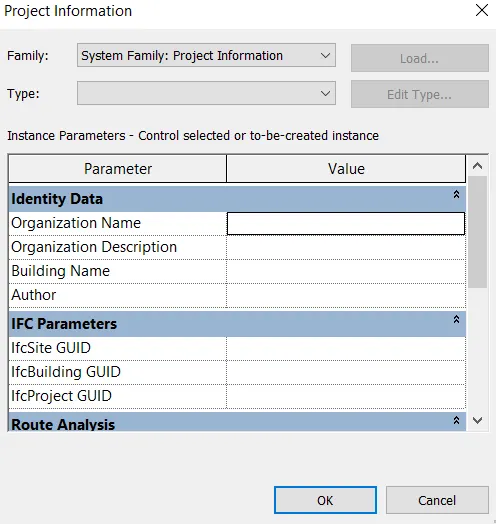
- Click on the project information
- Dialog box will appear
- edit as per the requirement
RESULT
The result after entering the project information such as project name , project date, project status etc
-------------------------------------------------------------------------------------------------------------------------------------------
11.What is the Analyze toolbar used in Revit? How it is beneficial for design and modeling
ANSWER:
- Analyze toolbar in revit helps in evaluating the building performance - analyzing the model by boundary conditions , loads etc
- An analytical model can be created using analyze tab
- It evaluates sustainability of the model

- It can be used to perform structural analysis of the building
- It has various options to enable the analysis process
- boundary condition: can give line and area boundary conditions to the model
- loads: we can applypoint, line and area load to the model
- load cases:we can add and edit load cases
- load combination:we can add load combination
- it also helps to perform energy optimization and energy analysis
------------------------------------------------------------------------------------------------------------------------------------------
12. What are the links that Revit supports to be linked to the model?
ANSWER:
- Links are found in insert tab and they are used to link different files to the current rivet file

- LINK REVIT:Link another rivet model to the current model
- LINK IFC:To link the ifc file to the current model to reference information for additional design works
- LINK CAD : To link 2D cad file to current revit file to create 3D by revit tools
- LINK TOPOGRAPHY: to link the current model
- MANAGE LINKS :Povides features to manage the links to the building models
-------------------------------------------------------------------------------------------------------------------------------------------
13. Why do you need the Collaborate tab in Revit? How it supports modeling and its efficiency
ANSWER:
- Teams can collaborate through the revit software , which profoundly impacts the outcome
- Design processes can leverage the entire teams expertise with instant updating through every design sheet

- It helps to collaborate and help the team members to work on the model simultaneously
- In modelling it helps the team members of different disciplines to work on the same file simultaneously
- Efficiency of the modelling will be high as the work can be finished faster
- We do not have to wait for one model to be completed to start the model of next discipline
-------------------------------------------------------------------------------------------------------------------------------------