Introduction to REVIT concepts
ANS.1.
AIM:-
To create a new project from the file menu and name the project using Revit software.
INTRODUCTION :-
Revit is a software which is used to design and draft 3D models or buildings and is a very handy software. It can also be say that rabbit is an upgraded version of autocad. It is the best software to design draft in 3D for engineers.
PROCEDURE :-
1. Open revit software and then go to the file option.
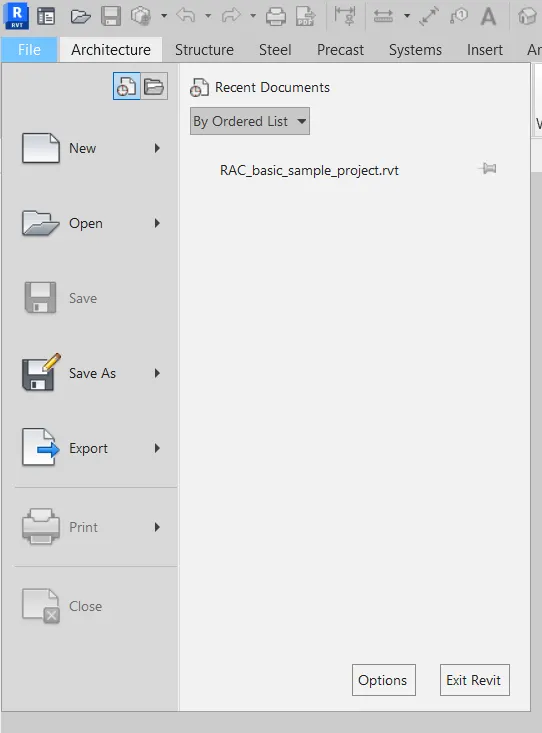
2. Go to new option and then after clicking it go to the project option which is available there
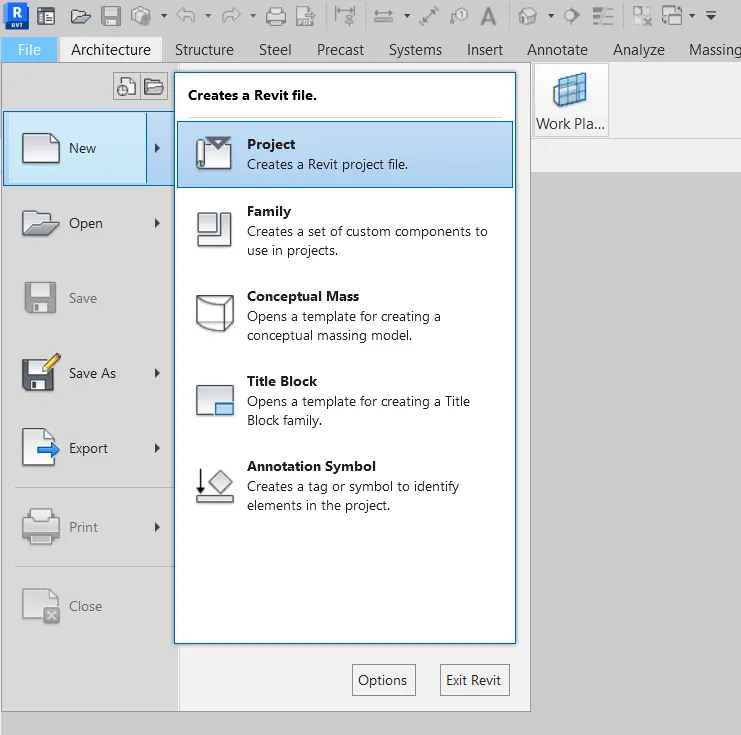
3. After clicking on the project option their opens are new dialogue box.
Select any template for your project and then click ok
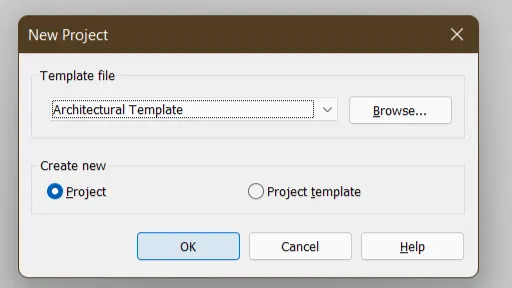
Hence a new project is being created
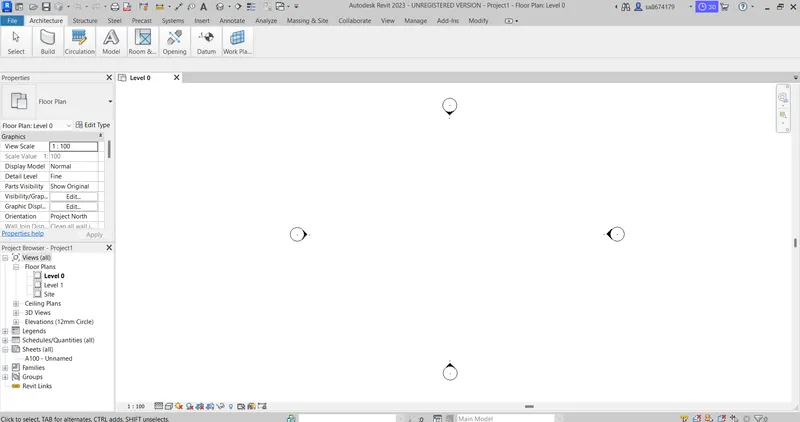
Now to save the created project click on the file option again which is available on the toolbar and then go to the save option to save the project.
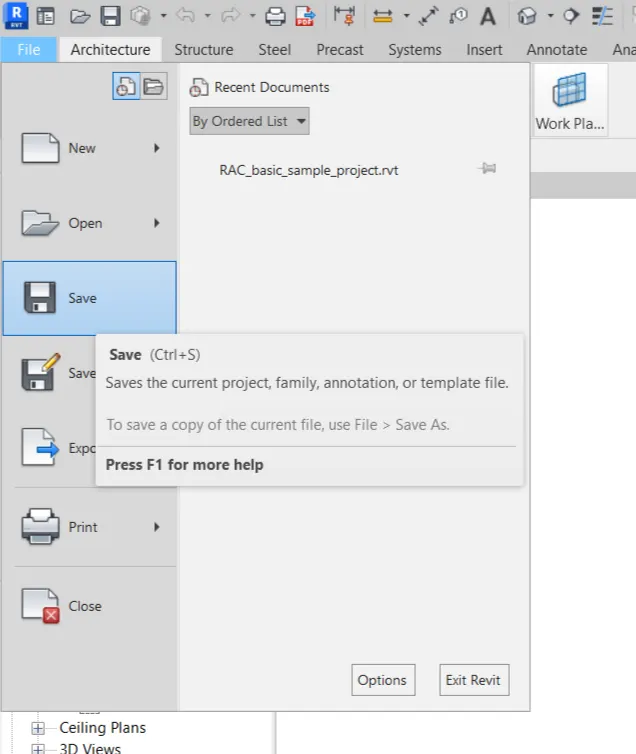
Again a dialogue box open, give a proper name to the created project and then click on save.
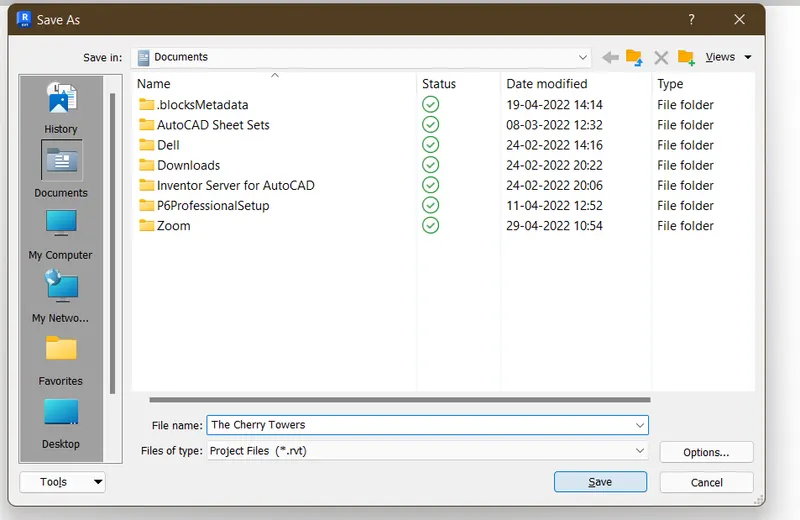
RESULT :-
Hence the project has been created and also named as per the convenience
ANS.2.
AIM:-
To save the new project file and close & open using icons from file toolbar using Revit software.
INTRODUCTION :-
Revit is a software which is used to design and draft 3D models or buildings and is a very handy software. It can also be say that rabbit is an upgraded version of autocad. It is the best software to design draft in 3D for engineers.
PROCEDURE :-
1. Click on the save option which is available on the file Tab on the toolbar and then save the file and give a proper name
2. Then click on save to save the project.
3. After saving the project , Press Cntrl + D to go back to main page
4. Click on the icon available there of the saved project.
5. Open the project by clicking on the icon
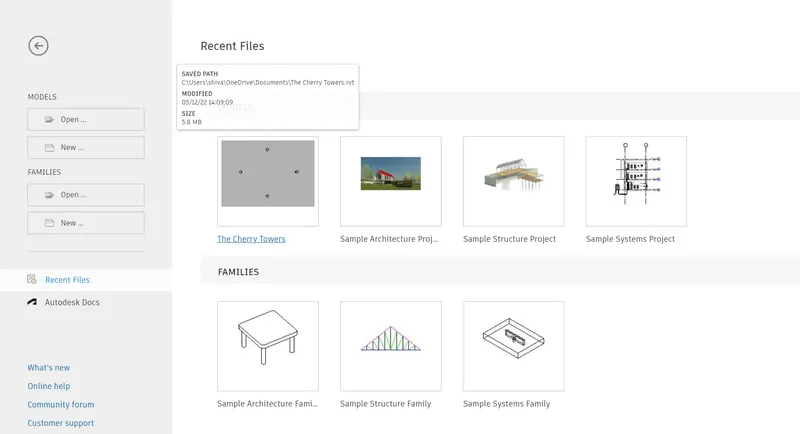
6. After that the project opens, now to close the project go to the file option Again which is available on the toolbar and then press the close option to close the project
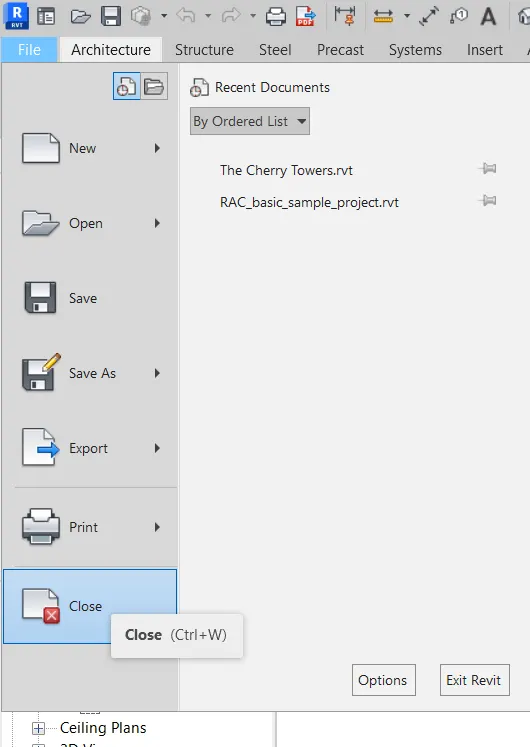
RESULT :-
Hence the creator project has been saved and closed and opened using the icons on the toolbar.
ANS.3.
AIM:-
To draw a wall of about 40' x 35' using Revit software.
INTRODUCTION :-
Revit is a software which is used to design and draft 3D models or buildings and is a very handy software. It can also be say that rabbit is an upgraded version of autocad. It is the best software to design draft in 3D for engineers.
PROCEDURE:-
To draw a wall,
Go to the architecture section available on the toolbar and click on the build option then click on the wall option
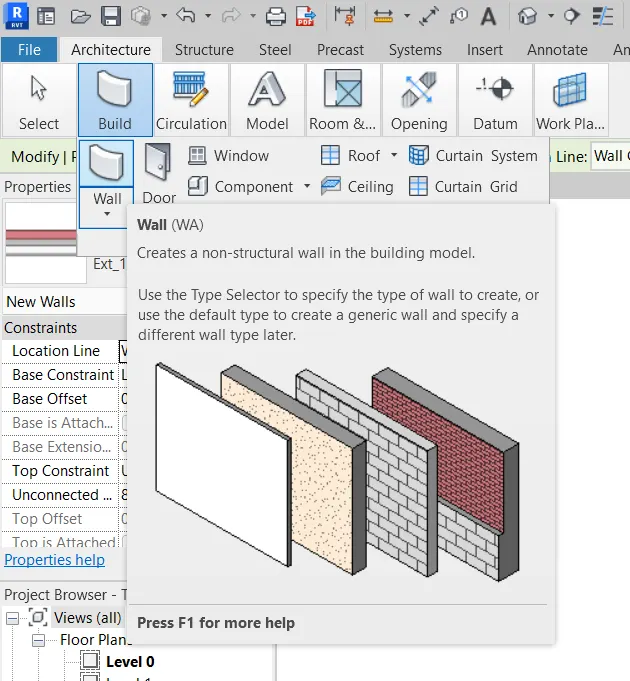
After that click on the draw option and then select any tool of your choice to draw the wall.
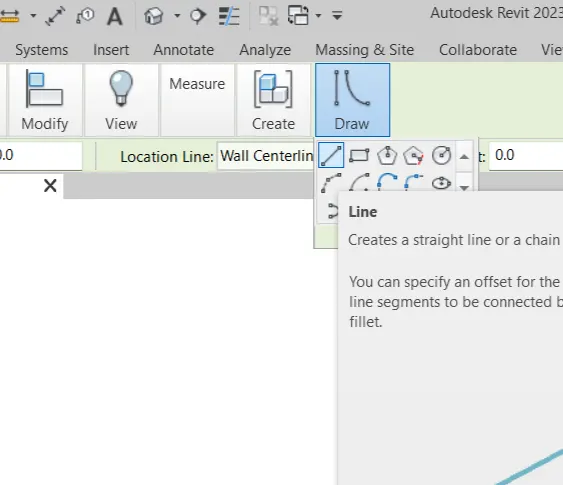
Now after selecting the tool draw the wall of given dimension
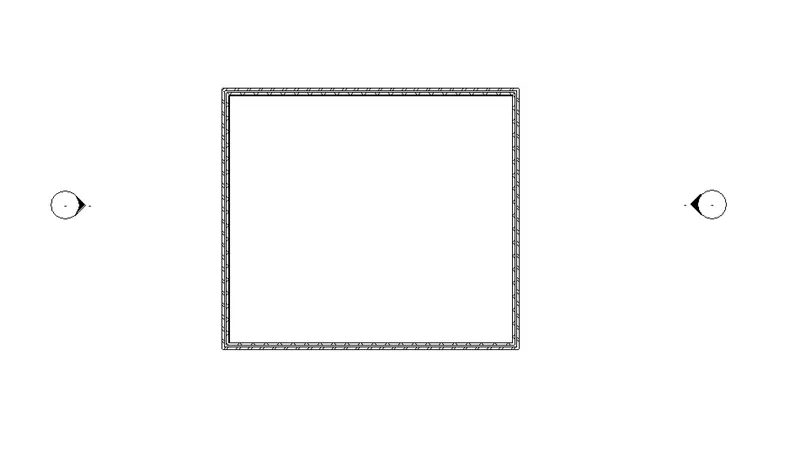
RESULT :-
Hence the given walls of dimesion 40'x 35' are created.
ANS.4.
AIM:-
To add dimensions to the layout using Revit software.
INTRODUCTION :-
Revit is a software which is used to design and draft 3D models or buildings and is a very handy software. It can also be say that rabbit is an upgraded version of autocad. It is the best software to design draft in 3D for engineers.
PROCEDURE :-
To add the dimension to the layout
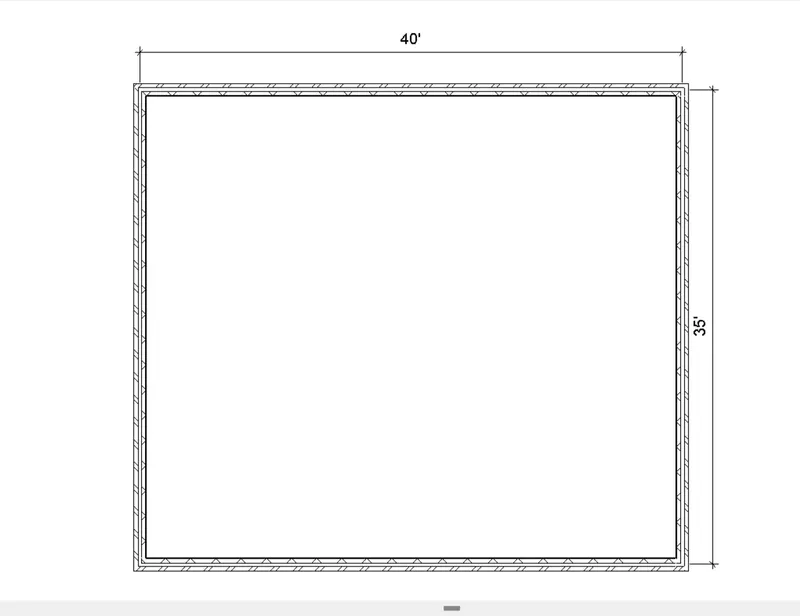
Go to the annotate toolbar and then select the dimension tool and on clicking the dimension tool select the aligned dimension
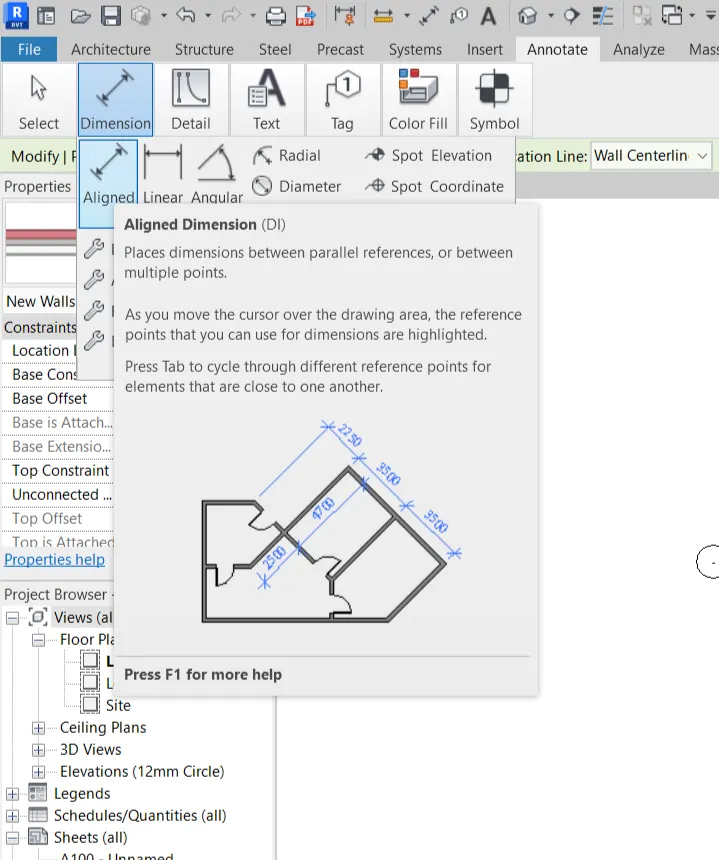
After that dimension the drawn was using the tool.
RESULT :-
Hence the created layouts are being dimension using the aligned option.
ANS.5.
AIM:-
To use the properties browser to switch the different wall types using Revit software.
INTRODUCTION :-
Revit is a software which is used to design and draft 3D models or buildings and is a very handy software. It can also be say that rabbit is an upgraded version of autocad. It is the best software to design draft in 3D for engineers.
PROCEDURE :-
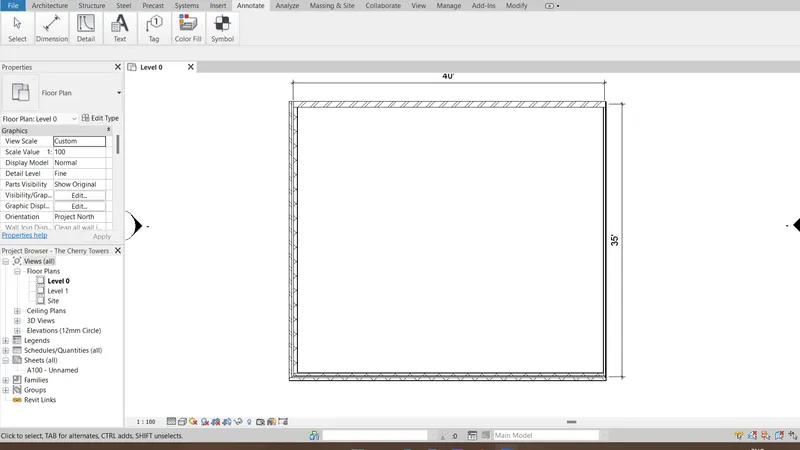
On the left side the property browser is available for each and every wall that are drawn.
Select the wall and go to the property Browser and select or specify any type of wall of need.
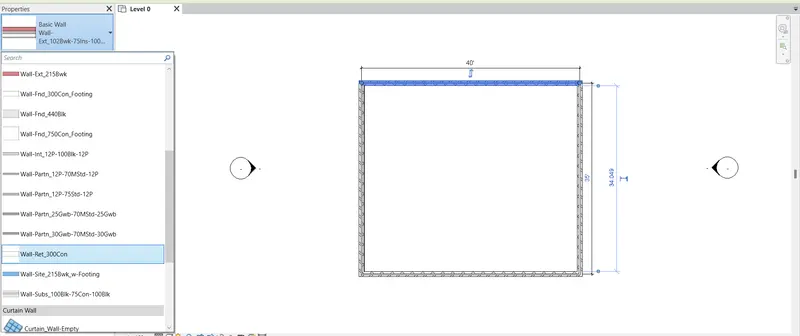
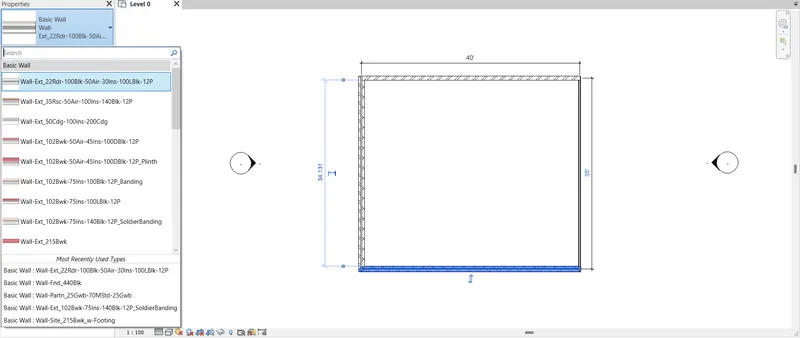
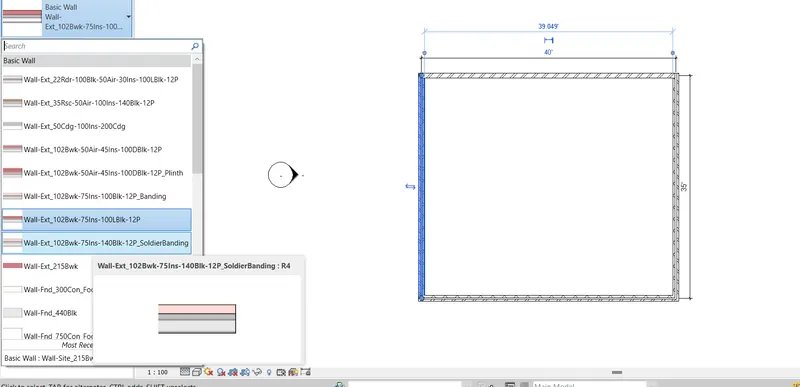
View after assigning all the different types of wall to the project.
RESULT :-
Hence different wall types are being switched using the properties Browser
ANS.6.
AIM:-
To create a 3D view from the view tool bar and save the view with appropriate name using Revit software.
INTRODUCTION :-
Revit is a software which is used to design and draft 3D models or buildings and is a very handy software. It can also be say that rabbit is an upgraded version of autocad. It is the best software to design draft in 3D for engineers.
PROCEDURE :-
Go to the view option that is available on the top of the software and then their select the view as default 3D view to switch to 3D view.
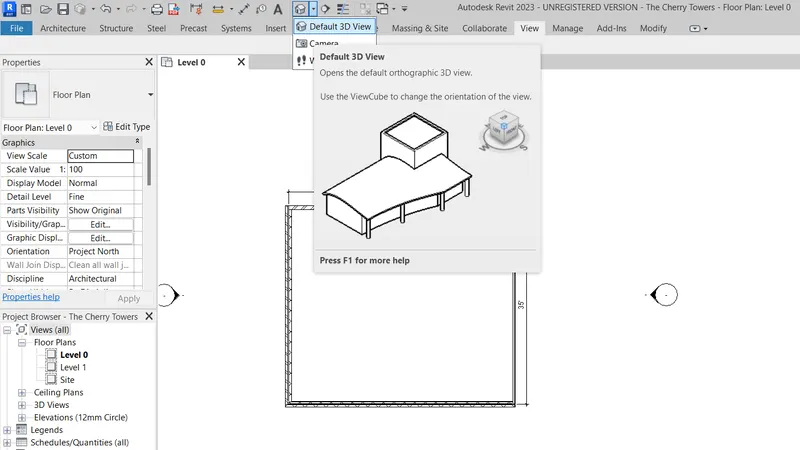
Hence 3D view is being activated
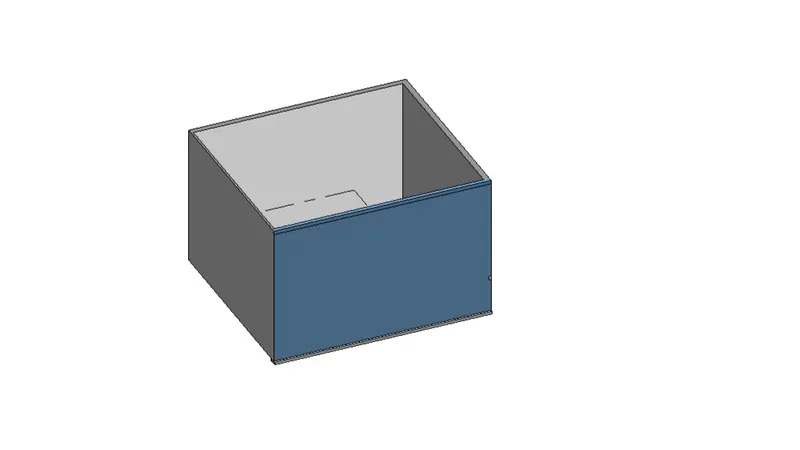
Now to save the view go to the navigation bar and change the view as per your need and then right click and go to save view to save your desired view.
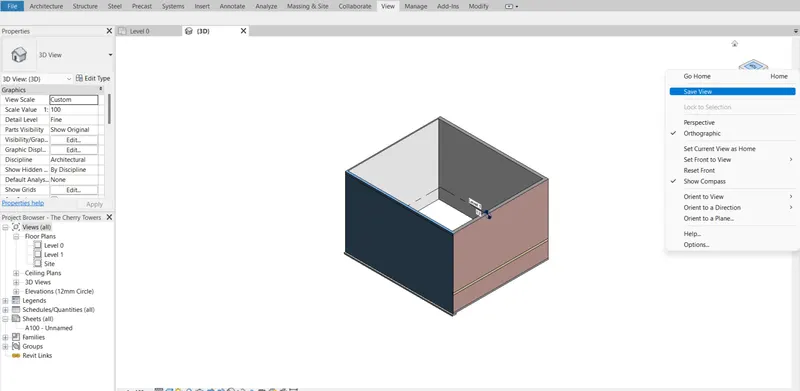
Then a dialogue box open now you can name the view as per your convenience
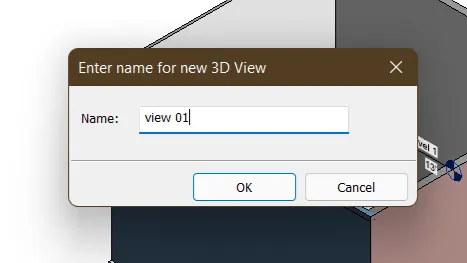
After naming that click on ok and then to view the saved view go to the project browser and their occur the 3D views tab open that view that you have saved.
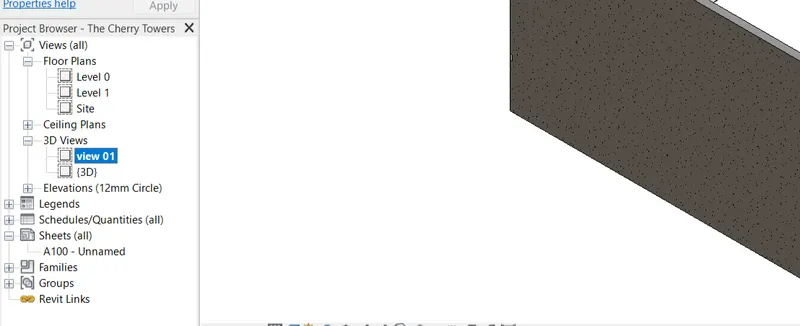
RESULT :-
Hence the 3D mode has been created and the view has been saved.
ANS.7.
AIM:-
To navigate Prove the 3D model using the view cube orbit and PAN through the model layout created using Revit software.
INTRODUCTION :-
Revit is a software which is used to design and draft 3D models or buildings and is a very handy software. It can also be say that rabbit is an upgraded version of autocad. It is the best software to design draft in 3D for engineers.
PROCEDURE :-
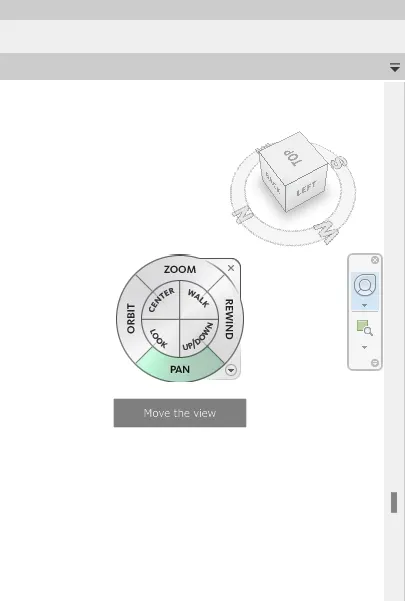
Go to the view cube and there occurs a small box, click on it
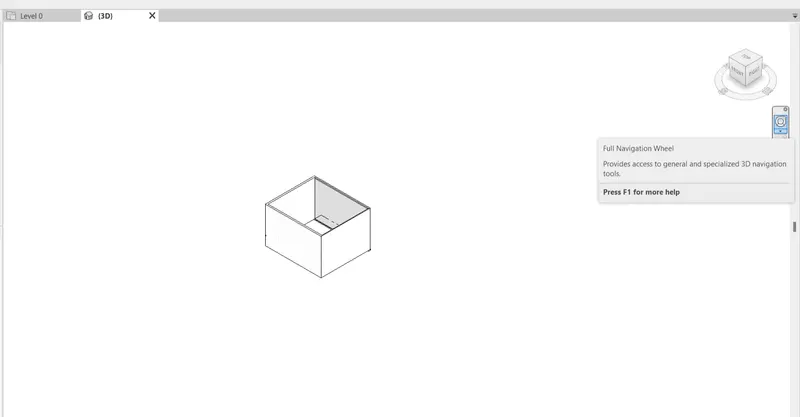
Then a small menu is opened then select the orbit option from it
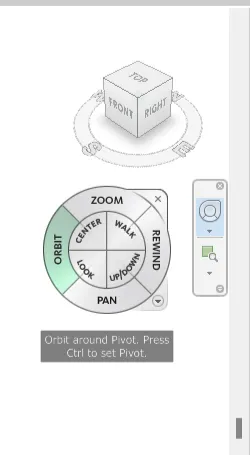
After then change the Orbit as per your requirement to navigate
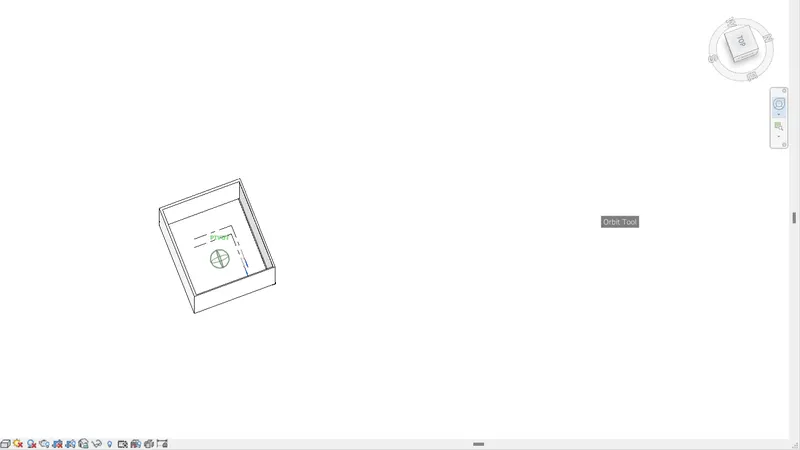
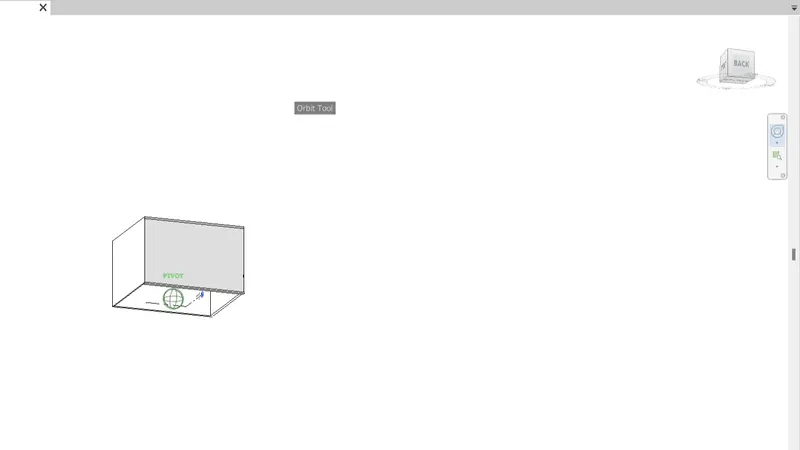
Then again go to the same menu and click on the pan option and then hold the mouse click to move the 3D model as per your requirement.
RESULT :-
Hence the given objective is been achieved.
ANS.8.
AIM:-
To use the visibility settings option below to switch model to shaded realistic hidden lines using Revit software.
INTRODUCTION :-
Revit is a software which is used to design and draft 3D models or buildings and is a very handy software. It can also be say that rabbit is an upgraded version of autocad. It is the best software to design draft in 3D for engineers.
PROCEDURE :-
On the bottom there is given a toolbar which consists of many options
Click on the switch model option from there and then a menu open
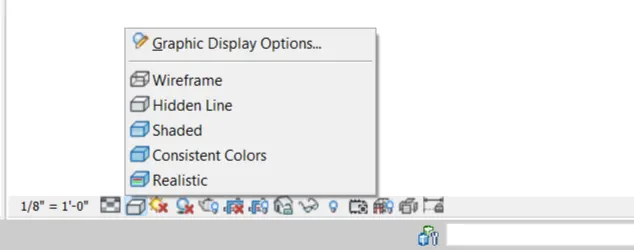
Change the views as per your requirement.
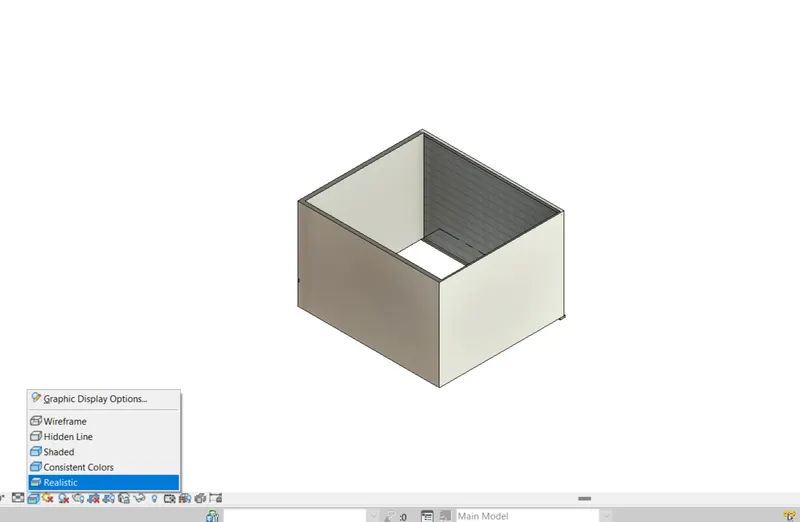
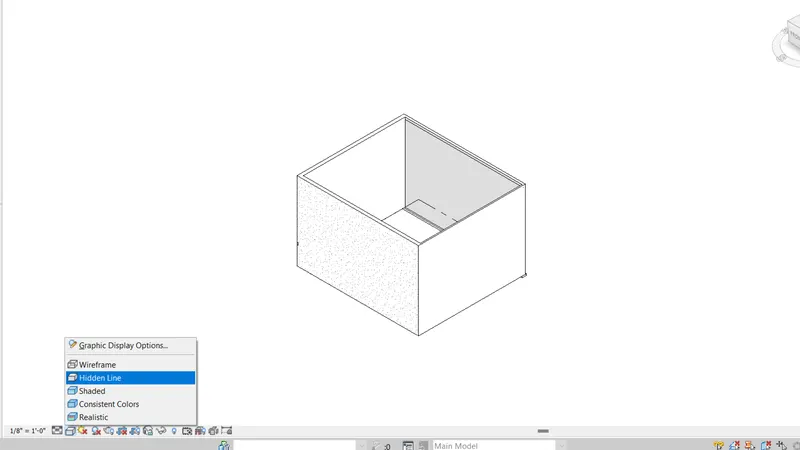
RESULT :-
Hence given objective is being achieved by using the software.
ANS.9.
AIM:-
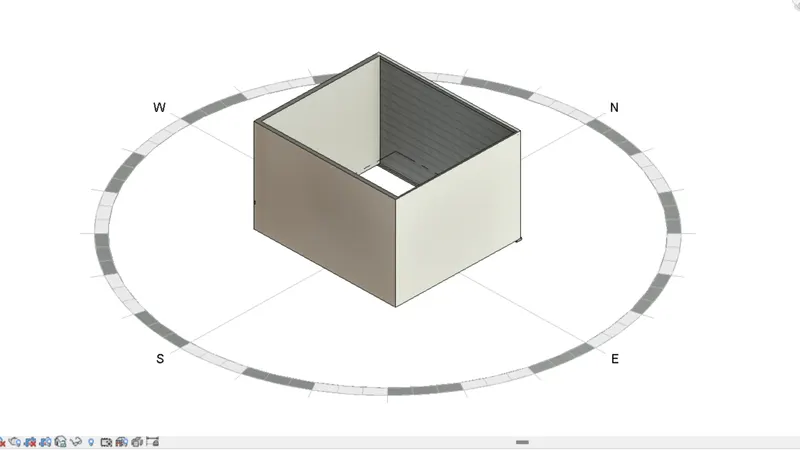
To turn on the sun path on and off to view shading so in the layout created using Revit software.
INTRODUCTION :-
Revit is a software which is used to design and draft 3D models or buildings and is a very handy software. It can also be say that rabbit is an upgraded version of autocad. It is the best software to design draft in 3D for engineers.
PROCEDURE :-
On the same menu bar where the visibility settings are there to switch the model they are occurs are option of Sun path
Click on the option of sun bath to turn it on or off
Then you can provide the settings also as per your need
RESULT :-
Hence the Sun path has been turned on and off to the shadings in the layout created
ANS.10.
AIM:-
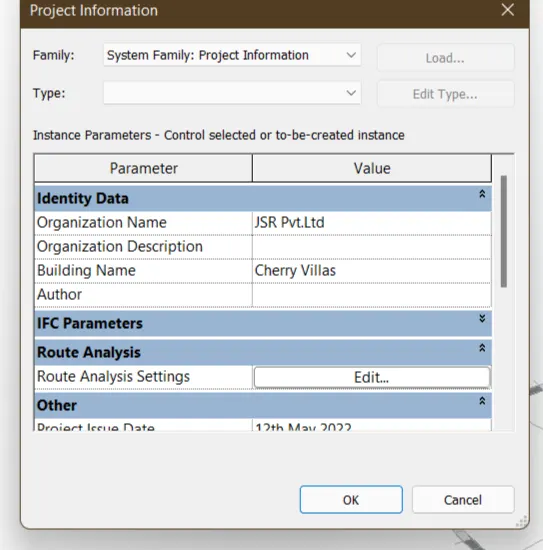
To use the manage tool to enter project settings project name and project issue date as per your convenience using Revit software.
INTRODUCTION :-
Revit is a software which is used to design and draft 3D models or buildings and is a very handy software. It can also be say that rabbit is an upgraded version of autocad. It is the best software to design draft in 3D for engineers.
PROCEDURE :-
Go to the manage toolbar
Then click on the project information
Then a dialogue box opens provide the details as per your requirement or as per your convenience
Then click ok to save the setting done

RESULT :-
Hence the given objective has been achieved by using the manage toolbar.
ANS.11.
Analyze toolbar used in Revit and beneficial for design and modeling.
Analyse toolbar helps us to perform analysis on the structural building that is created
The boundary conditions enable us to define point line and area boundary conditions in an analytical model.
We can also add and edit load cases to define the design standard suggested load to a model.
It is also helpful to combine the different loads using the load combination icon.
ANS.12.
The links that are supported by the REVIT to be linked to the model arr as follows
1.LINK REVIT
It is helpful to link another revit model to the current model.
2.LINK IFC
If you want to link IFC file to your current project or model for reference then it is also supported
3.LINK CAD
Linking of CAD files in your current model or project is also possible in REVIT software for reference
4.MANAGE LINKS:-
It help us to provide feature to manage the links the building models.
ANS.13.
Collaborate tab is very useful in Revit software to collab to other users were also using the software.
As this tab is very helpful to link your multiple revit models , to work upon it on the same time to other users too.
And through work sharing feature people there on the same local area network can work on the same project at a time.
For users who are not on the same Geography location we can use the REVIT CLOUD WORKSHARING feature for the progress of same project to work together.