Introduction to REVIT concepts
1.
Aim:
To create a new file and name them appropriately.
Procedure:
- Open the Revit software.
- Click new from the model tab.
- Click the metric-architectural template from the new dialogue box.
- Finally new workspaces will be loaded.
- Name the project.
- File>menu>save and enter project 2.
_____________________________________________________________________________________________________
2.
Aim:
To save the new project and close and open using icons from the toolbar.
Procedure:
- Go to the file menu, click the save option in it.
- Give name to the file and click save.
- To change te location of the saved project, click on save as and enter.
- To open a file, in the file menu open project.
- If you want to close menu bar as same go to the menu click close option.
_____________________________________________________________________________________________________
3.
Aim:
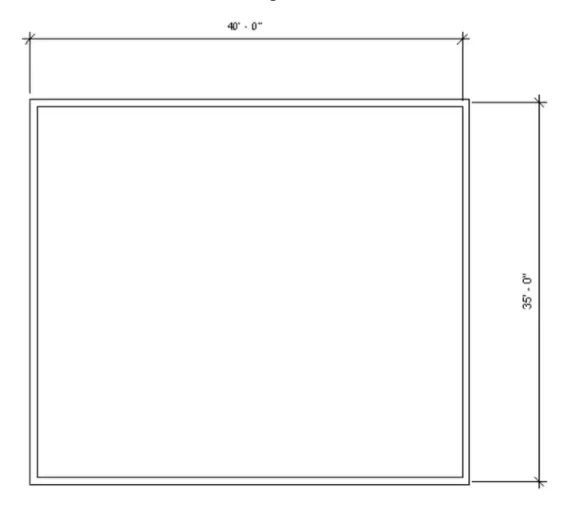
To create a rectangular layout of walls of about 40’-0” X 35’-0”
Procedure:
- Open the revit, and create a new project with imperial architectural template.
- Click on the wall in the architectural ab and enter a abasic wall 8".
- Click on the floor plan area and enter 40'.
- Move the mouse down and type 35'.
- Type 40' placing the mouse to the left.
- Again upwards and type 35'
Result:
_____________________________________________________________________________________________________
4.
Aim:
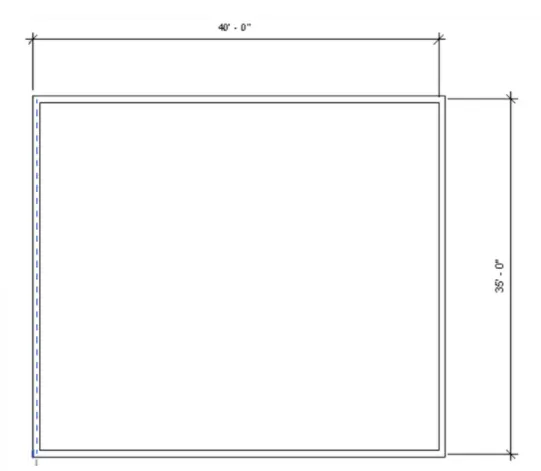
From the Annotate toolbar use the aligned option to add dimensions to the layout
Procedure:
- Click on the annotate toolbar.
- Click on the aligned option.
- Click on the side wall where the starts to the drag the dimenion line to wherever we need.
- Similarly do the same on the others side.
Result:
_____________________________________________________________________________________________________
5.
Aim:
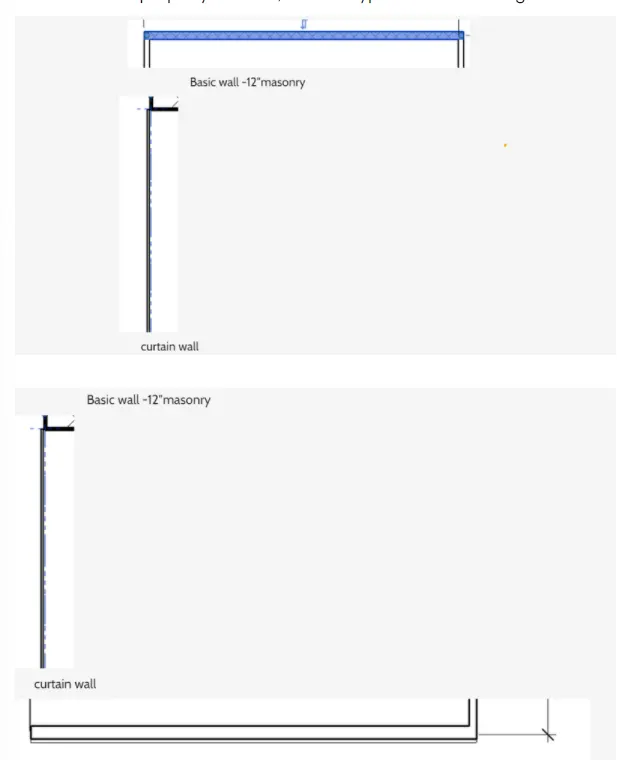
To use the properties browser to switch to different wall types
Procedure:
- Select the wall tool in the top of the icon, then it has a many option of wall types like curtain, masonry and basic wall.
- Use the wall one by one.
- Select the required wall height and width.
Result:
_____________________________________________________________________________________________________
6.
Aim:
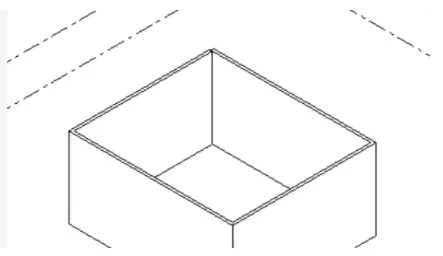
To create a 3D view from the view toolbar and save the view with the appropriate name
Procedure:
- Press the view bar on the view cube on the right side of the workspace.
- Open the 3D view,
- Click on the view template and click create template from the current view.
- Then the view dialogue box, insert the name as 3D view and click ok.
- The view will be created and we can take the view from apply template properly to current view.
Result:
_____________________________________________________________________________________________________
7.
Aim:
To navigate through the 3D model using the view cube. Orbit/pan through the model layout created.
Procedure:
- Press the view bar on the view cube.
- Cick on the different views.
- To pan, click the navigation wheel below the view cube.
- Click on the option to view the navigation of the view bars.
- Click the left cursor and move the mouse to pan.
_____________________________________________________________________________________________________
8.
Aim:
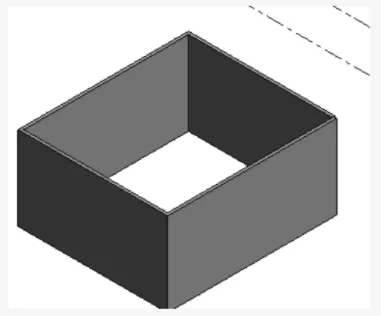
To use the visibility settings option below to switch model to shaded, realistic, hidden lines options
Procedure:
- Click on the cube at the bottom toolbar - visual style.
- Select the hidden line.
- Select the model shaded.
Result:
_____________________________________________________________________________________________________
9.
Aim:
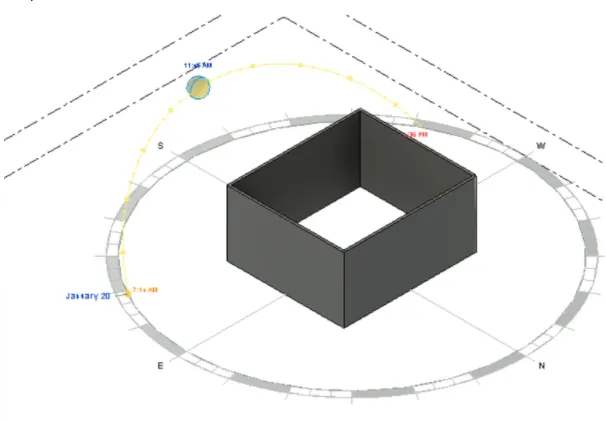
To turn the sun path on and off to view shadings in the layout created.
Procedure:
- Click on the icon of the sun on the bottom toolbar.
- Click it so that the sun path is on
- Date and time will be visible.
Result:
_____________________________________________________________________________________________________
10.
Aim:
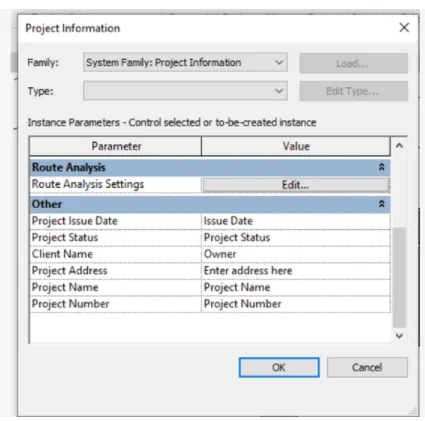
To use the Manage toolbar to enter project settings, project name, and project issue date.
Procedure:
- Click on the manage tool bar and project information.
- Project information dialogue appears.
- From the other click on the project name, project status, client name, project address and project number.
Result:
_____________________________________________________________________________________________________
11.
What is the Analyze toolbar used in Revit? How it is beneficial for design and modeling?
Analyze toolbar helps in evaluatoing building performances by boundary conditions, load and other stuffs.
It aslo evaluates the sustainibility of the model.
_____________________________________________________________________________________________________
12.
What are the links that Revit supports to be linked to the model?
It is used to link different files to the current file.
- LinkRevit - link another revit model to the current model.
- LinkIFC - link ifc file to current model to reference its information for additional design work.
- LinkCad - link 2D cad File to current revit file to create 3D by revit tools.
- LinkTopography - to link to the current model
_____________________________________________________________________________________________________
13.Why do you need the Collaborate tab in Revit? How it supports modeling and its efficiency?
It helps to coabrate and help the team members to work on the model simultaneously.
In modelling it helps the team member of different disciplines to work on the same file simultaneously.
The effeciency of the modelling will be high as the work can be finished faster.