Introduction to REVIT concepts
AIM:
1) From the file menu, create a new project (Structural / Architectural / Construction template ) and name the project appropriately
2) Save the new project file. Close and open using icons from file toolbar
3) From the architecture/ structure toolbar familiarize with options to draw a wall. Create a rectangular layout of walls of about 40’-0” X 35’-0”
4) From the Annotate toolbar use the aligned option to add dimensions to the layout
5) Use the properties browser to switch to different wall types
6) Create a 3D view from the view toolbar and save the view with the appropriate name
7) Navigate through the 3D model using the view cube. Orbit/pan through the model layout created
8) Use the visibility settings option below to switch model to shaded, realistic, hidden lines options
9) Turn the sun path on and off to view shadings in the layout created
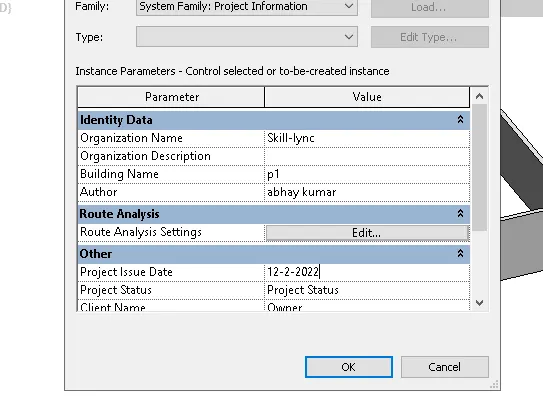
10) Use the Manage toolbar to enter project settings, project name, and project issue date (choose according to your convenience).
11) What is the Analyze toolbar used in Revit? How it is beneficial for design and modeling
12) What are the links that Revit supports to be linked to the model?
13) Why do you need the Collaborate tab in Revit? How it supports modeling and its efficiency
PROCEDURE:
1) open the REVIT software go to new then select architectural template and press okay. The revit screen will appear then using the file menu save the the project in destination folder by name project 1 .
2) save the file using file icon and then again from file icon go to close and close the file and then again open file question 1 from open option and select project 1.
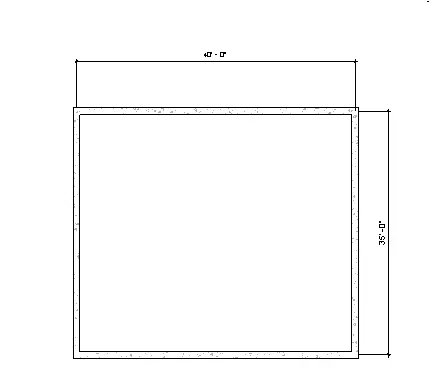
3) In the file project 1 go to the architectural option and select wall option from there and using line option give dimension 40'and then 35' again 40' and then close.
4) go to the annotate tab and select aligned option and select the corners of the wall and dimension it.
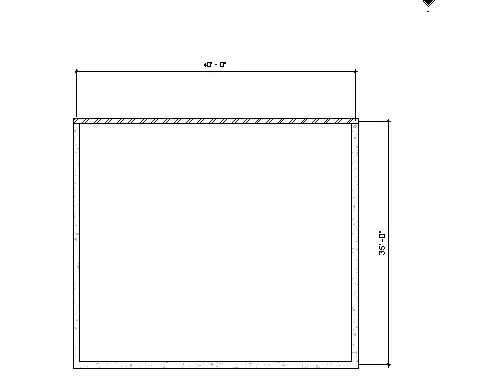
5) select the wall by clicking left the properties browser pops up in the left of the screen select different wall types and switch per your choice.
6) In the view tab go to the 3Dview option and select default view and then right click the view cube and save the view as view 1.
7) Then using the navigate bar or 3D view cube orbit or pan the layout created .
8) then go to the visibility settings below and switch to shaded, realistic and hidden views.
9) choose the sun option and turn on/off sun path on from the bottom tool bar in 3d view. Can also make any changes in sun settings such as solar settings ,location and time.
10) Go to the manage tab and edit select the project information and edit the details as per your your choice.
11) Analyze toolbar is used to analyze the structural settings of the model such as to calcuate boundaryconditions loads, load cases. it also helps us to create schedules and reports calculating energy optimisation etc.
12) Links that revit supports to be linked to the model are :-
1. link revit
2. link IFC
3. link CAD
4. link topography
5. DWF markup
13) Collaborate tab in revit is used for worksharing.It helps different engineers to communicate on the changes made in the design. It supports modelling and efficiency by:-
1 work together.
2. work sharing .
3. cloud sharing.
4. central model.
RESULT:
3)&4)
5)
6)
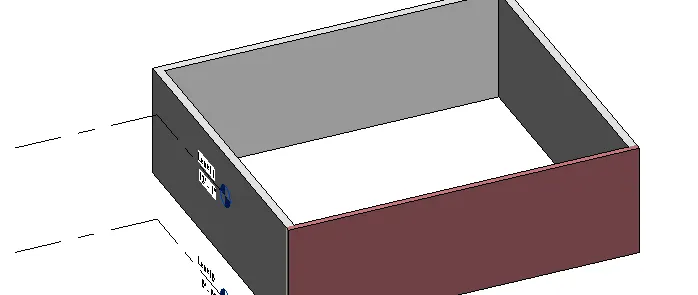
8)
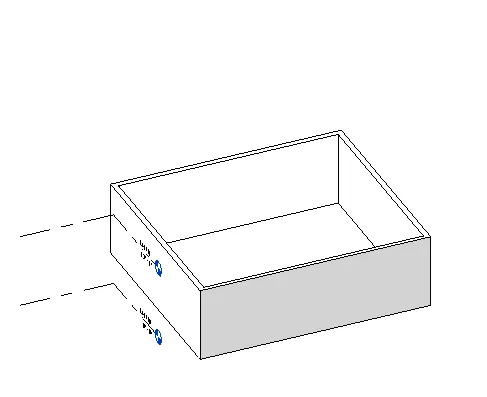
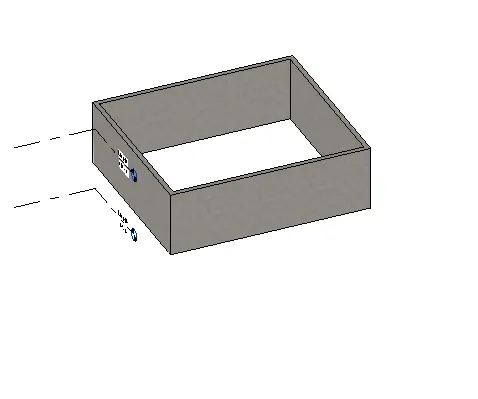
9)
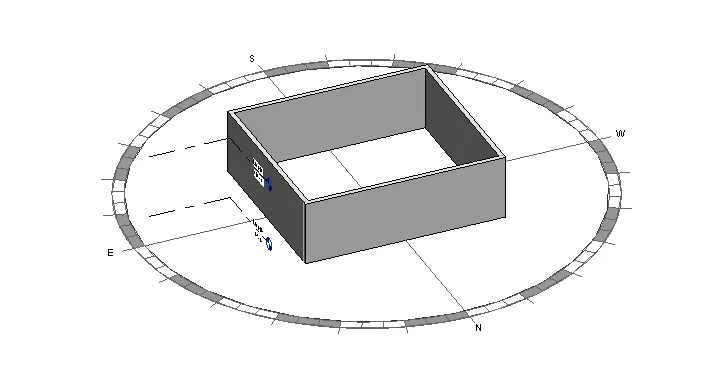
10)