Introduction to REVIT concepts
1&2
Aim- To create the new project and save
Procedure-
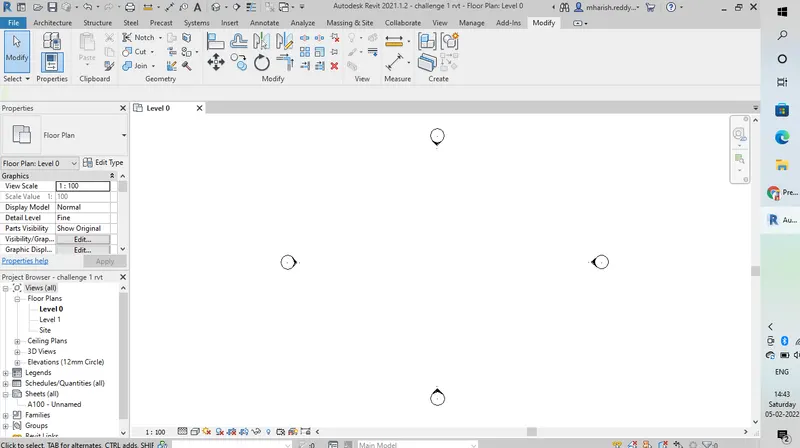
Firstly open revit software by double clicking it
Then open new file architectural or structural
Then in the file tab save as any name and ok
3
Aim- To create the wall of given dimensions
Procedure-
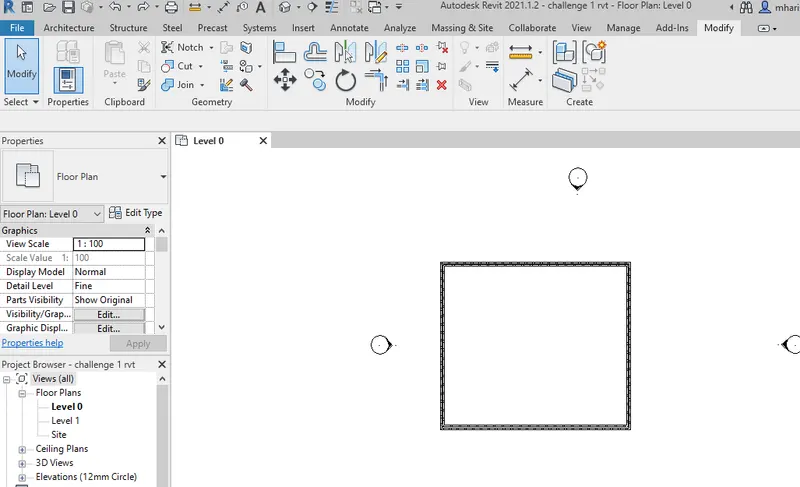
Firstly go to architectural in the tabs
Then select wall
Then draw on the screen in the line at end
Then give dimensions and draw the wall of 40' and 30'
4
Aim- To give dimensions to the drawing
Procedure-
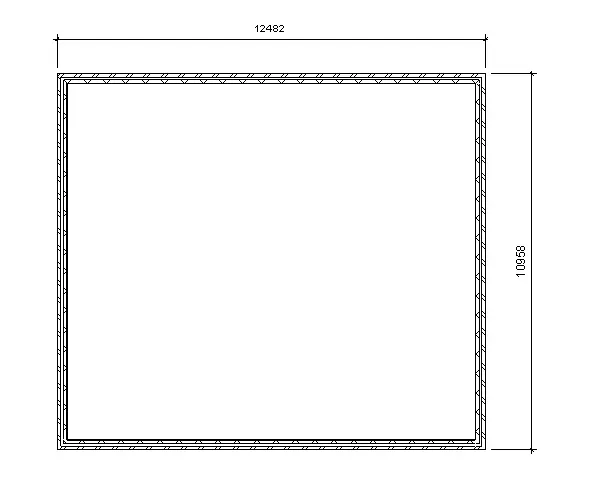
Go to annotate tab
Then select aligned or linear dimensions
Then select the excat end point carefully and draw the dimensions
5
Aim- To change the wall type by property browser
Procedure-
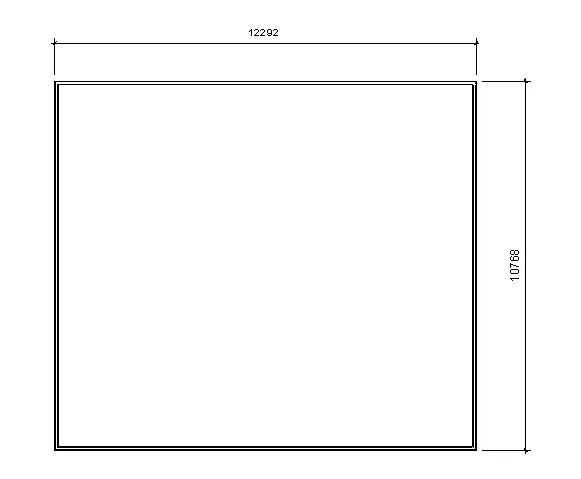
Select the wall you want to edit
Then in the property browser go to the wall
Select the wall
And then choose which wall type you wanted and do same for all
6
Aim- To create 3d view and save
Procedure-
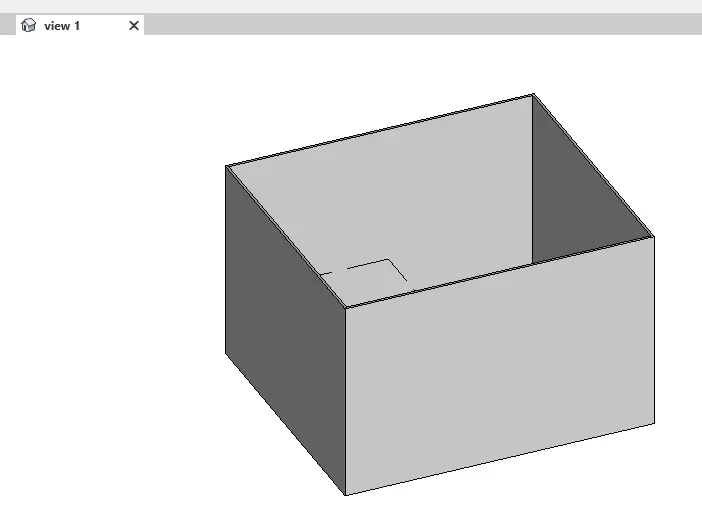
Firstly 3d tab in the top bar
Then select 3d in it and ok
Then select one view
Right click on view cube view and name the view
7
Aim- To navigate the model by navigation bar
Procedure-
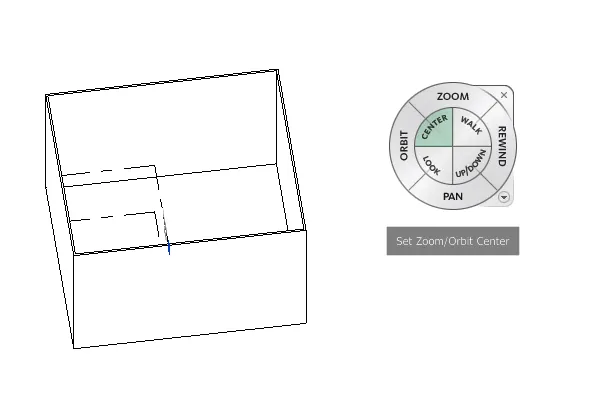
Select the navigation tool in the top right corner
Then you can orbit zoom,pan and walk.....
8
Aim- To change the model to different styles
Procedure-
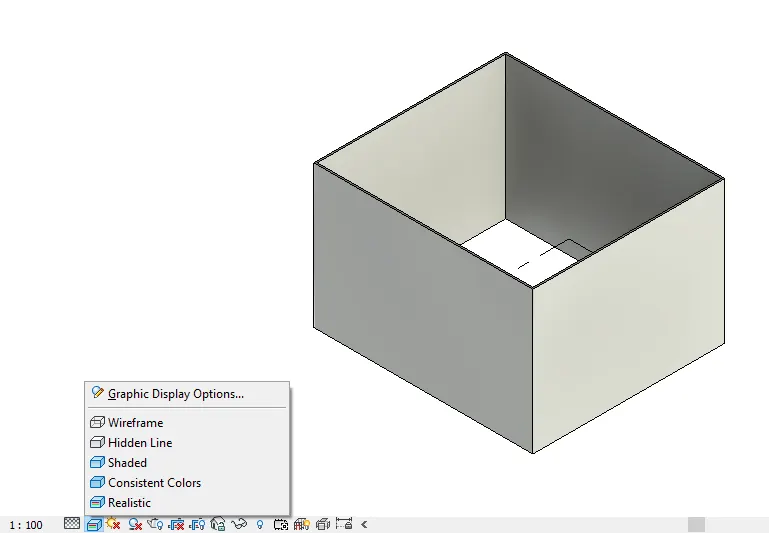
Select the visual style in the bottom tab
Then select the style releastic ,hidden,wireframe....
9
Aim- To activate and de activate sun path
Procedure-
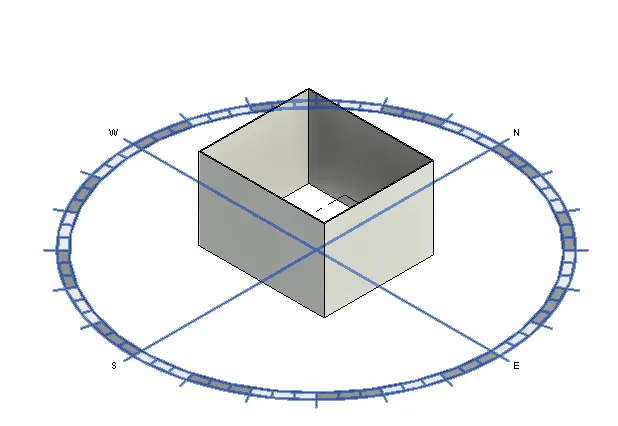
Theres a option just beside visual styles
Sun path option with sun symbol
Click on it
Switch on or off
You can adjust settings also
10
Aim- To edit the project information
Procedure-
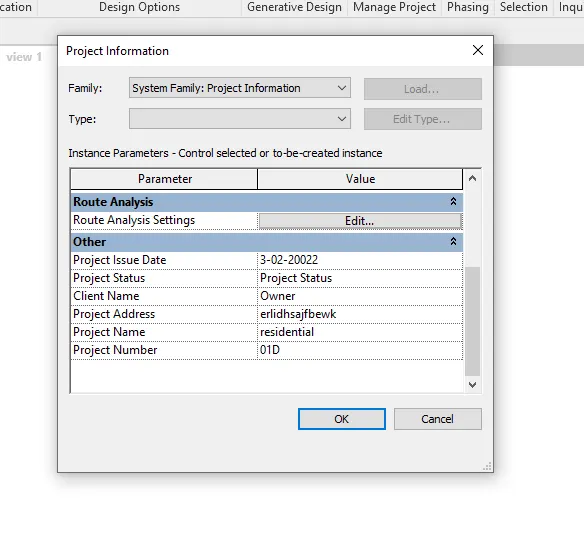
In the manage tab go to project information
There new table displayed
In the table you can give the information of
Project name,time,address,owner ,date of submission,number.....
11
Aim- Uses of analyse tool bar
Procedure-
It is used to analyse the structures
It has various loads
Boundary conditions
Load combinations
Different load patterns...etc
12
Aim- Links that revit supports
Procedure-
Linked models are listed in branch link of project
Ypu can convert revit models to groups
13
Aim- Collorabate tab in revit
Procedure-
I t is used to work together by multiple models link together allowing to work in context
Multiple people can work together in a single project
Creating master model from existing model
Master model stores current owner information for all works
It acts as distribution point for the changes