Introduction to National Building Code and Steps in a Construction project
1) Why are building codes or standards essential for the modeling/ efficiency of drawings in Revit?
ANSWER:
Before getting into why building codes are essential for modeling efficiency in Revit, let us first look at what building codes actually are?
So, building codes are formal norms and regulations that are supposed to be strictly followed while planning, designing, and constructing a project. There are a set of standards also known as the National Building Code of India (NBC) that all parties have to adhere to be it an Architect, structural engineer, or civil engineer. These codes are introduced and revised from time to time by the official authorities to ensure safe and sound construction in the country. The codes are laid down based on different regions. For example, building codes for a low-income area would be different than the same for a high-profile locality.
How do national building codes help improve modeling efficiency in Revit:
- National Building codes act as a guideline throughout the modeling process.
- Help you understand the area for which you are going to model.
- Give you the specific limitations on the height of the buildings to make them adjust in a particular environment.
- Let you know the preferred room sizes that can make your building look more suited for a specific locality.
- The guidelines help you achieve safer modeling of various structures.
- And since you have the list of preferred room sizes and other project-related details, it saves time and makes your modeling a bit more effortless.
- When you design your project by strictly following every guideline in the NBC, it will be easier for you to get approval for the project, and hence you can commence the construction process ahead of time.
2) From the National Building Code list the groups that will be essential to you when you begin modeling in Autodesk Revit.
ANSWER:
The National Building Code (NBC) subdivides various types of structures into different groups in order to make it easy to navigate through the document based on your project. The groups from the NBC that you will need to keep with yourself before starting out a new model in Autodesk Revit are listed below:
GROUP A: For Residential Buildings
GROUP B: For Educational Buildings
GROUP C: For Assembly Buildings
GROUP D: For Institutional Buildings
GROUP E: For Mercantile Buildings
GROUP F: For Business Buildings
GROUP G: For Storage Buildings
GROUP H: For Industrial Buildings
GROUP I: For Hazardous Buildings
3) List the five major steps that occur in the project cycle. The steps should include from conceptualization of the project to maintenance and final stage.
ANSWER:
The five major steps that are generally carried out in the construction of any building are discussed below:
1. Initiation
Project initiation is the first step in which the overall scope and aim of the project are discussed and so is settled between different parties. The project site and the type of structure to be constructed are settled down in the initiation process. The project approach in accordance with the site location and topography is decided in this step.
2. Conceptualization
Once the scope, aim, and approach of the project are formally agreed upon, the conceptualization of the project in the best way possible is carried out by the Landscape Architects or some other appropriate professionals such as civil engineers. In this step, the overall layout of the building is laid out based on the site location, wind direction, sun path, and other essential details. The conceptualization is the first step towards planning. The building plans are set up following the conceptual sketch drawn. Thus, it is important to give in 100% while conceptualizing any project as this acts as the basis of the building plan up until the finishing stage.
3. Planning
The planning stage involves bringing the concept to life through drawings. All the project details like room sizes, height, building shape, and other details are finalized in the planning stage. Planning of any project has to be conducted in strict coordination with the National Building Code to ensure safe and sound construction. This step also includes drafting the required permission drawings and sending them for approval based on preliminary estimates of the structure.
4. Execution
In the execution stage, the on-site construction of the building is started after issuing permission from the authorities. The execution step is a large process that needs multiple site engineers and project managers for efficient handling of the project.
5. Closure
Once the execution of the project is completed as per the permission drawings and the design standards, the project is set for closure operation. In the closure stage, the overall serviceability of the completed building is tested by the experts. Various performance tests can be conducted in this stage to ensure the project stands firm and exactly how it was supposed to be. At the same time, a detailed plan for proper maintenance of the building is laid out while closing down the project in order to make sure the structure provides 100% satisfaction to its inhabitants.
4) Give examples of different disciplines involved in the construction of a project.
ANSWER:
Various disciplines involved in a construction project are as follows:
- Land surveying
- Geotechnical Engineering
- Architecture
- Structural Engineering
- Estimating and bidding
- Contracting
- Construction management
- Quantity surveying
- Construction Safety engineering
5) How are buildings classified? Place the following buildings under each category
a. Four unit apartments
b. School with the capacity of 1000 students
c. A single-unit shop.
d. Multi story Shopping complex
e. Steel machine factory
ANSWER:
Buildings are classified under NBC based on many factors such as type of structure, the purpose of occupation, materials used in construction, etc. The National Building Code has classified buildings into different groups which have already been listed in the previous questions. Accordingly, these buildings can be classified into the groups as per NBC norms that are as follows:
- Four Unit Apartment: Residential Building (Group A)
- School with the capacity of 1000 students: Education Building (Group B)
- A single-Unit shop: Mercantile Building (Group E)
- Multi-story shopping complex: Mercantile Building (Group E)
- Steel machine factory: Industrial Building (Group H)
6) Distinguish the roles of the Design team and Management team.
| Design Team | Management Team |
| Responsible for the conceptualization of the project. | Make sure that the designs are executed with 100% accuracy at the site. |
| Preparing plans and permission drawings for a particular project. | Keep a track of all the materials required in a particular project. |
| Changing the project details as per the client's requirements or other reasons. | Calculating materials quantities as per the designs and ordering the precise amounts of materials from the market. |
| To come up with the best possible layout in accordance with the site area, location, and topographical features. | Checking up with the total single day outgoings at a site in form of labor wages and other expenses. |
| Adjusting the project budget and preparing cost estimates in coordination with the owner. | Completing the construction within the specified timeline with proper finishes and elevations as indicated in the drawings. |
7) Refer to NBC, Identify the modeling requirements for the project ( from week 4).
a. Height Limitations
b. Area Limitations
c. Room sizing
d. Wall height
e. Thickness based on fire life and safety
f. Passageway requirements
ANSWER:
a. Height limitations
As per the National Building Code (NBC) - 2016 Volume 1: The maximum height of the building shall not exceed 1.5 times the width of its abutting road.
Hence, considering 20 feet two-way road abutting our project, the building height shall not be more than
1.5 x 20 = 30 feet.
And, the height of our project is indicated by the levels in below image:
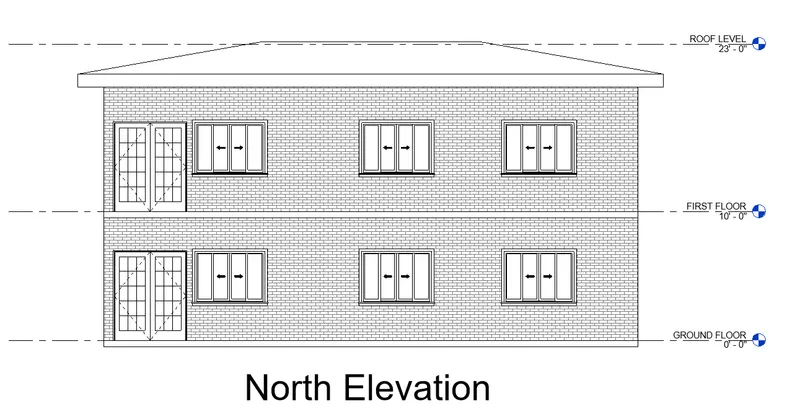
As you can see, the roof level of our building is set at 23' (feet) which is sufficiently less than the maximum permissible height under NBC i.e 30 feet. Thus, our project follows the height limitations as specified in the National Building Code 2016 - Volume 1 (PART 9 AREA AND HEIGHT LIMITATIONS)
b. Area limitations
As per the National Building Code, are of the building covering less than 75% of the plot area shall not be less than 30 sq.m for large cities and metropolitan regions. Hence, considering our project is located in a metropolitan city, its total area shall not be less than 30 sq.m.
Thus total area of our building
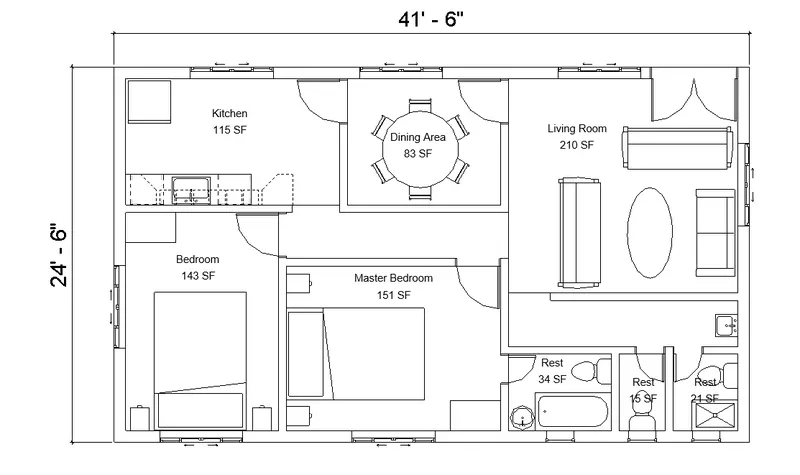
Therefore, total area = 41'-6" x 24'-6" = 12.64 x 7.46 m^2 = 94.89 sq.m
Hence, our project area is sufficiently more than the minimum permissible size under NBC. And for the same reason, there's no need to change anything as it is a safe design from the minimum permissible area perspective.
c. Room sizing
According to the NBC, the minimum size of a habitable room within the building can not be less than 12.5 m^2.
And based on the plan of our project, we can see that all habitable rooms included in the building are larger than the specified limit, and hence no changes are needed in the room sizing as well.
d. Wall height
Below are the minimum wall height requirements for a residential building project as per the NBC:
| ROOM | MINIMUM HEIGHT |
| HABITABLE ROOMS | 2.75 |
| KITCHEN | 2.6 |
| W.C AND BATHROOM | 2.2 |
| PASSAGE | 2.1 |
So, in our project, we have adopted a wall height of 3 meters across our floor plan. Hence, the building is safe from the room height perspective as well.
e. Thickness based on fire and life safety
The below table of the National Building Code specifies the minimum thickness of masonry work in accordance with the fire and life safety aspect.
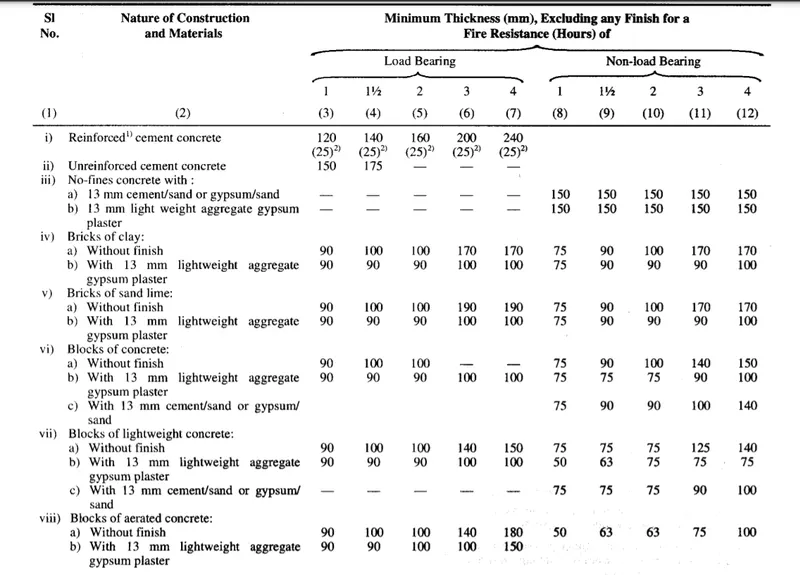
And since we have chosen 9" thick external walls and 6" thick partition walls, we have satisfied the safety aspect regarding the masonry work thickness in relation to the fire and life safety under NBC. Thus, no changes are required in this matter as well.
f. Passageway requirements
There are certain limitations in the National Building Code with regards to how approachable your building should be. There must be the proper conveyance passage and roads to have access to your project without difficulty. The NBC also defines the length and width of the roads leading to your project that are tabulated below:
| Width of Means of Access (m) | Length of Means of Access (m) |
| 6.0 | 75 |
| 7.5 | 150 |
| 9.0 | 250 |
| 12.0 | 400 |
| 18.0 | 1000 |
| 24.0 | More than a thousand |
So, our project is surrounded by 6 meters wide roads from both sides with sufficient length to it. Hence the building is feasible from the accessibility point of view.
8) We have identified requirements for modeling from question 7, Use these numbers from the code book and verify the numbers used in modeling the unit from week 2 to week 4. If the numbers are not reasonable, use the numbers obtained from the code book to create a revision of the mode.
This model resembles the actual modeling requirements for Project 1 of coursework.
ANSWER:
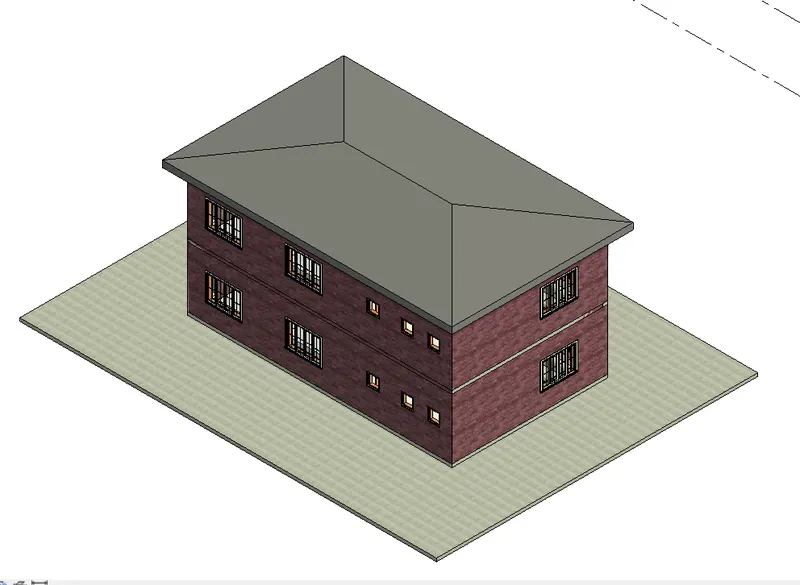
As discussed in the previous question, our model fulfills every requirement to be considered a fit building under the National Building Code. Everything from the area, building height, room height, wall thickness, number of floors, and other details are in 100% correlation with the NBC standards. Thus, we do not need to alter the model and be it as it is. Moreover, the typical floor plan, front elevation, and 3d-view of the building is inserted below to look it up and match with the standards:
TYPICAL FLOOR PLAN VIEW
FRONT ELEVATION
3D-VIEW