Introduction to National Building Code and Steps in a Construction project
1) Why are building codes or standards essential for the modelling/ efficiency of drawings in Revit?
ANSWER:-
The national building code (NBC) is a standardized set of rules to be followed by authorities and construction firms, to provide a healthy and safe living experience for all residents. The NBC of India, a comprehensive building code, is a national instrument providing guidelines for regulating building construction activities across the country. It serves as a model code for adoption by all agencies involved in building construction works be they public works departments, other government construction departments, local bodies, or private construction agencies. The code mainly contains administrative regulations, develop[meant control rules, and general building requirements; fire safety requirements; stipulations regarding materials, structural design, and construction (including safety); building and plumbing services; approach to sustainability; and asset and facility management.
The NBC document was first published in 1970 and revisions took in 1983, 2005 and latest revision is in 2016. These codes provide a set of standards that are uniform to all structures, hence it guides the modelling process. The building codes enable us to model a structure with utmost safety as it covers all the aspects that ensure the safety of a building like fire and life safety,m structural adequacy, lightning and natural ventilation, space planning, aesthetics, heating and mechanical ventilation, sound insulation and noise control and other utility services.
The designers constantly refer to these building codes for modelling which enhances their knowledge in this field. These standards also help the government agencies to approve the plans as it becomes the law of particular jurisdiction when formally enacted by the appropriate go9vernament or authority
Hence, it is necessary to follow the codes for designing a model using Revit.
2) From the National Building Code list the groups that will be essential to you when you begin modelling in Autodesk Revit.
ANSWER:-
From the National building code, the list of groups that are essential while we begin modelling in Autodesk Revit.
For the convenience of the users, the national building code of India 2016 is available comprehensively in five groups, each incorporating the related parts/ sections dealing with a particular area of building activity are:
GROUP 1: For development/ building , planning & related aspects
GROUP 2: For structural design and relation aspects
GROUP 3: For aspects relating to construction and asset/ facility management
GROUP 4: For aspects relating to building aspects
GROUP 5: For aspects relating to plumbing g services and solid waste management
According to NBC, part 3 - 7.1 the buildings are classified based on occupancy classification groups are:
Group A - Residential
Group B - Educational
Group C - Institutional
Group D - Assembly
Group E - Business
Group F - Mercantile
Group G - Industrial
Group H - Storage
Group I - Hazardous
3) List the five major steps that occur in the project cycle. The steps should include from conceptualization of the project to maintenance and final stage.
ANSWER:-
In a land development/ building project the five major steps that occur in the project cycle are:
1) Location/ siting: This is an INITIATION stage where the Idea to a paper, selection of land or already existing land is sited and takes the co-ordinates and conditions of that locality that helps in making the what type of structure is suitable and follows NBC norms e.t.c
2) Conceptualization and planning: After INITIATION the CONCEPTUALIZATION of the structure is designed by the group of the assigned architects in a firm and the PLANNING of the structure is done by the collaboration of civil engineer, architect and structural engineers produce the project plans, project schedules and estimation of allocation of funds e.t.c are done in this stage
3) Designing and detailing: In this stage DESIGNING & DETAILING of the structure is done in a manner that designers are to follow the NBC norms, limitations to create the design and detailing
4) Construction/ execution: In the EXECUTION stage by using prepared plans, design and details the construction of the structure is executed in the assigned location and desired structure is completed
5) Repair and maintenance: After the completion of the execution stage, the REPAIR and MAINTENACE of the structure is a continuum process up to the life of the structure.
4) Give examples of different disciplines involved in the construction of a project
ANSWER:-
Construction: Managing the building of civil engineering systems from cradle to grave to include coordination between the owner, contractor and designer.
Finance & estimating: Operating in the business world to include accounting, financial contracts and estimating the cost of activities
Contracts & bid: Demonstrating strong bidding practices and effective contract administration is integral to acquiring the next job or project as a construction manager
Geotechnical: Operations like soil sampling, investigating geomaterial properties, groundwater level helps in the design of a foundation that helps to transfer loads from the structure to the soil.
Management: Managing equipment, personnel and supplies to build more effectively, efficiently and economically
Structural: Ensuring that structures are secure and long-lasting, stable and bearing the weight of the building and providing a stable load-path from slab to the foundations of the structure
Surveying: It involves assessing and recording details about an area of land, layout stakes located both horizontally and vertically that in construction can utilize in an accurate and efficient manner to position structures and to produce maps.
Appropriate multi-disciplinary teams need to be constituted to successfully meet the requirements of different stages. Each team may comprise need-based professionals out of the following depending upon the nature, magnitude and complexity of the project:
1) Architect;
2) Civil engineer;
3) Structural engineer;
4) Geotechnical engineer;
5) Electrical engineer;
6) Plumbing engineer
7) Fire protection engineer;
8) Heating, ventilation and air conditioning engineer;
9) Lift, escalator and moving walk specialist;
10) Acoustics specialist;
11) Information/ communication technology engineer
12) Health, safety and environment specialist;
14) Town planner;
15) Urban designer;
16) Landscape architect;
17) Security system specialist;
18) Interior designer;
19) Quantity surveyor;
20) Project/ construction manager;
21) Accessibility and universal design specialist;
22) Asset/ facility manager; and
23) Other subject t specialist(s).
5) How are buildings classified? Place the following buildings under each category
a. Four unit apartments
b. School with a capacity of 1000 students
c. A single unit shop.
d. Multi story Shopping complex
e. Steel machine factory
ANSWER:-
All the buildings, whether existing or hereafter erected shall be classified according to use or the character of occupancy in one of the following groups:
Group A - Residential
Group B - Educational
Group C - Institutional
Group D - Assembly
Group E - Business
Group F - Mercantile
Group G - Industrial
Group H - Storage
Group I - Hazardous
A) Four unit apartments: Group A residential buildings
- As per the NBC part 4 - 3.1, it is categorised as Group A - residential buildings under subdivision A-4 apartment houses.
- Apartment houses - these shall include any building or a structure in which living quarters are provided for three or more families, living independently of each other and with independent cooking facilities.
B) School with a capacity of 1000 students: Group B - Educational buildings
- As per the NBC part 4 - 3.1, it is categorised as Group B - Educational buildings under subdivision B-2.
- This subdivision shall include any building or a group of buildings under single management which is used for students not less than 100 in number.
C) Single unit shop: Group F -Mercantile buildings
- As per the NBC part 4 - 3.1, it is categorised as Group F -Mercantile buildings under subdivision F-1.
D) Multi-storey shopping complex: Group D - Assembly buildings
- As per the NBC part 4 - 3.1, it is categorised as Group D - Assembly buildings under subdivision D-4.
E) Steel machine factory: Group G - Industrial buildings
- As per the NBC part 4 - 3.1, it is categorised as Group G - Industrial buildings under subdivision G-1.
6) Distinguish the roles of the Design team and Management team
ANSWER:-
ROLES OF THE DESIGN TEAM:
In building projects, various aspects like form; space planning; aesthetics; fire and life safety; structural adequacy; plumbing services; lighting and natural ventilation; electrical and allied installations; air conditioning, heating and mechanical ventilation; acoustics; sound insulation and noise control; installation of lifts and escalators; building automation; data and voice communication; other utility services installations; landscape planning, design and development; urban planning e.t.c need to be kept in view right at the concept stage. The project requiring such multi-disciplinary inputs need a coordinated approach among the professionals for proper integration of various design inputs. For this, and to take care of the complexities of multi-disciplinary requirements, a design team of professionals from the required disciplines shall be constituted at the appropriate stage. Here, it is desirable that the multi-disciplinary integration is initiated right from the concept stage. The team shall finalize the plan. The composition of the team shall depend on the nature, magnitude and com[plexities of the project.
Design is an evolutionary and participatory process, where the participation of the owner constitutes a very important input at all stages, and the same shall be ensured by the design team. To ensure proper implementation of the design, the design team may be associated during the construction/ execution stage.
ROLES OF THE MANAGEMENT TEAM:
The objective of project management or construction management is primarily to achieve the accomplishment of a project in accordance with the designs and specifications in stipulated time and cost framework, etc, with a degree of assurance prior to commencement and satisfaction on completion and commissioning.
For large projects, separate teams of experienced professionals from the required disciplines may be constituted for project management ()including planning and scheduling) and for construction management depending upon the complexities of the project. However, for smaller projects, these teams may be combined. The teams shall be responsible for day-to-day execution, supervision, quality control etc, and shall ensure interdisciplinary coordination during the construction stage
The team shall be responsible achieve satisfactory completion of the project in respect of all relevant project management functions like cost, time, quality, safety, etc. Some members of the design team may also be included in the project management team and/or associated activities during the project execution stage.
7) Refer to NBC, Identify the modelling requirements for the project ( from week 4).
a. Height Limitations
b. Area Limitations
c. Room sizing
d. Wall height
e. Thickness based on fire life and safety
f. Passageway requirements
ANSWER:-
a) Height Limitations:
- The height of the building shall not exceed 15m
- The minimum height of the basement should be 2.5 meters and the maximum height 4.5 meters.
- The ceiling height should be a minimum of 0.9 meters and a maximum of 1.2 meters above the road surface.
- The height between the loft and ceiling should not be less than 1.75 meters.
- The height limitation of the building shall not exceed 15 meters.
- Housing for the low-income group shall preferably be up to a maximum of two stories.
The height of my model in week 4 is 7.09m < 15m, hence ok.
b) Area Limitations:
- According to NBC 2016, the minimum plot size with ground coverage not exceeding 75%, shall not be less than 40 square meters in small and medium towns and not less than 30squre meters in metropolitan cities.
- Plot size below 30 square meters and not less than 15 square meters may be permitted in the case of cluster planning.
Floor area ratio (FAR) = sum of all floors area/ plot area
The area of my model in week 4 is 1154 sqft, 75% of the area is 865.5 sqft > 40m2, Hence ok.
c) Room sizing:
Every dwelling unit provided should have at least two habitable rooms. Even if the one-room house is provided initially it should be capable of adding a new second room in the future. However, in case single room tenements are required to be provided where future additions are not possible, the carpet area of a multipurpose single room should be at least 12.5 m2. Such one-room dwelling units with a 12.5 m2 carpet area of habitable space are permitted only in case of onsite rehabilitation of slum dwellers. In a house of two rooms, the first room shall not be less than 0.9 m2 with a minimum width of 2.5m and the second room shall not be less than 6.5m with a minimum width of 2.1m provided the total area of both the rooms is not less than 15.5 m2. In incremental housing, the bigger room shall always be the first room.
In my model room sizing are according to NCB.
d) Wall height:
As per NBC 2016; clause c-3.5, the minimum height of rooms and spaces should be:
- Habitable room - 2.75m
- Kitchen - 2.6m
- Bath/ water closet - 2.2m
- corridors -2.1m
In the case of the sloping roof, the average height of roofs for habitable rooms shall be 2.75m and the minimum height at Evas shall be 2.1m
All the walls in my model are 3m height >2.75m, hence ok.
e) Thickness based on fire life and safety:
- The thickness of masonry walls is given by Table 10 in Part 4 - fire and life safety, ANNEX C of NBC 2016.
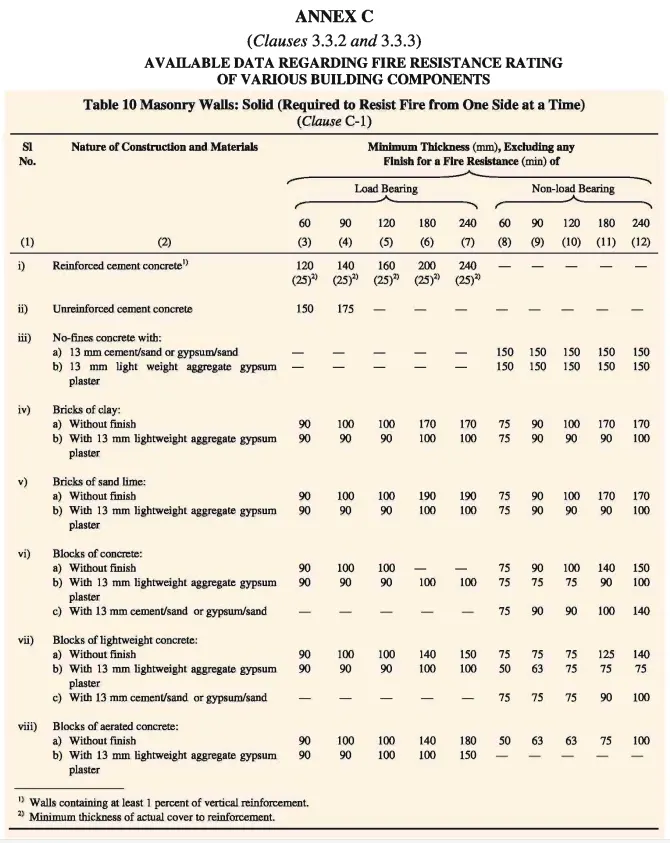
In my model of week 4, the main wall thickness is 9"(230 mm) and the inner wall thickness is 5" (127mm) > 100 mm for brick of concrete NBC value, Hence ok.
f) Passageway requirements:
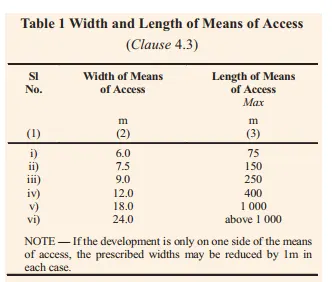
The residential plots shall abut on a public means of access like street/ road. Plots which do not abut on a street/ road shall abut/ front on a means of access, the width and other requirements of which shall be as given in Table 1 of part 3, 4.3
8) We have identified requirements for modelling from question 7, Use these numbers from the codebook and verify the numbers used in modelling the unit from week 2 to week 4. If the numbers are not reasonable, use the numbers obtained from the codebook to create a revision of the mode.
This model resembles the actual modelling requirements for Project 1 of the coursework
ANSWER:-
The models created by me in the challenge of week 4 have satisfied the requirements of NBC
a) Height limitations:
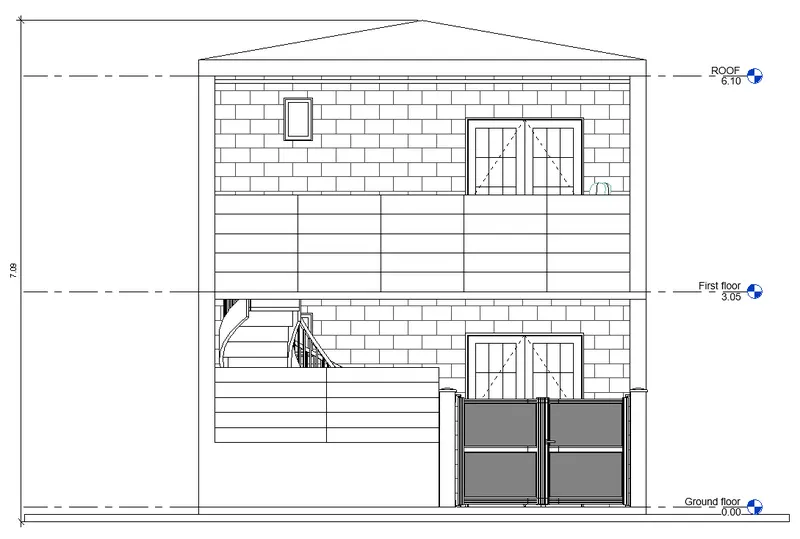
The height of my model in week 4 is 7.09m < 15m, hence ok.
b) Area limitations:
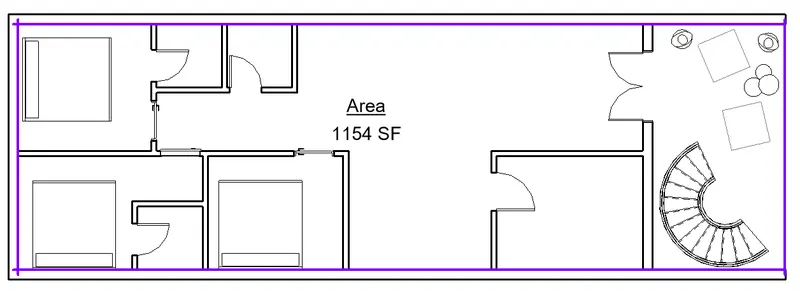
The area of my model in week 4 is 1154 sqft (107.2 m2), 75% of the area is 865.5 sqft (80.40 m2) > 40m2, Hence ok.
d) Wall height:
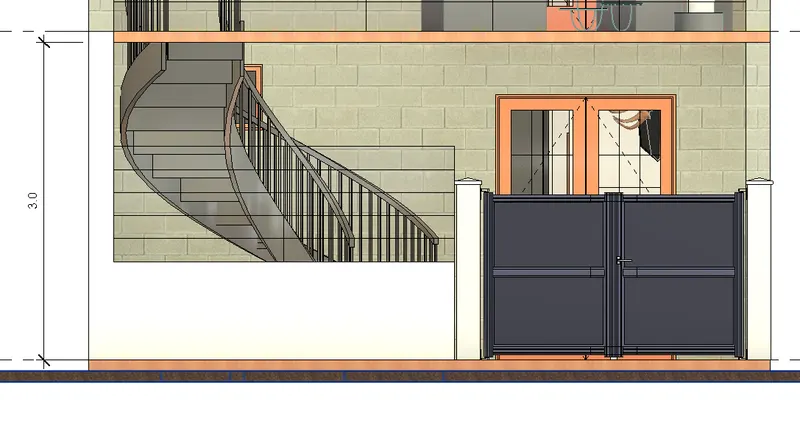
All the walls in my model are 3m height >2.75m, hence ok.
e) Thickness based on fire life and safety:
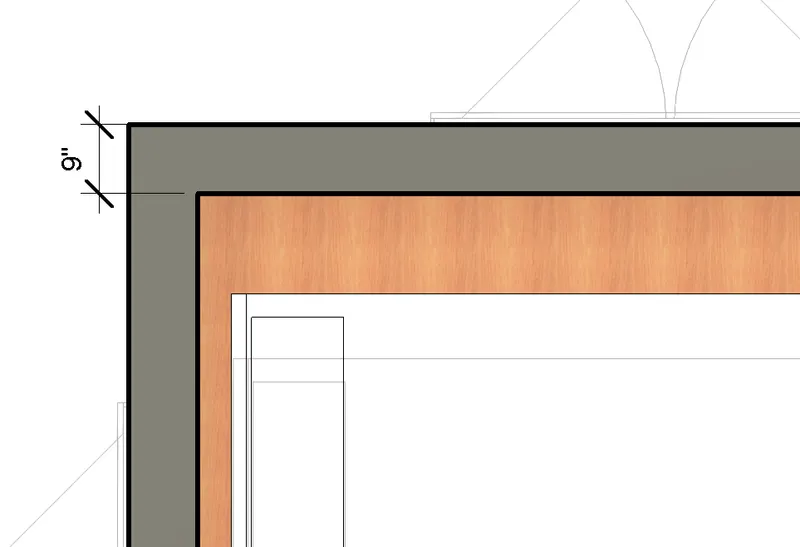
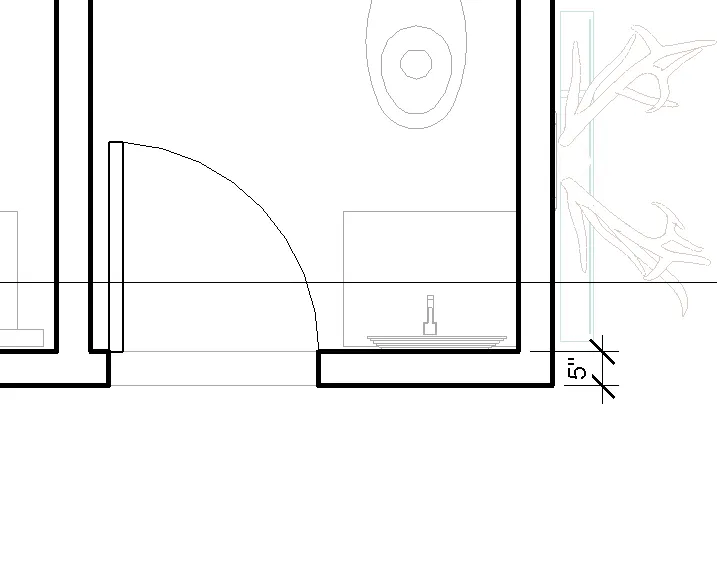
In my model of week 4, the main wall thickness is 9"(230 mm) and the inner wall thickness is 5" (127mm) > 100 mm for brick of concrete NBC value, Hence ok.