Introduction to National Building Code and Steps in a Construction project
Name: Allan Bryan Jayson Cruz
Course: Master’s Certification Program in High-Rise Building Design & Analysis
Date: January 16, 2022
Challenge 5_ Introduction to National Building Code and Steps in a Construction project
********************************************************
1 Aim & Introduction
***************
Aim
This challenge aims to familiarize the student with the standard concepts and norms given in any National Building Code. The essential concept of following the rules and regulations under the code is important in modeling the structure to ensure that student understands why and how the structure should be modeled and constructed.
It also aims to give the student an overview of the construction methodology of a structure or building while applying the appropriate building code standard.
Introduction
Revit is a building information modelling software that allows the user to create and design a 3D model building structure. It is an architectural, structural, and mechanical software where the user can provide 3D illustration of the building as well as its design.
********************************************************
2 Detail Procedure
***************
1) Why are building codes or standards essential for the modeling/ efficiency of drawings in Revit ?
Buildings codes are the compilation of knowledge of great Engineers/Architects with years of experience that allows the validation of a buildings stability, design, and limitations. These codes are essential in the modeling of a building structure as gives certain and tested values to ensure the quality of the building.
The national building code exists solely to maintain a criteria where buildings can be treated in a standard manner and improve through the ideas of great Engineers/Architects. This involves the hows and whys of designing the building base on the environment you are in. So following the building code is very important and will give assurance that your building is stable, strong, and respects the law and regulations of the country your building it in.
***************
2) From the National Building Code list the groups that will be essential to you when you begin modeling in Autodesk Revit.
For modeling in Autodesk Revit, the Groups under the National Building Code of India 2005 that will be essential is Group 1 and Group 2.
A. Group 1 : For Development, Building Planning and Related Aspects.
Group 1 of the code is essential for modelling in Autodesk Revit as it contains the parameters needed in modeling a building. It contains different parts such as the following:
- Part 0: Integrated Approach provisions of the code.
- Part 2: Administration
- Part 3: Development Control Rules and General Building Requirements
- Part 4: Fire and Life Safety
- Part 5: Building Materials
- Part 10: Landscaping, Signs and Outdoor Display Structures
- Section 1 - Landscape Planning and Design
- Section 2 - Signs and Outdor Display Structures
This sections contains the limitations and section properties required in the building. It is important that this code is followed to assure that the building will be modeled according to its purpose. This group also include the type of material that the building should be made of to ensure that the building will be appropriate for its use. Landscaping is also part of its provisions as a building will be required to have signs, does not obstruct, and valid in its location as well as its purpose. This group is used by Architects.
B. Group 2 : For Structural Design and Related Aspects.
Group 2 describes the design parameters of the structure which is essential to provide stability and strength to the building. It contains different parts such as the following:
- Part 0: Integrated Approach provisions of the code.
- Part 6: Structural Design
- Section 1: Loads, Forces and Effects
- Section 2: Soils and Foundations
- Section 3: Timber and Bamboo (3A Timber, 3B Bamboo)
- Section 4: Masonry
- Section 5: Concrete (5A Plain and Reinforced Concrete, 5B Prestressed Concrete)
- Section 6: Steel
- Section 7: Prefabrication, Systems Buiilding and Mixed/Composite Construction (7A Prefabricated Concrete, 7B Systems Building and Mixed/Composite Construction)
This section contains the designing part of the building. It speaks of what loads the building should resist and how the building should be designed. This group is used by Structural Engineers/Design Engineers. This groups assures that the building will be stable, able to resist big deflections, can withstand heavy loads, and is prepared for large horizontal loads such as wind or earthquake. It is important that requirements by this group is followed in order to ensure the safety of the structure.
Other groups of the code such as the following can also be essential to modelling.
C. Group 3 : For Construction Related Aspects including Safety.
- This groups contains rules and regulations that allow safe construction.
D. Group 4 : For Aspects Relating to Building Services.
- This group contains the building requirement in order to assure that the purpose of the building is attained.
E. Group 5 : For Aspects Relating to Plumbing Services including Solid Waste Management.
- This group contains the building requirement that relates to water and sewage.
***************
3) List the five major steps that occur in project cycle . The steps should include from conceptualization of project to maintenance and final stage.
The five major steps that occur in the project cycle are the following:
a. Location/Siting:
This step is where the site and location of the project is determined. The site and location of the project is important to acquire the parameters needed for design and architecture, the available materials, the concept of the design, and the purpose of the building.
b. Conceptualization and planning:
Once the location of building is determined, it is now time to conceptualize the design. This includes the initial dimensions of the building, the height, the purpose, and other related aspects that is needed or will be required by the building such as load specifications, materials to be used, and design approach.
c. Designing and Detailing:
When the building has its form, the loads are determined, and the approach is known, the designing of the building is done. This is where the specifics of the building is decided such as actual dimensions and materials of the building using a specific software and design methodology. Design of the building includes the detailing. This is where the actual building comes to shape. The construction procedure, materials, and dimensions are made into 2D drawings and 3D renders. This is used for construction purposes and documentation.
d. Construction/execution:
When the building designs are finalized and the drawings are completed (some maybe still ongoing depending on the approach of the project), the construction team starts the construction proper. These includes the excavation, formworks, concrete/steel erection, and furnishing base on the design requirements and construction drawings provided.
e. Maintenance and repair:
After the building is completed, maintenance should be scheduled. A building always have a design life no matter how string and stable the building is. So it is important to maintain this strength so as the building will not deteriorate in any way. Certain unfortunate events may also occur so planning repair should be done when this things happen. The construction of a building, no matter how perfect the planning may be, will always have some kind of minor inconveniences. This risks should be handled by assuring the maintenance of the building. Maintenance also applies to certain aspects like sewage storage, water containers, interior design changes, and other requirements that the Owner will need.
***************
4) Give examples of different disciplines involved in construction of a project
The different disciplines that works together to complete a project are the following:
- Architect - decides the Architectural aspects of the building like spacing, material, and human factors.
- Civil Engineer - decides the integrity of the structure for construction methodology and design aspects.
- Structural Engineer - specializes in the design of the building that assures the building's strength and stability.
- Electrical Engineer - specializes in the lighting, conduits, and electrical specifications required in the building.
- Plumbing Engineer - specializes in the water and sewage aspects in the building.
- Fire Protection Engineer - gives the parameter required to protect the building from fire. This includes the fire escape and materials required for such locations.
- HVAC Engineer - decides the ventilation of the building.
- Environment Specialist - ensures that the building construction and the building proper does not affect the environment in an ill manner and likewise, will not be affected by the environment in the same manner.
- Town Planner - this person is responsible for location and effect of the building within a given town.
- Urban Designer - this person is responsible for the urbanization of the building.
- Landscape Architect - this person decides the outside criteria of the building.
- Security system specialist - this person ensures the safety and security of the building.
- Interior Designer - this person decides the elements located within the building which ensures the beauty inside the building.
- Quantity Surveyor - this person ensure the quality as well as the quantity of the materials used in the building during and after the construction period.
- Project/construction manager - this person controls the flow of the construction from start to finish including maintenance and repair.
- Other subject specialist - this persons specializes in fields other than the one stated above. Some buildings require different people/specialist depending on its purpose and requirement.
***************
5) How are buildings classified? Place the following buildings under each category
Buildings shall be classified as Residential, Educational, Institutional, Assembly, Business, Mercantile, Industrial, Storage and Hazardous in groups and sub-division as classified in Part 4 "Fire and Life Safety".
-->a. Four unit apartments
- Classified as Residential
-->b. School with capacity of 1000 students
- Classified as Educational
-->c. A single unit shop.
- Classified as Business
-->d. Multi story Shopping complex
- Classified as Mercantile
-->e. Steel machine factory
- Classified as Industrial
***************
6) Distinguish the roles of Design team and Management team
The role of the Design team and the Management team are as follows:
A. Design Team
The design team is responsible for the building's form, space planning, aesthetics, fire and life safety, structural adequacy, plumbing services, lighting and natural ventilation, electrical and alllied installations, air conditioning, heating and mechanical ventilation, acoustics, sound insulation and noise control, installations of lifts and escalators, building automation, data and voice communication, other utility service installations, landscape planning and design, urban planning, and other aspects that needs designing and expertice and a certain person.
A design team of professionals from required disciplines shall be constituted at the appropriate stage. This team is dependent on the magnitude of the project and is responsible for its finalization. Design is an evolutionary and participatory process, where participation of owner constitutes a very important input at all stages, and the same shall be ensured by the design team.
B. Project Management and Construction Management Teams
The objective of the management team is primarily to achieve accomplishment of the project in accordance witth the designs and specifications in a stipulated time and cost framework, with a degree of assurance prior to commencement and satisfaction on accomplishment. They ensure the flow of the project in whatever the condition the project may come accross.
It is important that leaders and members of the management team are carefully selected considering their qualification, experience and expertise in these fields.
***************
7) Refer to NBC, Identify the modeling requirements for the project ( from week 4).
-->a. Height Limitations
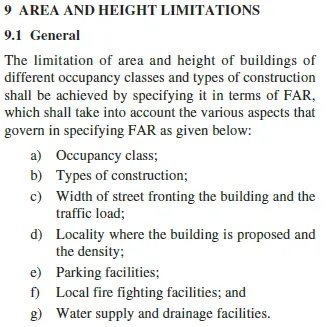
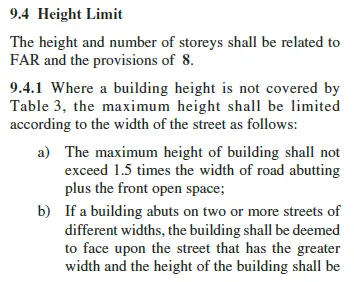
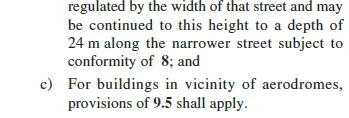
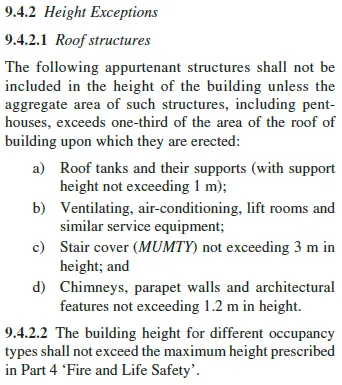
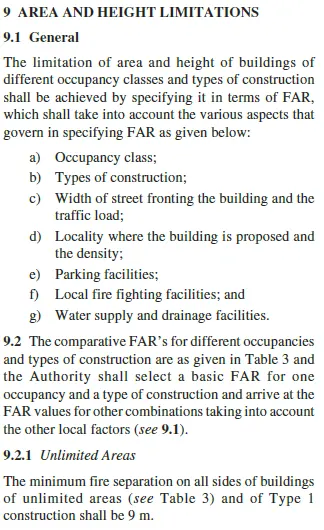
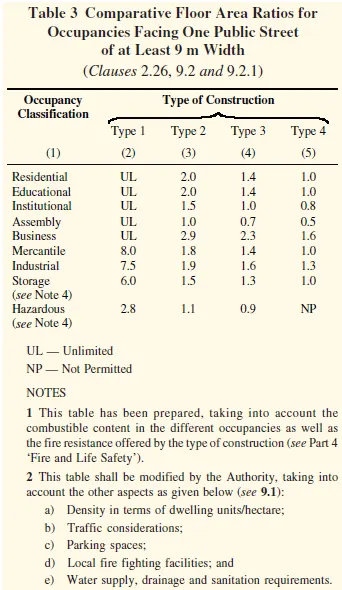
The general Height Limit of a Building is covered in NBC Group 1 Part 3 Section 9
-->b. Area Limitations
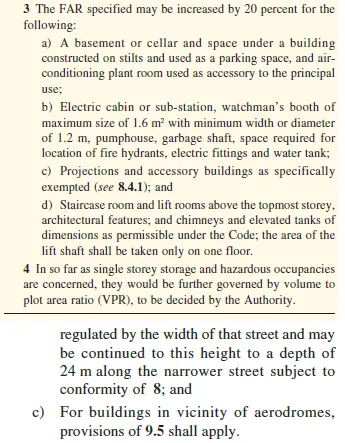
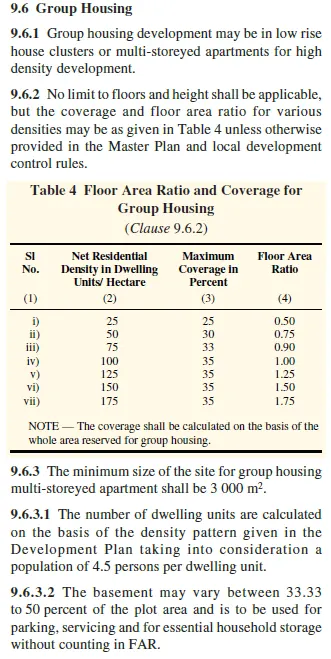
The general Area Limit of a Building is covered in NBC Group 1 Part 3 Section 9
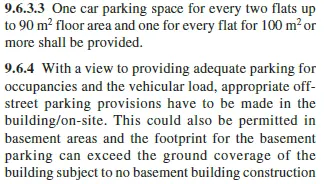

-->c. Room sizing / -->d. Wall height
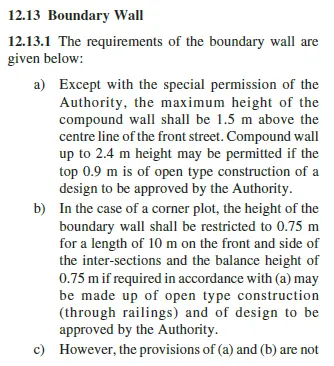
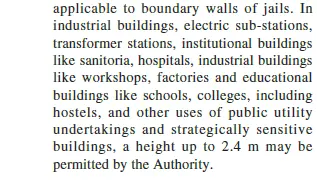
Specific height and area limits of certain locations can be checked under NBC Group 1 Part 3 Section 12.
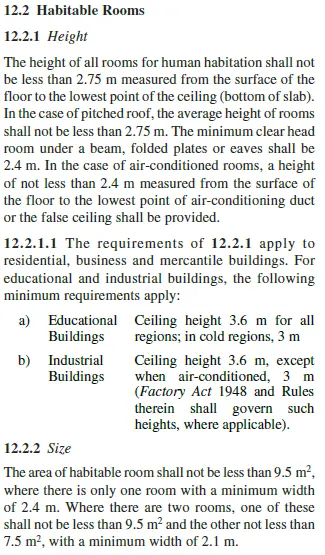
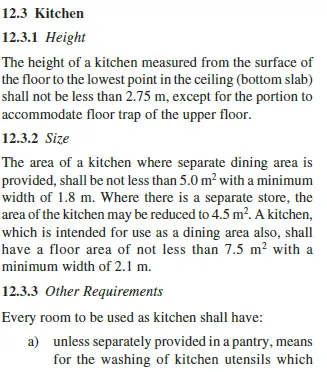
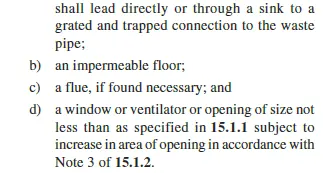
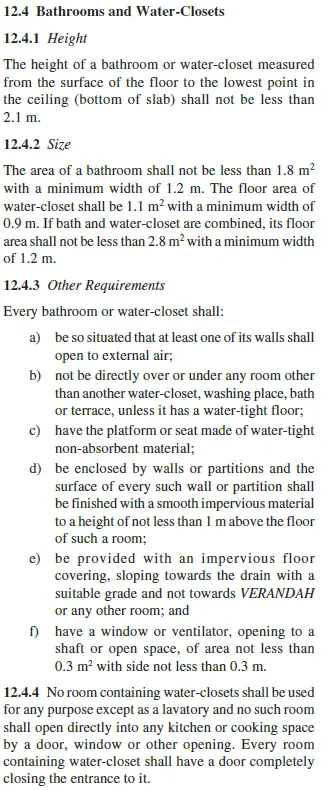
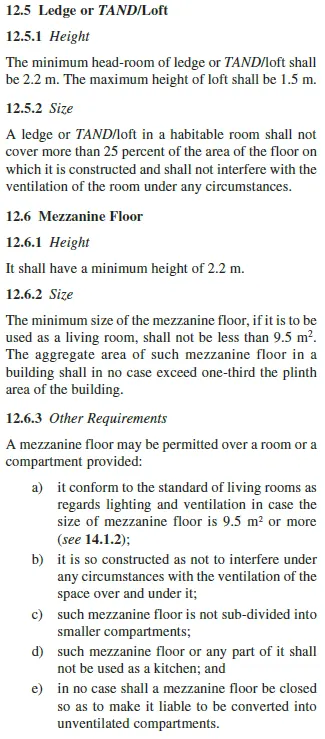
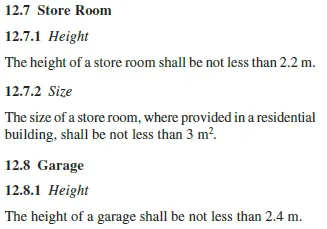
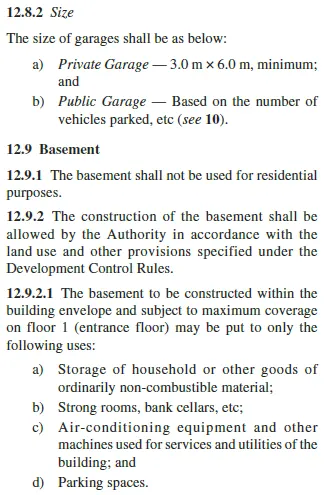
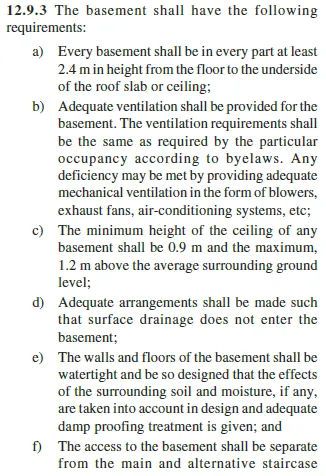
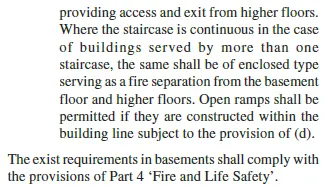
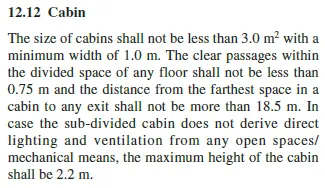
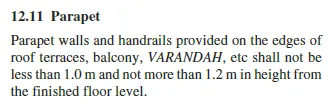
Wall heights for Parapets and boundary walls are as follows:
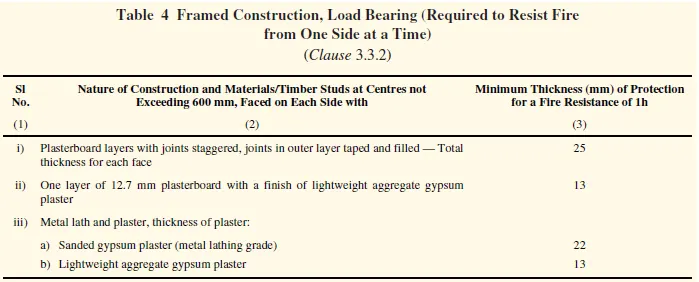
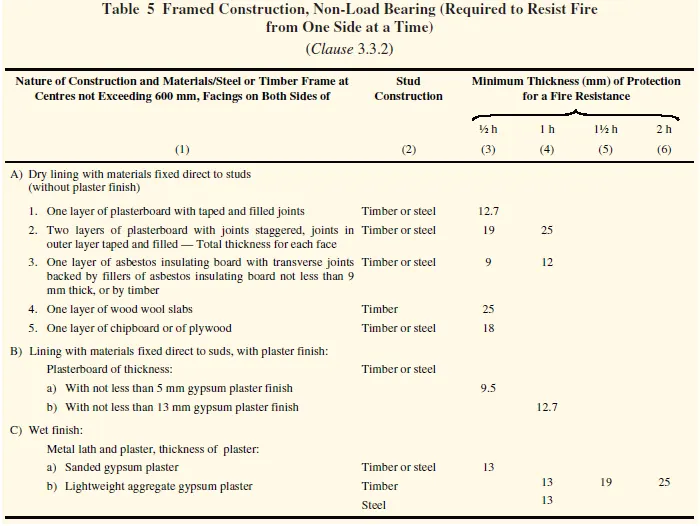
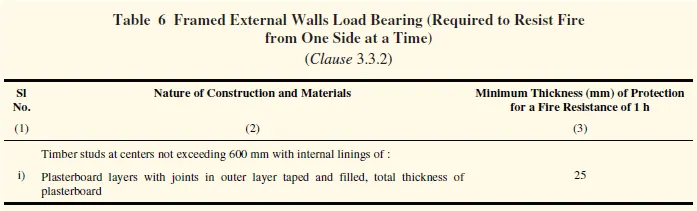
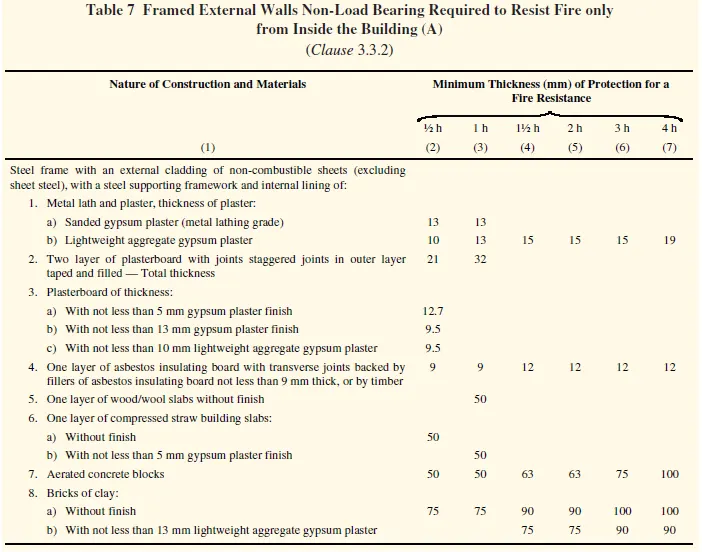
-->e. Thickness based on fire life and safety
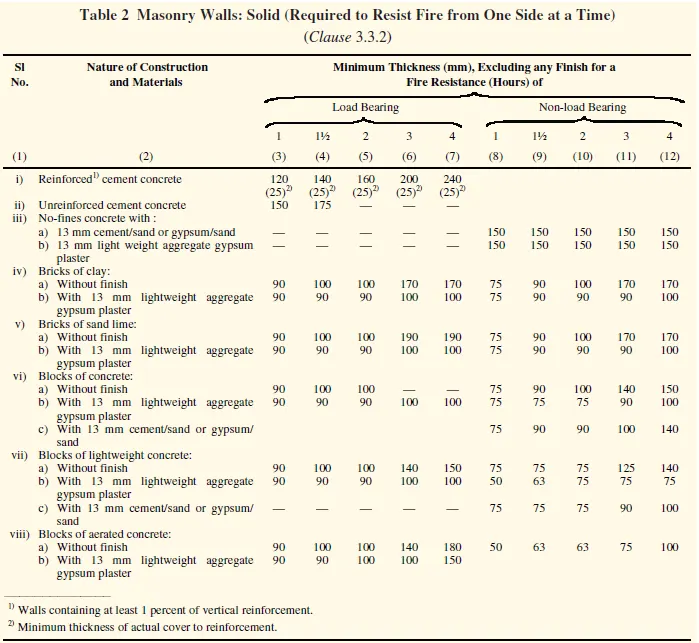
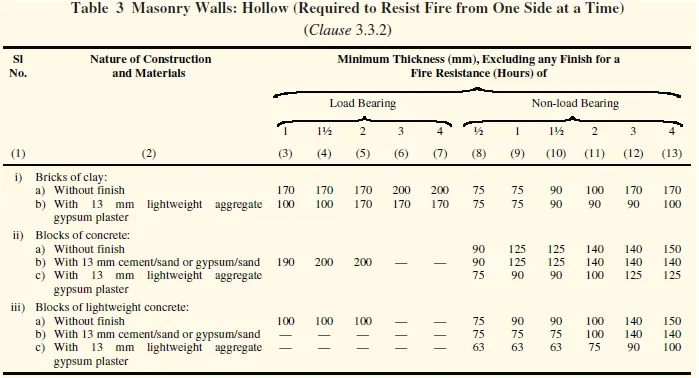
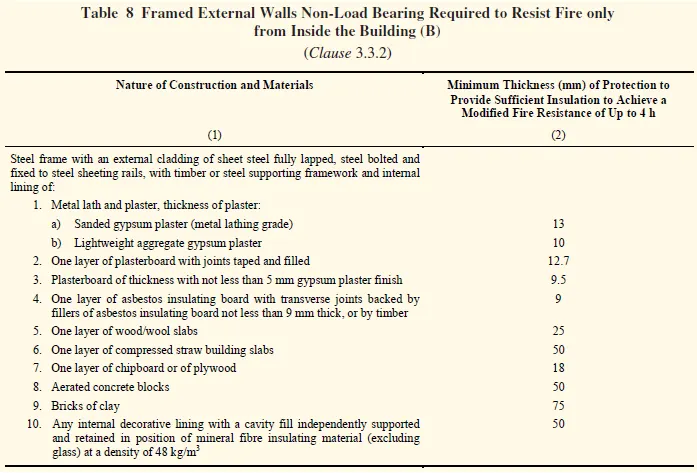
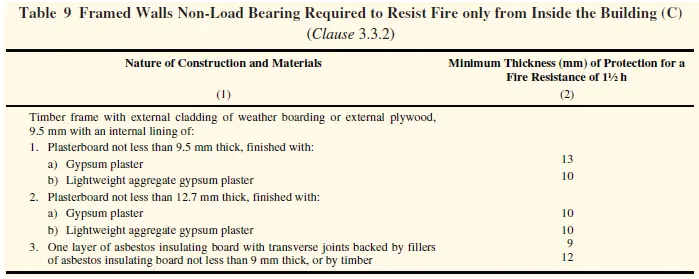
Minimum thicknesss of a Building based on fire and is covered in NBC Group 1 Part 4 Tables 2 to 9
-->f. Passageway requirements
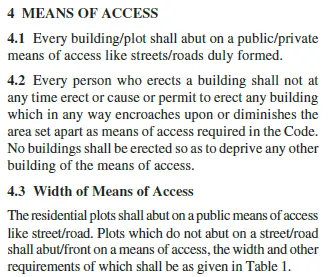
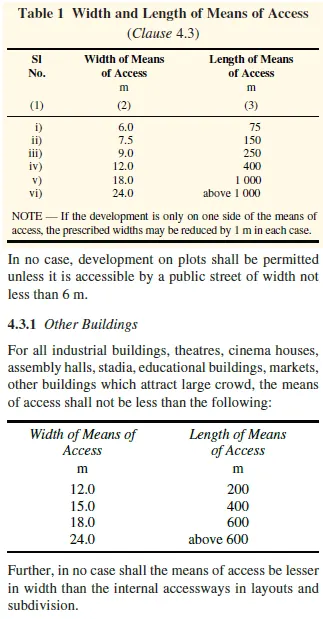
The general passageway requirements of a Building is covered in NBC Group 1 Part 3 Section 4
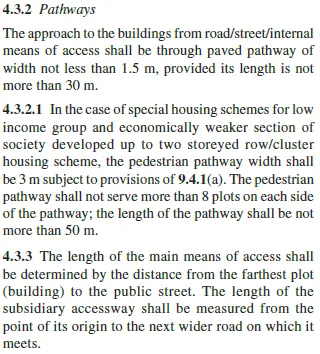
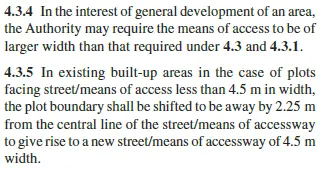
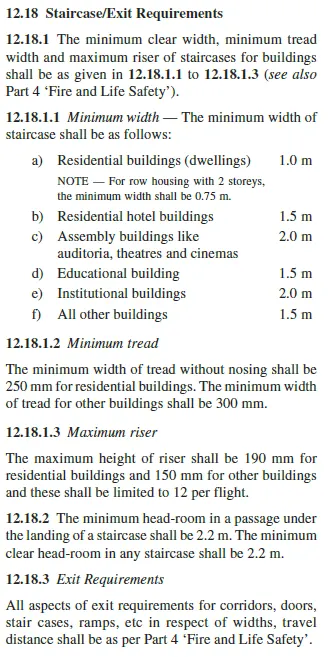
Staircase and Exit Requirements shall be checked under NBC Group 1 Part 3 Section 12.18
***************
8) We have identified requirements for modeling from question 7, Use these numbers from code book and verify the numbers used in modeling the unit from week 2 to week 4. If the numbers are not reasonable, use the numbers obtained from the code book to create a revision of the mode.
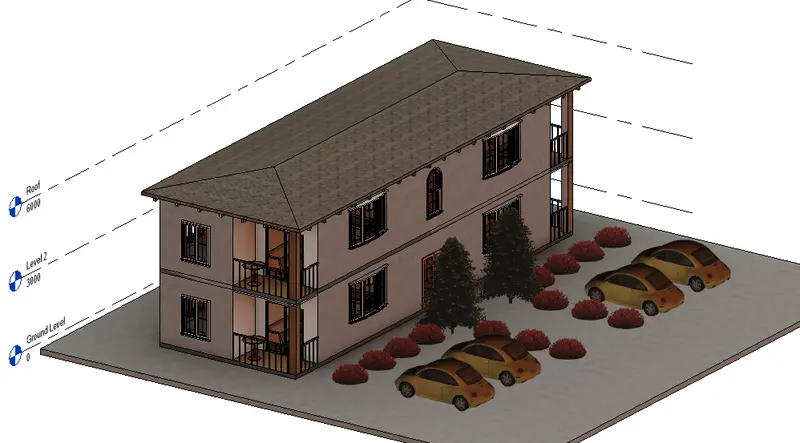
This model resembles the actual modeling requirements for Project 1 of course work
******
-->a. Height Limitations
General building height shall be 1.5 x (Raod Width + Front Open Space)
Height of the structure at roof level = 6.0m
Assumed Front Open Space = 5.0m
Assumed Road Width = 5.0m
Height limit = 1.5*(5 + 5) = 15.0m
Height of structure = 6.0m < 15.0m therfore building height is within limit.
-->a. Area Limitations
Residential building of Type 1 construction falls under UL that states no limitations in for the area.
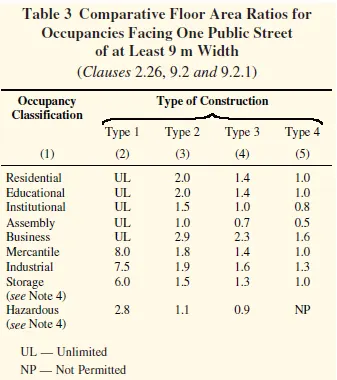
Floor area of ground floor = 18.5m * 6.2m = 114.7 m2
-->c. Room sizing / Wall height
Ground floor wall height = 3000mm - 222mm = 2778mm
Level 2 wall height = 3000mm - 57mm = 2943mm
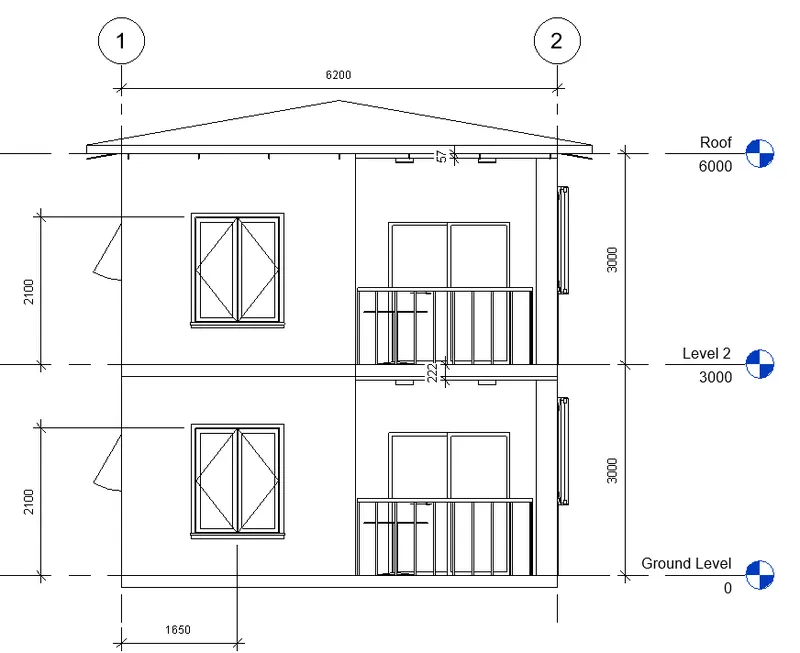
Minimum height according to Part 3 Section 12 of NBC = 2.75m
Minimum Modeled Building Room Height = 2.778m > 2.75m ; height requirement is achieved.
*****For Floor area
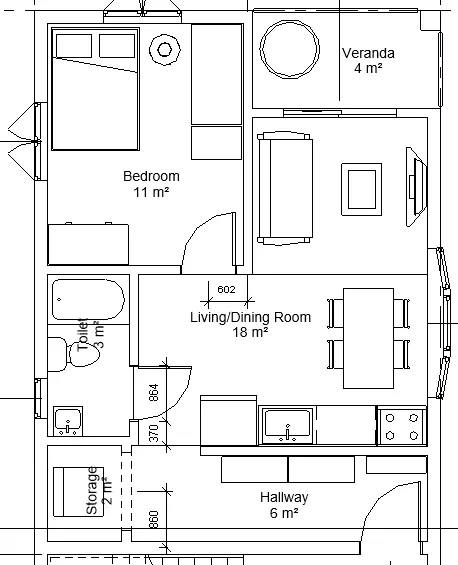
- Bedroom ; 11m2 > 9.5m2 therefore requirement is achieved.
- Living/Dining Room ; 18m2 > 9.5m2 therefore requirement is achieved.
- Kitchen is not separeted from dining room.
- Toilet ; 3.0m2 > 1.8m2 therefore requirement is achieved.
- Toilet Width ; 1.25m > 1.2m therefore requirement is achieved.
- Storage Room ; 2m2 < 3.0m2 therefore requirement is NOT achieved.
Storage room space shall be increased according to the provisions of the code.
-->d. Stair requirements
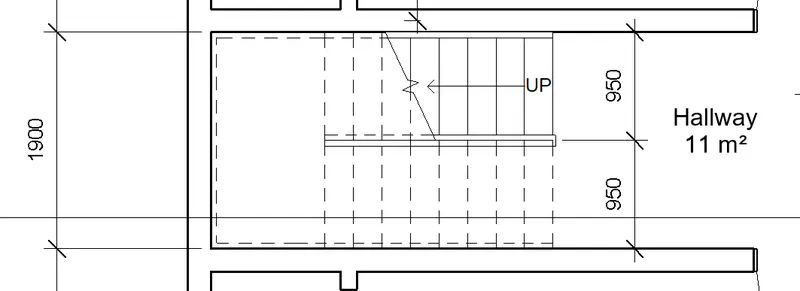
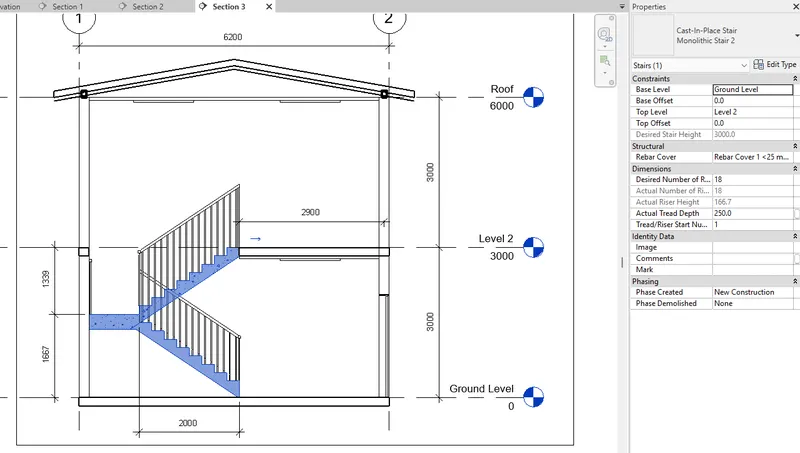
Headroom
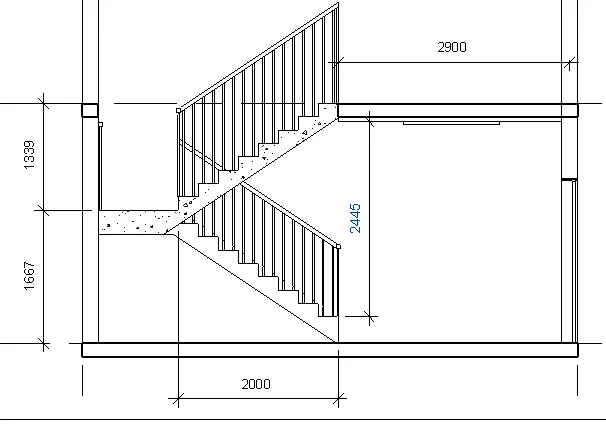
- Minimum Width ; 0.95m < 1.0m therefore requirement is NOT achieved.
- Minimum tread ; 250mm = 250mm therefore requirement is achieved.
- Maximum riser ; 166.7mm = 190mm therefore requirement is achieved.
- Flight of stairs ; 9 = 12 therefore requirement is achieved.
- Headroom ; 2.445m = 2.2m therefore requirement is achieved.
Width of Staircase shall be increased according to the provisions of the code.
********************************************************
3 Conclusion
***************
The National Building Code is a set of standard concepts and specifications that allows the architect/engineer to ensure the integrity and feasibility of his/her building. It also gives limitations that respects the norms, rules, and regulations that should be followed under a certain location. The Building Code is an important piece of information all Architects/Engineers need to be familiar with under their specific specialization in order to secure the stability, accessibility, design, and aesthetic of a certain building.