Introduction to National Building Code and Steps in a Construction project
1) Why are building codes or standards essential for the modeling/ efficiency of drawings in Revit ?
• The National Building Code (NBC) is a standardised set of rules to be followed by authorities and construction firms, to provide a
healthy and safe living experience for all residents.
• The NBC of India, a comprehensive building Code, is a national instrument providing guidelines for regulating building construction
activities across the country.
• It serves as a Model Code for adoption by all agencies involved in buiding construction works whether they are Public Works
Departments (PWD) or other govemment construction departments, local bodies or private construction agencies.
• The Code mainly contains administrative regulations, development control rules, and general building requirements like fire safety
requirements, stipulations regarding materials, structural design, and construction (including safety),
building and plumbing services.
approach to sustainability and asset and facility management.
Building codes or standards are essential for the modeling of drawing because of the following reasons :-
• Building codes provide minimum standards for safety, health and general welfare including Structural Integrity. Mechanical Integrity.Fire Prevention and Control and Energy Conservation.
• National Building Code is a document that provides guidelines for the construction of structures - Residential, Mercantile.
Institutional, Educational, Commercial, Assembly. Storage spaces or even Hazardous buildings.
• It is important to follow these guidelines as they are meant to protect the overall health of the construction and ensure the health
and safety of the public and the residents.
• Building codes provide a set of standards that are uniform to all structures, hence it guides the modeling process.
• The building codes enable us to model a structure with utmost safety as it covers all the aspects that ensure the safety of a building
like fire and life safety structural adequacy. Lighting and natural ventiation, space planning, aesthetics, heating and mechanical
ventilation, sound insulation and noise control and other utility service requirements.
• Building codes protect the overall health of construction as well as the public. The designers constantly refer to these building codes
for modeling which enhances their knowledge in this field. It enables to combine the modern construction methods with standard
conventional standards
• These standards also help the government agencies to approve the plans as it becomes the law of particular jurisdiction when
formally enacted by the appropriate government or authority.
• Building codes protect future home purchasers who deserve reasonable assurance that the home they buy will be safe.
2) From the National Building Code list the groups that will be essential to you when you begin modeling in Autodesk Revit.
The National Code of Building have classified the codes into groups based on conceptual way. The most important list of group will be
essemtial when we begin modeling in revit are:
• GROUP 1- For development building planning and related aspects.
• GROUP 2-for structural design and related aspects.
• GROUP 3-for construction related aspect including the safety.
• GROUP 4-for aspect related to buliding service.
• GROUP 5-for aspect rwlated to plumbing services including solid waste manegment.
It also includes special clauses/Annex/Part which are required during modleing in revit are:
• Special requirments for low income housing in urban area.
• Special requirements for planning of public
• buildings meant for use of physically challenged.
• Special requirments for low income habitat planning in rural areas.
• PART 4- Fire and Life safety
• PART 5- Building materials.
3) List the five major steps that occur in project cycle. The steps should include from conceptualization of project to maintenance and final stage.
The five major steps that occur in project cycle are:
• Location/siting-Basically, a good site location is a matter of balancing all aspects of the site, by prioritising requirements and considering how both site and building will impact on each other.For example-wheather the site topography is steep or gentle.
• Conceptualization and planning-Construction planning and scheduling improves work efficiency; having effective materials management and properly distributing resources reduce costs and saves time. Integrated project controls enhance the capability of a team to ensure project success within schedule constraints and budget.For example-process of planning schedules for whole construction estimated dates and works.
• Designing and detailing-Detailing and designing is the phase where the design is refined and plans, specifications and estimates arecreated. Detailed design will include outputs such as 2D and 3D models, P&ID's, cost build up estimates, procurement plans etc. This phase is where the full cost of the project is identified. For example-designing architectural strcutural plan and detailes for reinforcement bars used i.e., its number diamter bending angle etc.,
• Construction/execution-Step where designed plan will be executed on the site with help of indtruments, machine, worjkers and site engineer to look after.Project execution plan helps you assign tasks and responsibilities, set clear expectations and deliverables.For example-initially site cleaning.exacavation,marking, foundation etc.
• Maintenance and repair-This process is post construction concept where a constant checking for any leakage in plumbing service check for crack,deflection etc. It is also know as rehabilitation of structure. Many instruments are used for analysis and planning will be done with for repair and also cost analysis. For example-estimation of strength of concrete using Non destructable instrument such as ultrasonic pulse velocity test and based on results adapting the measures.
4) Give examples of different disciplines involved in construction of a project
Different disciplines involved in constrcution of a project are:
• Architect-Architects create designs for new construction projects, alterations and redevelopments. They use their specialist construction knowledge and high-level drawing skills to design buildings that are functional, safe, sustainable and aesthetically.
• Civil engineer A civil engineer is a professional who oversees construction projects. They are the ones responsible for the complete construction, functionality, and safety of the project. They have to use their education and principles of civil engineering to bring to life creations designed by architects.
• Strcutural engineer-Structural engineers are primarily concerned with designing and constructing buildings and structures that are safe and capable of withstanding the elements to which they will be exposed, as well as improving the structural integrity of existing buildings.
• Electrical engineer-Electrical engineers create, design and manage electricity of building,
• Plumbing engineer-The Plumbing Engineer designs the water distribution system of building like plumbing fixtures.pipes lines etc..
• Fire protection engineer- Fire protection engineers study the causes of fires and how architecture and design influence the prevention and suppression of fire.
•HVAC engineer-create heating and cooling systems and their controls. HVAC design engineers make load calculations to determine how much heating and cooling power various equipment must put out in order to heat or cool spaces when needed.
• Town planner- Its major responsibility is town development, preparation of development plans for all urban towns in the state, land management, find appropriate sites for residential and industrial zone etc.
Urban designer-urban planning design and regulation of the uses of space that focus on the physical form, economic functions, and social impacts of the urban environment and on the location of different activities within it.
• Landscape architect-Landscape architecture is about creating safe, sustainable and reliable landscapes, landscapes that evolve but
endure over time.
• Interior designer-Interior design is the art and science of enhancing the interior of a building to achieve a healthier and more
aesthetically pleasing environment for the people using the space.
• Quantity Surveyor-responsible for helping to estimate costs, quantities, and project timelines and providing this information to
clients.
• Project manager-responsible for planning, organizing, and directing the completion of specific projects for an organization while
ensuring these projects are on time, on budget, and within scope.
5) How are buildings classified ? Place the following buildings under each category
a. Four unit apartments
b. School with capacity of 1000 students
c. A single unit shop.
d. Multistory Shopping complex
e Steel machine factory
According to NBC Buildings are classified according to use or the character of occupancy in one of the following groups:
• Group A Residential-the code defines residential buildings as constructions in which sleeping accommodation is provided for normal residential purposes with or without cooking or dining or both facilities.
•Group B Educational-this includes any building used for school.college other training institution for day-care purpose invovling assembly for instruction,education or recreation.
•Group C Institutional-includes building used for medical/treatment/care of person suffering from physical/mental illness purposes.
•Group D Assembly-includes any building where number of people not less than 50 or gather for any recreation social,civil.celbration
purpose.
• Group E Business-includes any building used for any transcation of business for keeping accounts records etc.,
• Group F Mercantile-includes any building used for shops,stores,wholesale or retail.market etc.,
• Group G Industrial -includes any building in which products of all kind are fabricated, manufactured, assembled or processed.
• Group H Storage-includes any building used primarily for storage or shethlering products
animals,automobile etc.,
• Group) Hazardous-used for storage handling or producing highly combustible or explosive products.
a. Four unit apartments-Group A-Residential building-sub division A-4
b. School with capacity of 1000 students-Group B- Educational building-sub division B-2
c. A single unit shop-Group F-Mercantile building-sub division F-1
d. Multi story Shopping complex - Group D Assembly building-sub division D-4
e. Steel machine factory-Group G-Industrial building-sub division G-1
6) Distinguish the roles of Design team and Management team
The roles of Design team-
The design team involves the professionals that are required to design the works and perhaps to ensure the completed works satisfy the project brief.
The design team is primary responsible for taking your idea and bringing it to life using their professional skills. The end result is a design that aligns with the client's desires and is within the budgetary restrictions for the project.It usually consist of following groups:
• Architect-Architects create designs for new construction projects, alterations and redevelopments. They use their specialist construction knowledge and high-level drawing skills to design buildings that are functional, safe, sustainable and aesthetically.
• Civil engineer-A civil engineer is a professional who oversees construction projects. They are the ones responsible for the complete construction, functionality, and safety of the project. They have to use their education and principles of civil engineering to bring to life creations designed by architects.
• Strcutural engineer-Structural engineers are primarily concerned with designing and constructing buildings and structures that are safe and capable of withstanding the elements to which they will be exposed, as well as improving the structural integrity of existing buildings.
• Electrical engineer-Electrical engineers create, design and manage electricity of building,
• Plumbing engineer-The Plumbing Engineer designs the water distribution system of building like plumbing fixtures.pipes lines etc..
• Fire protection engineer- Fire protection engineers study the causes of fires and how architecture and design influence the prevention and suppression of fire.
• HVAC engineer-create heating and cooling systems and their controls. HVAC design engineers make load calculations to determine how much heating and cooling power various equipment must put out in order to heat or cool spaces when needed.
• Town planner- Its major responsibility is town development, preparation of development plans for all urban towns in the state, land management, find appropriate sites for residential and industrial zone etc.
• Urban designer-urban planning, design and regulation of the uses of space that focus on the physical form, economic functions, and social impacts of the urban environment and on the location of different activities within it.
• Landscape architecture- is about creating safe, sustainable and reliable landscapes.
The role of Manage team-
• the main objective of project management team is to achieve accomplishment of project in accordance with the designs and specification in a constrained time and cost frameowrk with assurance to commencement and have satisfactory accomplishment.
• In large projects,separate teams of experineced professionals from the required disciplines will be constituted for project management and construction manegement depending upon the complexities of the project
• In small projects, these team will be combined under one group and handle by sharing works.
• The main work or role of this teams are day to day execution supervision, quality control and ensure inter-displinary coordination during constrcution stage.
• It is also responsible to achieve satisfactory completion of the project with regard to cost time and quality.
The major group involved in this team are:
• Quantity Surveyor-responsible for helping to estimate costs, quantities, and project timelines and providing this information to clients
• Project manager-responsible for planning, organizing and directing the completion of specific projects for an organization while ensuring these projects are on time, on budget, and within scope.
• Construction manager-responsible for interviewing and choosing subcontractors to work on projects, as well as creating schedules for their project sites.In addition, construction managers prepare budgets, help organize the responsibilities of those they supervise, and ensure the safety of on-site workers.
7) Refer to NBC, Identify the modeling requirements for the project (from week 4).
a Height Limitations
b. Area Limitations
c. Room sizing
d. Wall height
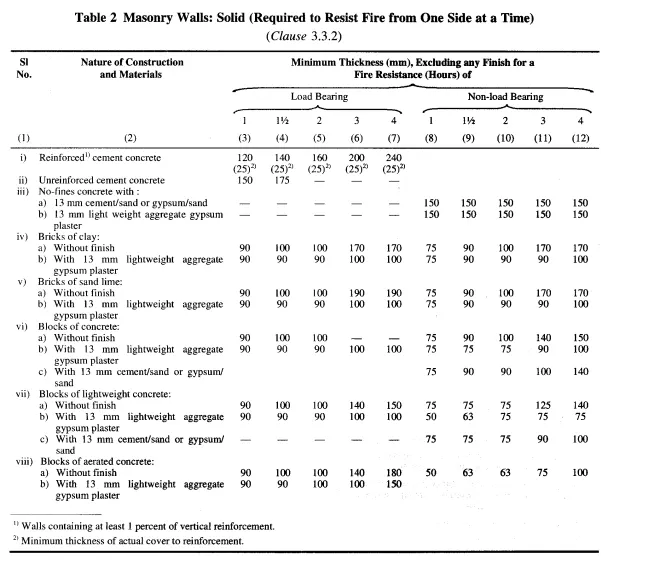
e. Thickness based on fire life and safety
f. Passageway requirements
A. Height limitations-
The height and number of storeys is realted to FAR and its provisions. The maximum height shall be limited accordinary to width of the street as follows:
• The maximum height of building shall not exceed 1.5 times the width of road abutting plus the front open space.
• If a building abuts on two/more streets of different widths, the building shall be comapred to street that has the greatest width.
• Height of the building shall not exceed 15m.
• The height of the rooms shall not exceed 2.75m from surface of floor to bottom of slab.
•For eductaional building ceiling height to be 3.6m and for industrial buildings its 3.6m,except when air-conditioned its 3m.
• The height of the bothroom shall not be less than 2.im.
• The height of parapet walls shall not be less than im and not more than 1.2m from finished floor height.
B.Area limitations-
• The minimum plot size with the ground covering not exceeding 75%,shall not be less than 40m2 for small town and 30m2 in
medium town.
• In case of the ground coverage and FSI shall be 100% and 2% respectively.
Floor area ratio is obtained by dividing total covered area on all floors by the area of plot.
C.Room sizing-
• The area of habitable room shall not be less tahn 9.5 m2 where there is one width with minimum width 2.4m
• where there are two rooms.one shall not be less than 9.5m2 and other room not less than 7.5 m2..with minimum width 2.1m.
• The area of bathroom shall not be less than 1.8m2 with a minimum width 1.2m and water-closet shall be 1.1m2 with minimum width of 0.9m.
• the size of cabon shall not be less than 3 m2 with minimum width of 1m.
D. Wall height-
The minimum height of rooms/ spaces shall be as folllows:
• Habitable room: 2.6m
• Kitchen: 2.6m
• Bath/water closet: 2.1m
• Corridor: 2.1m
• In the case of sloping roofs, the average height of roof for habitable rooms shall be 2.6m and the minimum height at eaves shall be 2.0 m
E.Thickness based on fire and life safety-
It is provided in NBC table 2-Masonary walls:solid (required to resist fire from one side at a time)
F.Passageway requirement-
• passage ways shall be of width not less than the calculated aggregated width of exit doorways leading from them in the direction of travel to the exist (in table 4 and 5).
• In case of building there is a central corridor, which is a part of exist acess, the doors of rooms shall open for rooms having assembly inwards to permit smooth flow traffic in the corridor.
8) We have identified requirements for modeling from question 7, Use these numbers from code book and verify the numbers used in modeling the unit from week 2 to week 4. If the numbers are not reasonable, use the numbers obtained from the code book to create a revision of the mode.
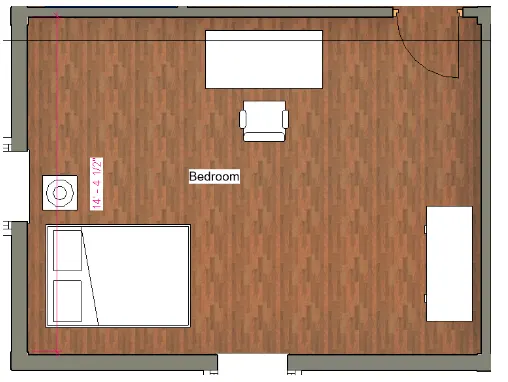
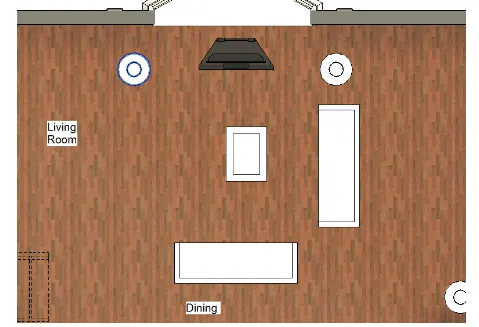
This model resembles the actual modeling requirements for Project 1 of course work
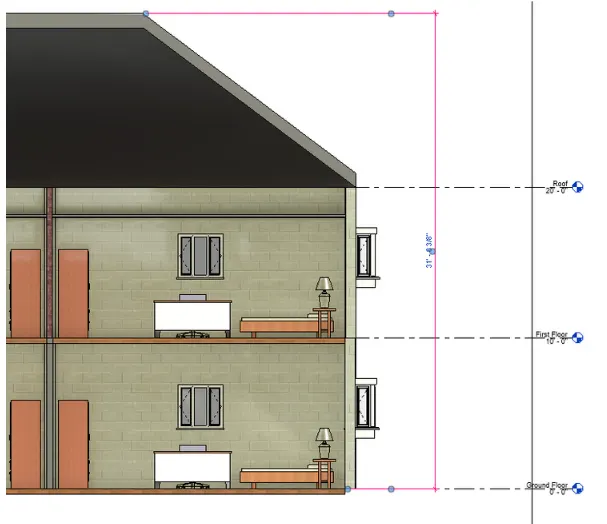
HEIGHT LIMITATIONS -
• The Height of my model in created in Project 1 is 9.6 meters which is less than 15 meters. Hence OK.
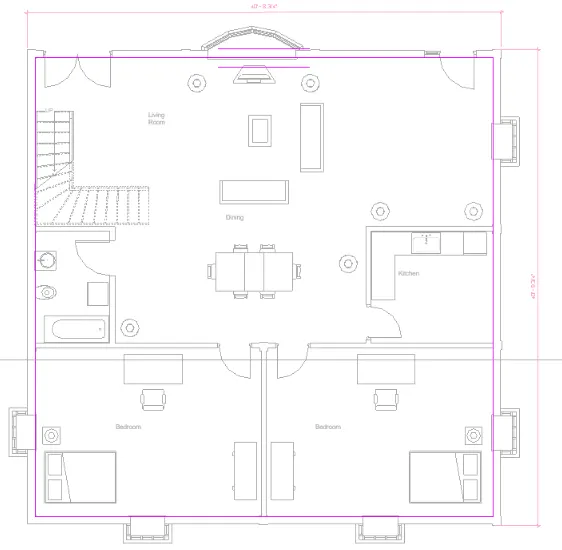
AREA LIMITATIONS -
• The Area of my model in created in Project 1 is 1600 sqft(148.6 m2), 75% of the area is 111.45m which is greater than 40 m Hence OK.
ROOM SIZING-
• Master bed room size = 27.8 `m^2`>12.5 `m^2`
• Living Room = 52.5 `m^2` > 15.5 `m^2`
WALL HEIGHT-
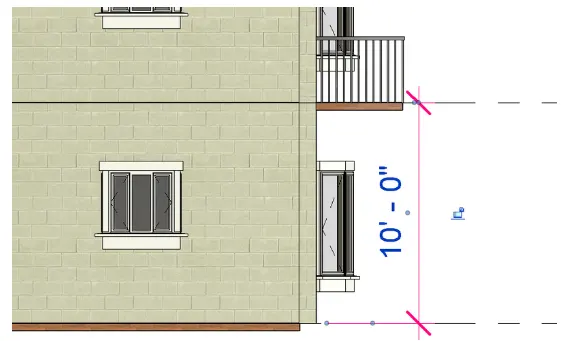
• The height of wall is 3m > 2.75m .hence OK.