Introduction to National Building Code and Steps in a Construction project
1. Building codes are very important because they ensure that architects & contractors are making their structure as safe as possible. Safety & the webbing of tenants & residents is the ultimate goal for these regulations. This is why is so important to implement in our structures.& also the building codes are to provide a minimum standard to protect the public health, safety,& general welfare as they relate to the construction & occupancy of buildings & structures. It also provides protection from tragedy caused by fire, structural collapse & general deterioration. These rules specify call out the standards in all aspects of the construction of the building.
2. Group A: Residential
Group B: Educational
Group C: Institutional
Group D: Assembly
Group E: Business
Group F: Mercantile
Group G: Industrial
Group H: Storage
Group J: Hazardous
3.a)Location/sitting
b)Conceptualization & planning
c)Designing & detailing
d)Construction/Execution
e)Operation & maintenance
f)Final stage.
4)1)Architect
2)Civil engineer
3)Structural engineer
4)Geotechnical engineer
5)Electrical engineer
6)Plumbing engineer
7)Fire protection engineer
8)Heating, ventilation, air condition engineer
9)Lift, escalator,& moving walk specialist.
10)Acoustics specialist
11)Information/communication engineer
12)Health, safety & environment specialist.
13)Environment/sustainability specialist.
14)Town planner
15)Urban designer
16)Landscape architect
17)Security system specialist
18)Interior designer
19)Quantity surveyor
20)Project/construction manager
21)Accessibility & universal design specialist
22)Asset/Facility manager
23) Other subject specialists
5)
Buildings Catagory
a)four unit apartments Group A (Residential building)Subdivision A4
b)School with a capacity of 1000 students Group B (Educational building)Subdivision B2
c)A single unit shop Group F (Mercantile building)Subdivision F1
d)Multistory shopping complex Group D (Assembly building)Subdivision D6
e)Steel machine factory Group G (Industry building)Subdivision G1
6)Design Team-To ensure proper implementation of design during the execution of the project.
Management team-To achieve the satisfactory completion of project with regards to time, cost & quality.
7)Height & area limitation-
Occupancy class-Residential building
Type of construction-type 1
Floor area ratio-U.L
Road width-9m
Height-The maximum height of the building shall not exceed 1.5 times the width of road abutting plus the front open space, subject to the requirement of front open space of a maximum of 16m
Passageways-Corridors & passageways shall be width not less than the calculated aggregate width of exit doorways leading from them in the direction of travel to the exit.
Thickness based on fire life & safety(For R.C.C.material construction)-
Masonary walls-Solid (Required to resist fire from one side at a time)
Fire resisting rating Minimum thickness excluding any finish for fire resistance Minimum thickness actual cover
60 120 25 90 140 25
120 160 25
180 200 25
240 240 25
Size sizing-
Height of the room-The height of all rooms for human habitation shall not be less than 2.75m measured from the surface of the floor to the lowest point of the ceiling. The area of habitable room shall not be less than 9.5m2 where there is only one room with a minimum width of 2.4m. Where there are 2 rooms one of these shall not be less than 9.5m2 & the other less than 7.5m2 with a minimum width of 2.1m.
Kitchen-The area of a kitchen where a separate dining area is provided shall not be less than 5.0sqm. with a minimum width of 1.8m.where there is a separate store the area of kitchen may be reduced to 4.5sqm.A kitchen that is interned for use as a dining area also, shall have a floor area of not less than 7.5m2 with a minimum width of 2.1m.
Bathroom-The height of a bathroom or water closet measured from the surface of the floor to the lowest point in the ceiling shall not be less than 2.1m. The area of a bathroom shall not be less than 1.8sqm with a minimum width of 1.2m. The floor area of the water closet shall not be 1.1sqm. with a minimum width of 0.9m.If bath 7 water closets are combined its floor area shall not be less than 2.8 sqm. with a minimum width of 1.2m
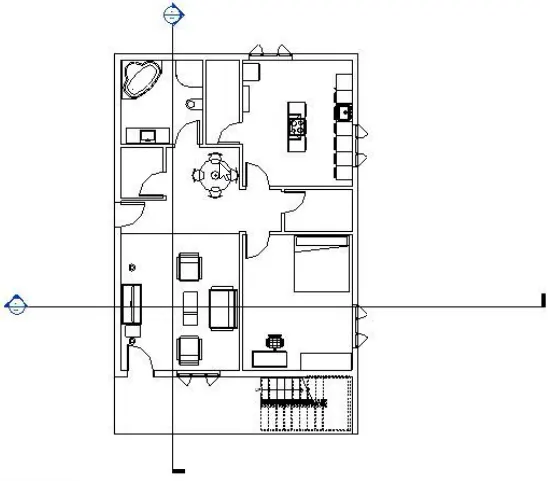
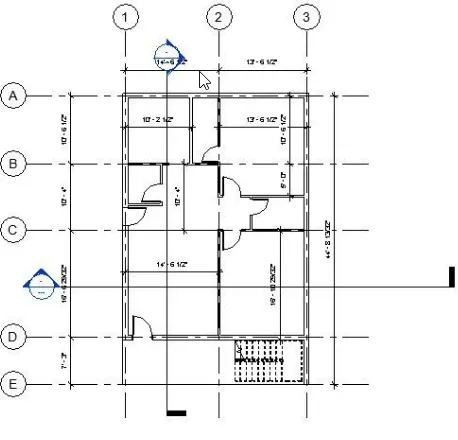
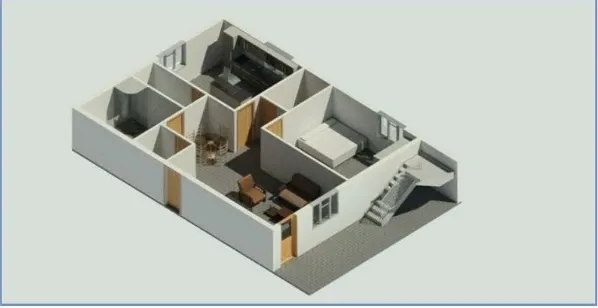
8.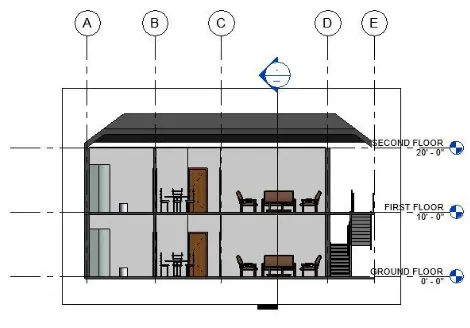
Room sizing