Introduction to National Building Code and Steps in a Construction project
1) Why are building codes or standards essential for the modeling/ efficiency of drawings in Revit ?
Answer:
Building codes or standards for Revit:
All the codes that are designed by the Engineers are based on different types of situations that occur in human life as an unusual event.So taking the Event that happened as a base and to avoid the same thing to happen again in future these codes and Standards are made.
Generally the way or process of making these codes and practices is invloved with Experience.The more the Experience and having taken many trials on the event will generate a code or standard that will create comfort and smooth handling lifestyle for humans.
To Generate the codes and Practices for different purposes of use of the Buildings makes numerous codes that are difficult to remember and to apply accordingly in the right situations so the REVIT like softwares are essential and all the codes that are made are must and should be proposed in the Modelling of the Buildings in Revit.
This Improves the efficencity of the REVIT and creates a well performing Design with the essential standards.
2) From the National Building Code list the groups that will be essential to you when you begin modeling in Autodesk Revit.
Answer:
The groups that will be essential to begin modeling in Autodesk Revit are :
Group1: For Development ,Building planning and related aspects
Group2: For Strctural Design and related aspects
Group3: For Construction related aspects including safety
Group4: For aspects relating to Building services
Group5: For aspects relating to plumbing services including Solid waste management
3)List the five major steps that occur in project cycle . The steps should include from conceptualization of project to maintenance and final stage.
Answer:
The steps that we need to follow while modelling in revit are:
Location and Siting
Conceptulization and planning
Structural Design
Constructibility
approval and Construction
Maintanence
4) Give examples of different disciplines involved in construction of a project
Answer:
The Disiciplines involved in construction of a project are:
Architect
Civil Engineer
Strctural Engineer
Electrical Engineer
Plumbing Engineer
Fire protection Engineer
HVAC Engineer
Environment Specialist
Town Planner
Urban Designer
Landscape architect
Security system Specialist
Interior Designer
Quantity surveyor
Project or construction manager
Other subject Specialist
5) How are buildings classified ? Place the following buildings under each category
a. Four unit apartments
b. School with capacity of 1000 students
c. A single unit shop.
d. Multi story Shopping complex
e. Steel machine factory
Answer:
Classification of Buildings Based on Occupancy
General Classification
All buildings, whether existing or hereafter erected shall be classified according to use or the character of occupancy in one of the following groups:
Group A Residential
Group B Educational
Group C Institutional
Group D Assembly
Group E Business
Group F Mercantile
Group G Industrial
Group H Storage
Group J Hazardous
Group A Residential
Subdivision A-1 Lodging and rooming houses
Subdivision A-2 One or two family private dwellings
Subdivision A-3 Dormitories
Subdivision A-4 Apartment houses
Subdivision A-5 Hotels
Subdivision A-6 Starred hotels
Group B Educational
Subdivision B-1 Schools up to senior secondary level
Subdivision B-2 All others/training institutions
Group C Institutional
Subdivision C-1 Hospitals and sanatoria
Subdivision C-2 Custodial institutions
Subdivision C-3 Penal and mental institutions
Group D Assembly
Subdivision D-1 Buildings having a theatrical or motion picture or any other stage and fixed seats for over 1000 persons
Subdivision D-2 Buildings having a theatrical or motion picture or any other stage and fixed seats up to 1000 persons
Subdivision D-3 Buildings without a permanent stage having accommodation for 300 or more persons but no permanent seating arrangement
Subdivision D-4 Buildings without a permanent stage having accommodation for less than 300 persons with no permanent seating arrangement
Subdivision D-5 All other structures including temporary structures designed for assembly of people not covered by Subdivisions D-1 to D-4 at ground level
Subdivision D-6 Buildings having mixed occupancies of assembly and mercantile (for example, shopping malls providing facilities such as shopping, cinema theatres, multiplexes and restaurants/food courts)
Subdivision D-7 Underground and elevated mass rapid transit system
Group E Business
Subdivision E-1 Offices, banks, professional establishments, like offices of architects, engineers, doctors, lawyers, post offices and police stations
Subdivision E-2 Laboratories, outpatient clinics, research establishments, libraries and test houses
Subdivision E-3 Electronic data processing centres, computer installations, information technology parks and call centres
Subdivision E-4 Telephone exchanges
Subdivision E-5 Broadcasting stations, T.V. stations and air traffic control towers
Group F Mercantile
Subdivision F-1 Shops, stores, departmental stores, markets (any with covered area up to 500 m2)
Subdivision F-2 Shops, stores, departmental stores, markets (any with covered area more than 500 m2)
Subdivision F-3 Underground shopping centres
Group G Industrial
Subdivision G-1 Buildings used for low hazard industries
Subdivision G-2 Buildings used for moderate hazard industries
Subdivision G-3 Buildings used for high hazard industries
Group H Storage
These shall include any building or part of a building used primarily for the storage or sheltering (including servicing, processing or repairs incidental to storage) of goods, ware or merchandise (except those that involve highly combustible or explosive products or materials), vehicles or animals, for example, warehouses, cold storages, freight depots, transit sheds, storehouses, truck and marine terminals, garages, hangars, grain elevators, barns and stables. Storage properties are characterized by the presence of relatively small number of persons in proportion to the area. Any new use which increases the number of occupants to a figure comparable with other classes of occupancy shall change the classification of the building to that of the new use, for example, hangars used for assembly purposes, warehouses used for office purposes, garage buildings used for manufacturing.
Group J Hazardous
These shall include any building or part thereof which is used for the storage, handling, manufacture or processing of highly combustible or explosive materials or products which are liable to burn with extreme rapidity and/or which may produce poisonous fumes or explosions for storage, handling, manufacturing or processing which involve highly corrosive, toxic or noxious alkalis, acids or other liquids or chemicals producing flame, fumes and explosive, poisonous, irritant or corrosive gases; and for the storage, handling or processing of any material producing explosive mixtures of dust which result in the division of matter into fine particles subject to spontaneous ignition.
a. Four unit apartments = Residential Building
b. School with capacity of 1000 students = Educational Building
c. A single unit shop = Mercantile Building
d. Multi story Shopping complex = Commercial Building
e. Steel machine factory = Industrial Building
6) Distinguish the roles of Design team and Management team
Answer:
Design team:
In the Building projects various aspects like
FORM,SPACE PLANNING,AESTHETICS,FIRE AND LIFE SAFETY,STRUCTURAL ADEQUACY,PLUMBING SERVICES,LIGHTING AND NATURAL VENTILATION,ELECTRICAL AND ALLIED INSTALLATIONS ,AIR CONDITIONING,HEATING,MECHANICAL VENTILATION,ACOUSTICS,SOUND INSULATION,NOISE CONTROL,INSTALLATION OF VENTILATORS,BUILDING AUTOMATION,DATA AND VOICE COMMUNICATION
All the above are need to be kept in view right at the Concept stage.
The Project requiring such multidisiplinary inputs need a coordinated approach among the professionals for proper integration of various design inputs.
Also Design team should take care of complexities of multidisiplinary requirements, a design team of professionals from required diciplines shall be constituted at appropriate stage.
It is desirable that the multidiciplinary integration is initiated right from concept stage.The Designteam shall finalize the plan.
The composition of the team shall depend on the nature and magnitude of the project.
Design is an evolutionary and participatory process,where participation of owner constitues a very important input at all stages and the same shall be ensured by the design team.
To ensure proper implementation of the design , the design team may be associated during the construction/execution stage.
Management team:
The objective of project management or construction management is primarily to achieve accomplishment of project in accordance with the design and specifications in a stipulated time and cost framework with a degree of assurance prior to commencement and satisfaction on accomplishment.
For large projects, seperate teams of experienced professionals from the required disciplines may be constituted for project management and construction management depending upon the complexities of the project.However,for smaller projects these teams may be combined.
The teams shall be responsible for day to day execution,supervision,quality control,etc.. and shall ensure inter-disiciplinary coordination during the construction stage.The team shall be responsible to achieve satisfactory completion of the project with regard to cost ,time and quality.Some members of the design team may also be included in the project management team and/or associated actively during the project execution stage.
7) Refer to NBC, Identify the modeling requirements for the project ( from week 4).
a. Height Limitations
b. Area Limitations
c. Room sizing
d. Wall height
e. Thickness based on fire life and safety
f. Passageway requirements
Answer:
a & b. Height Limitations and Area Limitations
The limitation of area and height of buildings of different occupancy classes and types of construction shall be achieved by specifying it in terms of Floor area ratio,
which shall take into account the various aspects that govern in specifying FAR as given below:
1) Occupancy class = RESIDENTIAL BUILDING
2) Types of construction
3) Width of street fronting the building and the traffic load = 9m ,2400 VEHICLES PER HOUR
4) Locality where the building is proposed and the density = plain , 220 population per km2
5) Parking facilities = none
6) Local fire fighting facilities = 12 km from the Building
7) Water supply, drainage and sanitation facilities = Municipal water, open drainage available ,also sanitation facilities available
Height Exceptions
Roof structures
The following appurtenant structures shall not be included in the height of the building unless the aggregate area of such structures, including penthouses, exceeds one-third of the area of the roof of building upon which they are erected:
a) Roof tanks and their supports (with support height not exceeding 1 m);
b) Ventilating, air conditioning, lift rooms and similar service equipment;
c) Stair cover (Mumty) not exceeding 3 m in height; and
d) Chimneys, parapet walls and architectural features not exceeding 1.2 m in height.
c.Room sizing
The sizing of rooms of the residential Building doesn't have any limitations as we can create a reliable room space as per the plot size by following the rules of NBC for road widening conditions.
d.Wall height
The Height of the wall is generally taken as 3.5 m for one floor from the plinth level
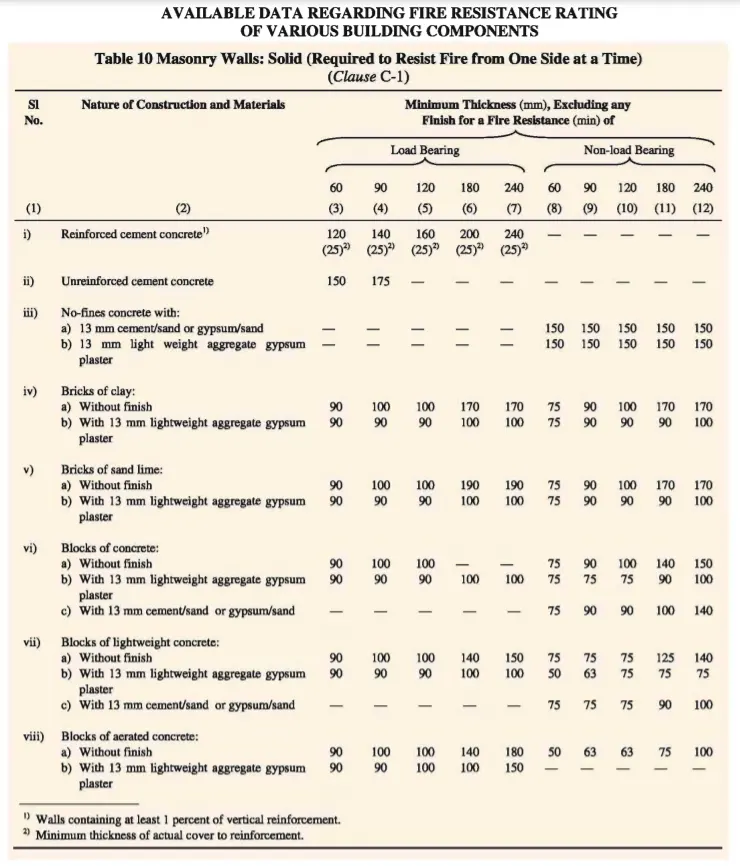
e. Thickness based on fire life and safety
From
PART 4 FIRE AND LIFE SAFETY page number 72
f. Passageway requirements
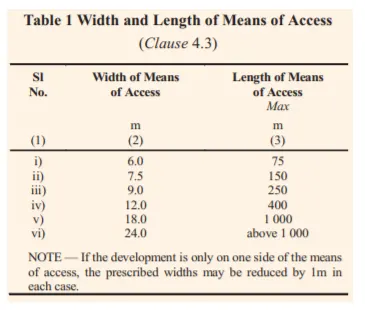
Width of Means of Access
The residential plots shall abut on a public means of access like street/road. Plots which do not abut on a street/road shall abut/front on a means of access, the width and other requirements of which shall be as given in Table 1 of PART 3 DEVELOPMENT CONTROL RULES AND GENERAL BUILDING REQUIRMENTS:
8) We have identified requirements for modeling from question 7, Use these numbers from code book and verify the numbers used in modeling the unit from week 2 to week 4. If the numbers are not reasonable, use the numbers obtained from the code book to create a revision of the mode.
This model resembles the actual modeling requirements for Project 1 of course work.
Answer:
From week 2
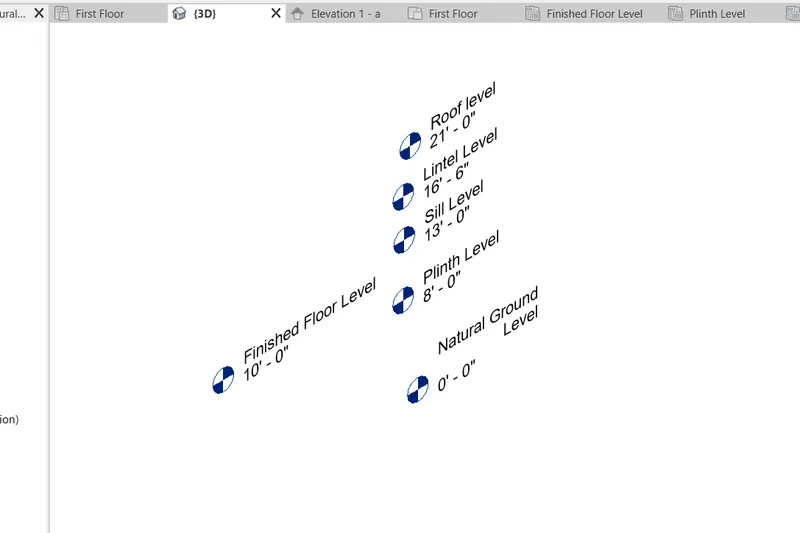
The levels taken are suited as per the National Building code.
For week 3 all the numbers are adjusted and satisfied accordingly.
From week 4
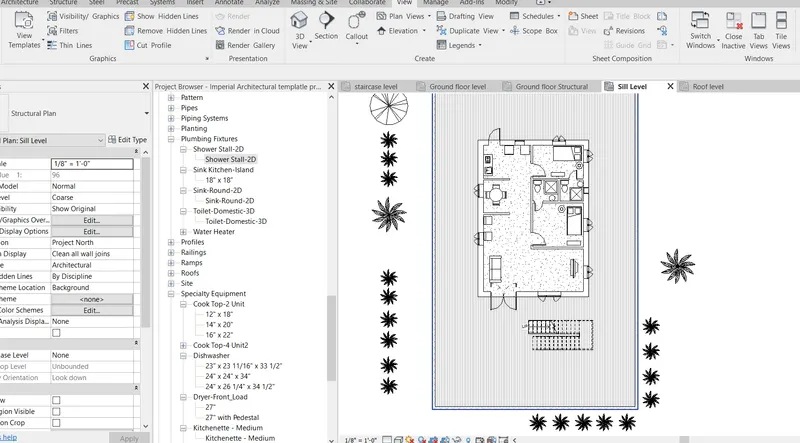
From the plan it is observed that there is no ventilation and lightening for both the bathrooms.So this creates darkness and restriction of airflow into the bathrooms,so this is against the National Building code 2016 .