Introduction to National Building Code and Steps in a Construction project
1) Why are building codes or standards essential for the modeling/ efficiency of drawings in Revit?
A): Codes are designed to protect buildings and the people and property inside them from fire, earthquakes, windstorms and other extreme events. They also ensure structural integrity; electrical, plumbing and mechanical system safety, as well as accessibility and practical and achievable levels of energy efficiency.
For example: To drive a vehicle on road we need to take licence from the government. Similarly to make sure that the building does not collapse and not harm to any human life and property with in the duration of time
2) From the National Building Code list the groups that will be essential to you when you begin modeling in Autodesk Revit.
A): According to NBC list the group that will essential when begin modeling with Autodesk Revit are:
- Group1: For development, Building planning and related aspects.
- Group2: Structural design related aspects.
- Group3: For construction related aspect of building service.
- Group4: For aspect of relating to building service.
- Group5: For aspect of relating to planning service including solid waste management.
3) List the five major steps that occur in project cycle. The steps should include from conceptualization of project to maintenance and final stage.
A): The steps that we need to follow while modeling in revit.
- Location and siting
- Conceptualization and planning
- Structural design
- Constructability
- Approval and construction
4): Give examples of different disciplines involved in construction of a project.
A): The different disciplines involved in construction project are:
- Architectural
- Civil engineer
- Electrical engineer
- Fire protection engineer
- Plumbing engineer
- HVAC engineer
- Environment specialist
- Town planner
- Urben designer
- Landscape engineer
- Interior design
- Security system
- Quantity surveryor
- Project manager
5) How are buildings classified ? Place the following buildings under each category
a. Four unit apartments
b. School with capacity of 1000 students
c. A single unit shop.
d. Multi story Shopping complex
e. Steel machine factory
A): Buildings are generally classified based on type of occupancy and type of construction.
- Four unit apartments – Residential building
- School with capacity of 1000 students – Educational building
- A single unit shop – Business building.
- Multi story Shopping complex – commercial building
- Steel machine factory – industrial building
6) Distinguish the roles of Design team and Management team.
A): Design team:
The design team is primarily responsible for taking your idea and bringing it to life using their professional skills. The end result is a design that aligns with the client's desires, is feasible, and is within the budgetary restrictions for the project.
Management team:
The project team is responsible for contributing to the overall project objectives and specific team deliverables, by contributing towards the planning of project activities and executing assigned tasks/work within the expected quality standards, to ensure the project is a success.
7) Refer to NBC, Identify the modeling requirements for the project (from week 4).
a. Height Limitations
b. Area Limitations
c. Room sizing
d. Wall height
e. Thickness based on fire life and safety
f. Passageway requirements
A): According to NCB the modeling requirements for the project:
- Height Limitations:
The height of building shall not exceed 15 m. NOTES 1 For buildings up to the height of 15 m, there is no need to provide lifts. 2 Housing for the low-income group shall preferably be up to a maximum of two storeys. 3 Buildings for housing beyond 15 m in height should be resorted to in exceptional circumstances and it should be governed by provisions laid down in this Code.
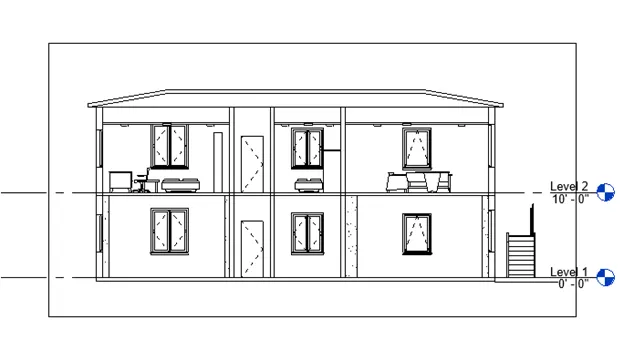
- My week 4 project is satisfied the Height Limitations requirement of NCB
- Area Limitations:
The minimum plot size with ground coverage not exceeding 75 percent, shall not be less than 40 m2 in small and medium town and not less than 30 m2 in metropolitan cities. Plot sizes below 30 m2 but not less than 15 m2 may be permitted in case of cluster planning, however, in such cases the ground coverage and FSI shall be 100 percent and 2 percent respectively (see also Annex E for Special requirements for cluster planning for housing).
- My week 4 project is satisfied the Area Limitations requirement of NCB
- Room sizing:
Every dwelling unit to be provided should have at least two habitable rooms. Even if one room house is provided initially it should be capable of adding a new second room in future. However, in case single room tenements are required to be provided where future additions are not possible, the carpet area of multipurpose single room should be at least 12.5 m2. Such one room dwelling units with 12.5 m2 carpet area of habitable space is permitted only in case of on site rehabilitation of slum dwellers. In a house of two rooms, first room shall not be less than 9.0 m2 with minimum width of 2.5 m and second room shall not be less than 6.5 m2 with a minimum width of 2.1 m provided the total area of both the rooms is not less than 15.5 m2 In incremental housing the bigger room shall always be the first room.
- My week 4 project is satisfied the Room sizing requirement of NCB
- Wall height:
According the minimum height of the room shall be fallows:
- Habitable room 2.75m
- Kitchen 2.6m
- Bath/water-closet 2.2m
- Corridor 2.1m
- My week 4 project is satisfied the Wall height requirement of NCB
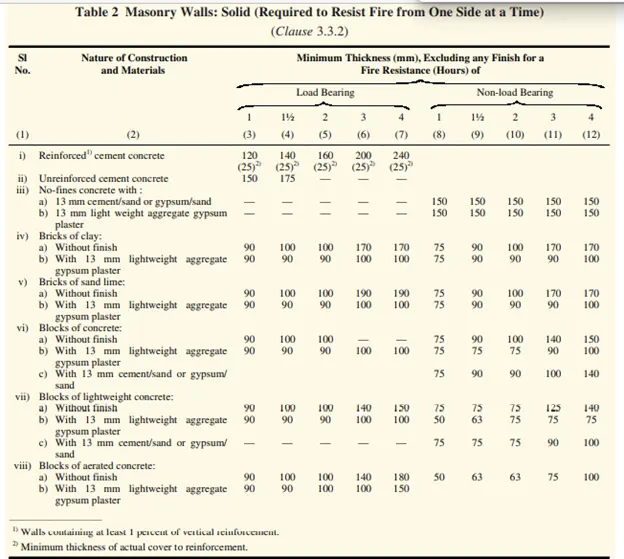
- Thickness based on fire life and safety:
- Passageway requirements:
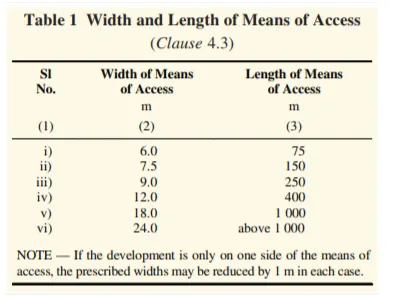
The residential plots shall abut on a public means of access like street/road. Plots which do not abut on a street/road shall abut/front on a means of access, the width and other requirements of which shall be as given in Table 1
8) We have identified requirements for modeling from question 7, Use these numbers from code book and verify the numbers used in modeling the unit from week 2 to week 4. If the numbers are not reasonable, use the numbers obtained from the code book to create a revision of the mode.
A):
- Week 4 project according to NCB satisfied all the requirements:
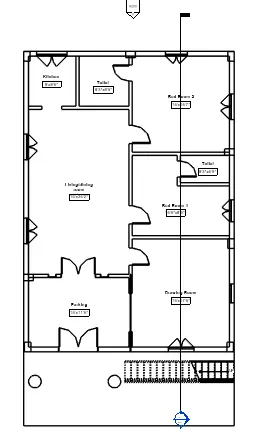
Result: