Introduction to National Building Code and Steps in a Construction project
Q1. Why are building codes or standards essential for the modeling/ efficiency of drawings in Revit?
Ans.
Building codes or standards is widely reffered and used by state/local bodies regulating development and building construction activities, Govenment construction departments and agencies, private constructio agencies/builders/developers, building professionals and consutants, academic and reasearch institutions, and building material and technology suppliers throughout the country. The code mainly contains administrative regulations, development control rules and general building requirements; fire safety requirements; stipulations regarding materials, structural design and construction; building and plumbing services, landscape development, signs and outdoor display structures; guidelines for sustanability, asset and facility management etc.
Building codes and standards are essential for the modelling/efficiency of drawing in revit:
- These codes enables us to model a structure with atmost safety as it covers all the aspects that ensure the safety of a building like fire and life safety, structural adequacy, lighting and natural ventilations, space planning, aesthetics, heating and mechanical ventilations, sound insulation and noice control and other utility service requirements.
- These code provide a set of standards that are uniform to all structures, hence it guides the modelling process.
- These codes protect the overall health of construction as wells as the public.
- The designers constantly refer these building codes for modelling which enhances their knowledge in this field.
- It enables to combine the modern construction methods with the standard conventional standards.
- These standards also helps the government agencies to approve the plans as it becomes the law of particular jurisdiction when formally enacted by appropriate government or authority.
Q2. From the National Building Code list the groups that will be essential to you when you begin modeling in Autodesk Revit ?
Ans.
According to NBC Buildings are classified according to use or the character of occupancy in one of the following groups:
- Group A Residential
- Group B Educational
- Group C Institutional
- Group D Assembly
- Group E Business
- Group F Mercantile (relating to trade or commerce; commercia)
- Group G Industrial
- Group H Storage
- Group J Hazardous
Q3. List the five major steps that occur in project cycle . The steps should include from conceptualization of project to maintenance and final stage ?
Ans.
- Initiation
- Planning
- Execution
- Control
- Closure
1. In this stage, management or other authority figures have determined a business need that will require the work of a project manager. The project itself could improve business processes, create revenue, or otherwise fill a need in the organization.
2. The planning phase is when the project plans are documented, the project deliverables and requirements are defined, and the project schedule is created. It involves creating a set of plans to help guide your team through the implementation and closure phases of the project.
3.After the planning stage is complete, it’s time to begin doing the work. Hence the execution stage, or the stage where a project is carried out
4.It is the process of consistently monitoring progress during execution to ensure your team is performing as they should.
5.It is the final stage of the project life cycle, and it begins after a project has been completed.
A land development/building project comprises the following major stages:
a) Location/siting,
b) Conceptualization and planning,
c) Designing and detailing,
d) Construction/execution, and
e) Maintenance and repair.
Q4. Give examples of different disciplines involved in construction of a project ?
Ans.
The Design Disciplines branch outlines how building design and construction professionals practice in the whole building design process. This process requires all disciplines to coordinate, interact, and integrate issues throughout the life cycle of the project, to achieve a holistic solution with multiple benefits. A discussion of each Design Discipline's professional services, legal definition, roles and responsibilities in the integrated design process, and related resources are presented. Design professionals are encouraged to review other Design Discipline pages to better understand their roles and responsibilities so that all will be able to work together more effectively, identify gaps and omissions, and resolve issues in an integrated manner.
Inorder to carry out the project appropriate multi disciplinary teams needds to be constituted which may comprise of :
a) Architect
b) Civil engineer
) Structural engineer
d) Electrical engineer
e) Plumbing engineer
f) Fire protection engineer
g) HVAC engineer
h) Environment specialist
i) Town planner
j) Urban designer
k) Lamdscape architect
l) Security system specialist
m) Interior designer
n) Quantity surveyor
0) Project/constructon manager
p) Other subject specialists
Q5. How are buildings classified ? Place the following buildings under each category
a. Four unit apartments
b. School with capacity of 1000 students
c. A single unit shop.
d. Multi story Shopping complex
e. Steel machine factory
Ans.
The National Building Code of India (NBC), a comprehensive building Code, is a national instrument providing guidelines for regulating the building construction activities across the country. It serves as a Model Code for adoption by all agencies involved in building construction works be they Public Works Departments, other government construction departments, local bodies or private construction agencies. The Code mainly contains administrative regulations, development control rules and general building requirements; fire safety requirements; stipulations regarding materials, structural design and construction (including safety); building and plumbing services; approach to sustainability; and asset and facility management.
- Group A Residential
- Group B Educational
- Group C Institutional
- Group D Assembly
- Group E Business
- Group F Mercantile (relating to trade or commerce; commercia)
- Group G Industrial
- Group H Storage
- Group J Hazardous
A) four units apartment comes under group A Residential
B) school with capacity of 1000 students comes under Group B education
C) A single unit shop comes under Group E Business
D) Multi story shopping complex comes under Group F mercantile or Group G Industrial
E) steel machine factory comes under Group G Industrial ,Group H Storage ,Group J Hazardous
Q6. Distinguish the roles of Design team and Management team ?
Ans.
DESIGN TEAM:
In building projects various aspects like form; space planning; aesthetics; fire and life safety; structural adequacy; plumbing services; lighting and natural ventilation; electrical and allied installations; air conditioning, heating and mechanical ventilation; acoustics, sound insulation and noise control; installation of lifts and escalators; building automation; data and voice communication; other utility services installations; landscape planning and design; urban planning; etc need to be kept in view right at the concept stage.
The project requiring such multidisciplinary inputs need a co-ordinated approach among the professionals for proper integration of various design inputs. For this, and to take care of the
complexities of multi-disciplinary requirements, a design team of professionals from required disciplines shall be constituted at the appropriate stage. Here, it is desirable that the multi-disciplinary integration is initiated right from the concept stage. The team shall finalize the plan.
The composition of the team shall depend on the nature and magnitude of the project. Design is an evolutionary and participatory process, where participation of owner constitutes a very
important input at all stages, and the same shall be ensured by the design team.
To ensure proper implementation of the design, the design team, may be associated during the construction/ execution stage.
MANAGEMENT TEAM:
The objective of project management or construction management is primarily to achieve accomplishment of project in accordance with the designs and specifications in a stipulated time and cost framework, with a degree of assurance prior to commencement and satisfaction on accomplishment.
For large projects, separate teams of experienced professionals from the required disciplines may be constituted for project management and for construction management depending upon the complexities of the project. However, for smaller projects these teams may be combined.
The teams shall be responsible for day-to-day execution, supervision, quality control, etc and shall ensure inter-disciplinary co-ordination during the construction stage.
The team shall be responsible to achieve satisfactory completion of the project with regard to cost, time and quality. Some members of the design team may also be included in the project management team and/or associated actively during the project execution stage.
It is important that leaders and members of project management/construction management teams, depending on the size and complexity of the project, are carefully selected considering their qualification, experience and expertise in these fields.
(data taken from SP7 section 4.1 and 4.2 page 6)
Q7. Refer to NBC, Identify the modeling requirements for the project ( from week 4).
a. Height Limitations
b. Area Limitations
c. Room sizing
d. Wall height
e. Thickness based on fire life and safety
f. Passageway requirements
Ans.
a) Height limitations:
(NBC 2005;Clause C-2.5)
The height of the building shall not exceed 15m.
Notes:
* For buildings upto the height of 15m, there is no need to provide lifts.
* Housing for the low income group shall preferably be upto a maximum of two storeys.
* Buildings for height beyond 15m in height should be resorted to in exceptional circumstances and it should be governed by provisions laid down in this code.
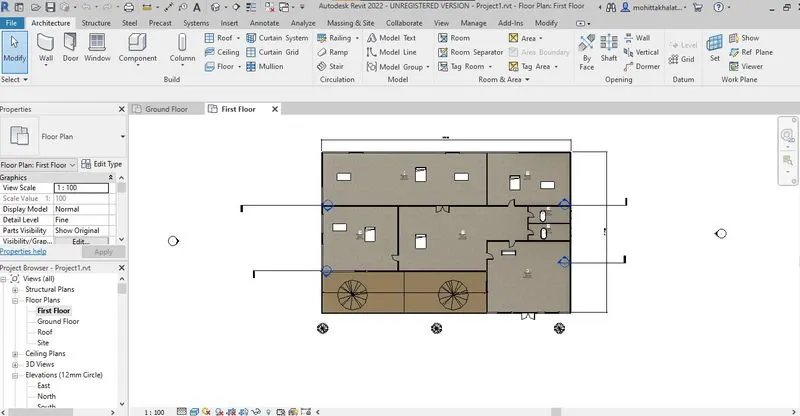
The height of the building in my model is 6.4m which is less than 15m. Hence, it follows NBC guidelines.
b)Area limitations:
According to NBC 2005, the the minimum plot size with ground coverage not exceeding 75%, shall not be less than 40m² in small and medium town and not less than 30m² in metropolitan cities. Plot size below 30m² and not less than 15m² may be permitted in case of cluster planning.
In my model the number of rooms in the building is 4 and the total area of the rooms is 157m², which is greater than the value specified in the code. Hence the building is safe.
d) Wall height:
According to NBC 2005;Clause F-3.4, the minimum height of rooms and spaces should be :
a) Habitable room - 2.75m.
b) Kitchen - 2.6m
c) Bath/ Water closet - 2.2m.
d) Corridors - 2.1m
In case of sloping roof the average height of roofs for habitable rooms shall be 2.75m and the minimum height at eaves shall be 2.1m.
In my model al the walls have a height of 3m which is greater than the minimum wall in the code. Hence it is satisfied.
e) Thickness based on fire and life safety:
The thickness for masonry walls is given by the Table 2 of fire and life safety section of NBC 2005.
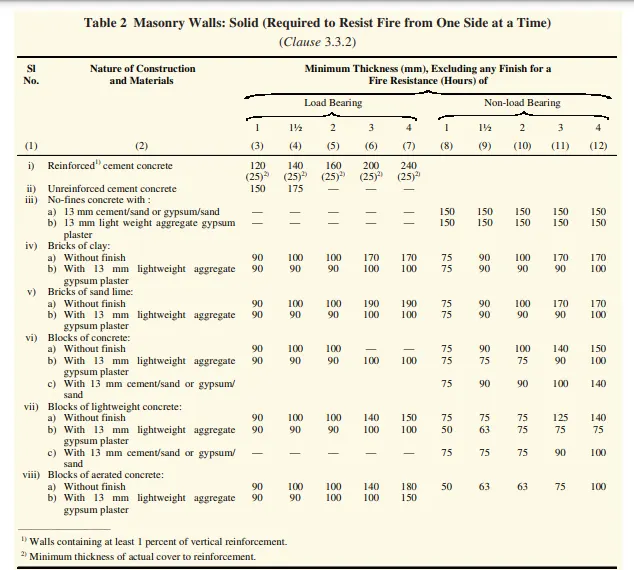
In my model the wall thckness is 200mm (8") which is geater than the specified value in the NBC code book. Hence, model is safe.
f) Passageway requirements:
Every building or plot shal abut on private/public means of access like streets/ roads duly formed.
The residential plots shall abut on a public means of access like street/road. Plots which do not abut on a street/road shall abut/front on a means of access.
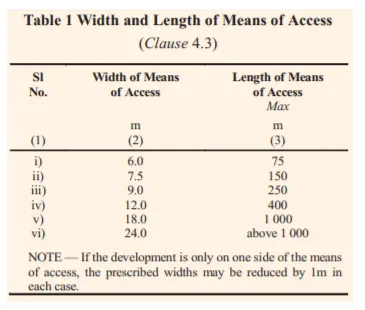
Q8.We have identified requirements for modeling from question 7, Use these numbers from code book and verify the numbers used in modeling the unit from week 2 to week 4. If the numbers are not reasonable, use the numbers obtained from the code book to create a revision of the mode.
This model resembles the actual modeling requirements for Project 1 of course work
Ans.
My project is according to the NCB guidelines . Staircase or shaft needs to be added in my project.
Ground floor -
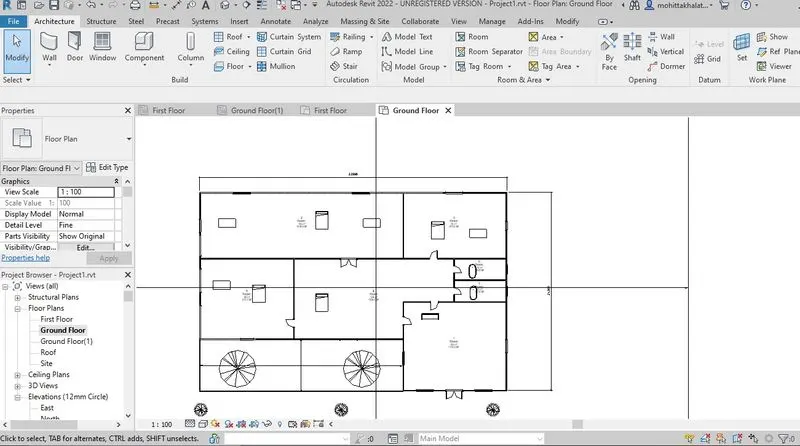
First floor -