Introduction to National Building Code and Steps in a Construction project
1.
A Model Building Code Organization is a Set of Building Codes that are Developed and Maintained by standards Organization. This standards Organization Operates Independently of the Jurisdiction or area in which the Building Code Standards are Being developed. Local Governments or Councils In Which the Building Code Organization Establish Minimum Safety, Construction and Material requirement for Builders to adhere to achieve the Minimum Standards of Safety and Welfare of Residents of a Building, the Governing Body Defines a Set of Guidelines to Regulate the Construction Activities termed as Building Codes. A Building Code is a Set of Rule to Regulate the Construction activities across the Country
The national Building Code of India (NBC), a Comprehensive Budling Code, Is a National Instruments Providing Guidelines for Regulating the Building Construction activities across the Country. It Serves as a Model Code For Adoption By all Agencies Involved in Building Construction Departments, Local Bodies or Private Construction agencies. The Code Mainly Contains administrative regulations, Development Control rules and General building Requirements Fire safety Requirement’s stipulations Regarding Materials, Structural Design and Construction (including Safety) Building and Plumbing Services approach to Sustainability and asset and Facility Management
2.
According to NBC Buildings are Classified according to Use or the Character of Occupancy in one of the Following Groups: -
- Group A Residential
- Group B Educational
- Group C Institutional
- Group D Assembly
- Group E Business
- Group F Mercantile (Relating to trade or Commerce; Commercial)
- Group G Industrial
- Group H Storage
- Group J Hazardous
3.
Five Major Steps Occur in Project Cycle: -
- Initiation
- Planning
- Execution
- Control
- Closure
- In this Stage management or other authority Figures have Determined a business need that will require the Work of a Project Manager. The Project itself Could Improve Business Process, Create revenue or otherwise fill a need in the Organization
- The Planning Phase When the Project Plan are Document the Project Deliverables and Requirement are Defined and the Project Schedule is Created It Involves Creating a set of Plans to Help Guide Your team through the Implementation and Closure Phases of the Project
- After the Planning stage is Complete, Its time to begin Doing the Work Hence the execution stage, or the Stage Where a Project is Carried Out
- It’s the Process of Consistently Monitoring Progress During Execution to Ensure Your Team is Performing as they Should
- It’s the Final Stage, of the Project lie Cycle, and it Begins after a Project has Been Completed
- A Land Development/Building Project Comprises the Following Major Stages
- Location/siting
- Conceptualization and Planning
- Designing and Detailing
- Construction and Execution
- Maintenance and repair
4.
Different disciplines involved in construction of a project: -
- Construction: - Managing the Building of Civil engineering Systems from Cradle to Grave to Include Co Ordination between the Owner, Contractor & Designer
- Cost Estimation: - Including Accounting, Financial Contracts and Estimating the Cost of activities
- Contractors: -Effective Contract administration is Integral to acquiring the Next Job or Project as Construction Manager
- Geo Technical: - Designing foundations and Earth Work Systems to Support Soil itself and Transfer Loads from Structures in Earth While Limiting Settlements
- Management: - Managing Equipment, Personnel and Supplies to Build more Effectively, Efficiency and Economically
- Structural: - Designing Systems of Structural Members Used to Support Loads for a Specified Public Function Such as Bridges, Building, Dams and Bell Towers.
- Surveying: - Measuring Physical Features to Include Horizontal Distance and Elevation Difference to Determine Property Lines, Layout Buildings and Produce maps
- Appropriate Multi-Disciplinary Terms Need to be Constituted to Successfully Meet the requirement of Different Stages, Each team May Comprise Need Based Professionals out o the following Depending Upon the Nature, magnitude and Complexity of the Project
- Architect
- Civil engineer
- Structural Engineer
- Electrical engineer
- Plumbing engineer
- Fire Protection Engineer
- HVAC Engineer
- Environment Specialist
- Town Planner
- Urban Designer
- Landscape Architect
- Security System Specialist
- Interior Designer
- Quantity Surveyor
- Project/Construction Manager
- Other Subject Specialists
5.
The National Building Code of India (NBC), a Comprehensive Building Code, Is a National Instrument Providing Guidelines for regulating the Building Construction activities across the Country. It Serves as a Model Code for Adoption by all Agencies Involved in Building Construction Works be they Public Works Departments, other Government Construction Departments Local Bodies or Private Construction Agencies. The Code Mainly Contains Administrative Regulations, Development Control Rules and General Building requirements Fire safety Requirements Stipulations Regarding Materials Structural Approach to Sustainability and Asset and Facility Management
- Group A Residential
- Group B Educational
- Group C Institutional
- Group D Assembly
- Group E Business
- Group F Mercantile (Relating to trade or Commerce; Commercial)
- Group G Industrial
- Group H Storage
- Group J Hazardous
- Four Units Apartment Comes Under Group A Residential
- School With Capacity of 1000 Students Comes Under Group B Educational
- A Single Unit Shop Comes Under Group E Business
- Multi Story Shopping Complex comes Under Group F Mercantile of Group G Industrial
- Steel Machine Factory Comes Under Group G Industrial.
- Group G Industrial
- Group H Storage
- Group J Hazardous
6.
Design Team: -
A Design team can Be a Singular Individual Working on Design Projects across an Organization, Up to a Team of 50+ Designers who Have their own Department, there’s a Lot That Goes Into Effectively Leading a Design team
In Building Projects Various Aspects Like Form Space Planning Aesthestics Fire and Life safety Structural adequacy, Plumbing services Lighting and natural Ventilation Electrical and Allied Installations air Conditioning Heating and Mechanincal ventilations Land Scape Planning Design Urban Planning Etc. Need to be Kept in View right at the Concept stage. The Project Requiring Such Multidisciplinary Inputs Need a Co-Ordinated Approch Among of Proffessionals For Proper Integration of Various Design Inputs. For this and to take Cate of Complexities Multidisciplinary Requirements, A Design Team of Professional from Required Disciplinary Requirements, a Design team of Professionals from the Required Disciplinary Integration is Initiated right from the Concept Stage. The Team Shall Finalize the Plan. The Composition of the Team Shall Deepened on the Nature and Magnitude of the Project. Design is an Evolutionary and Participatory Process.
Where the Participation of Owner Constitutes a Very Important Input all Stages, and the Same Shall be Ensured by the Design Team (SP 7 Group (2005) NCB-4.1 Design Team)
Management Team: -
Management Team is the Group of Individuals that Operate at the higher Levels of an Organization and Have day to Day responsibility for Managing other Individuals and Maintaining Responsbility for Key Business Functions
The Object of Project Management or Construction Management is Primarily to Achieve Accomplishment
With A Degree of Assurance Prior to Commencement and Satisfaction on Accomplishment (SP 7 Group (2005) NCB-4.2 Project Management & Construction Management Team)
7.
- Height Limitations: -
A-2 Height Restriction
No building No structure Higher than the Height specified in table 5 and 6 Shall be Constructed or Erected or no tree which is Likely to Grow or Ordinary Grows Higher than the Height Specified in the Table 5 and 6 Shall be Planted, On any Land within a radius of 20 Km From ARP of the Aerodromes Listed
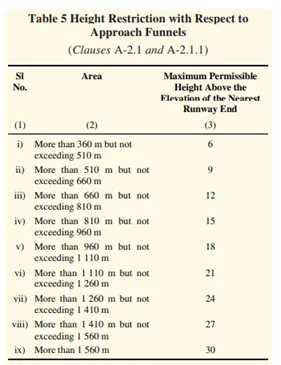
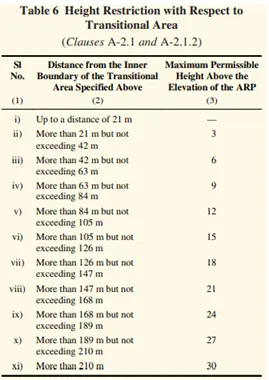
C-2.5 Height of the Building ( Form NBC)
The Heigh of the Building Shall Not Exceed 15 m
Notes
- For Buildings Up to height of 15 m, there’s no need to Provide Lifts
- Housing for the Low-Income Group Shall Preferably be up to Maximum of two Stories
- Buildings for Housing Beyond 15 m In Height Should be Restored to in Exceptional Circumstances and is Should be Governed by Provisions Laid down in this Code
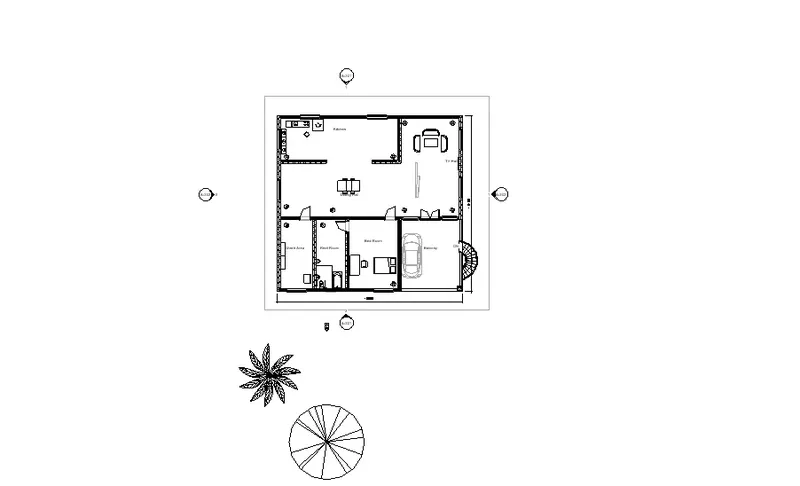
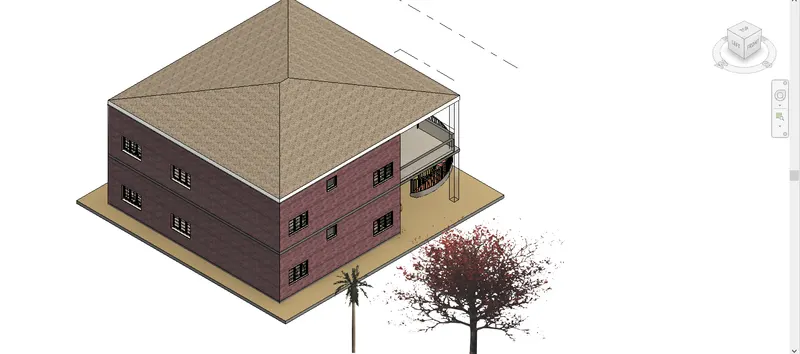
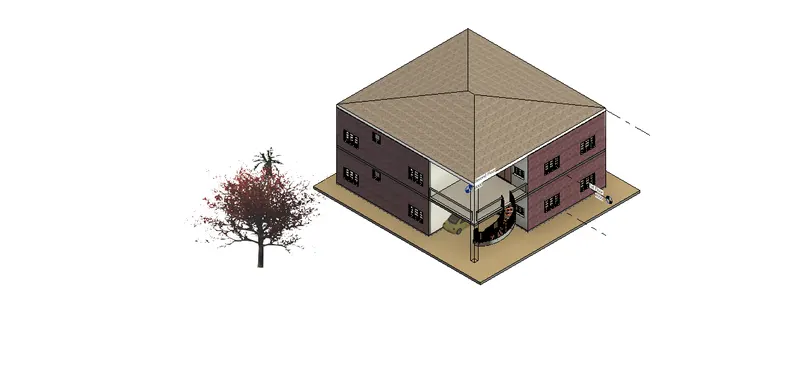
According to My Model the Height is 7m. there For its does not Extended 15m So my Project is According to NBC Standards in Height Limitations
b. Area Limitations: -
The Minimum Plot Size with Ground Coverage Noe Exceeding 75%, shall not be less than m^2 In Small and Medium Town and Noe Less than the 30 m ^2 In Metropolitan Cities. Plot sizes Below 30 m^2. Then 15 m^2 May be Permitted in Case of Cluster Planning
According to My Model the Area is Noe Less than 40 m^2, My Plot Size is 41’ X 37’ Feet
c. Room Sizing: -
Every Dwelling Unit to be Provided should Have at Least two Habitable Rooms. Even if One room House is Provided Initially it Should be Capable of Adding a New Second Room in Future. However in Case Single Room Tenements are Required to be Provided where the Future additions are not Possible, The Carpet Area of Multipurpose Single Room Should be at Least 12.5 m^2 Such one Room Dwelling Unit With 12.5m^2 Carpet Area of Habitable Space is Permitted Only In Case of on Site Habitations of Slum Dwellers. In A house of Two rooms, First Room Shall Not Be Less than 9.0 m^2 with Minimum Width of 2.5 m and second room Shall not be less then 6.5m^2 With a Minimum Width of 2.1 m Provided the total Area of Both the rooms is Not Less than 15.5 m^2, In Incremental Housing the Bigger Room Shall always be the 1st Room
According to My Model the room Sizing are According to NCB
d. Wall Height: -
F-3.4 Minimum Height
The Minimum Height of Rooms/Spaces Shall be as Follows
Part 3 development Control Rules and general Building Requirement 59
- Habitable Kitchen 2.75 m
- Kitchen 2.6 m
- Bath/ Watr Closet 2.2 m
- Corridor 2.1m
F-3.4.1 in the Case of Slopping roofs, the average Height of roof for habitable room shall be 2.75 m and the Minimum Height at eaves shall be 2.10 m
According to My Model the walls are According to NCB e. Thickness: -
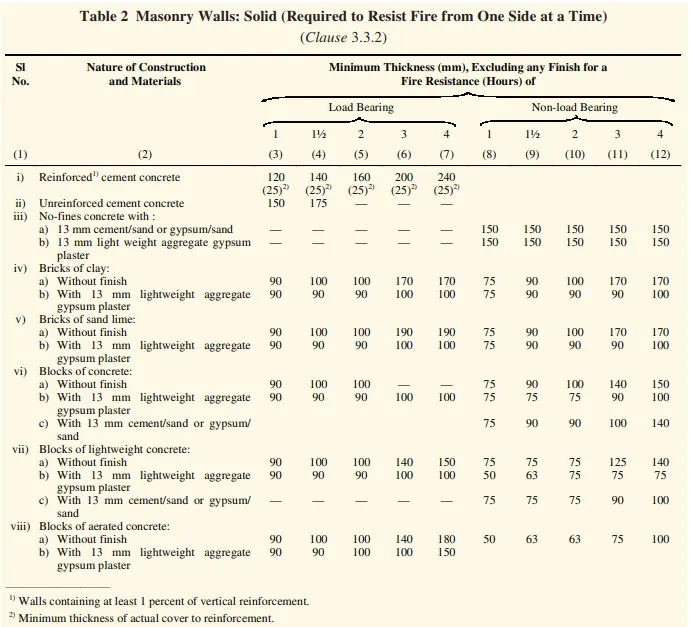
According to My Model the Walls thickness are according to NCB
f.Passageway Requirements: -
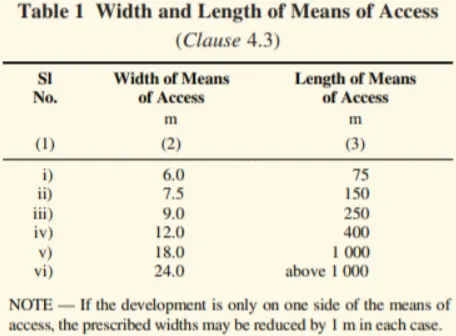
The residential Plots Shall about on a public Means of Access Like Street/road. Plots which do not about on street/ road Shall about/Front on a means of access, the Width and other requirement of which Shall be as Given in table 1
8.
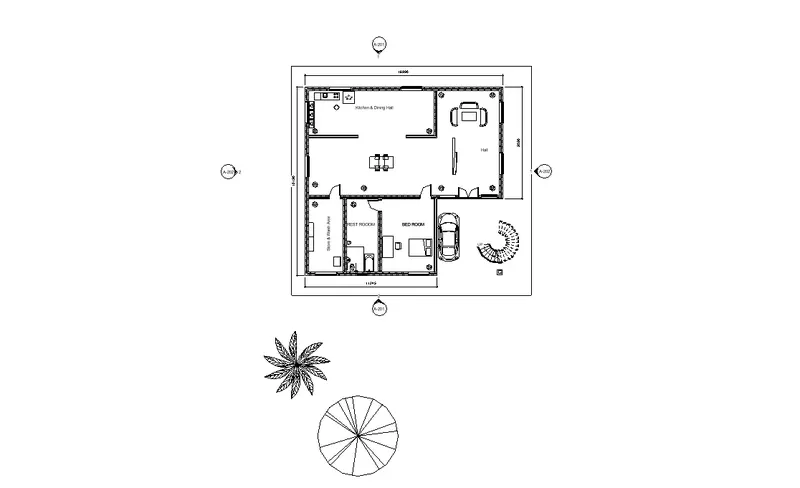
We have identified requirements for modeling from question 7, Use these numbers from code book and verify the numbers used in modeling the unit from week 2 to week 4. If the numbers are not reasonable, use the numbers obtained from the code book to create a revision of the mode.
This model resembles the actual modeling requirements for Project 1 of course work
Ans: -
Ground Floor Plan
 .
.
First Floor Plan