Introduction to National Building Code and Steps in a Construction project
1) Why are building codes or standards essential for the modeling/ efficiency of drawings in Revit ?
ANS.
The building codes or standards essential for the modeling/ efficiency of drawings in Revit because,
- Building codes are developed and maintained by a standard organization. This standard organization operates independently of the jurisdiction or area in which the building code standars are being developed.
- According to the requirements of the particular area their local government or councils can choose these building codes as they needed.
- Building code organization ensures minimum safety, construction and material requirements for builder/Contractor.
- To ensure the minimum safety standards and welfare of resident of a building, the governing body defines a set of guidelines to regulate the construction activities according to building codes.
- The National Building Code of India (NBC) is a comprehensive building code which provides guidelines for regulating the building construction activities across the country.
- It is a mandatory code for all agencies involved in building/construction works like Public Works Department and other government departments and private agencies.
- Codes mainly contains administration regulations, Development control rules and general building requirements, Fire safety, and also information about materials, structural designs, plumbling and electric fittings etc.
---------------------------------------------------------------------------------------------------------------------------------------
2) From the National Building Code list the groups that will be essential to you when you begin modeling in Autodesk Revit.
ANS.
According to NBC buildings are classified according to the use of the building or the character of the occupancy of the building in one of the following groups:
- Group A Residential
- Group B Educational
- Group C Industrial
- Group D Assembly
- Group E Business
- Group F Mercantile (Retailing/Trade/Commerce)
- Group G Industrial
- Group H Storage
- Group J Hazardous
-------------------------------------------------------------------------------------------------------------------------------------
3) List the five major steps that occur in project cycle . The steps should include from conceptualization of project to maintenance and final stage.
ANS.
The five major steps that occur in project cycle are as follows:
- Initiation: In this stage, Manage ment of other authority determind a business need that will require the work for the project manager. The project itself could improve the business process and create revenue or fill a need in the organization.
- Planning: The planning process is very crucial step. In this every plan is documented and then project deliverables and requirements are defined and the project schedule is created. it involves creating a set of plans to help the team through the implementation and closure phase of the project.
- Execution: After the planning process is done the work begins. So here the planning is executed in a mannerd way.
- Control: In this process the monitoring process during the execution of the work is included to ensure the performance of the team as tey should.
- Closure: It is the final stage of the project cycle, and it begins after the project has been completed.
A building project has the following steps:
- Location
- Conceptualization and planning
- Designing and detailing
- Construction/Execution
- Maintenance and repairs
-------------------------------------------------------------------------------------------------------------------------------------
4) Give examples of different disciplines involved in construction of a project
ANS.
Different disciplines involved in construction are as follows:-
- Architect
- Civil Engineer
- Electrical Engineer
- Plumbur
- Fire protection officer
- Cost Estimater
- Contractor
- Geotechnical Engineer
- Managements
- Structural Engineer
- Surveyer
- HVAC designer
- Environmentalist
- Town planner
- Urban designer
- Landscape Architect
- Security System Specialist
- Interior Designer
- Quality Inspector
- Project Manager
------------------------------------------------------------------------------------------------------------------------------------
5) How are buildings classified ? Place the following buildings under each category
a. Four unit apartments
b. School with capacity of 1000 students
c. A single unit shop.
d. Multi story Shopping complex
e. Steel machine factory
ANS.
According to NBC buildings are classified according to the use of the building or the character of the occupancy of the building in one of the following groups:
- Group A Residential
- Group B Educational
- Group C Industrial
- Group D Assembly
- Group E Business
- Group F Mercantile (Retailing/Trade/Commerce)
- Group G Industrial
- Group H Storage
- Group J Hazardous
The Given buildings fall into the following categories:
- Four Unit Appartment - Group A residential.
- School with capacity of 1000 Students - Group B Educational
- A single Unit Shop - Group E Business.
- Multi Storey Shopping Complex - Group F Mercantile
- Steel MAchine Factory - Group G Industrial, Group H Storage, Group J hazardous.
----------------------------------------------------------------------------------------------------------------------------------
6) Distinguish the roles of Design team and Management team
ANS. The Roles for Design Team and Management Team are as follows:
Design Team:
- Design team can be a single person working on designing projects across an organization.
- The design team is responsible for taking the idea and bringing it to life using their professional skills. The end result is a design that aligns with the client’s desires, is feasible, and is within the budgetary restrictions for the project.
- The design team for construction projects consists of an architect and engineers. Often, the team itself may consist of an architectural firm and an engineering firm which themselves employ several architects or engineers.
- Each design team will approach their own creative process differently. The design phase itself generally occurs very soon after the start of the project. During the first phase of a project, the owner approaches a construction project manager to explain their idea and determine the practicallity of the project. If the construction project manager determines that the project is feasible, they will bring a design team on board within a short period of time.
Management Team:
- The management team is a group of the individuals that operate at the higher levels of and organization and have day to day responsibility for the managing other individuals and maintaining responsibility for key business functions.
- The objective of project management or construction management is primarily to achieve accomplishment of project in accordance with the designs and specifications in a stipulated time and cost framework, with a degree of assurance before the commencement and satisfaction on accomplishment.
-------------------------------------------------------------------------------------------------------------------------------------
7) Refer to NBC, Identify the modeling requirements for the project ( from week 4).
a. Height Limitations
b. Area Limitations
c. Room sizing
d. Wall height
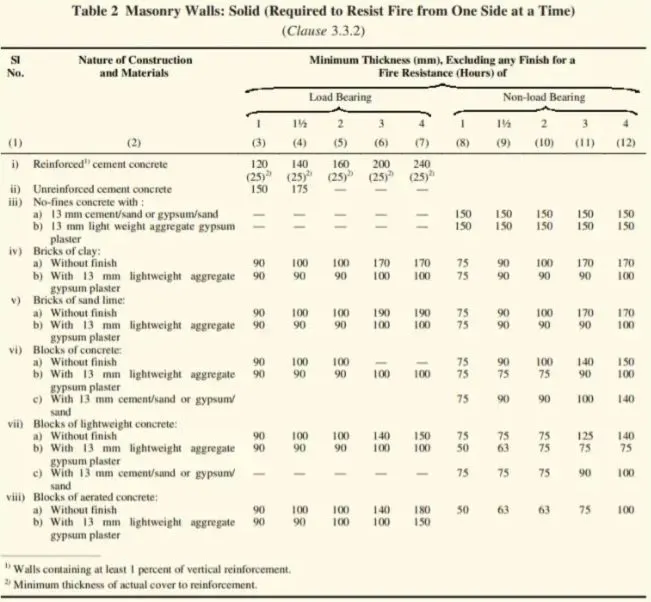
e. Thickness based on fire life and safety
f. Passageway requirements
ANS.
- Height Limitations: As the hight limitation states the height of the wall of the habitable room must be not less than 2.75 mt. As our week 4 project has the wall height of 3 m so it is acceptable.
- Area limitations: As per the area limitations the minimum area for the habitable room is 9.5 `m^2` as our building has all the habitable rooms above 9.5 `m^2`.
- Room Sizing: As per the area limitations the minimum area for the habitable room is 9.5 `m^2` as our building has all the habitable rooms above 9.5 `m^2`.
- Wall Height: As the hight limitation states the height of the wall of the habitable room must be not less than 2.75 mt. As our week 4 project has the wall height of 3 m so it is acceptable.
- Thickness based on fire life and safety:
- Passage way requirements: Passage way must be larger or the size of the door openings provided.
-------------------------------------------------------------------------------------------------------------------------------
8) We have identified requirements for modeling from question 7, Use these numbers from code book and verify the numbers used in modeling the unit from week 2 to week 4. If the numbers are not reasonable, use the numbers obtained from the code book to create a revision of the mode.
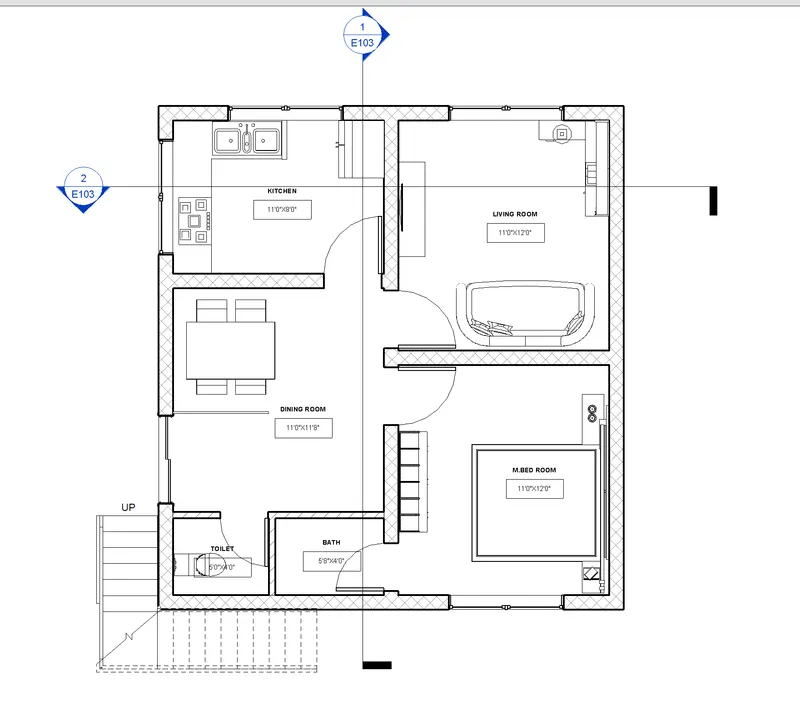
ANS. My project is according to the NCB guidelines.
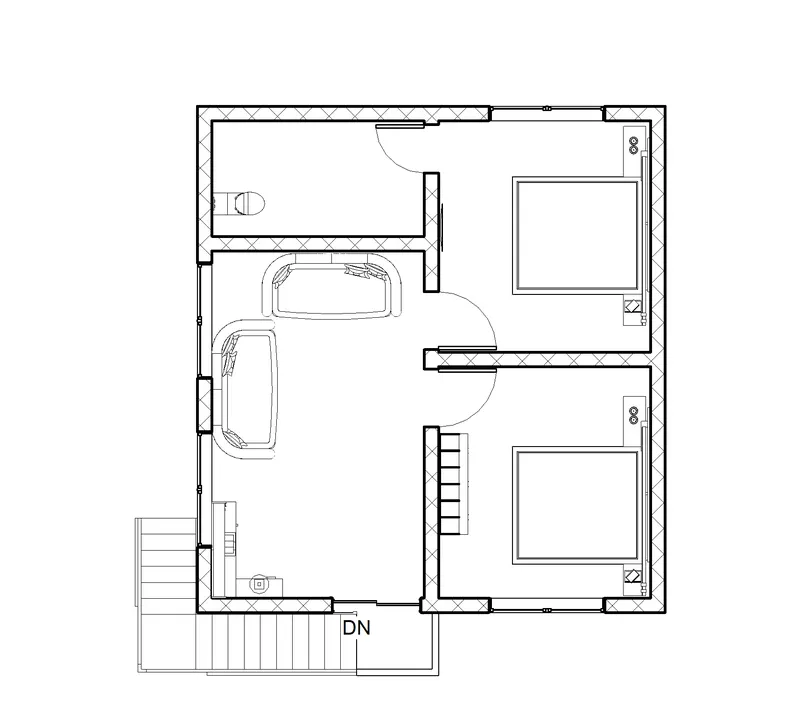
- Ground Floor:
- First Floor: