Introduction to National Building Code and Steps in a Construction project
1.
QUESTION: Why are building codes or standards essential for the modeling/ efficiency of drawings in Revit?
ANSWER:The main purpose of building codes is to provide minimum standards to protect the public health, safety, and general welfare as they relate to the construction and occupancy of buildings and structures. Model building codes provide protection from tragedy caused by fire, structural collapse, and general deterioration.Building equipment and other components may be replaceable and upgradeable, but many aspects of building performance are "designed in" at the beginning, and are too expensive and difficult to change. Foundations and other parts of the building envelope are typically in place for 50 years or more. Building codes and design and construction decisions affect us every day. Some requirements such as fire safety codes and structural and seismic standards affect us in obvious ways. Others, such as lighting quality, acoustics and the air we breathe also have major effects on our health and productivity.
To achieve minimum standards of safety and welfare of the residents of building,the governing body defines a set of guidelines to regulate the cnstruction activities termed as building codes.A building codes is a set of rules to regulate the construction activities across the country.National building code of India ,a comprehensive building code,is anational instrument provifing guidelines for regulating the building construction activities across the countryIt serves as a model code for adoption by all the agencies involved in building construction department.The code mainly contains administrative regulations ,developemnt control rules and general building requirements.
2.
QUESTION:From the National Building Code list the groups that will be essential to you when you begin modeling in Autodesk Revit.
ANSWER:According to NBC ,Buildings are classified according to use or the occupancy types:
- Group A Residential
- Group B Educational
- Group C Institutional
- Group D Assembly
- Group E Business
- Group F Mercantile
- Group G Industrial
- Group H Storage
- Group J Hazardous
3.
QUESTION:List the five major steps that occur in project cycle . The steps should include from conceptualization of project to maintenance and final stage.
ANSWER:five major steps are -
- Initiation
- planning
- execution
- control
- closure
1.INITIATION: In this stage the management firsts discuss the concept that need to be done for which a project manager is needed.Within the initiation phase, the business problem or opportunity is identified, a solution is defined, a project is formed, and a project team is appointed to build and deliver the solution to the customer.All projects are created for a reason. Someone identifies a need or an opportunity and devises a project to address that need. How well the project ultimately addresses that need defines the project’s success or failure.
2.PLANNING:The project planning stage requires complete diligence as it lays out the project’s roadmap.In this phase, the primary tasks are identifying technical requirements, developing a detailed project schedule, creating a communication plan, and setting up goals/deliverables.
3.EXECUTION: The project exxecution stage is where your team does the actual work. As a project manager, your job is to establish efficient workflows and carefully monitor the progress of your team.Another responsibility of the project manager during this phase is to consistently maintain effective collaboration between project stakeholders
4.CONTROL: During the monitoring phase of project management, the manager is also responsible for quantitatively tracking the effort and cost during the process. This tracking not only ensures that the project remains within the budget but also is important for future projects.
5.CLOSURE: This is the final phase of the project management process. The project closure stage indicates the end of the project after the final delivery.The final task of this phase is to review the entire project complete a detailed report that covers every aspect. All of the necessary data is stored in a secure place that can be accessed by project managers of that organization.
4.
QUESTION: Give examples of different disciplines involved in construction of a project
ANSWER:
Construciton:Managinff the building of civil engineering systems from cradle to grave to include coordinationbetween the owner,contractor and designer.
Cost estimation: It include estimating the cost and financial contacts which are to be need in the project management and calculating the expenses
Contractors:Effective contract administration is integral to acquiring the next job or prject as a construction manager.
Geotechnical:Designing foundation and earthworks need to be done before starting work on the substructure of the buildings,Geotechnical is the study which explains about the earth and type of foundation needed to be done for stable structure.
Management:manageing the equipments for construction and reducing the cost of losing the instrument can help in the project process.
Structural: structural design are useful in supporting the structures of high rises such as bridges,dams,tunnels etc.
Surveying: Examing the plan and elevation of the ground where the construction is to be done helps in the proper cuting and filling of the ground for proper placing tof the builidng and construction project .
5.
QUESTION: How are buildings classified ? Place the following buildings under each category
a. Four unit apartments
b. School with capacity of 1000 students
c. A single unit shop.
d. Multi story Shopping complex
e. Steel machine factory
ANSWER: Building are classified as follows:
- GROUP A-Residential buildings
- GROUP B-Educational buildings
- GROUP C-Institutional buildin
- GROUP D-Assembly buildings
- GROUP E-Business buildings
- GROUP F-Mercantile buildings
- GROUP G-Industrial buildings
- GROUP H-Storage buildings
- GROUP I-Hazardous buildings
- Four Unit apartment Comes under GROUP A Residential buildings
- School with capacity of 1000 students comes under GROUP B EducationalBuildings
- Single UNit shop comes under GROUP E business building
- Multi Story shopping complex comes under GROUP F Mercantile buildings
- Steel macinery factory cmes under GROUP G Industrial building
6.
QUESTION: Distinguish the roles of Design team and Management team
ANSWER:
DESIGN TEAM:The design team for construction projects consists of an architect and engineers. Often, the team itself may consist of an architectural firm and an engineering firm which themselves employ several architects or engineers.Each of these groups can have individuals that specialize in specific areas of design or engineering.Each design team will approach their own creative process differently. That being said, the design phase itself generally occurs very soon after the start of the project.
During the first phase of a project, the owner approaches a construction project manager to explain their idea and determine the feasibility of the project.Bringing the design team onto the project early is both necessary and advantageous. It is necessary because the design must come before the construction phase can begin.You will also need a design before you are able to secure the necessary permitting and entitlements for the project. Getting an early start on the design process also allows the client’s team to quickly gain a sense of whether the structural design is possible, what constraints there are, and whether any entitlements will be necessary.
MANAGEMENT TEAM:One of the roles of the project manager during the design process is to facilitate the flow of information between other entities involved in the process. This includes the client, architects, and engineers.in order to be effective, project management teams must be familiar with the design process as a whole. They must understand where problems might arise and work to mitigate those problems as efficiently as possible.
MAnagement teams are typically engaged throughout the design process. The design phase occupies a significant portion of the preconstruction phase. Design considerations can impact the project timeline and budget and may require the management team to revise the project’s strategic plan.
7.
QUESTION: Refer to NBC, Identify the modeling requirements for the project ( from week 4).
a. Height Limitations
b. Area Limitations
c. Room sizing
d. Wall height
e. Thickness based on fire life and safety
f. Passageway requirements
ANSWER:
a.HEIGHT LIMITATION:No building or structure higher than the height specified in Table 5 and 6 shall be constructed or erected,or no tree which is likely to grow higher than the height specified in the table 5 and 6 shall be planted,on any land withhin a radius of 20km from ARP or aerodoms listed below
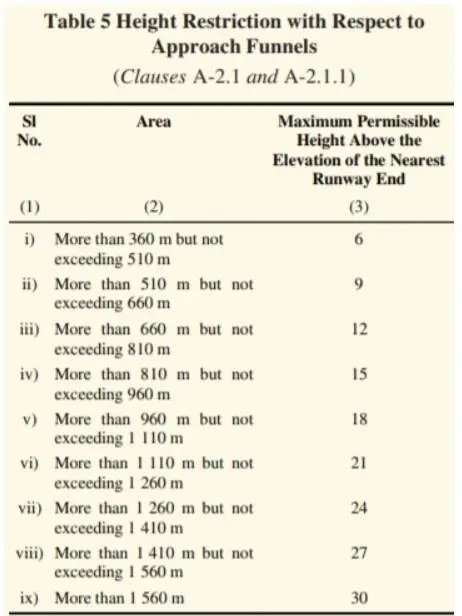
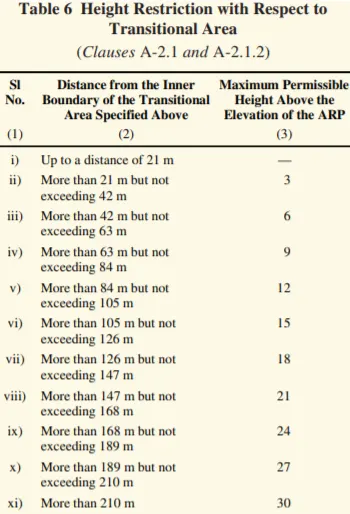
According to my model of week4 the i=hright of the house is 6m which does not exceed the limit of 15m
b.AREA LIMITATION:The limitation area of different occupancies classes and type of costructions shall be achieved by specifying in terms of FAR.which shall be taken into the accountthe various aspect that the gorvern in specifying the FAR as given below:
The minimum area wtih ground coverage not exceeding the 75%,shall not be less than 40m^2 in small and medium town,and not less than 30m^2 in metropolitan cities.Plot sizes below 30m^2 but not less than15m^2 may be permitted in case of cluster planning.My plan area is 83m^2.
c.ROOM SIZING: Every dwelling unit to be provided should have atleast two habitable rooms.Even if one house room is provided initialy it should be capable of adding a new second room in future.Multipurpose single room should be atleast 12.5m^2 such as one room dwelling unitswith 2.5m^2 carpet area.First room should not be less than 9m^2 with the minimum width of 2.5m.
d.WALL HEIGHT:The height of all the rooms for human habitation shall not be less than 2.75m measured from the surface of the floor to the lowest point of the ceilingIn the case of pitched roof The average height of the room shall not be less than 3.75 m.The minimum clear head room of the undera beam,folded plates or eaves shall be 2.4mIn ase aircondititoned room,a heiht of not less than 2.4m measured from the surfaceof the floor to the lowest point of the airconditoning or false ceiling should be provided.
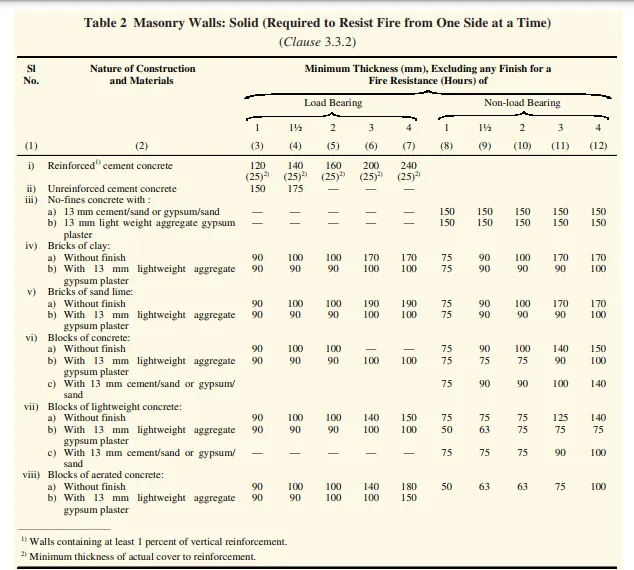
e. THICKNESS:
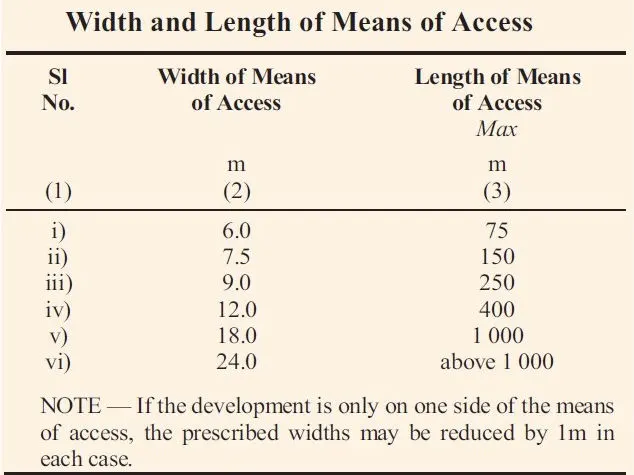
f. PASSAGEWAY REQUIREMENTS:
8.
QUESTION: We have identified requirements for modeling from question 7, Use these numbers from code book and verify the numbers used in modeling the unit from week 2 to week 4. If the numbers are not reasonable, use the numbers obtained from the code book to create a revision of the mode.
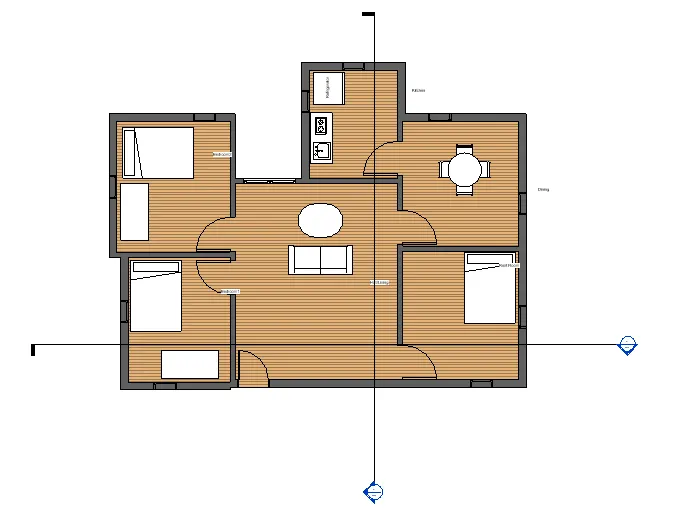
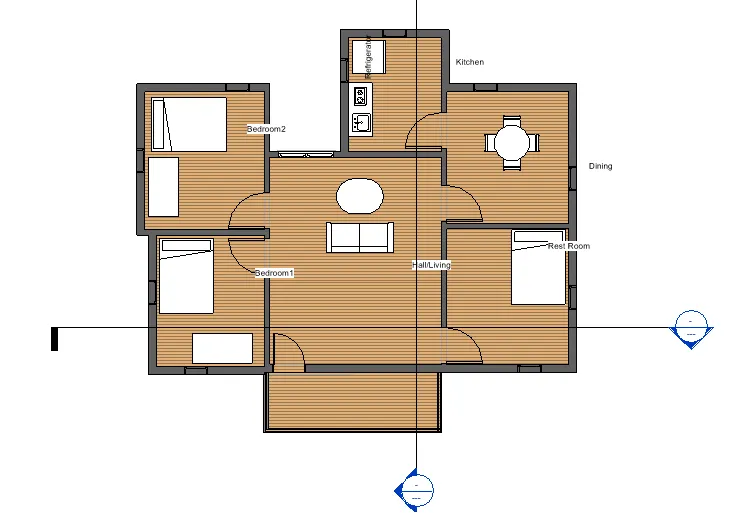
ANSWER: My project is according to the NBC guidelines,Bathroom ,staircase need to be added;
RESULT:
GROUND FLOOR
FIRST FLOOR
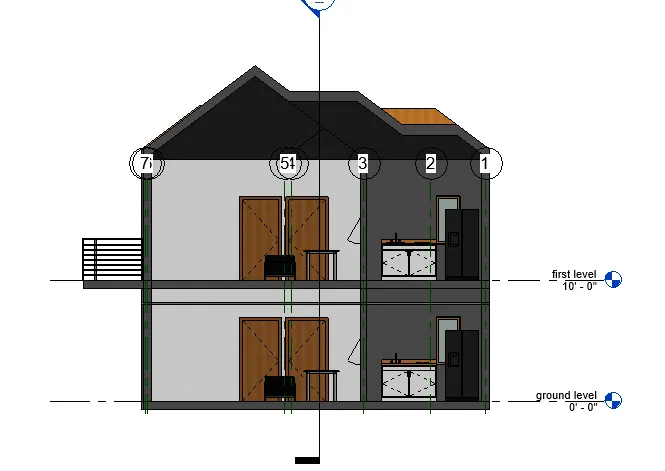
SECTION VIEW(from EAST direction)