Introduction to National Building Code and Steps in a Construction project
1) Why are building codes or standards essential for the modeling/ efficiency of drawings in Revit ?
Building codes or standards essential for the modeling/ efficiency of drawings in Revit:
- The National Building Code of India (NBC) is a comprehensive building code, providing guidelines for regulating building construction activities across the country. It serves as a Model Code for adoption by all agencies involved in building construction works.
- The building code mainly contains administrative regulations, development control rules, and general building requirements; fire safety requirements; stipulations regarding materials, structural design, and construction (including safety); building and plumbing services; approach to sustainability; and asset and facility management.
- According to the statutory reports, the fire incident investigation highlights issues such as non-compliant construction; lack of precautionary safety procedures and inadequate recording of incidents. Fire disasters have massive human and economic costs, so anticipating the potential consequences of disasters can help us to determine the actions that shall be taken to minimize its effects. Prevention planning of identifying the fire hazard, evaluating its risk, and procedure to handle the consequences is the responsibility of safety representatives.
- Understanding fire hazards and installing the proper fire safety equipment to limit the fire risks is an important aspect of fire safety procedures. Having the right equipment in place and proper maintenance is basic part of any fire safety plan. Authorities shall ensure that proper fire safety equipment installations to make sure its occupants are safe from fire hazards.
- The NBC regulations can be immediately adopted or enacted for use by various departments, municipal administrations, public, and private bodies. It lays down a set of minimum provisions designed to protect the safety of the public with regard to structural sufficiency, fire hazards and health aspects of buildings.
There are several guidelines to be followed while following the building codes such as:-
a) Accessibility:- It provides the access to buildings such as stairs,ramps etc. which needs to be follow as per design specifications and its standards.
b) Aesthetics:- Building must be aesthetic in nature. It needs to be followed as per location and site features
c) Cost effectiveness:- It must have efficient material that are economical which should not be exceed beyond its preliminary project estimate.
d) Functionality:- The building must be functional in nature and serviceable.
e) Ventilation:-The building contain guidelines for providing proper ventilation as per design standards and its specifications.
f) Safety:- The building must be safe and protective in nature related to fire hazards, design loads etc.
g) Sustainability:- The building must be sustainable in nature
2) From the National Building Code list the groups that will be essential to you when you begin modeling in Autodesk Revit.
The following are the groups from the NBC, that will be essential to you when you begin modeling in Autodesk revit.
Groups are listed from the National Building Codes, the buildings are classified based on occupancy as shown below.
| Group A | Residential Buildings |
Lodging or rooming houses (A-1) One or two family dwelling (A-2) Dormitories (A-3) Apartment houses (flats) (A-4) Hotels (A-5) Starred hotels (A-6) |
| Group B | Educational Buildings |
Schools upto senior secondary level (B-1) Others/ training institutions (B-2) |
| Group C | Assembly Buildings |
Hospitals and sanatoria (C-1) Custodial institutions (C-2) Penal & mental institutions (C-3) |
| Group D | Institutional Buildings |
D-1 to D-6 D-7 Underground and elevated MRTS |
| Group E | Mercantile Buildings |
E-1 to E-5 (offices, banks,labs, computer, telephone exchanges, broadcasting stations) |
| Group F | Business Buildings |
F-1 to F-3 (shops, departmental stores, markets & underground shopping centers) |
| Group G | Storage Buildings |
Low hazard (G-1) Moderate hazard (G-2) High hazard (G-3) |
| Group H | Industrial Buildings |
- |
| Group J | Hazardous Buildings |
- |
3) List the five major steps that occur in project cycle . The steps should include from conceptualization of project to maintenance and final stage.
The primary competency of a project manager is to gain a thorough understanding of project management stages. Knowledge and planning for the five Project Management steps will help you plan and organize your projects so that it goes off without any hitches.
Successful completion of a project is not an easy endeavor. It calls for a series of tasks to meet stakeholder and client requirements; a lot is involved in the process before the project reaches the completion phase. No matter what type of project you are working on, having comprehensive knowledge about the Project Management life cycle, project phases, or process groups is essential. It keeps your ongoing projects more organized and more viable to execute from ideation to completion.
5 Phases of Project Management Life Cycle:
1. Project Initiation
Project initiation is the first Project Management life cycle phase, where the project starts. It provides an overview of the project, along with the strategies required to attain desired results. It is the phase where the feasibility and business value of the project are determined.
The project manager kicks off a meeting to understand the client and stakeholders’ requirements, goals, and objectives. It is essential to go into minute details to have a better understanding of the project. Upon making a final decision to proceed, the project can move on to the next step: that is, assembling a project team.
The Project Charter is considered to be the most important document of any project as it comprises:
- Business vision and mission
- Project goals and benefits
- List of stakeholders
- Scope of the Project
- Project deliverables
- Risks associated with the project
- Project budget and resources
2. Project Planning
A lot of planning related to the project takes place during this phase. On defining project objectives, it is time to develop a project plan for everyone to follow.
The planning phase frames a set of plans which help to guide your team through the implementation phase and closing phase. The program created at this point will surely help you to manage cost, quality, risk, changes, and time.
The project plan developed should include all the essential details related to the project goals and objectives and should also detail how to achieve them. It is the most complex phase in which project managers take care of operational requirements, design limitations, and functional requirements.
The project planning phase includes the following components:
3. Project Execution
Project execution is the phase where project-related processes are implemented, tasks are assigned, and resources are allocated. The method also involves building deliverables and satisfying customer requirements. Project managers or team leaders accomplish the task through resource allocation and by keeping the team members focused.
The team involved will start creating project deliverables and seek to achieve project goals and objectives as outlined in the project plan. This phase determines whether your project will succeed or not. The success of the project mainly depends on the project execution phase. The final project, deliverable also takes shape during the project execution phase.
There are a lot of essential things that are taken care of during the execution phase. Listed below are a few among them:
4. Project Monitoring and Control
The project monitoring and control phase is all about measuring the performance of the project and tracking progress. It is implemented during the execution phase. The main goal of this phase is to check whether everything aligns with the Project Management Plan, especially concerning financial parameters and timelines.
It is the responsibility of the project manager to make necessary adjustments related to resource allocation and ensure that everything is on track. To aid this, a project manager may conduct review meetings and get regular performance reports.
5. Project Closure
With much time and effort invested in the project planning, it is often forgotten that the final phase of the Project Management life cycle phases is equally important.
The project closure phase represents the final phase of the Project Management life cycle, which is also known as the “follow-up” phase. Around this time, the final product is ready for delivery. Here the main focus of the project manager and the team should be on product release and product delivery. In this stage, all the activities related to the project are wrapped up. The closure phase is not necessarily after a successful completion phase alone. Sometimes a project may have to be closed due to project failure.
4) Give examples of different disciplines involved in construction of a project
The Design Disciplines branch outlines how building design and construction professionals practice in the whole building design process. This process requires all disciplines to coordinate, interact, and integrate issues throughout the life cycle of the project, to achieve a holistic solution with multiple benefits. A discussion of each Design Discipline's professional services, legal definition, roles and responsibilities in the integrated design process, and related resources are presented. Design professionals are encouraged to review other Design Discipline pages to better understand their roles and responsibilities so that all will be able to work together more effectively, identify gaps and omissions, and resolve issues in an integrated manner.
- Tasks to be involved to start the project and finish it which are as given below:-
a) Architect
b) Civil Engineer
c) Structural Engineer
d) Electrical Engineer
e) Plumbing Engineer
f) Fire Protection Engineer
g) HVAC Engineer
h) Environmental Specialist
i) Town planner
j) Urban designer
k) Landscape Architect
l) Security system specialist
m) Interior Designer
n) Quantity Surveyor
o) Project Construction Manager
p) Other subject specialist
5) How are buildings classified ? Place the following buildings under each category
a. Four unit apartments
b. School with capacity of 1000 students
c. A single unit shop.
d. Multi story Shopping complex
e. Steel machine factory
According to National Building Code, buildings are classified based on occupancy and type of construction
Under occupancy classification, buildings are grouped under the categories mentioned below.
- Residential Buildings
These include any building in which sleeping accommodation is provided for normal residential purposes, with or without cooling or dining or both facilities (e.g., houses, lodges, dormitories, apartment houses (flats), hotels, etc.).
- Educational Buildings
These include any building used for school, college or day-care purposes involving assembly for instruction, education or recreation.
- Institutional Buildings
These include any building which is used for purposes such as medical or other treatment, care of persons suffering from physical or mental illness, etc. (e.g., hospitals and sanitorium, custodial institutions, penal and mental institutions, etc.).
- Assembly Buildings
These include any building where a group of people congregate or gather for amusement, recreation, social, religious, patriotic, civil, travel, etc. (e.g., theatres, motion picture houses, auditoria, museums, etc.).
- Business Buildings
These include any building which is used for the transaction of business (other than mercantile buildings discussed below) for the keeping of accounts and records, professional establishments, service facilities, etc. (e.g., town halls, courts, libraries, etc.).
- Mercantile Buildings
These include any building which is used as shops, stores or market, for display and sale of merchandise (either wholesale or retail). Storage and service facilities incidental to the sale of merchandise and located in the same buildings shall be included under this group.
- Industrial Buildings
These include any building in which products of materials of all kinds and properties are fabricated, assembled, manufactured or processed. (e.g., assembly plants, power and gas plants, refineries, diaries, sawmills, etc.).
- Storage Buildings
These include any building used primarily for the storage or sheltering of goods, wares or merchandise, vehicles or animals, etc. (e.g., warehouses, cold storages, garages, hangers, grain elevators, etc.).
- Hazardous Buildings
These include any building which is used for the storage, handling, manufacturing or processing of highly combustible or explosive materials or products which are liable to burn with extreme rapidity; manufacturing or processing toxic alkalis, acids or chemicals producing flame, irritant or corrosive gases, etc.
Types of Construction Based on Fire-Resistance
Under this classification, buildings are classified into four categories are based on the fire resistance offered by a building as Type 1, Type 2, Type 3, and Type 4.
Type 1: That provides 4 hours of fire resistance.
Type 2: That provides 3 hours of fire resistance.
Type 3: That provides 2 hours of fire resistance.
Type 4: That provides 1-hour of fire resistance.
a. Four unit apartments:- Residential Buildings
b. School with capacity of 1000 students:- Educational Buildings
c. A single unit shop:- Mercantile Buildings
d. Multi story Shopping Complex:- Mercantile Buildings
e. Steel machine factory:- Industrial Buildings
6) Distinguish the roles of Design team and Management team
Design Team
- The design team is primarily responsible for taking your idea and bringing it to life using their professional skills. The end result is a design that aligns with the client’s desires, is feasible, and is within the budgetary restrictions for the project.
- An important thing to note about the design team is that you’ll begin working with them early on in the project. Design teams are typically brought on at the beginning of a construction project and continue to work on the project throughout its life-cycle. Because of this fact, it’s always a good idea to keep in mind that you’ll be working with the design team over a long period of time
- Choosing the right design team to work with can have a big impact on project success, so you’ll want to work closely with your project manager during the selection process.
- The design team for construction projects consists of an architect and engineers. Often, the team itself may consist of an architectural firm and an engineering firm which themselves employ several architects or engineers. On smaller projects, you may simply have one architect or engineer who is tasked with your project. Each of these groups can have individuals that specialize in specific areas of design or engineering.
Roles of Design Team:
- Formalization of design brief in consultation with the owner.
- Site investigation/survey
- Preparation of alternative concept designs
- Selection of concept in consultation with and with the consent of owner
- Sizing the system
- Development of design
- Preparation of preliminary designs and drawings and obtaining owner's approval
- Preparation of preliminary cost estimates for approval of owner
- Preparation of work-breakdown structure aqnd programme for pre-construction activities.
- Assisting client to obtain approval of the building
- Preparation of detailed specification and construction working drawings with integration of engineering inputs of all concerned disciplines
- Preparation of detailed designs of each discipline for various services
- Peer review of the drawings/ design in case of important projects depending upon their complexity and sensitivity
- Preparation of detailed cost estimate
- Obtaining final approval of client.
- Preparation of bill of quantities, specifications and tender documents
Management Team
- A management team is a group of high-level associates hired by a business owner to take on essential responsibilities within the business. These individuals make up the highest levels of management within a company or business, and each specializes in a different area of managing a business, such as:Accounting, Marketing, Sales, Business strategy, Operations.
- Management teams help business owners delegate tasks they may not be able to complete on their own as their company expands. Not only does a management team increase productivity by dividing up the responsibilities of running a business, but the members of the team may also bring valuable skills and knowledge that the business owner may not possess.
- Management teams take on different functions and include different positions, depending on the type of business they're created to run.
Roles of Management Team:
- Specify criteria for selection of constructors
- Specify quality control, quality audit system and safety system
- Short-list constructors
- Pre-bid meetings with the intending constructors
- Receive and evaluate tenders
- Select constructors
- Execution and supervision
- Monitor for quality, time and cost control and for other project management functions.
- Prepare or certify the completion of as-built drawings
- Assist in getting statutory approvals at various stages
- Ensure availability of operations manuels for field use
7) Refer to NBC, Identify the modeling requirements for the project ( from week 4).
a. Height Limitations
b. Area Limitations
c. Room sizing
d. Wall height
e. Thickness based on fire life and safety
f. Passageway requirements
a) Height limitations:-
- Maximum height of building shall be limited acording to the widh of the street are as follows:-
a) The maximum height of building shall not exceed 1.5 times the width of the road abutting plus the front open space.
b) If a building abuts on two or more streets of different widths, the building shall be deemed to face upon the street that has the greater width and the height of nthe building.
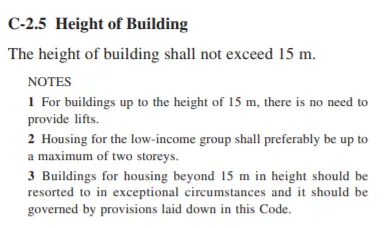
The height of my model in week 4 is 7.32m which is less than 15m, According to my revit modelling it satisfies the NBC code.
b) Area limitations:-
- The minimum plot size with ground coverage not exceeding 75 percent, shall not be less than 40 m2 in small and medium town and not less than 30 m2 in metropolitan cities.
- Plot sizes below 30 m2 but not less than 15 m2 may be permitted in case of cluster planning, however, in such cases the ground coverage and FAR shall be 100 percent and 2, respectively.
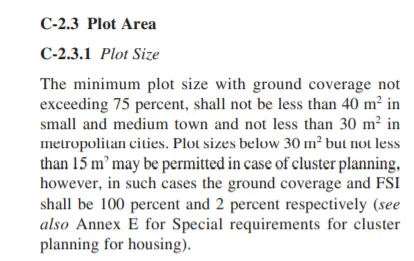
The area of my model in week 4 is 1850sq.ft (172m2), 75% of the area is 129m2 which is greater than 40m2. `According to my revit modelling it satisfies the NBC code.
c) Room sizing:-
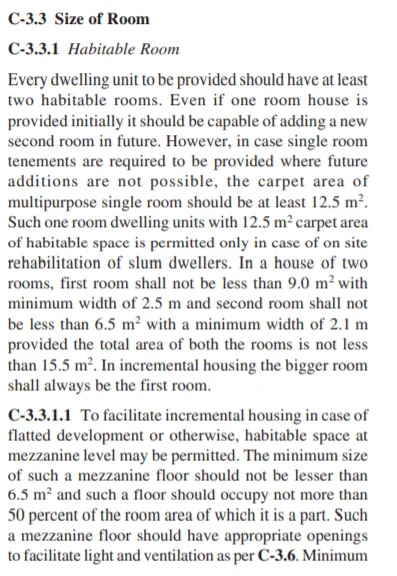
The room size of my model in week 4 is 4.6m x 4.8m = 22.08m2 > 12.5m2.According to my revit modelling it satisfies the NBC code.
d) Wall height:-
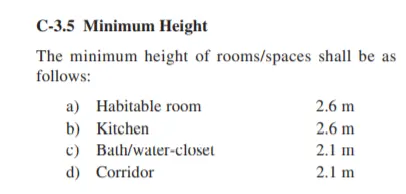
In the case of sloping roof, the average height of rpofs for habitatable rooms shallbe 2.75m and the minimum heo=ght shallbe 2.1m.
All the wall height in week 4 modelis 3m height which is greater than 2.75m. According to my revit modelling it satisfies the NBC code.
e) Thickness based on the fire life and safety:-
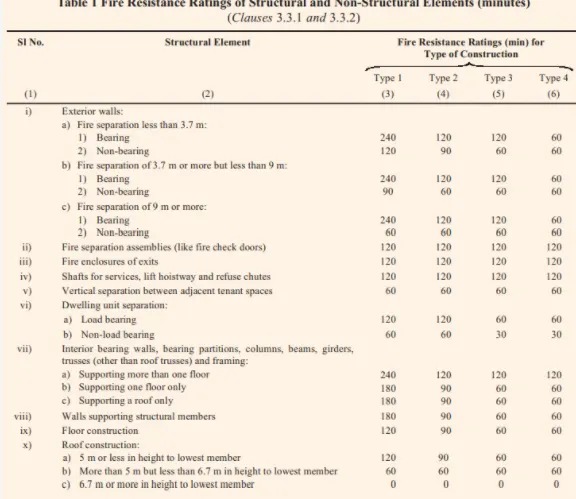
In the week 4 model, the thickness of the main wall is 8" (203mm) and the inner wall is 6"(152mm) which is greater than 100mm for block of concrete.According to my revit modelling it satisfies the NBC code.
f) Passageway requirements:-
The approach to the buildings from road/street/internal means of access shall be through the paved pathway of a width not less than 1.5m, provided its length is not more than 30m.
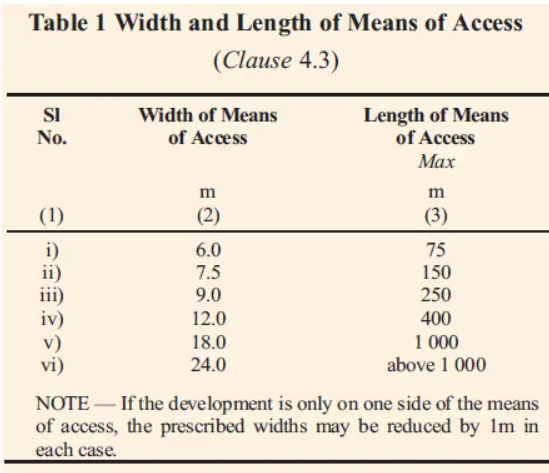
In week 4 model, approach road is 6" (2m approximate)which is greater than 1.5m.According to my revit modelling it satisfies the NBC code.
8) We have identified requirements for modeling from question 7, Use these numbers from code book and verify the numbers used in modeling the unit from week 2 to week 4. If the numbers are not reasonable, use the numbers obtained from the code book to create a revision of the mode.
This model resembles the actual modeling requirements for Project 1 of course work.
As creating my project from week 2 to week 4 has been designed by the NBC CODAL noms as shown below.
a) Height Limitations:-
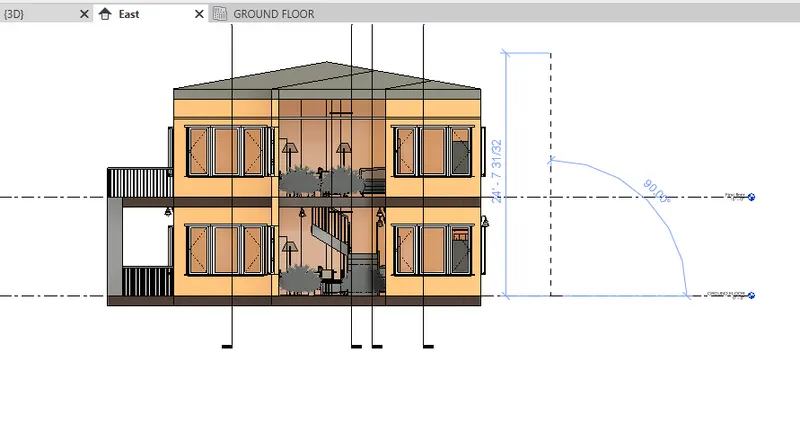
The height of the building fromweek 4 is 24' (7.32m) which is less than 15m, According to my revit modelling it satisfies the NBC code
b) Area limitations:-
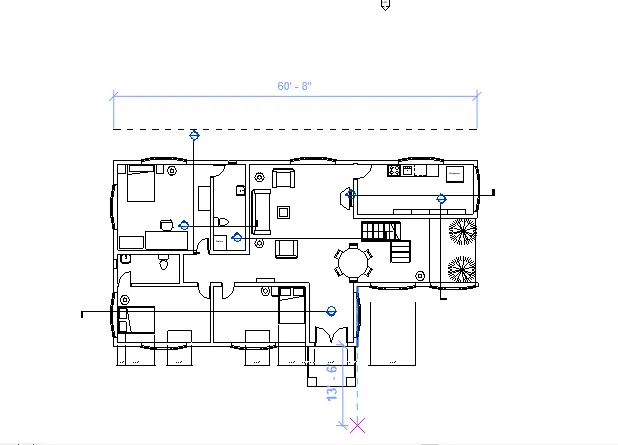
The area of my model in week 4 is 1850sq.ft (172m2), 75% of the area is 129m2 which is greater than 40m2. `According to my revit modelling it satisfies the NBC code.
c) Room sizing:-
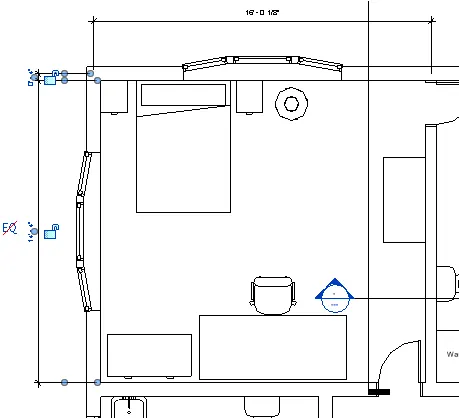
The area of my model in week 4 is 1850sq.ft (172m2), 75% of the area is 129m2 which is greater than 40m2. `According to my revit modelling it satisfies the NBC code.
d) Wall height:-
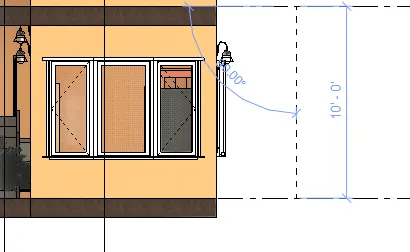
All the wall height in week 4 modelis 3m height which is greater than 2.75m. According to my revit modelling it satisfies the NBC code.
e) Thickness based on the fire life and safety:-
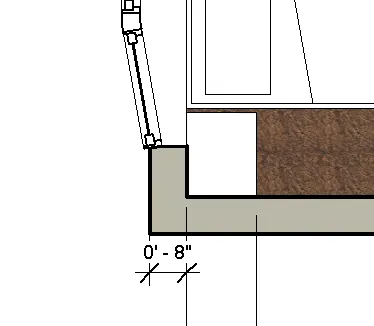
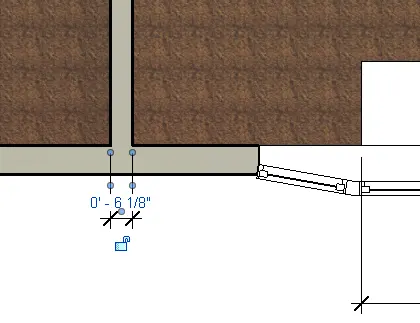
In the week 4 model, the thickness of the main wall is 8" (203mm) and the inner wall is 6"(152mm) which is greater than 100mm for block of concrete.According to my revit modelling it satisfies the NBC code.
f) Passageway requirements:-
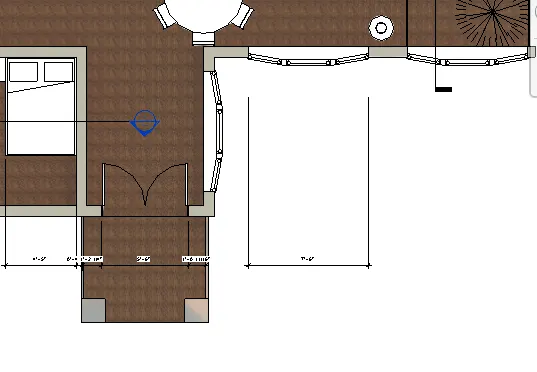
In week 4 model, approach road is 6" (2m approximate)which is greater than 1.5m.According to my revit modelling it satisfies the NBC code.