Introduction to National Building Code and Steps in a Construction project
1) Why are building codes or standards essential for the modeling/ efficiency of drawings in Revit ?
ANSWER-->
- The National Building Code of India (NBC) is a comprehensive building code, providing guidelines for regulating building construction activities across the country .
- It serves as a model code for adoption by all agencies involved in building construction works .
- Building codes are very important because they ensure that architects and contractors are making their structures as safe as possible .
- Safety and the wellbeing of tenante and residents is the ultimate goal of these regulations .This is why they are so important to implement in our structures
- The National Building Code (NBC) is a document that provides the guidelines for the construction structures-residential, mercantile, institutional, educational, commercial, assembly, storage spaces or even hazardous buildings .
- It is important to follow these guidelines that are meant to protect the overall health of the construction and ensure the health and safety of the public and the residents .
- Standarized codes were first published in1970 and revised later in 1983 .The revised in 2005.Latest revision in 2016
- Building code provides a set of standards that are uniform to all the structures and therefore it aids the modelling process
- Designer constantly refers to these building codes for modelling which enhance their knowledge in this field and also it enables them to combine the modern construction methods with the standard coventional methods .
- Building codes will help the government agencies to approve the plans as they become the law of particular jurisdiction when formally enacted by the appropriate government or authority.
- So, it is necessary to follow NBC to design and drafting in revit
-------------------------------------------------------------------------------------------------------------------------------------------
2) From the National Building Code list the groups that will be essential to you when you begin modeling in Autodesk Revit.
ANSWER-->
The national building contains the following groups which are essential while modelling
- GROUP A - Residential building
- GROUP B - Educational building
- GROUP C - Institutional building
- GROUP D - Assembly building
- GROUP E - Business building
- GROUP F - Mercantile building
- GROUP G - Industrial building
- GROUP H- Storage building
- GROUP J- Hazardous building
------------------------------------------------------------------------------------------------------------------------------------------
3) List the five major steps that occur in project cycle . The steps should include from conceptualization of project to maintenance and final stage.
ANSWER-->
The five major steps that occur in project cycle:
- Project initiation
- Project planning
- Project execution
- Project monitoring and controling
- Project closing
PROJECT INITATION
- This phase is the first stage of turning an abstract idea into meaningful goal
- It provides an overview of the project, along with the strategies required to attain desired results
- It is the phase where the feasibility and business value of the project is determined
- During the initiation stage that the project manager (PM) would determine and clarify the project's objective.
- It is during the initiation stage that the project manger creates the project character
- A project character is a statement of the scope , objectives and participents involved in or necessary to the completion of the project
PROJECT PLANNING
- During this stage large project is broken down to smaller tasks
- By breaking the project workflow into smaller pieces you make it managable and easier to take into account all the details
- Establishing deadlines and presenting milestone charts
- estimation and gathering of resources
- defining ways and communication modes
- establishing the outcomes and deliveries for each step
- risk evaluation and forecasting
PROJECT EXECUTION
- And the work of the project is performed practically on site
- It is essential to maintain and control and communicate during each implementation stage
- Progress of the work should be contionously monitored and appropriate adjustments are made and recorded the changes
- Project manager who keeps the work on track
- Thoughout the project implementation, people carry outs the tasks and progress information is being reported through regular project team meatings
- The project manager use this information to preserve control over the direction of the project by comparing the progress report with the project plan to measure the performance of the project activities
- if any deviation corrective measures are made
- Status reports should always highlight the probable end point in terms of cost , schedule and quality of deliverables
- Each project deliverable produced should be reviewd for quality and measured against the acceptance criteria
- when deliverables have been produced and the costomer has agreed on the final solution , the project is said to be ready for closure
PROJECT MONITORING AND CONTROLLING
- Monitoring and control are sometimes combine with execution because they are often occur at the same time
- As teams execute their project plan, they must constantly monitor their own progress
- To guarantee delivery of what was promised,teams must monitor tasks to prevent scope,creep , calculate key performance indicators and track variations from allotted cost and time
- This constant vigilance helps keep the project moving ahead smoothly
PROJECT CLOSURE
- Teams close a project when they deliver the finished project to the customer , communicating completion to stakeholders and releasing resources to other projects
- This vital step in the project mangment life cycle allows the team to evaluate and document the project and move on to the next one, using project previous mistakes and successess to build stronger processess and more successful team
-------------------------------------------------------------------------------------------------------------------------------------------
4) Give examples of different disciplines involved in construction of a project
ANSWER-->
Different disciplines involved in the construction projects are following
- CONSTRUCTION
- FINANCE AND ESTIMATING
- CONTRACTS AND BIDS
- GEOTECHNICAL
- MANAGMENT
- STRUCTURAL
- SURVEYING
CONSTRUCTION
Managing the building of civil engineering systems from cradle to grave to include coordination between the owner, contractor and designer
FINANCE AND ESTIMATING
Operating in the business world to include accounting , financial contracts and estimating the cost of activities
CONTRACTS AND BIDS
Demonstrating strong bidding practices and effective contract administration is integral to acquiring the next job or project as a construction manager.
GEOTECHNICAL
Designing foundations and earthwork sysytems to support soil itself and transfer loads from structures into the earth while limiting settlements
MANAGMENT
Managing equioments , personnel and supplies to build more effectively , efficiently and economically
STRUCTURAL
Designing systems of structural members used to support loads for a specified public function such as bridges, buildings , dams and bell towers
SURVEYING
Measuring physical features to include horizontal distances and elevation differences to determine property lines, layout buildings and produce maps
-----------------------------------------------------------------------------------------------------------------------------------------
5) How are buildings classified ? Place the following buildings under each category
a. Four unit apartments
b. School with capacity of 1000 students
c. A single unit shop.
d. Multi story Shopping complex
e. Steel machine factory
ANSWER-->
Buildings are classified as
- GROUP A - Residential building
- GROUP B - Educational building
- GROUP C - Institutional building
- GROUP D - Assembly building
- GROUP E - Business building
- GROUP F - Mercantile building
- GROUP G - Industrial building
- GROUP H- Storage building
- GROUP J- Hazardous building
Building category
- Four unit apartments - Group A -Residential Building -(Subdivision A-4)
- School with capacity of 1000 students -Group B -Educational Building -(Subdivision B-2)
- A single unit shop - Group F -Mercantile Building -(Subdivision F-1)
- Multi story Shopping complex-Group D -Assembly/Commercial Building -(Subdivision D-6)
- Steel machine factory - Group G-Industrial Building -(Subdivision G-1)
-------------------------------------------------------------------------------------------------------------------------------------------
6) Distinguish the roles of Design team and Management team
ANSWER-->
Design team
- In building projects, various aspects like form; space planning, aesthetics, fire and life safety , structural adequacy , plumbing sevices , lighting and natural ventilation , electrical allied installation need to be kept in view right at the concept stage
- The project requiring such multi-disciplinary inputs need a coordinated approach among the proffessionals for proper integration of various design inputs
- For this and to take care of the complexities of multi-disciplinary requirements , a designteam of professionals from required disciplines shall be constituted at the appropriate stage
- here it is desirable that the multi disciplinary integration is initiated right from the concept stage
- the team shall finalize the plan
- the composition of the team shall depend on the nature , magnitude and complexities of the project
- design is an evolutionary and participatory process , where participation of the owner continues a very important input at all stages and the same shall be ensured by the design team
- to ensure proper implementation of the design , the design team , may be associated during the construction/execution stage
Management team
- The objective of project managment or construction managment team is primarly to achieve accomplishment of a project in accordance with the designs and specifications in a stipulated time and cost , framework etc with a degree of assurance prior to commencement and satisfaction on completion and commissioning
- For large projects, separate teams of experienced proffessionals from the required disciplines may be constituted for project managment and for construction managment depending upon the complexities of the project
- However, for smaller projects these teams may be combined
- The teams shall be responsible for day to day execution , supervision , quality control etc and shall ensure inter-disciplinary coordination during the constructionstage
- The team shall be responsible to achieve satisfactory completion of the project in respect of all relevent project managment functions like cost, time, quality, safety etc
- some members of the design team may also be included in the project managment team and or associated actively during the project execution stage
--------------------------------------------------------------------------------------------------------------------------------------------
7) Refer to NBC, Identify the modeling requirements for the project ( from week 4).
a. Height Limitations
b. Area Limitations
c. Room sizing
d. Wall height
e. Thickness based on fire life and safety
f. Passageway requirements
ANSWER-->
a) Height limitations
As per NBC 2016,part3 Annex C the height of the building shall not exceed 15m
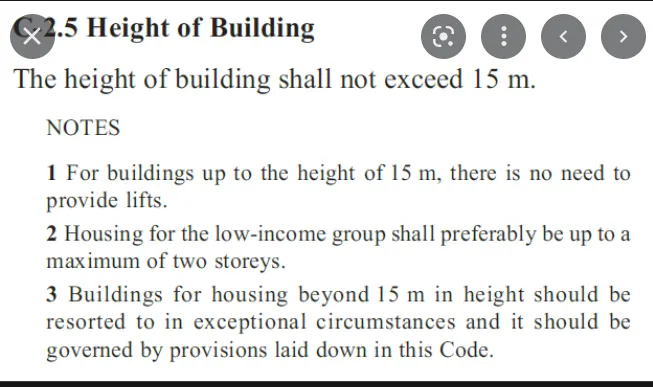
The height of the model is 6.4m which is less than 15m
hence it follows NBC guidelines
b) Area Limitations
As per NBC 2016 , part3 , AnnexC
- The minimum plot size with ground coverage not exceeding75%, shall not be less than 40m2 small and medium town and and not less than 30m2 in metropolitian cities
- Plot sizes below 30m2 but not less than 15m2 may be permitted incase of cluster planning
- In my model total area of the rooms is 130m2 , which is greater than the value specified in the code .Hence the building is safe
c) Room Sizing
As per NBC 2016 part3 , AnnexC for special requirements for low income housing in urban areas , clause C-3.3 the following are the size requirements of each room
Water closet/ Bathroom
- The size of independent water closet shall be 0.90m2 with a minimum width of 0.9m
- the size of the independent bathroom shall be 1.20m2 with a minimum width of 1.0m
- The size of combined watercloset and bathroom shall be 1.80m2 with a minimum of 1.0m
Kitchen
- The size of cooking alcove serving as coooking space shall not be less than 2.4m2 with a minimum width of 1.2m .The size of the individual kitchen provided in a two roomed house shall not be less than 3.3m2 with a minimum width of 1.5m
Balcony
- The minimum width of balcony shall be provided as 0.9m and shall not be more than 1.2m and it shall not project beyond the plot line and on roass or pathways
Room
- The area of habitable room shall not be less than 9.5m2 , where there is only one room with a minimum width of 2.4m
- where there are two rooms , one of these shall not be less than 9.5m2 and the other not less than 7.5m2 with a minimum width of 2.1m
d) Wall Height
As per NBC 2016 part3 , AnnexC for special requirements for low income housing in urban areas , clause -3.5, the minimum wall height for each room should be as follows
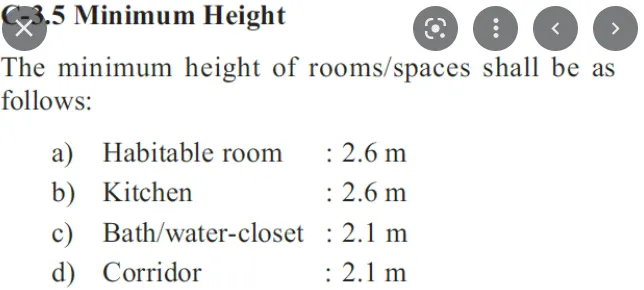
In my model height of the wall is 2.94m which is greater than the value specified in the code .Hence the building is safe
e) Thickness based on fire life and safety
As per NBC 2016 part4 , fire life and safety , the minimum wall thickness excluding any finishes should be as per Annex C , table 10
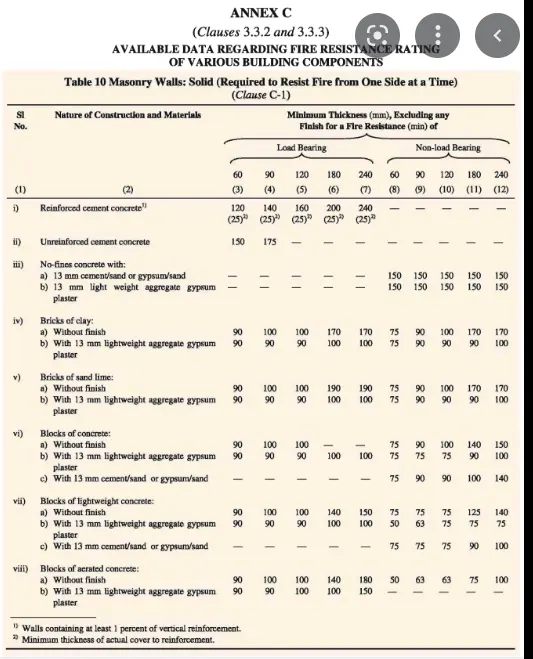
In my model wall thickness is taken as 203mm(8") which is greater than the value specified in the code .Hence the building is safe
f) Passageway requirements
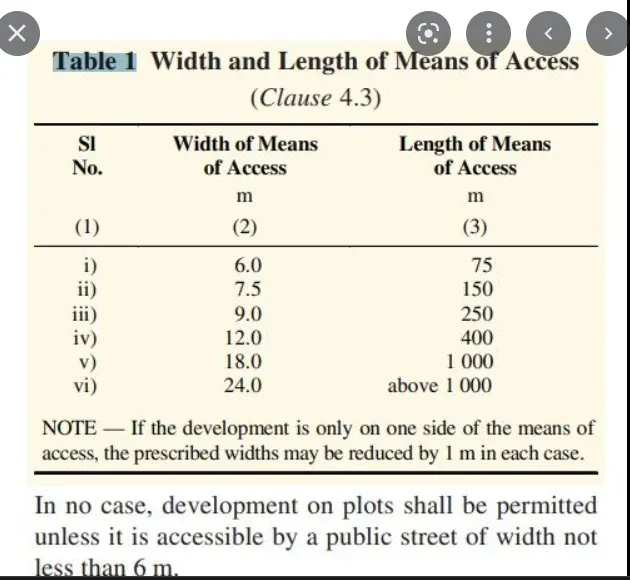
As per NBC 2016 part3 , clause 4.3 the width and length of means of acess should be as per table 1
-------------------------------------------------------------------------------------------------------------------------------------------
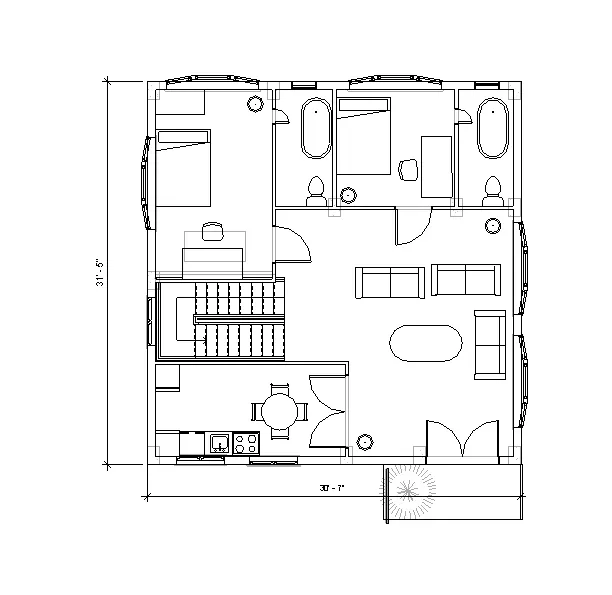
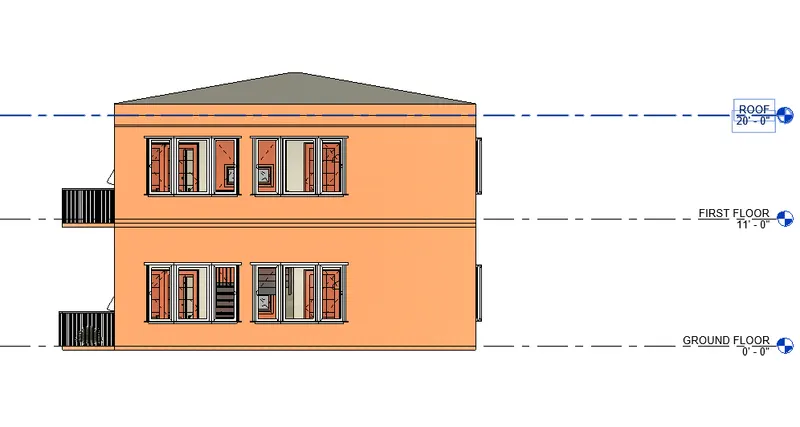
8) We have identified requirements for modeling from question 7, Use these numbers from code book and verify the numbers used in modeling the unit from week 2 to week 4. If the numbers are not reasonable, use the numbers obtained from the code book to create a revision of the mode.
This model resembles the actual modeling requirements for Project 1 of course work
ANSWER-->
a) Height limitations
As per NBC 2016,part3 Annex C the height of the building shall not exceed 15m
The height of the model is 6.4m which is less than 15m
hence it follows NBC guidelines
b) Area Limitations
As per NBC 2016 , part3 , AnnexC
- The minimum plot size with ground coverage not exceeding75%, shall not be less than 40m2 small and medium town and and not less than 30m2 in metropolitian cities
- Plot sizes below 30m2 but not less than 15m2 may be permitted incase of cluster planning
- In my model total area of the rooms is 130m2 , which is greater than the value specified in the code .Hence the building is safe
c) Room Sizing
As per NBC 2016 part3 , AnnexC for special requirements for low income housing in urban areas , clause C-3.3 the following are the size requirements of each room
Water closet/ Bathroom
- The size of independent water closet shall be 0.90m2 with a minimum width of 0.9m
- the size of the independent bathroom shall be 1.20m2 with a minimum width of 1.0m
- The size of combined watercloset and bathroom shall be 1.80m2 with a minimum of 1.0m
Kitchen
- The size of cooking alcove serving as coooking space shall not be less than 2.4m2 with a minimum width of 1.2m .The size of the individual kitchen provided in a two roomed house shall not be less than 3.3m2 with a minimum width of 1.5m
Balcony
- The minimum width of balcony shall be provided as 0.9m and shall not be more than 1.2m and it shall not project beyond the plot line and on roass or pathways
Room
- The area of habitable room shall not be less than 9.5m2 , where there is only one room with a minimum width of 2.4m
- where there are two rooms , one of these shall not be less than 9.5m2 and the other not less than 7.5m2 with a minimum width of 2.1m
In my model area of rooms is greater than 40m2 , hence it follows NBC guidelines
d) Wall Height
As per NBC 2016 part3 , AnnexC for special requirements for low income housing in urban areas , clause -3.5, the minimum wall height for each room should be as follows
In my model height of the wall is 2.94m which is greater than the value specified in the code .Hence the building is safe
e) Thickness based on fire life and safety
As per NBC 2016 part4 , fire life and safety , the minimum wall thickness excluding any finishes should be as per Annex C , table 10
In my model wall thickness is taken as 203mm(8") which is greater than the value specified in the code .Hence the building is safe
f) Passageway requirements
As per NBC 2016 part3 , clause 4.3 the width and length of means of acess should be as per table 1
my model follows the requirement of the client as per the NBC and while comparing to the NBC guidelines it is found safe
----------------------------------------------------------------------------------------------------------------------------------------