Introduction to National Building Code and Steps in a Construction project
1) Why are building codes or standards essential for the modeling/ efficiency of drawings in Revit ?
Building Code:
Building code is a set of rules that specify the standards for constructed objects such as buildings and non-building structures. Codes express all aspects of construction including structural integrity, fire resistance, safe exists, lighting, electrical, energy conservation, plumbing, sanitary facilities, ventilation, seismic design and correct use of construction materials. Building codes classify standards by use and apply different standards to each classification. A building code is a set of rules to regulate the construction activities across the country.
Building codes or standards essential for the modeling/ efficiency of drawings in Revit:
- The main purpose of building codes are to protect public health, safety and general welfare as they relate to construction and occupancy of buildings and structures.
- Model building codes provide protection from tragedy caused by fire, structural collapse and general deterioration.
- Codes and standards allow personnel to expand their knowledge base by use of the documents.
- Designers use building code standards out of substantial reference books during design.
- The building codes becomes law of particular jurisdiction when formaly enacted by appropraite government or private authority.
We should follow standard codes of building in software as it gives us the drawing as per the specification in the code book which were ready for construction and can be followed by the vendor.
2) From the National Building Code list the groups that will be essential to you when you begin modeling in Autodesk Revit.
INFORMATION FOR THE USERS ABOUT AVAILABILITY OF THE CODE IN GROUPS
For the convenience of the users, the National Building Code of India 2016 is available as a comprehensive volume as well as in the following five groups, each incorporating the related Parts/Sections dealing with particular area of building activity:
Group 1 - For Development/ Building Planning and Related Aspects:-
Part 0 Integrated Approach - Prerequisite for Applying Provisions of the Code
Part 1 Definitions
Part 2 Administration
Part 3 Development Control Rules and General Building Requirements
Part 4 Fire and Life Safety
Part 5 Building Materials
Part 10 Landscape Development, Signs And Outdoor Display Structures
Section 1 Landscape Planning, Design and Development
Section 2 Signs and Outdoor Display Structures
Part 11 Approach to Sustainability
Group 2 - For Structural Design and Related Aspects:-
Part 0 Integrated Approach Prerequisite for Applying Provisions of the Code
Part 6 Structural Design
Section 1 Loads, Forces and Effects
Section 2 Soils and Foundations
Section 3 Timber and Bamboo
3A Timber
3B Bamboo
Section 4 Masonry
Section 5 Concrete
5A Plain and Reinforced Concrete
5B Prestressed Concrete
Section 6 Steel
Section 7 Prefabrication, Systems Building and Mixed/ Composite Construction
7A Prefabricated Concrete
7B Systems Building and Mixed/ Composite Construction
Section 8 Glass and Glazing
Part 11 Approach to Sustainability
Group 3 - For Aspects Relating to Construction, and Asset/ Facility Management:-
Part 0 Integrated Approach Prerequisite for Applying Provisions of the Code
Part 7 Construction Management, Practices and Safety
Part 11 Approach to Sustainability
Part 12 Asset and Facility Management
Group 4 - For Aspects Relating to Building Services:-
Part 0 Integrated Approach Prerequisite for Applying Provisions of the Code
Part 8 Building Services
Section 1 Lighting and Natural Ventilation
Section 2 Electrical and Allied Installations
Section 3 Air Conditioning, Heating and Mechanical Ventilation
Section 4 Acoustics, Sound Insulation and Noise Control
Section 5 Installation of Lifts, Escalators and Moving Walks
5A Lifts
5B Escalators and Moving Walks
Section 6 Information and Communication Enabled Installations
Part 11 Approach to Sustainability
Group 5 - For Aspects Relating to Plumbing Services and Solid Waste Management:-
Part 0 Integrated Approach Prerequisite for Applying Provisions of the Code
Part 9 Plumbing Services (including Solid Waste Management)
Section 1 Water Supply
Section 2 Drainage and Sanitation
Section 3 Solid Waste Management
Section 4 Gas Supply
Part 11 Approach to Sustainability
The information contained in different groups will serve the concerned professionals dealing with the respective areas. However, it is advisable that professionals essentially dealing with any of the above groups should also refer the other groups.
3) List the five major steps that occur in project cycle . The steps should include from conceptualization of project to maintenance and final stage.
The 5 basic phases in the project management process are:
- Project Initiation
- Project Planning
- Project Execution
- Project Monitoring and Controlling
- Project Closing
PROJECT INITIATION:
- Define project goals
- Create a business case
- Complete the project charter
- Draw up the list of stakeholders
PROJECT PLANNING:
- Define scope
- Create a project plan
- Set a budget baseline
- Define roles and responsibilities
PROJECT EXECUTION:
- Allocate project resources
- Manage project resources
- Build the product or process
- Meet often and fix issues as they rise
PROJECT MONITORING AND CONTROL:
- Track effort and cost
- Monitor project progress
- Ensure adherence to plan
- Prevent any chance for disruptions
PROJECT COMPLETION:
- Handover deliverables
- Review project deliverables
- Get project results approved
- Document project learnings
4) Give examples of different disciplines involved in construction of a project
DIFFERENT DISCIPLINES INVOLVED IN CONSTRUCTION OF A PROJECT:
- Architect
- Civil engineer
- Structural engineer
- Geotechnical engineer
- Electrical engineer
- Plumbing engineer
- Fire protection engineer
- Heating, ventilation and air conditioning engineer
- Lift, escalator and moving walk specialist
- Acoustics specialist
- Information/communication technology engineer
- Health, safety and environment specialist
- Environment/sustainability specialist
- Town planner
- Urban designer
- Landscape architect
- Security system specialist
- Interior designer
- Quantity surveyor
- Project/construction manager
- Accessibility and universal design specialist
- Asset/facility manager
- Other subject specialist(s)
5) How are buildings classified ? Place the following buildings under each category
a. Four unit apartments
b. School with capacity of 1000 students
c. A single unit shop.
d. Multi story Shopping complex
e. Steel machine factory
BUILDINGS ARE CLASSIFIED AS FOLLOWING GROUPS:
- Group A - Residential
- Group B - Educational
- Group C - Institutional
- Group D - Assembly
- Group E - Business
- Group F - Mercantile
- Group G - Industrial
- Group H - Storage and Hazardous
Answers:-
a. Four unit apartments - Group A - Residential
b. School with capacity of 1000 students - Group B - Educational
c. A single unit shop - Group F - Mercantile
d. Multi story Shopping complex - Group F - Mercantile
e. Steel machine factory - Group G - Industrial
6) Distinguish the roles of Design team and Management team
Design Team:
In building projects, various aspects like form, space planning, aesthetics, fire and life safety, structural adequacy, plumbing services, lighting and natural ventilation, electrical and allied installations, air conditioning, heating and mechanical ventilation, acoustics, sound insulation and noise control, installation of lifts and escalators, building automation, data and voice communication, other utility services installations, landscape planning, design and development, urban planning, etc., need to be kept in view right at the concept stage.
The project requiring such multi-disciplinary inputs need a coordinated approach among the professionals for proper integration of various design inputs. For this, and to take care of the complexities of multi-disciplinary requirements, a design team of professionals from the required disciplines shall be constituted at the appropriate stage. Here, it is desirable that the multidisciplinary integration is initiated right from the concept stage.
The team shall finalize the plan. The composition of the team shall depend on the nature, magnitude and complexities of the project. Design is an evolutionary and participatory process, where participation of the owner constitutes a very important input at all stages, and the same shall be ensured by the design team.
Project Management and Construction Management Teams:
The objective of project management or construction management is primarily to achieve accomplishment of a project in accordance with the designs and specifications in a stipulated time and cost framework, etc, with a degree of assurance prior to commencement and satisfaction on completion and commissioning.
For large projects, separate teams of experienced professionals from the required disciplines may be constituted for project management (including planning and scheduling) and for construction management depending upon the complexities of the project. However, for smaller projects these teams may be combined.
The teams shall be responsible for day-to-day execution, supervision, quality control, etc, and shall ensure interdisciplinary coordination during the construction stage.
The team shall be responsible to achieve satisfactory completion of the project in respect of all relevant project management functions like cost, time, quality, safety, etc. Some members of the design team may also be included in the project management team and/or associated actively during the project execution stage.
7) Refer to NBC, Identify the modeling requirements for the project ( from week 4).
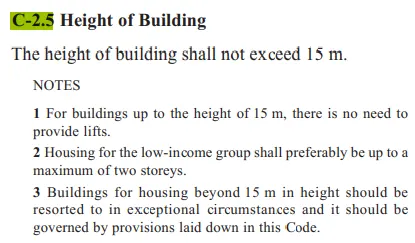
a. Height Limitations:
As per NBC 2016, Clause C-2.5, the height of the building shall not exceed 15m. (Page No. 137)
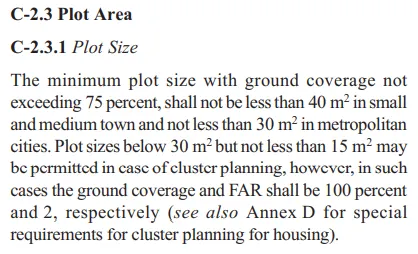
b. Area Limitations:
As per NBC 2016, Clause C-2.3.1, the minimum plot size with ground coverage not exceeding 75%, shall not be less than 40 Sq.m in small and medium town and not less than 30 Sq.m in metropolitan area. (Page No. 137)
c. Room sizing:
In NBC 2016, Clause C-3.3, The minimum size of Carpet area for rooms like Habiltable room, Bath room, Kitchen & Balcony are given. (Page No. 138)
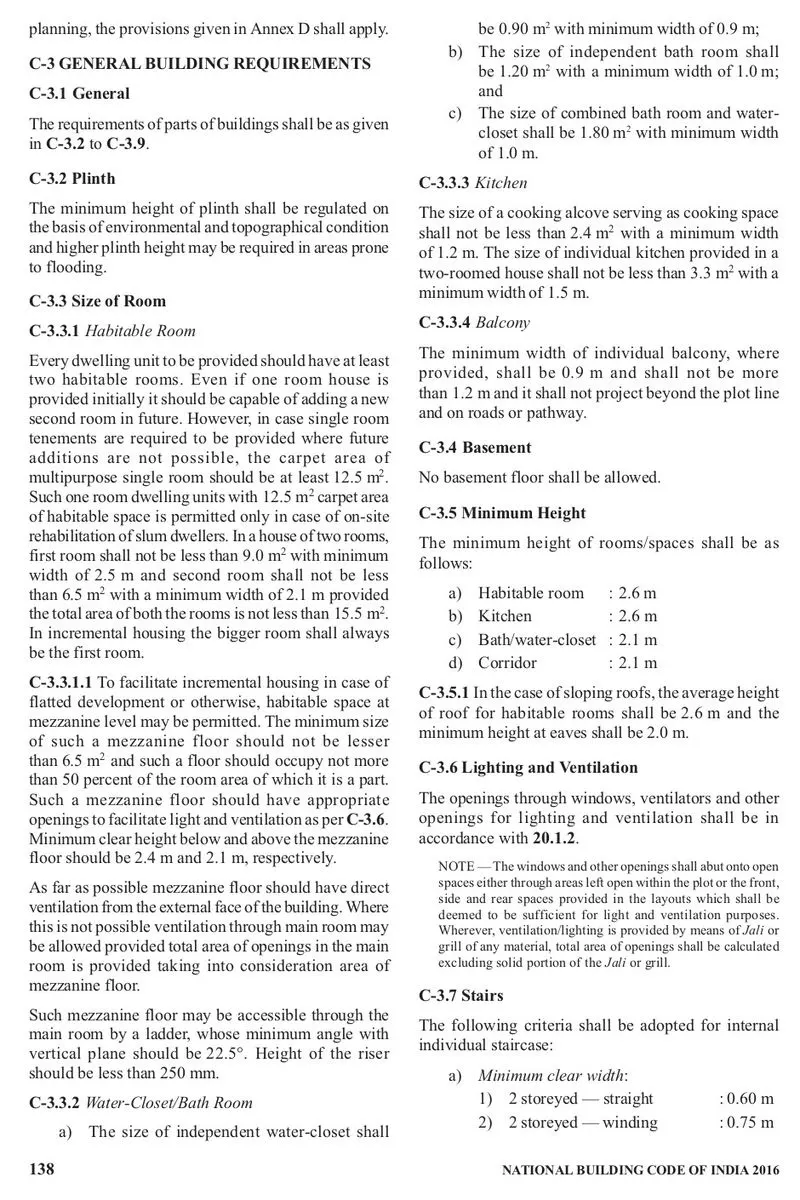
d. Wall height:
As per NBC 2016, Clause C-3.5, The minimum height of rooms/spaces shall be as follows: (Page No. 138)
a) Habitable room : 2.6 m
b) Kitchen : 2.6 m
c) Bath/water-closet : 2.1 m
d) Corridor : 2.1 m.
In the case of sloping roofs,
The average height of roof for habitable rooms shall be 2.6 m and the minimum height at eaves shall be 2.0 m.
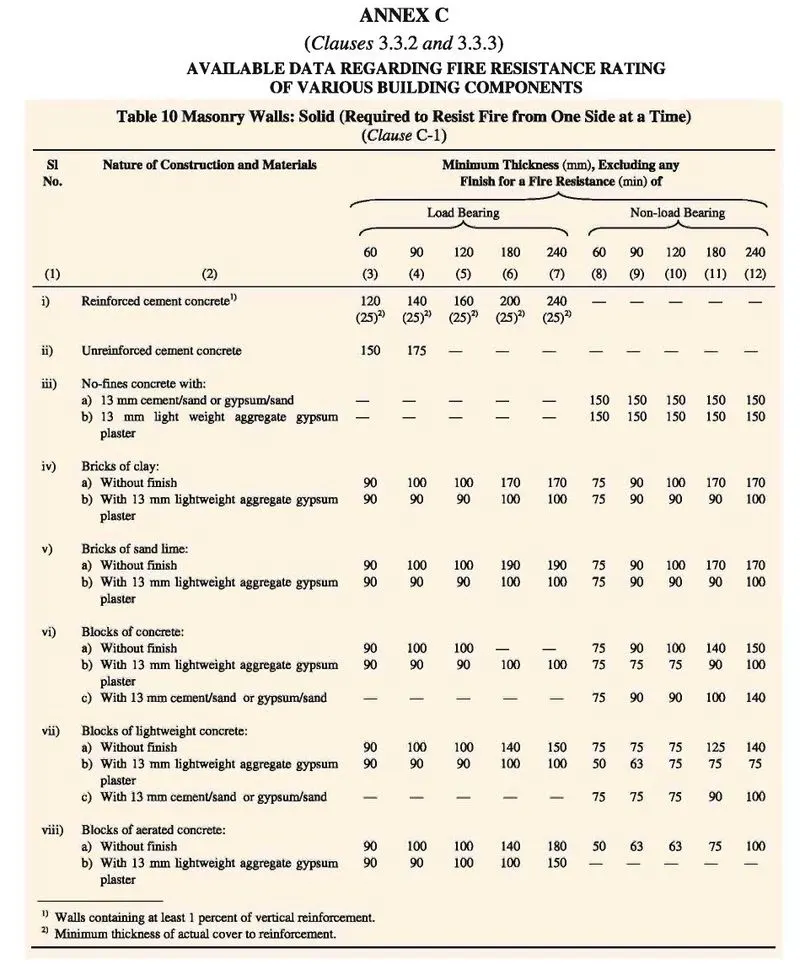
e. Thickness based on fire life and safety:
As per NBC 2016, The minimum thickness of masonry walls is given in the Table 10 of Fire and Life safety part. (Page No. 72)
f. Passageway requirements:
As per NBC 2016, Clause B-5.1, The width of the accessible entrance door shall not be less than 900 mm and the width of the corridors or passageways leading to and from such access door shall not be less than 1200 mm. (Page No. 78)
8) We have identified requirements for modeling from question 7, Use these numbers from code book and verify the numbers used in modeling the unit from week 2 to week 4. If the numbers are not reasonable, use the numbers obtained from the code book to create a revision of the mode.
This model resembles the actual modeling requirements for Project 1 of course work
a. Height Limitations:
About my model:
- The height of the building in my model is 6.61m which is less than 15m.
- Hence, it follows NBC guidlines.
b. Area Limitations:
About my model:
- The area occupied by the building in my model is greater than 40 Sq.m. Floor area of my model is 45'0" x 34'0" i.e 142 Sq.m
- Hence, it follows NBC guidlines.
c. Room sizing:
About my model:
Habitable Room:
- The carpet area of multipurpose single room should be at least 12.5 Sq.m.
- In my model the living room in the building is greater than 12.5 Sq.m. Carpet area of my model is 28'10" x 16'2" i.e 43.29 Sq.m.
Water-Closet/Bath Room:
- The size of combined bath room and water closet shall be 1.80 Sq.m with minimum width of 1.0 m
- In my model the toilet in the building is greater than 1.80 Sq.m. Carpet area of my model is 5'0" x 7'6" i.e 3.48 Sq.m.
- And width is 1.5 m.
Kitchen:
- The size of individual kitchen provided in a two-roomed house shall not be less than 3.3 Sq.m with a minimum width of 1.5 m.
- In my model the kitchen in the building is greater than 3.3 Sq.m. Carpet area of my model is 14'6" x 11'1" i.e 22.29 Sq.m.
- And width is 3.38 m.
Hence, it follows the NBC guidlines.
d. Wall height:
About my model:
- In my model all the walls have a height of 3.05 m which is greater than the minimum wall height specified in the code.
- Hence it is satisfied.
e. Thickness based on fire life and safety:
About my model:
- In my model the wall thickness is 8" (203mm) which is greater than the specified value in the NBC code book.
- Hence, it follows NBC guidlines.
f. Passageway requirements:
About my model:
- The width of the accessible entrance door shall not be less than 900 mm and the width of the corridors or passageways leading to and from such access door shall not be less than 1200 mm.
- In my model the Entance door in the building is 1700 mm width which is greater than the minimum with of door or passageway.
- Hence it follows NBC guidlines.