Introduction to National Building Code and Steps in a Construction project
1) Why are building codes or standards essential for the modeling/ efficiency of drawings in Revit ?
Ans 1. The building codes or standards provide the guidelines to design and construction the building so that all the parts or rooms of building are habitable, safe and serviceable. Building codes and standards provides the details of minimum requirements of the sizes, design standards with reference to the different types of buildings which may be residential, commercial, hospital, office, school, townships, single storey or multi storey.
There are different requirements considering planning, design and services requirements for each type of buildings.
The knowledge of the building codes or standards is essential for the modelling or efficiency of drawing in Revit in order to plan and design the building to the required standards initial stage itself so as to avoid rework if the codes or standards are not followed.
If the modelling or drawings are not made as per the building codes or standards then the work done will be rejected by the approving authority and it will cause loss of time and efforts due to rework required to rectify as per standards.
If in case constructed without following the standards the building may not be suitable for habitation or proper use and may require further cost and time to rectify the required details as per standard.
Hence the Building code or standards knowledge and implementation during modelling or creating drawing is essential to save time and cost due to rejection and rework.
2) From the National Building Code list the groups that will be essential to you when you begin modeling in Autodesk Revit.
Ans 2.
Following groups from the National Building Code will be essential for modelling in Autodesk Revit
- Group 1 For development/ Building planning and related aspects consisting of following parts of NBC,
Part 0 Integrated approach for applying provisions of Code
Part 1 Definitions
Part 2 Administration
Part 3 Development control rules and general building requirements
Part 4 Fire and life safety
Part 5 Building materials
Part 10 Landscape development, signs and outdoor display structures
Part 11 Approach to sustainability
- Group 2 For structural design and related aspects consisting of following parts
Part 0 Integrated approach for applying provisions of Code
Part 6 Structural design consisting of 8 sections for structural designing work
Part 11 Approach to sustainability
- Group 3 For Aspects relating to Construction and Asset/facility management consisting of following parts
Part 0 Integrated approach for applying provisions of Code
Part 7 Construction management, Practices and safety
Part 11 Approach to sustainability
Part 12 Asset and Facility management
- Group 4 For aspects relating to building services consisting of following parts
Part 0 Integrated approach for applying provisions of Code
Part 8 Building services consisting of 6 sections for electrical and mechanical works
Part 11 Approach to sustainability
- For aspects relating to plumbing services and solid waste management consisting of following parts
Part 0 Integrated approach for applying provisions of Code
Part 9 Plumbing services consisting of 4 sections for water, drainage, waste and gas works
Part 11 Approach to sustainability
3) List the five major steps that occur in project cycle . The steps should include from conceptualization of project to maintenance and final stage.
Ans 3. The five major steps in project cycle are Initiating (Project Formulation and appraisal, Project Development), Planning (planning for construction) , Executing (Tender action and construction), Controlling/Monitoring (construction monitoring) and Closing (completion and handover including the defect liability maintenance period).
4) Give examples of different disciplines involved in construction of a project
Ans 4.The disciplines involved apart from the civil construction team in construction of a project are
- Electrical team
- HVAC team
- Plumbing and drainage team
- Firefighting works team (as per requirement)
- Sound and acoustic team (as per requirement)
- Lift (Elevator) and escalators team (as per requirement)
- Telecom team (as per requirement)
5) How are buildings classified ? Place the following buildings under each category
a. Four unit apartments
b. School with capacity of 1000 students
c. A single unit shop.
d. Multi story Shopping complex
e. Steel machine factory
Ans 5. The buildings are classified into following categories as per NBC
- Residential building
- Educational building
- Institutional building
- Assembly building
- Business building
- Mercantile building
- Industrial building
- Storage building
- Hazardous building
The given examples classification is mentioned below
- Four-unit apartments -Residential building
- School with capacity of 1000 students- Educational but due to capacity criteria it is Assembly building
- A single unit shop – Business building
- Multi story Shopping complex -Mercantile building
- Steel machine factory- Industrial building
6) Distinguish the roles of Design team and Management team
Ans 6. The roles of the Design team are mentioned below
- Site investigation
- Preparing design brief in consultation with owner
- Preparation of alternate concept designs
- Selection of best suitable design as per owner’s requirement
- Sizing the system, preparing detailed design incorporating all the discipline activities involved
- Preparing preliminary designs and obtaining approval from owner
- Preparing preliminary cost estimates and approval from owner
- Preparing work breakdown structure and programme for pre-construction activities
- Assisting authority approvals
- Preparing detailed specification and construction working drawings with integration of engineering inputs of all required disciplines
- Preparation of detailed design of each discipline of all required disciplines for various services
- Preparing detailed cost estimate
- Obtaining final approval of client
- Preparing BOQ, specifications and tender documents
The roles of Management team are as follows
- Coordination with stakeholders for smooth project execution
- Monitoring the project progress with time and cost
- Monitoring the scope of work and completion of scope of work
- Managing the change requirement
- Managing quality
- Health & safety management
- Procurement management
- Risk management
- Sustainability management
- Integration management
- Other management processes
Thus the Design team is involved in the planning and designing the project whereas Project management team is involved in overall project start from inception to completion and handover of project.
7) Refer to NBC, Identify the modeling requirements for the project ( from week 4).
a. Height Limitations
b. Area Limitations
c. Room sizing
d. Wall height
e. Thickness based on fire life and safety
f. Passageway requirements
Ans 7. AS per NBC the modelling requirements for the project in our Week 4 project are as follows
- Height Limitations: Since our building is residential building for human habitation as per NBC Part 3 Clause 12.2 the minimum height of building shall be 2.75 m and minimum clear height below the eaves shall be 2.4m. We have provided height of 3.00 m so it complies the NBC requirement for the height of building
- Area limitations: As per NBC part 3 the area or one room shall not be less than 9.5 sqm and the width of room shall not be less than 2.4 m and if there are two rooms then area of one room shall not be less than 9.5sqm and the area of the second room shall not be less than 7.5sqm with minimum width of 2.1m. In our case the minimum size of second room is 9.72sqm with minimum width of 2.7m which complies with the NBC requirements
- Room sizing: As per NBC part 3 clause 12.2 the room size for the combined bathroom shall not be less than 2.8sqm area and with minimum width of 1.2m. We have provided the room size of 7.2sqm with minimum width of 2m which complies with minimum requirement as per NBC. Other rooms are also complying the NBC requirement
- Wall height: As per Part 6 Clause 4.3 of NBC the effective height requirements of walls is specified. The parapet wall height shall not be less than 1.05m and not more than 1.2m. The boundary wall height shall not be more than 1.5m from centre of road or 2.4m including 0.9m open type or railing. Boundary wall height shall not be more than 0.75m at the road corners or 1.5m including 0.75m open wall or railing for at least 10m.
- Thickness based on fire life and safety: As per part 6 Annexure C the thickness of walls based on fire and life safety are provided as per the requirement of the fire resistance to specified minutes like 60, 90, 120, 180, or 240 minutes and different thickness specified for the material of the walls. The minimum thickness for solid brick walls for 60 minutes resistance is 90mm thick walls.
- Passageway requirements: The passage way requirements as per fire and life safety area given in Part 4 clause 4.2
8) We have identified requirements for modeling from question 7, Use these numbers from code book and verify the numbers used in modeling the unit from week 2 to week 4. If the numbers are not reasonable, use the numbers obtained from the code book to create a revision of the mode.
This model resembles the actual modeling requirements for Project 1 of course work
Ans 8.
AIM: To verify the numbers from NBC code book for the requirements for modelling and revise the model if the numbers are not reasonable.
PROCEDURE:
- Open the layouts created in week 2, 3 & 4 and calculate the room sizes and compare with the requirements of the NBC code book. If not complying the requirement revise the layout as per required number.
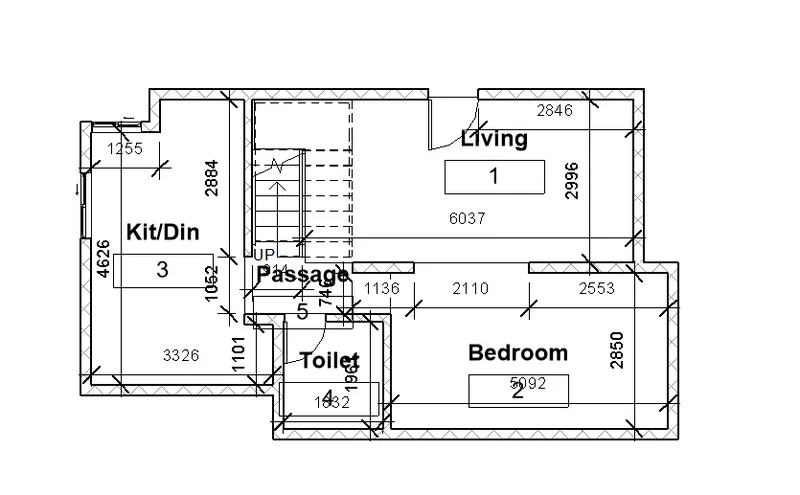
Refer below the requirements for modelling and the numbers from code book against the building plan from week 2
- Height Limitations: Since our building is residential building for human habitation as per NBC Part 3 Clause 12.2 the minimum height of building shall be 2.75 m and minimum clear height below the eaves shall be 2.4m. We have provided height of 3.00 m so it complies the NBC requirement for the height of building
- Area limitations: As per NBC part 3 the area or one room shall not be less than 9.5 sqm and the width of room shall not be less than 2.4 m and if there are two rooms then area of one room shall not be less than 9.5sqm and the area of the second room shall not be less than 7.5sqm with minimum width of 2.1m. In our case the minimum size of second room is 14 sqm with minimum width of 2.85m which complies with the NBC requirements
- Room sizing: As per NBC part 3 clause 12.2 the room size for the combined bathroom shall not be less than 2.8sqm area and with minimum width of 1.2m. We have provided the room size of 3.58sqm with minimum width of 1.83m which complies with minimum requirement as per NBC. Other rooms are also complying the NBC requirement
- Thickness based on fire life and safety: As per part 6 Annexure C the thickness of walls based on fire and life safety are provided as per the requirement of the fire resistance to specified minutes like 60, 90, 120, 180, or 240 minutes and different thickness specified for the material of the walls. The minimum thickness for solid brick walls for 60 minutes resistance is 90mm thick walls. Our walls are minimum 100mm so it complies to 60minutes fire resistance rating.
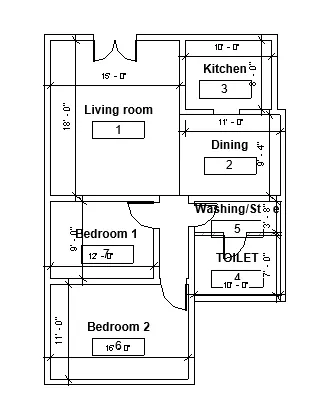
Refer below the requirements for modelling and the numbers from code book against the building plan from week 3 &4
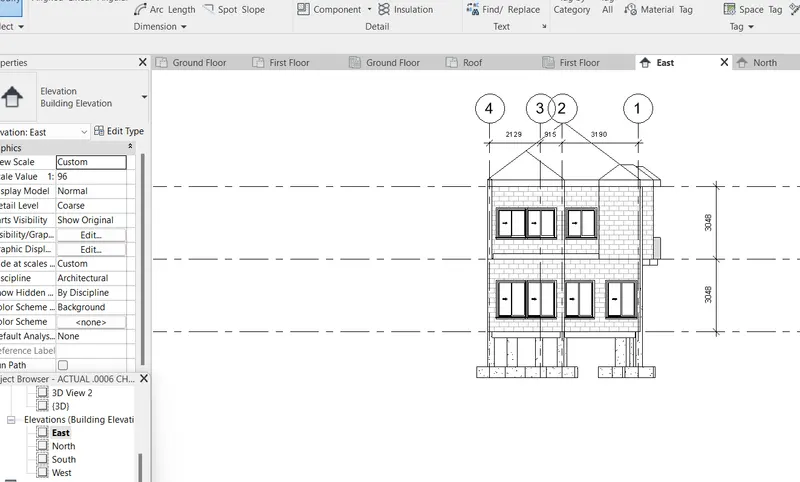
- Height Limitations: Since our building is residential building for human habitation as per NBC Part 3 Clause 12.2 the minimum height of building shall be 2.75 m and minimum clear height below the eaves shall be 2.4m. We have provided height of 3.048 m so it complies the NBC requirement for the height of building
- Area limitations: As per NBC part 3 the area or one room shall not be less than 9.5 sqm and the width of room shall not be less than 2.4 m and if there are two rooms then area of one room shall not be less than 9.5sqm and the area of the second room shall not be less than 7.5sqm with minimum width of 2.1m. In our case the minimum size of second room is 9.72sqm with minimum width of 2.7m which complies with the NBC requirements
- Room sizing: As per NBC part 3 clause 12.2 the room size for the combined bathroom shall not be less than 2.8sqm area and with minimum width of 1.2m. We have provided the room size of 7.2sqm with minimum width of 2m which complies with minimum requirement as per NBC. Other rooms are also complying the NBC requirement
- Thickness based on fire life and safety: As per part 6 Annexure C the thickness of walls based on fire and life safety are provided as per the requirement of the fire resistance to specified minutes like 60, 90, 120, 180, or 240 minutes and different thickness specified for the material of the walls. The minimum thickness for solid brick walls for 60 minutes resistance is 90mm thick walls. Our walls are minimum 100mm so it complies to 60minutes fire resistance rating.
CONCLUSION : Thus we have verified the building layouts from week 2, 3 and 4 for the compliance of the requirements for modelling as per the NBC numbers and found that the provided room sizes and heights are complying to the NBC requirements.