Introduction to National Building Code and Steps in a Construction project
1) Why are building codes or standards essential for the modeling/ efficiency of drawings in Revit ?
- A set of standards that are uniform to all structures
- It protects the construction safety
- Modern construction methods
- Provides building standards
2) From the National Building Code list the groups that will be essential to you when you begin modeling in Autodesk Revit
- Group A: Residential buildings
- Group B: Educational buildings
- Group C: Assembly buildings
- Group D: Institutional buildings
- Group E: Mercantile buildings
- Group F: Business buildings
- Group G: Storage buildings
- Group H: Industrial buildings
- Group J: Hazardous buildings
3) List the five major steps that occur in project cycle . The steps should include from conceptualization of project to maintenance and final stage.
- Initiation
- Planning
- Execution
- Closure
a) Initiation:
- In this stage it is neccessary to figure out the project and figure out the objective of project.
- Determine that is the project is a fecable and identify major deferables from the project
- The major steps involve in the initiation stage is, undertake the fecability study, identify the scope, then identify the delivarables become out of this project, ideintify the project stack holders and finally developing a statement of work
b) Planning:
- Once the building is approved to move forward based on business case statement of work or project initiation document
- The next face is planning, during this face the large project is broken down into use smaller tasks
- Build your team and prepare a schedule for the completion of assignments
- To creating a smaller goals with the larger projects making sure each is achievable within the time frame. Smaller goals should have high potential for success
- The major steps of this planning stage is you need to create a project plans, you need to create a work floor diagram, estimating a purchase, gathering resources, anticipating grips and initial quality of road blocks and finally building a project of meeting
c) Execution:
- This face turns into action, that is from plan to action. The project manager job is to keep the work on track.
- He organize the he/she organizing the team members to manage time lines and make sure the work is done according to the as per the original plan
- This execution stage may have a steps called creating tasks and organizing work floors, then freezing team members both the projects and communicating team members monitoring quality of work, then finally managing the budget as per the initiation project
d) Closure:
- Once the team has completed work on a project closure face starts
- In this closure face you provide final delivarables, release and determine the success of the project
- The major steps involved in the closure process are,
- To analyze the project performance, analyzing the team performance, documenting project closure and you need to conducting post implementation reviews and finally accounting for use and unused budgets
4) Give examples of different disciplines involved in construction of a project
The different disciplines involved in construction of a project:
- Construction
- Finance and estimating
- Contracts and bid
- Geotechnical
- Managements
- Structural
- Surveying
a) Construction:
Managing a building of civil engineering system from begining to end which includes the co-ordinating between both the owners, contrators and implemant the designers also
b) Finance and estimating:
In this discipline, they can operating the business world to including accounting, financial contracts and estimating the cost of activity
c) Contracts and bid:
They demonstrating strong buildings to proctices and effective contract administration case integeral to aquiting the next job or project as construction manager
d) Geotechnical:
Designing foundation and earthquake system to support soil itself and transfer load from structures to the earth limiting settlements
e) Managements:
Managements helps to managing equipments, personal and supply to build more effectively also efficiently and as well as economically
f) Structural:
Structural team designing of structural members used to supports load for the specified public function such as bridge, buildings, dams and some towers also
g) Surveying:
They can measure the physical features include horizontal distance elevations to determine the property lines, layout of building and using the maps.
So, apart from these disceplines and have a architects poeples, Structural poeples, plumbing poeples, mechanical poeples, civil engineering poeples and electrical poeples. There are the plunty of disciplines available in the particular in the construction of the project
5) How are buildings classified ? Place the following buildings under each category
a. Four unit apartments
b. School with capacity of 1000 students
c. A single unit shop.
d. Multi story Shopping complex
e. Steel machine factory
As per the NBC codes are given below,
a. Four unit apartments: Group - A: Residential building
b. School with capacity of 1000 students: Group - B: Educational building
c. A single unit shop: Group - E: Mercantile building
d. Multi story Shopping complex: Group - E: Mercantile building
e. Steel machine factory: Group - H: Industrial building
6) Distinguish the roles of Design team and Management team
As per the NBC clause 2.1
Design team:
- Helps to finalise the plan
- Evaluationaries in the project
- Implementation the design
Management team:
- Accomplishment of project
- Execute the design
- Achieves the satisfactory completion of the project
7) Refer to NBC, Identify the modeling requirements for the project ( from week 4).
a. Height Limitations
b. Area Limitations
c. Room sizing
d. Wall height
e. Thickness based on fire life and safety
f. Passageway requirements
a. Height Limitations:
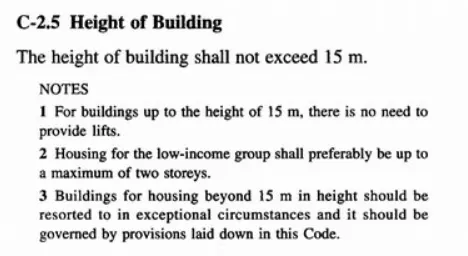
As per the NBC 2005, clause C-2.5, the height of the building shall not exceed 15m (Page no. 43)
About my model:
The height of the building in my model is 3.5m which is less than 15m. Hence, it follows NBC guidelines
b. Area Limitations:
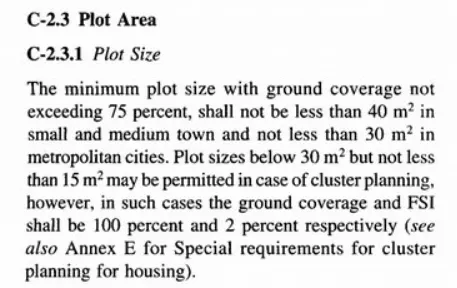
- As per NBC C-2.3.1, page no. 43
- According to NBC 2005, the minimum plot size with ground coverage not exceeding 75%, shall not less than 40 sqm in small and medium town and not less than 30 sqm in metropolitan area
About my model:
The area occupied by the building in my model is greater than 40 sqm. Floor area of my model is 30'-0" x 29'-0" i.e. 86.83 sqm. Hence, it follows NBC guidelines
c. Room sizing:
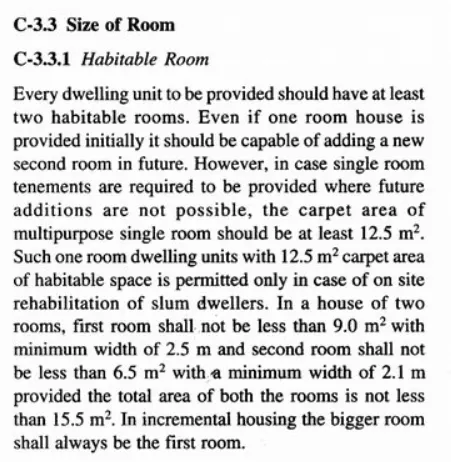
As per NBC 2005, C-3.3, page no. 43
About my model:
- In my model the number of rooms in the buildings is 5 and the total area of the rooms is 24.25m^2+9.24 m^2+14.82 m^2+10.78 m^2+15.5 m^2 = 74.59 m^2
- Which is greater than the value specified in the code. Hence the building is safe
d. Wall height:
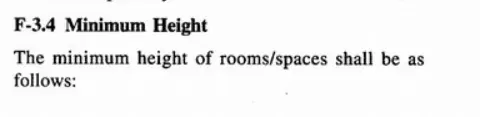
- According to NBC 2005; Clause F-3.4, the minimum height of rooms and spaces should be, page no. 58
- In case of slping roof the average height of roofs for habitable rooms shall be 2.75m and the minimum height at levels shall be 2.1m
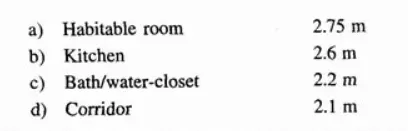
About my model:
In my model all the walls have average height of 3m which is greater than the minimum wall height specified in the code. Hence it is satisfied
e. Thickness based on fire life and safety:
The thickness for masonry walls is given by the Table 2 of fire and life safety section on NBC 2005 (Part-4; page no. 15)
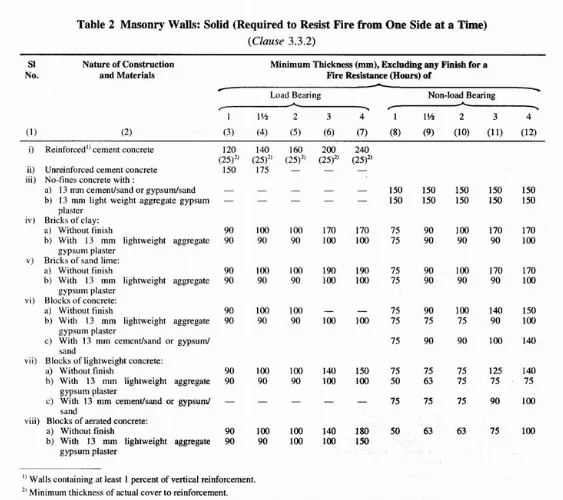
About my model:
In my model the wall thickness is 8" (203mm) which is greater than the specified value in the NBC code book. Hence, model is safe
f. Passageway requirements:
As per NBC 2005, Table 1 (Clause 4.3)
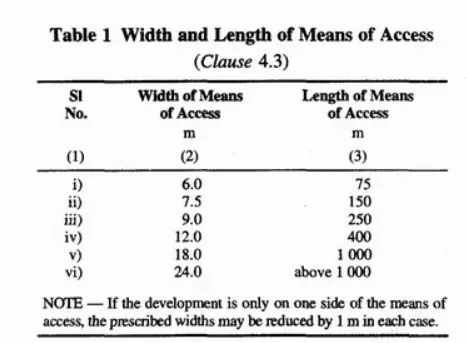
About my model:
Here my model is don't use any passageway in this building
8) We have identified requirements for modeling from question 7, Use these numbers from code book and verify the numbers used in modeling the unit from week 2 to week 4. If the numbers are not reasonable, use the numbers obtained from the code book to create a revision of the mode.
This model resembles the actual modeling requirements for Project 1 of course work
a. Height Limitations:
As per the NBC 2005, clause C-2.5, the height of the building shall not exceed 15m (Page no. 43)
About my model:
The height of the building in my model is 3.5m which is less than 15m. Hence, it follows NBC guidelines
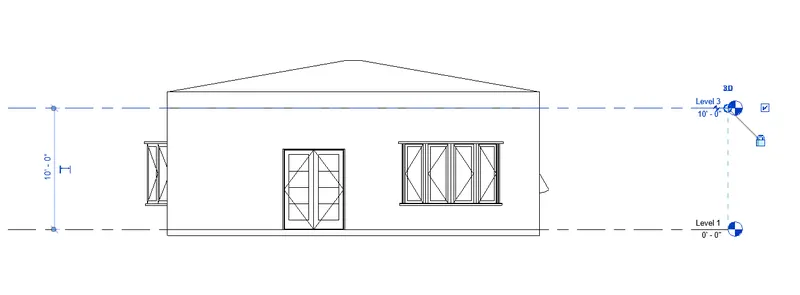
b. Area Limitations:
- As per NBC C-2.3.1, page no. 43
- According to NBC 2005, the minimum plot size with ground coverage not exceeding 75%, shall not less than 40 sqm in small and medium town and not less than 30 sqm in metropolitan area
About my model:
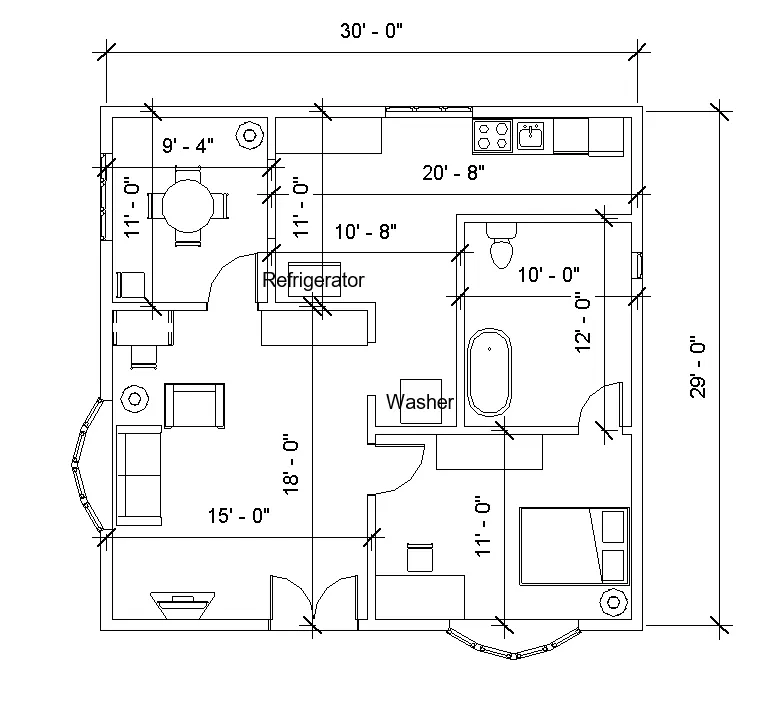
The area occupied by the building in my model is greater than 40 sqm. Floor area of my model is 30'-0" x 29'-0" i.e. 86.83 sqm. Hence, it follows NBC guidelines
c. Room sizing:
As per NBC 2005, C-3.3, page no. 43
About my model:
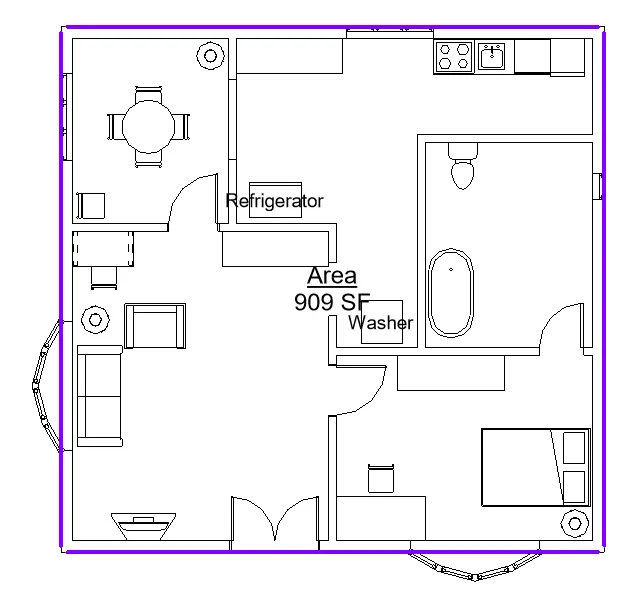
- In my model the number of rooms in the buildings is 5 and the total area of the rooms is 24.25m^2+9.24 m^2+14.82 m^2+10.78 m^2+15.5 m^2 = 74.59 m^2
- Which is greater than the value specified in the code. Hence the building is safe
d. Wall height:
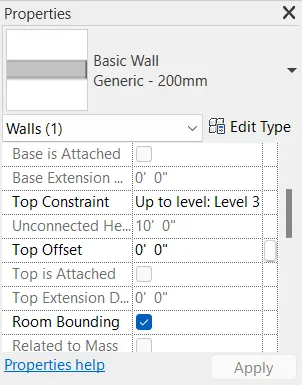
- According to NBC 2005; Clause F-3.4, the minimum height of rooms and spaces should be, page no. 58
- In case of slping roof the average height of roofs for habitable rooms shall be 2.75m and the minimum height at levels shall be 2.1m
About my model:
In my model all the walls have average height of 3m which is greater than the minimum wall height specified in the code. Hence it is satisfied
e. Thickness based on fire life and safety:
The thickness for masonry walls is given by the Table 2 of fire and life safety section on NBC 2005 (Part-4; page no. 15)
About my model:
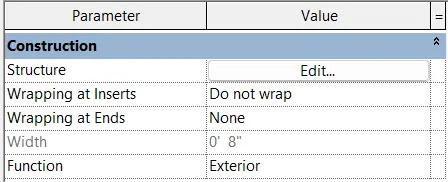
In my model the wall thickness is 8" (203mm) which is greater than the specified value in the NBC code book. Hence, model is safe
f. Passageway requirements:
As per NBC 2005, Table 1 (Clause 4.3)
About my model:
Here my model is don't use any passageway in this building