Creation of geometries by Coordinate system methods using AutoCad
1)
Aim:
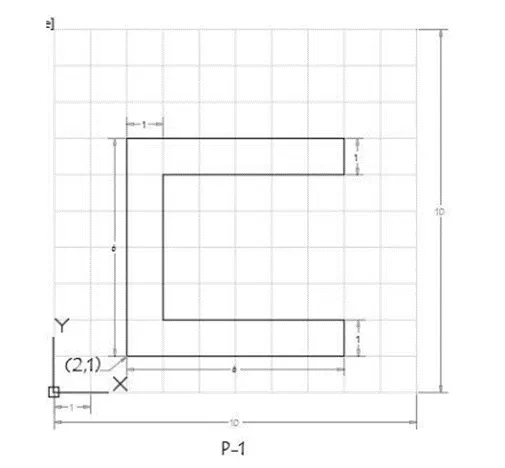
To draw a P-1 drawing using AutoCAD
Introduction:
- Draw the P-1 drawing using all co-ordinate methods
- The dimensions are given in the question
- Use the dimesions and draw a section using AutoCAD software
Procedure:
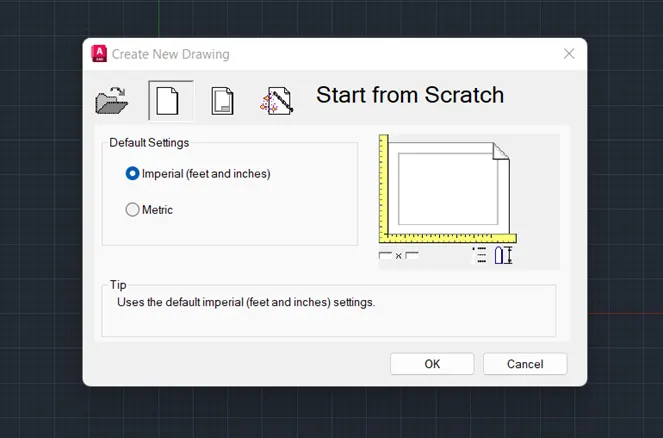
Step-1: Open the AutoCAD software in desktop and choose the imperial
- First open the AutoCAD software
- Take the Imperial template and draw the section
Step-2: Draw P-1 section
- Type Line, the shortcut is L
- Start with the absolute co-ordinate system and then the point of 2,1
- And use the relative co-ordinate system and type @6,0
- Move the mouse to the positive direction of Y-axis and type 1. This is the direct distance entry method
- And using relative polar co-ordinate system then type @4<90
- Use the dim command and take the dimensions for all we need
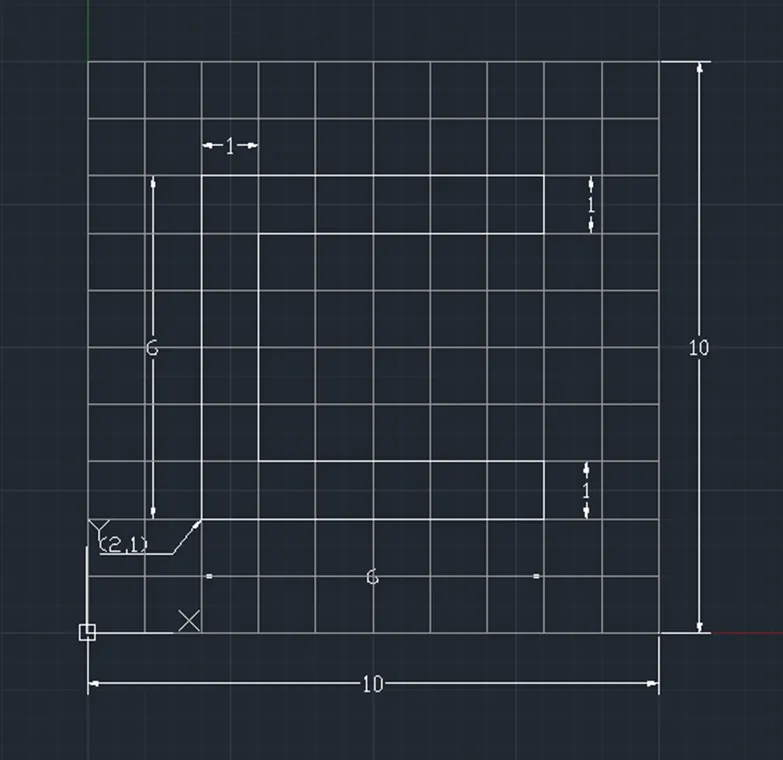
- Using these co-ordinate systems for this drawing and finished the section P-1
Result:
I drawn the P-1 section using all co-ordinate system in the AutoCAD software
2)
Aim:
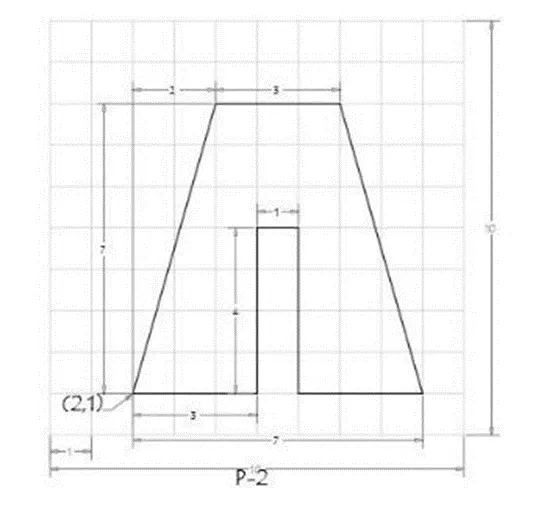
To draw a P-2 drawing using all co-ordinate system in the AutoCAD
Introduction:
- Draw the P-2 drawing using all co-ordinate methods
- The dimensions are given in the question
- Use the dimesions and draw a section using AutoCAD software
Procedure:
Step-1: Open the AutoCAD software in desktop and choose imperial
- First open the AutoCAD software
- Take the Imperial template and draw the section
Step-2: Draw P-2 section
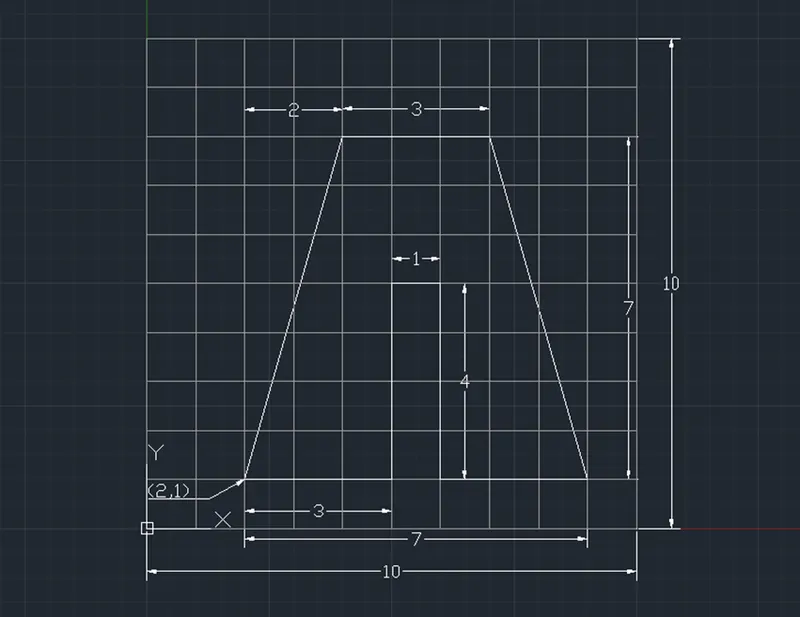
- Type Line, the shortcut is L
- Start with the absolute co-ordinate system and then the point of 2,1
- And use the relative co-ordinate system and type @3,0
- Move the mouse to the positive direction of Y-axis and type 4. This is the direct distance entry method
- And using relative polar co-ordinate system then type @1<0
- Use the dim command and take the dimensions for all we need
- Using these co-ordinate systems for this drawing and finished the section P-2
Result:
I have drawn the P-2 section using the all co-ordinate methods in the AutoCAD software
3)
Aim:
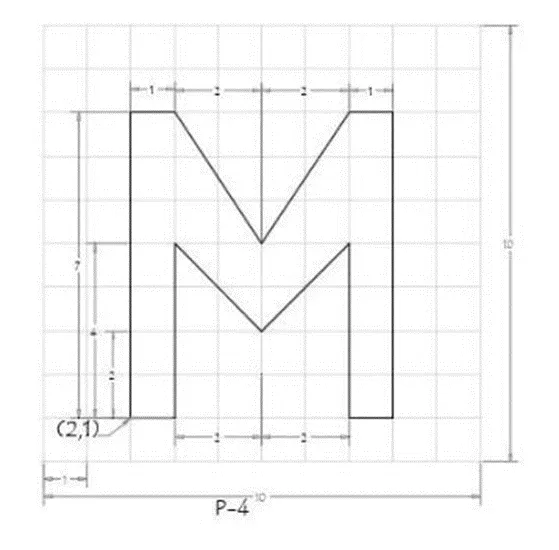
To draw a P-4 drawing using any co-ordinate system in the AutoCAD
Introduction:
- Draw the P-4 drawing using any co-ordinate methods
- The dimensions are given in the question
- Use the dimesions and draw a section using AutoCAD software
Procedure:
Step-1: Open the AutoCAD software in desktop and choose imperial
- First open the AutoCAD software
- Take the Imperial template and draw the section
Step-2: Draw P-4 section
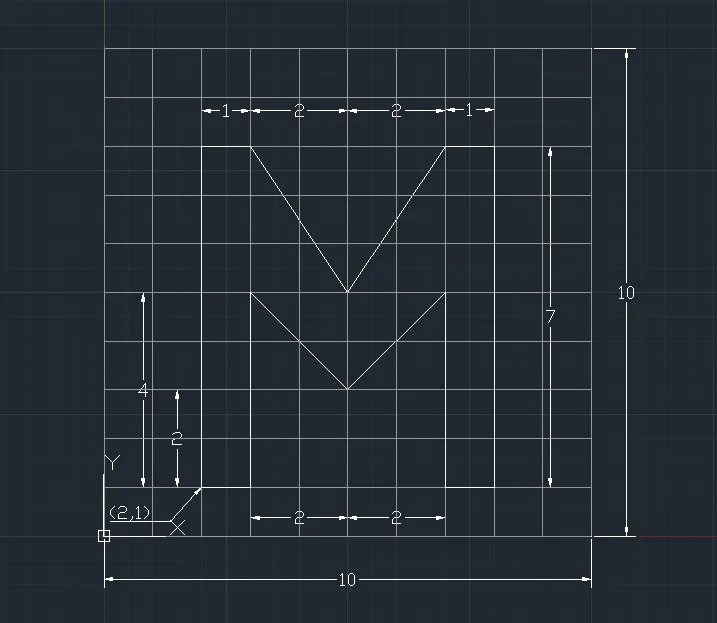
- Type Line, the shortcut is L
- Now i am using the Absolute co-ordinate method for complete this drawing
- In this drawing the first point is 2,1
- Use the dim command and take the dimensions for all we need
- Again give the co-ordinate point value. Then, complete the drawing
Result:
The P-4 drawing is finished using the absolute co-ordinate method in the AutoCAD software
4)
Aim:
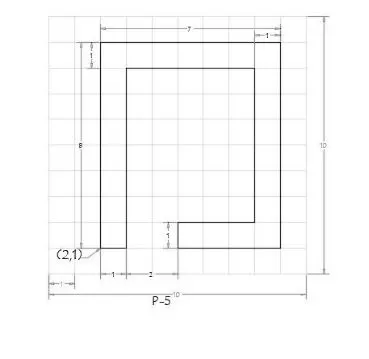
To draw a P-5 drawing using any co-ordinate system in the AutoCAD
Introduction:
- Draw the P-5 drawing using any co-ordinate methods
- The dimensions are given in the question
- Use the dimesions and draw a section using AutoCAD software
Procedure:
Step-1: Open the AutoCAD software in desktop and choose imperial
- First open the AutoCAD software
- Take the Imperial template and draw the section
Step-2: Draw P-4 section
- Type Line, the shortcut is L
- Now i am using the Absolute co-ordinate method for complete this drawing
- In this drawing the first point is 2,1
- Use the dim command and take the dimensions for all we need
- Again give the co-ordinate point value. Then, complete the drawing
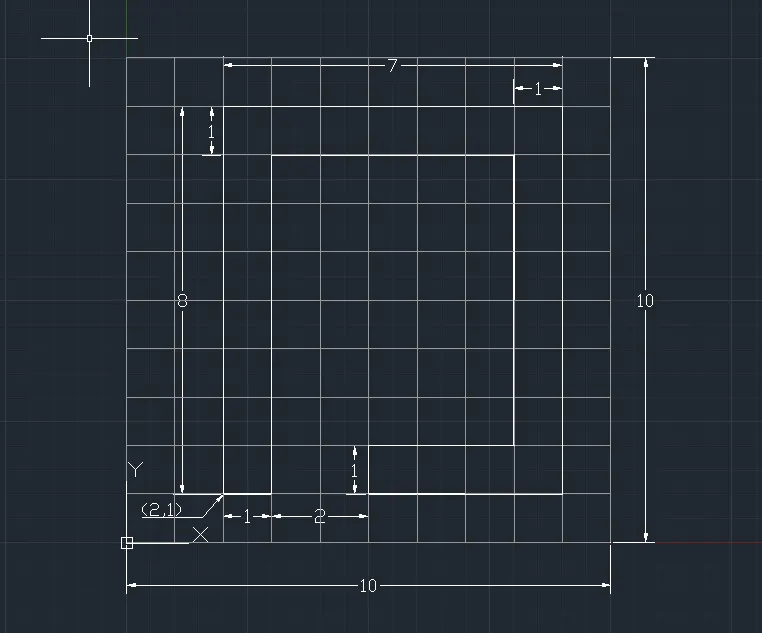
Result:
The P-4 drawing is finished using the absolute co-ordinate method in the AutoCAD software
5)
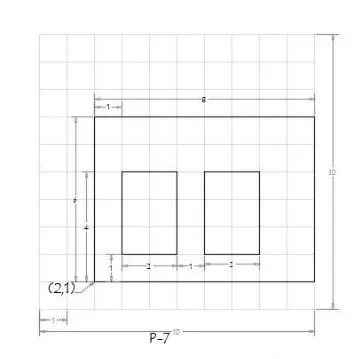
Aim:
To draw a P-7 drawing using any co-ordinate system in the AutoCAD
Introduction:
- Draw the P-7 drawing using any co-ordinate methods
- The dimensions are given in the question
- Use the dimesions and draw a section using AutoCAD software
Procedure:
Step-1: Open the AutoCAD software in desktop and choose imperial
- First open the AutoCAD software
- Take the Imperial template and draw the section
Step-2: Draw P-7 section
- Type Line, the shortcut is L
- Now i am using the Absolute co-ordinate method for complete this drawing
- In this drawing the first point is 2,1
- Use the dim command and take the dimensions for all we need
- Again give the co-ordinate point value. Then, complete the drawing
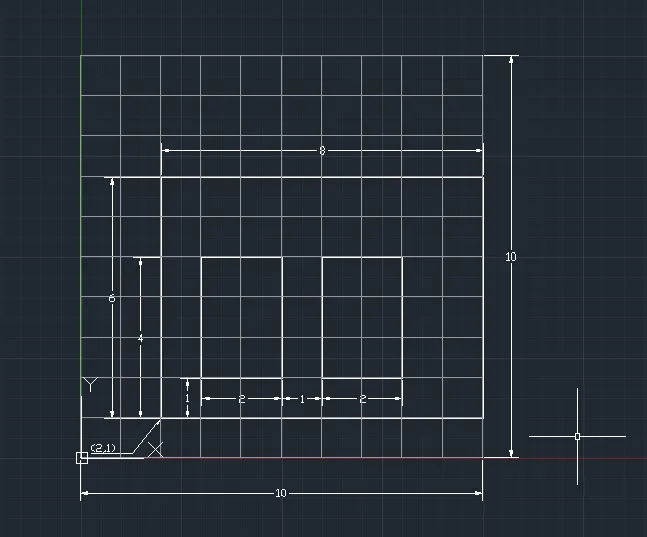
Result:
The P-7 drawing is finished using the absolute co-ordinate method in the AutoCAD software
6)
Aim:
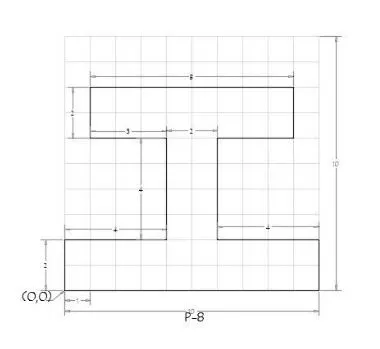
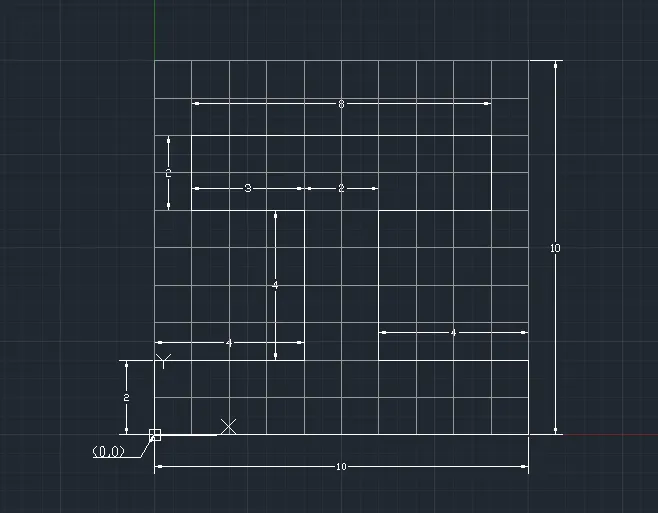
To draw a P-8 drawing using any co-ordinate system in the AutoCAD
Introduction:
- Draw the P-8 drawing using any co-ordinate methods
- The dimensions are given in the question
- Use the dimesions and draw a section using AutoCAD software
Procedure:
Step-1: Open the AutoCAD software in desktop and choose imperial
- First open the AutoCAD software
- Take the Imperial template and draw the section
Step-2: Draw P-8 section
- Type Line, the shortcut is L
- Now i am using the Absolute co-ordinate method for complete this drawing
- In this drawing the first point is 0,0
- Use the dim command and take the dimensions for all we need
- Again give the co-ordinate point value. Then, complete the drawing
Result:
The P-8 drawing is finished using the absolute co-ordinate method in the AutoCAD software
7)
Aim:
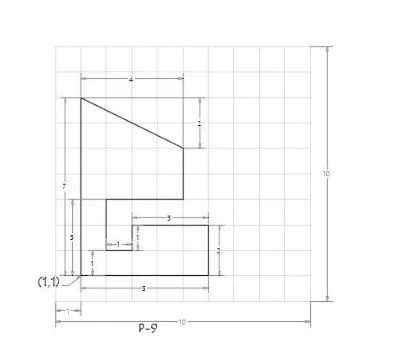
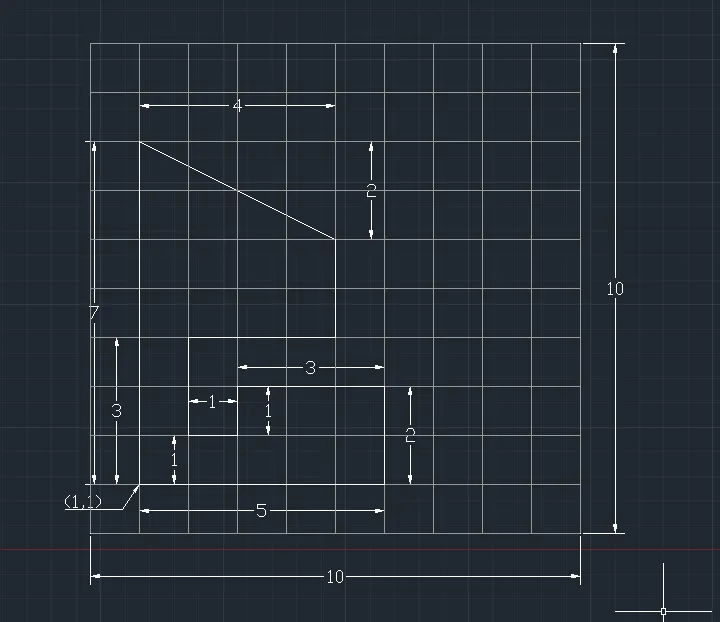
To draw a P-9 drawing using any co-ordinate system in the AutoCAD
Introduction:
- Draw the P-9 drawing using any co-ordinate methods
- The dimensions are given in the question
- Use the dimesions and draw a section using AutoCAD software
Procedure:
Step-1: Open the AutoCAD software in desktop and choose imperial
- First open the AutoCAD software
- Take the Imperial template and draw the section
Step-2: Draw P-9 section
- Type Line, the shortcut is L
- Now i am using the Absolute co-ordinate method for complete this drawing
- In this drawing the first point is 1,1
- Use the dim command and take the dimensions for all we need
- Again give the co-ordinate point value. Then, complete the drawing
Result:
The P-9 drawing is finished using the absolute co-ordinate method in the AutoCAD software
8)
Aim:
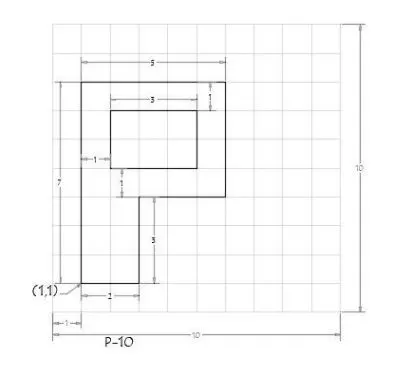
To draw a P-10 drawing using any co-ordinate system in the AutoCAD
Introduction:
- Draw the P-10 drawing using any co-ordinate methods
- The dimensions are given in the question
- Use the dimesions and draw a section using AutoCAD software
Procedure:
Step-1: Open the AutoCAD software in desktop and choose imperial
- First open the AutoCAD software
- Take the Imperial template and draw the section
Step-2: Draw P-10 section
- Type Line, the shortcut is L
- Now i am using the Absolute co-ordinate method for complete this drawing
- In this drawing the first point is 1,1
- Use the dim command and take the dimensions for all we need
- Again give the co-ordinate point value. Then, complete the drawing
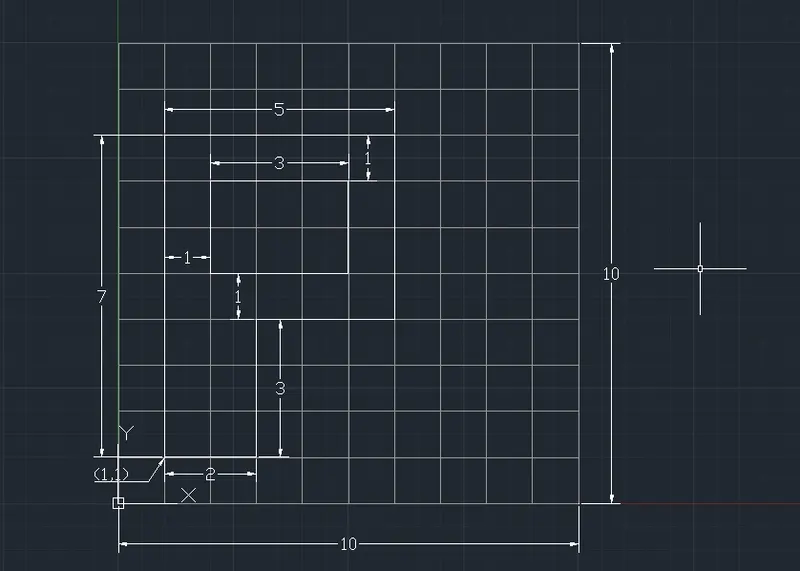
Result:
The P-9 drawing is finished using the absolute co-ordinate method in the AutoCAD software
Civil Related Problems
Draw the profile and the trusses using any coordinate system methods. The dimensions are there for references.
1)
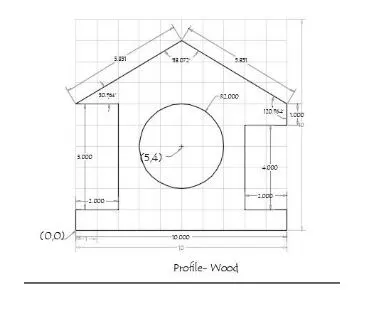
Aim:
To draw a profile-wood drawing using any co-ordinate system in the AutoCAD
Introduction:
- Draw the profile-wood drawing using any co-ordinate methods
- The dimensions are given in the question
- Use the dimesions and draw a section using AutoCAD software
Procedure:
Step-1: Open the AutoCAD software in desktop and choose imperial
- First open the AutoCAD software
- Take the Imperial template and draw the section
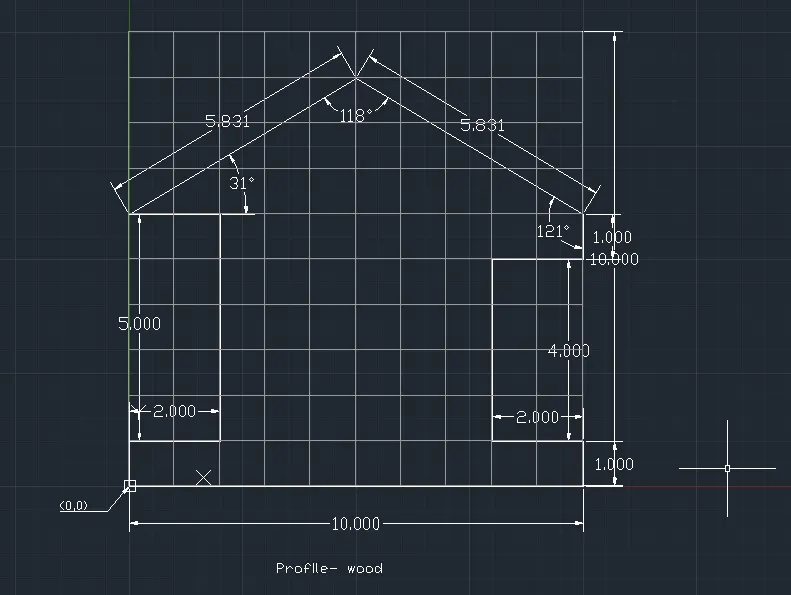
Step-2: Draw profile-wood outer lines
- Type Line, the shortcut is L
- Now i am using the Absolute co-ordinate method for complete this drawing
- In this drawing the first point is 0,0
- Use the relative polar co-ordinate method is using here and the point is @5.831<31
- And again the another point is @5.831<121 and finish the queen post truss sketch
- Use the dim command and take the dimensions for all we need
Step-3: Draw profile-wood in circle
- Draw the circle at the point of 5,4
- ANd finish the profile-wood drawing
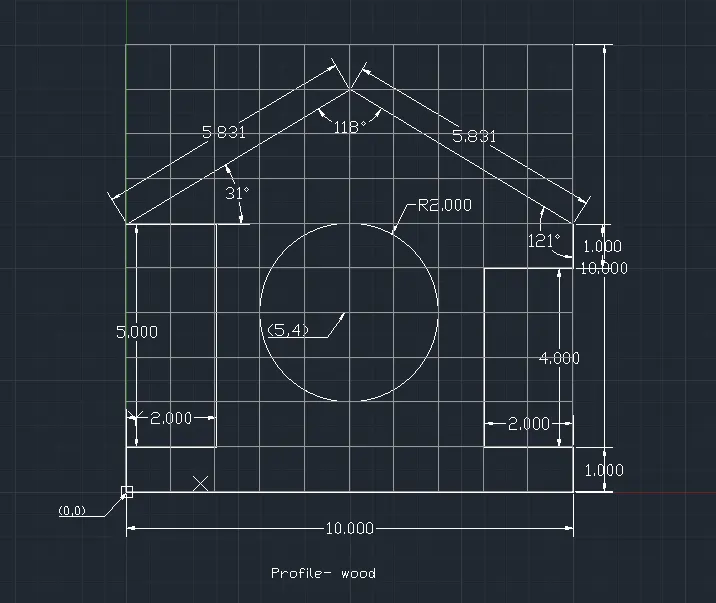
Result:
The profile-wood drawing is finished using the absolute co-ordinate method in the AutoCAD software
2)
Aim:
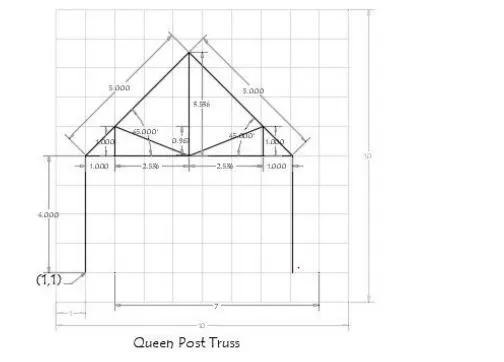
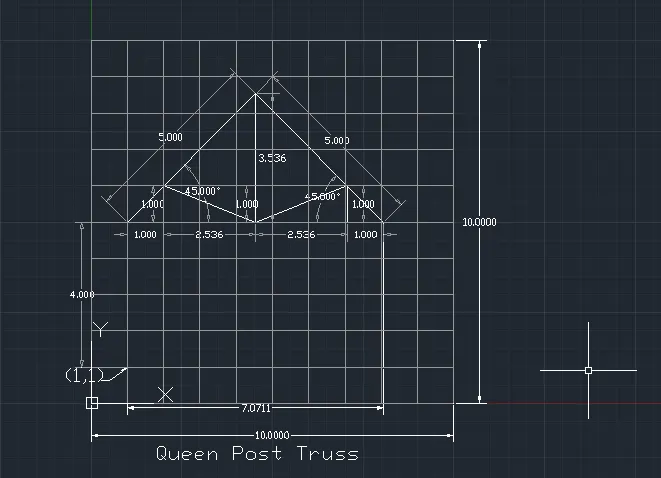
To draw a queen post truss drawing using any co-ordinate system in the AutoCAD
Introduction:
- Draw the queen post truss drawing using any co-ordinate methods
- The dimensions are given in the question
- Use the dimesions and draw a section using AutoCAD software
Procedure:
Step-1: Open the AutoCAD software in desktop and choose imperial
- First open the AutoCAD software
- Take the Imperial template and draw the section
Step-2: Draw queen post truss
- Type Line, the shortcut is L
- Now i am using the Absolute co-ordinate method for complete this drawing
- In this drawing the first point is 1,1
- Again give the co-ordinate point value and finish the profile sketch
- Use the dim command and take the dimensions for all we need
Result:
The Queen post truss drawing is finished using the absolute co-ordinate method in the AutoCAD software
3)
Aim:
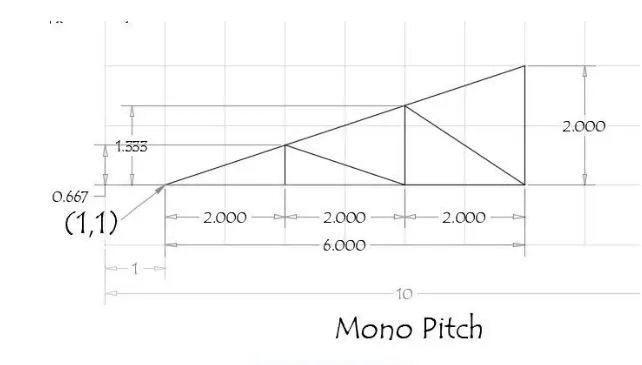
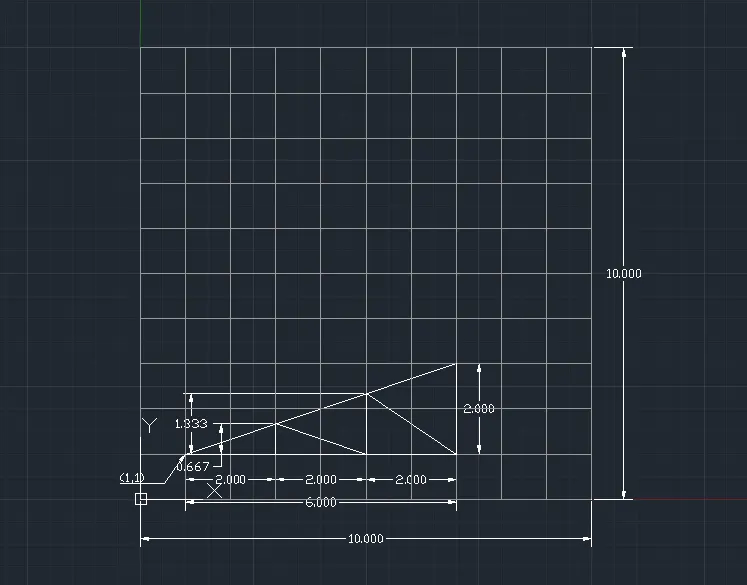
To draw a Mono pitch drawing using any co-ordinate system in the AutoCAD
Introduction:
- Draw the mono pitch drawing using any co-ordinate methods
- The dimensions are given in the question
- Use the dimesions and draw a section using AutoCAD software
Procedure:
Step-1: Open the AutoCAD software in desktop and choose imperial
- First open the AutoCAD software
- Take the Imperial template and draw the section
Step-2: Draw Mono pitch
- Type Line, the shortcut is L
- Now i am using the Absolute co-ordinate method for complete this drawing
- In this drawing the first point is 1,1
- Again give the co-ordinate point value and finish the profile sketch
- Use the dim command and take the dimensions for all we need
Result:
The Mono pitch drawing is finished using the absolute co-ordinate method in the AutoCAD software