Introduction to National Building Code and Steps in a Construction project
INTRODUCRION TO NATINAL BUILDIONG CODE AND STEPS IN A CONSTRUCTION PROJECT
1.WHY ARE BUILDING CODES OR STANDARD ESSENTIAL FOR THE MODELING/ EFFICENCY OF DRAWING IN REVIT
- The NATIONAL BUILDING CODES (NBC) is a document that provides guideline for construction of structure like residential , merchantile ,instituinal,educational,commercial,assembly,storage space or even hazardous building.It is important to follow these guidelines that are meant to protect the overall health of the construction and ensure the healthand safety of the public and residents.These standardised codes were first published in 1970 and revised later in 1983 . the latestt revision was in 2005
- This codes is widely referred and used by state /local bodies regulating development and building construction activities ,government consatruction department and agencies private construction agencies /builders/developers and consultant.The contains administrative regulation, development control units and general building requirements ,fire safety requirements regarding materials structural designs and construction building and plumbing services landscape development signs and outdoor display structure ,guildeline for sustanability asset and facility management
- These codes enable us to model a strucutre with atmost safety as it covers all the aspect that ensure the safety of a building like fire safety ,structural adequacy ,lighting and sound insulation and noise control and other utility service requirements
- These code provide a set of standard that are uniform to all strucutre ,hence it guides the modelling processthe
- These codes protect the overall health of construction as wells as the public
- The designer constantly refer these building codes for modelling which enhances their knowledge in this field
- It enable to combine the modern construction method with the standard convential standard
- These standard also helps the governement agencies to approve the plans as it becomes the law of particular juridiction when enacted by appropriate government or authority
- Hence,It is necessary to follow the codes for designing a model using revit
2.FROM THE NATIONAL BUILDING CODE LIST THE GROUPS THAT WILL BE ESSENTIAL TO YOU WHEN YOU BEGIN MODELLING IN AUTODESK REVIT
- Group A: Residential building
- Group B: Educational Building
- Group C: Assembly Building
- Group D:Institutional Building
- Group E:Mercantile Building
- Group F:Business BuildingMa
3. LIST THE FIVE MAJOR STEPS THAT OCCUR IN PROJECT CYCLE.THE STEPS SHOULD INCLUDE FROM CONCEPTUALIZATION OF PROJECT TO MAINTAINANCE AND FINAL STAGE
- Major steps in a project cycle are
- INITIATION:
- In this stage,it is necessary to figure out the objective of the project.Determine whether the project is feasible and identity the major delieverable for the project
-Steps involved in the initiation stage
- Undertaking a feasibility study identity the primary problem that the project will solve and whether the project will deliever the solution to that problem
- Identifying scope define the depth and breadth of the project
- Identifying the deliverable define the product or service to provide
- Idenntifying project stakeholders figure out whom the project will affect and what their needs may be
- Developing a business case use the above criteria to compare the potential costs and benefits for the project to determineif it moves forword
- Developing a statement of work document the project objectives scope and delieverable that is identified previously as aworking aggrement between the project owner and those working on the project
- PLANNING
- Once the project is approved to move forword based on the business case,statement of work or project initiation document the next phase is planing.
- During this phase the large project is broken down into smaller tasks,build your teams and prepare a schedule for the completion of assignement.Create smaller goals within the larger projects making sure is achievable within the time frame smaller goals should have high potential for success
- Steps for planning phase
- Creating a project plan:identify the project timeline tasks to be performed and possible constraints
- Creating workflow diagrams visualize the processses to make sure that team membere clearly understand their role in a project
- Estimating budget and creating a financial plan use cost estimate to determine how much to spend on project to get maximum return on investment
- Gathering resource build your functional team from internal and external pool while making sure that everyone has necessary tools to complete their tasks
- Anticipating risks and potential quality roadblocks identify issues that may cause your project to stall while planning through those risks and maintain projects quality and timelline
- Holding a project kickoff meeting bring team onboard and outline the project so that they can quickly get to work
- EXECUTION
- This phase turns plan into action the project managers job is to keep work on track organize team member ,manage ,timeline and make sure that work is done according to original plan
-Execution stage involves following works
- Creating tasks and organizing workflows assign granular aspects of project to the appropriate team member ,making sure team members are not overworked
- Briefing team members on task ,Explain tasks to team member ,providing necessary guidance organizing process related training if required
- Communicating with team member clients and upper management provide update project stakeholders at all levels
- Monnitoring quality of work ensuring team member are meeting their time and quality goals for the tasks
- Managing budget monitor spending and keeping the project on track in terms of assets and resources
- CLOSURE
- Once the team has completed worj on a project closure phase starts iin closure phase.You provide final delieverables release resource and determine the success of the project
-Steps in closure phase
- Analyzing project performance determine whether project goals were met and the initial problem solved using prepared checklist
- Analyzing team performance evaluate how team member performed , including whether they met their goals along with timeline and quality of work
- Documenting Project closure make sure that all aspects of the project are completed with no loose ends remaining and providing reports to key stakeholders
- Conducting post implementaion reviews.conduct a final analysis of the project taking into account lessons learned for similar projects in the future
- Accounting for used and unused and unused budget allocate remaining resources for future projects
- GIVE EXAMPLE OF DIFFRENT DISCIPLINES INVOLVED IN CONSTRUCTION OF A PROJECT
- Diffrent disciplines involved in a construction project are
- Construction: Managing the building of civil engineering systems from begining to end to include coordination between the owner contractors and design
- Finance and estimating: Operating in the business world to include accounting financial contracts and estimating the costs and activities
- Contracts and bid:Demonstrating stroing biddingg practises and effective contract
- Geotecnical: Designing foundation and earthwork systems to support soil itself and transfer loads from structure into the earth while limiting settlements
- Management: Managing equipments personal and supplies to build more effectively efficently and economically
- Structural:Designing systems of structural member uset to support loads for a specified public fuinction such as bridges building dams and bell towers
- Surveying:Measuring physical features to include horizontal distances and elevation diffrences to determine properly lines,layout , produce maps
- Surveying:Measuring physical features to include horizontal distances and elevation diffrences to determine properly lines layout building and produce maps
Inorder to carry out the project appropriate multi disciplinary teams needs to be constituted which may comprise of
A)Architect
B)Civil Engineer
C)Structural Engineer
D)Electrical Engineer
E)PLumbing Engineer
F)Fire protection Engineer
G)HVAC Engineer
- H)Environment soecialist
- I)Town planner
J)Urban Designer
k)Landscape architect
L)Security systems specialist
M)Interior designer
N)Quantity surveyor
O)Project/construction manager
P) Other subject specialist
5) How are building classified? Place the following building under each category
A)Four unit appartemts
B)School with capacity of 1000 students
C) A single unit shop
D)Multi storey shopping complex
E)Steel machine factory
According to national building code the building are classified based on occupancy as follows
- Group A : Residential building
- These are the building in which sleeping accomodation is provided for normal residential purppose with or without cooking or dining or both facilities it includes
- Private dwelling houses
- Apartment houses
- Bunglows
- School and college doritories
- Hostels
- Hotels
- military barracks
- Group B: Educational Building
- These hall include any building used for school,college ,or daycare purppose involving assembly for instructioon education or recreation
- Group C: Assembly Building
- These shall include any building or part there of where a group of people gather for recreation amusement school ,political ,civil,travel and similar purpose
- Group C: Assembly Building
- These shall include any building or part of where of which is used for purpose such as medical another treatment of care of persons suffering from physical or mental illness or disease care of infants,convalascents of aged persons for penal or correction detention on which liberty of the inmates is restricted institunal building ordinarily provide sleeping accomadation for the occupants it include
- Group D:Institutional building
- These shall include any building or part there of which is used for purpose such as medical another treatment or care of persons suffering from physical such as medical another treatment or care of persons suffering from physical or mental illness or disease care of infants , convalascents of aged persons and for penal or correctional detention in which the liberty of the inmates is restricted institunal ordinarly provide sleeping accomodation for the occupants it include
- Hospitals
- Nursing Homes
- Sanataroia
- Mental hospotal
- Jails,prisons
- Orphanages
- Group E: Mercantile Building
- These shall include any building or part there of which is used as shops ,stores,market,for display and sale of merchantise or retail
- Group F: Business Meeting
- These shall include any building or part there of which is used for transaction of business for keeping of accounts and records for similar purpose.The principle function if these building is transaction of public busineess and keeping of books and records for eg:
- Court Houses
- City halls
- Town halls
- Libraries
- Offices Banks
- Group G: Storage building
- These shall include any building or part there of which is used for the storage or sheltering of goods wares or merchandise for example
- warehouse
- Transit sheds
- Freight Depots
- Garages
- hangers
- Grain elevators
- Stables
- Group H: Industrial Buillding
- These shall include any building or part of a building or structure in which products or materials for all kindss and properties are fabricated assembled processed for ex
- Assembly plants
- Power plants
- Refinaries mills
- Gas plants
- Industries
- diaries
- Group J : Hazardous Building
- These shall include aby building or part there of which is used for storage handling manufactture or processing of highly combustible explosives materials products which are liable to burn with extreme rapidity or which may produce poisonous fumes expplosion
- Four unit apartments :Group A" Residential building
- School with capacity of 1000 students:Group B: Educational Building
- A single unit shop:Group E: Merchantile Building
- Multi storey shopping complex:Group H: Industrial Building
- Distinguished role of design team and management team
- DESIGN TEAM
- In building projects various aspects like form,space planning aesthetic fire and life safety structural adequacy plumbing services lighting and natural ventilation electrical and allied installation ,air conditioning heating and mechanical ventilators ,accoustics sound insulation and noice control installation of lift and escalotors building automation data and voice communication other utility service installation landscpe planning and design urban planning etc needs to be kept in view right at the concept stage
- The project requiring such multi disciplinary inputs need a coordinated approachh among the professionals for proper integration of various design inputs for this and to take care of the complexitites of multidisciplinary integration is initiated right from the concept stage the team shall finalize the plan
- The completion of team shall depend on the nature and magnitude of the project design is an evolutionary and participatory process where participation of owner contitude a very important input at all stage and the same shall be ensured by design
- To ensure proper implementation of the design the design team may be associated during thew construction/execution stage
- Management team
- The objective of the project management team is primarily to achieve accomplishment of project accordance with the design and specification in a stipulated time and cost framework with a degree of assurance prior to commencement and satisfaction on accomplishment
- For large project separate team of experienced professionals from the required disciplines may be constituted for project management and for construction management depending on the complexion of project
- These teams shall be resposible for day to achieve satisfactory completion of the project with regard to cost time and quality some member of desogn team may also uncluded in this team
- It is important that the leaders annd member of this team depending on the size and complexity of the projewct are carefully selected considering their qualification experience and expertise in these fields
- Refer to NBC.Identify the modelling requirements for the project
a.Height limitation
b.Area limitation
c.Room sizing
d.Wall height
e.Thickness based on fire life and safety
d. passageway requirements
a) Height limitation
- For building upto the height of 15m there is no need to provide lifts
- Housing for the low income groups shall prefarably be upto a maxiimum of two storeys
- Building for height beyond 15m in height should be restored in exceptional circcumstances and it should be governed by provisions laid down in this code
The height of the building in my model is 6.4m which is less than 15m. Hence it follows NBC guidelines
b) Area llimitation
According to NBC 2005 the minimum plot size with ground coverage not exceeding 75% shall not less than 40m2 in small and medium town and not less than 30m2 in metropolitian cities plot size below 30m2 in metropolitan cioties plot size below 30m2 and not less than 15m2 may be permitted in case of cluster planning
The area occupied by the building in my model is greater than 40m2 floor area of my model is 175m2
c)Room sizing
Every dwelling unit provided should have atleast two habitable rooms even if one room house is provided initially is should be capable of adding a new second room in future however in case single room tenements are required to be provided where future addition are not possible the carpet the carpet area of multipurpose single room should be at least 12.5m such one riim dwelling units with 12.5m2 carpet area of habitable space is first room shall not be less than 9m2 with minimum width of 2.5m and second room shall not be less than 6.5m2 with a minimum widthg 2.1m provided the total area of both the room is not less than 15.5m2 in incremental housing the bigger room shall always be the foirst room
In my model the number of rooms in the building is 4 and the total area of the rooms is 38.32m2 x2 +36.33x2= 149.3m2 Which is greater than value specified in the code.Hence building is safe
- wall height
- Habitable room
- Kitchen
- Bath/wc
- corridor
e)Thickness based on fire and life safety
The thickness for masonary walls is given by the table 2 of fire and life safewty section pf NBC 2005
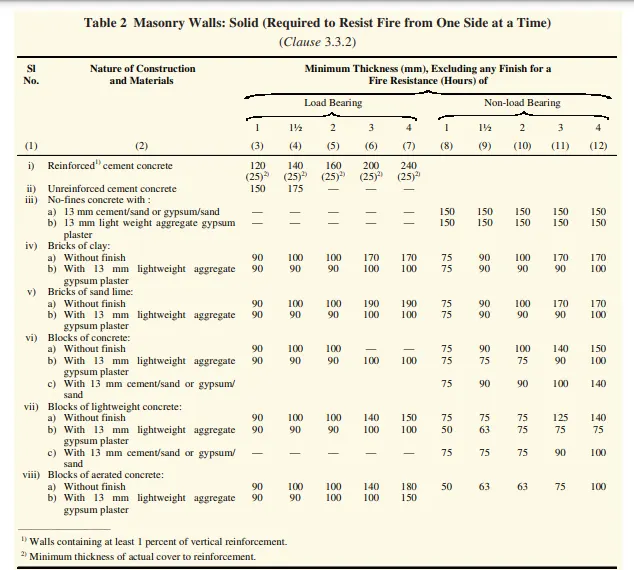
In my model the wall thickness is 8''(203mm) which is geater than the specified value in the NBC code book.Hence model is safe
f) Passageway requirements
Every building or plot shoulld about on private/public means of access like streets/roads duly formed
The residential plots shall on a public means of access like street/road plots which do not about on a street/road shall about front on a means of access
- Now we have to providew the staircase for my model
- For this, initially open the revit project
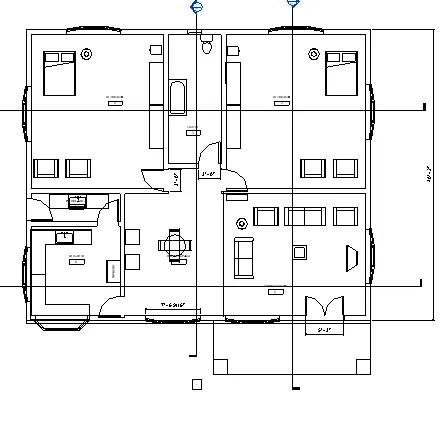
- Then go to architecture tab in the ribbon and choose stair
- Provide L shaped winder stair as given below
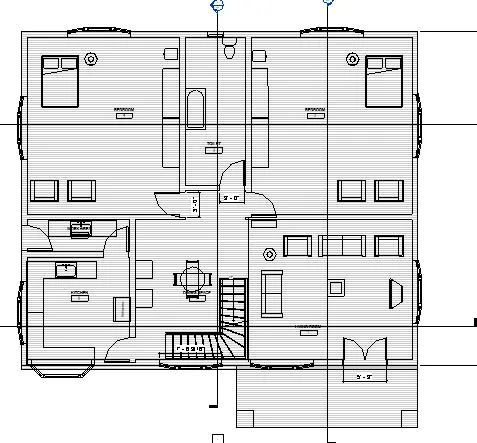
- Next we have to create the opening in the floor of the first floor for the stair to access
- This opening can be provided using the shaft opening in the architectural tab of the ribbon
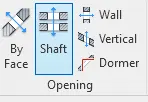
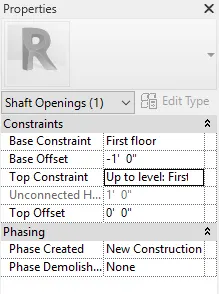
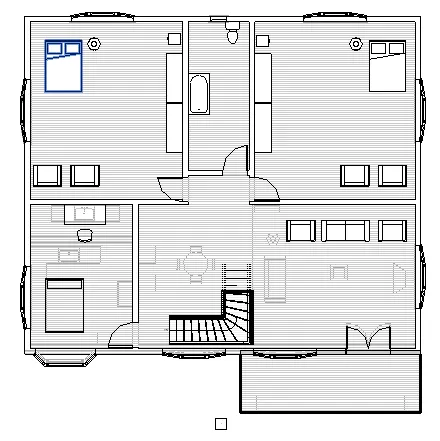
- Now for the opening create provide the railing in the first floor
- Hence the stair is created and is shown below
- Ground floor view
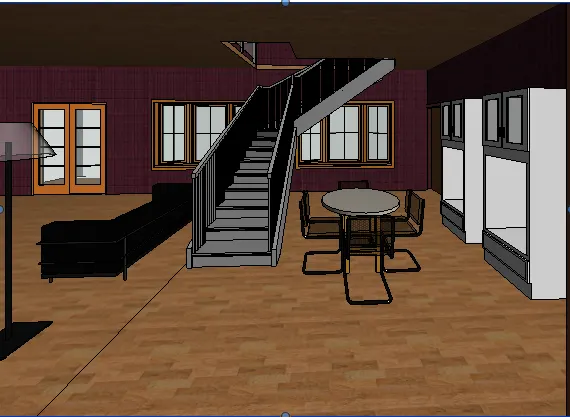
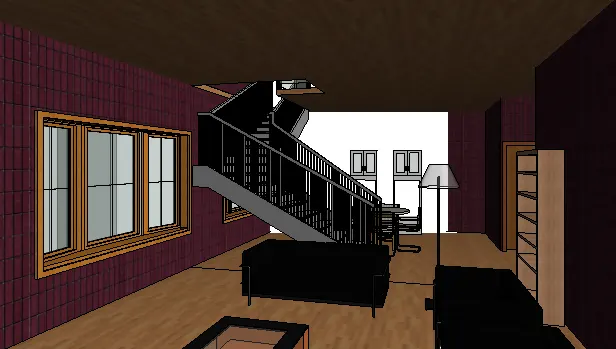
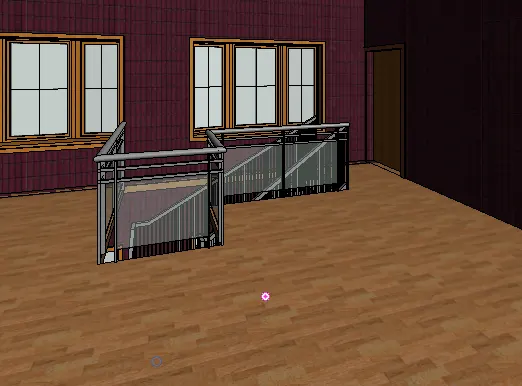
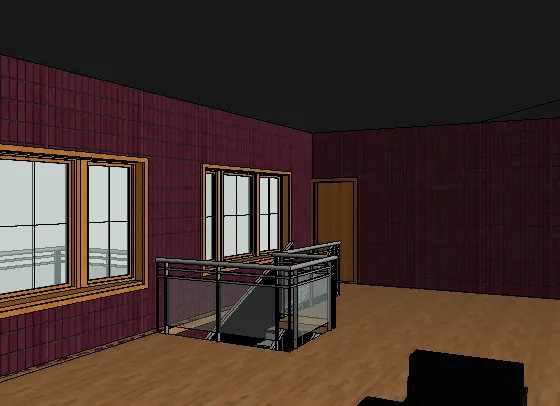
- Hence the entire model is deesigned is as per NBC code