Introduction to National Building Code and Steps in a Construction project
1Q]
The National Building Code of India (NBC) is a comprehensive building code, providing guidelines for regulating building construction activities across the country. It serves as a Model Code for adoption by all agencies involved in building construction works.
The building code mainly contains administrative regulations, development control rules, and general building requirements; fire safety requirements; stipulations regarding materials, structural design, and construction (including safety); building and plumbing services; approach to sustainability; and asset and facility management.
- Building codes provide safety.
- Building codes ensure the economic well-being of the community by reducing potential spread of fire and disease.
- Building codes conserve energy.
- Building codes protect future home purchasers who deserve reasonable assurance that the home they buy will be safe.
- Specifications of components and parts
- Permissible installation methodologies
- Room and exit size specifications and locations
- Qualification of individuals and corporations undertaking the work
- Accessibility for people with disabilities
- Noise mitigation
- Energy conservation
- Structural Safety:The building should not collapse and should withstand a certain amount of applied external or internal force.
- Fire Safety:The building should incorporate features that limit the spread of fire, prevent fires, allow safe exit from the building, etc.
- Health and Habitability:The building should have adequate washrooms, plumbing, electrical fittings, etc.
- Construction managementguidelines have been incorporated to aid in timely completion of building projects with desired quality in a safe manner within the budgeted cost.
- Guidance has been provided for making buildings and built environment energy efficient and environmentally compatible
2Q]
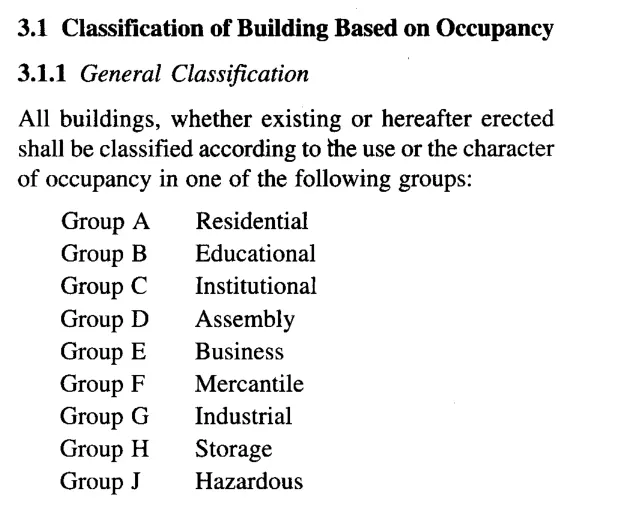
According to the National Building Code of India (Part-4), buildings are classified, based on occupancy, as follows:
| Group A | Residential buildings | Group D | Assembly buildings | Group G | Industrial buildings |
| Group B | Educational buildings | Group E | Business buildings | Group H | Storage buildings |
| Group C | Institutional buildings | Group F | Mercantile buildings | Group J | Hazardous buildings |
3Q]
The project life cycle includes the steps required for project managers to successfully manage a project from start to finish. There are 5 phases to the project life cycle —
Initiating,
Planning,
Executing,
Monitoring/controlling, and
Closing.
The initiating phase of the project life cycle consists of just two separate processes:
The Project Charter and Stakeholder register.
The point of this phase is to determine the vision for your project, document what you hope to accomplish, and secure approvals from a sanctioning stakeholder.
The Planning Phase process group is where you build the project infrastructure that will enable you to achieve your goal within your predetermined time and budget constraints, starting with a project management plan, project scope, Work Breakdown Structure and wrapping up with qualitative and quantitative risk analyses and risk responses.
The executing phase is where most of the budget is allocated and most of the project deliverables are produced. You take your project plan and put it into action, whether that takes weeks, months, or even years. The executing phase often includes team development, stakeholder engagement, and quality assurance activities, either on a formal or informal basis.
The monitoring and Controlling phase involves keeping an eye on the actual progress of the project against your plan and taking corrective action where necessary. No amount of perfect planning will exempt you from the need to be constantly vigilant with tracking and reporting.
The Closing Phase is the final phase of the project life cycle includes just one solitary process, and it’s more than simply checking off the project as done. It’s essential to formally close the project and secure a sign-off or approval from the customer, stakeholders, and/or project sponsor.
4Q]
As per the National building Code of India
Part 0- Integrated Approach- Prerequisite for Applying Provisions of the Code
Clause 4.1 Team Approach
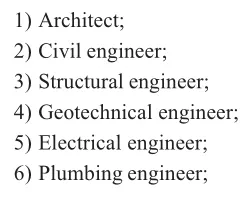
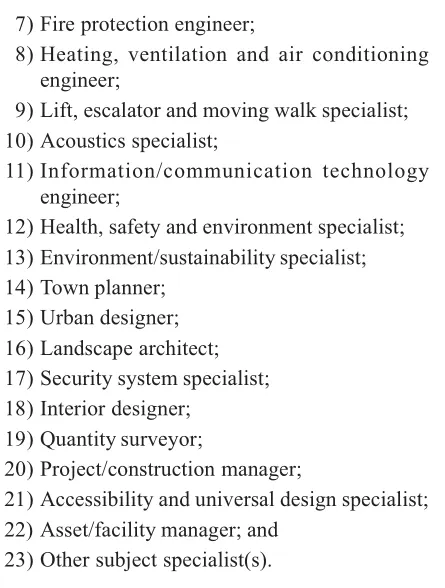
Appropriate Multi-disciplinary teams need to be constituted to successfully meet the requirements of construction of a project.
- Architect
- Civil Engineer
- Structural Engineer
- Geotechnical Engineer
- Electrical Engineer
- Plumbing Engineer
- Management
- Contracts and bid
- Surveying
- Construction
- Finance and Estimating etc
5Q]
As per the National building Code of India
Part 4- FIRE AND LIFE SAFETY
Clause 3.1 Classification of buildings based on Occupancy.
All buildings, whether existed or hereafter erected shall be classified according to use or the character of occupancy.
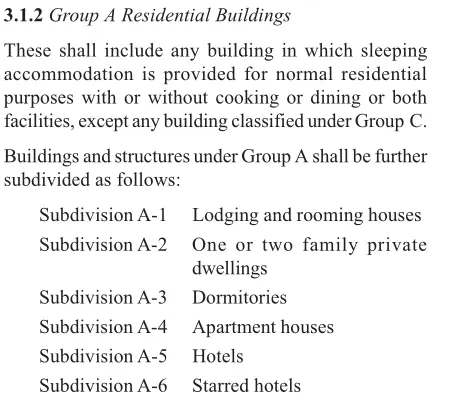
a) Four-unit apartments
Group A-Residential Building.
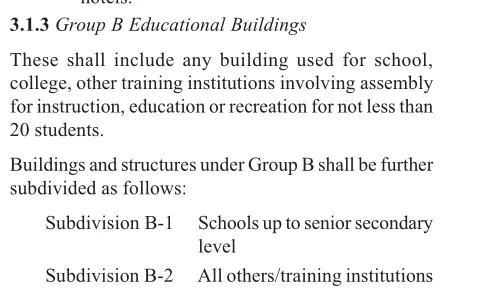
Sub division A-4
b). School with capacity of 1000 students
Group B- Educational Building
Sub division B-2
c). A single unit shop
Group F- Mercantile Building
Sub division F-1
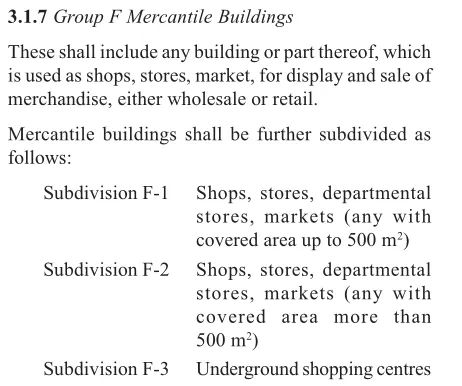
d). Multi Storey Shopping Complex
Group F- Mercantile Building
Sub division F-2
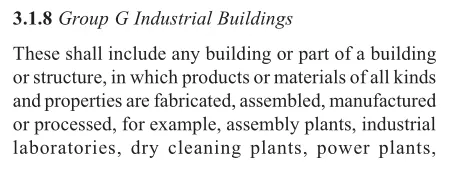
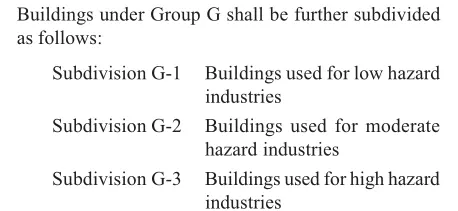
e). Steel Machine Factory
Group G- Industrial Buildings
6Q]
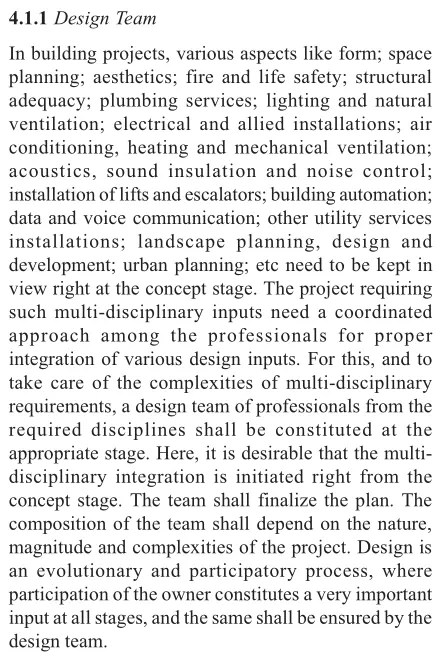
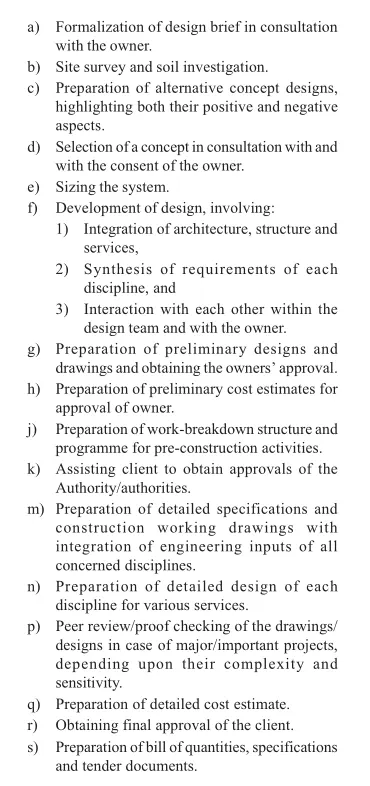
DESIGN TEAM: -
A design team can be made up of one designer or a group of designers who play different roles, using different tools and methods to achieve one common goal.
The design team is primarily responsible for taking your idea and bringing it to life using their professional skills. The end result is a design that aligns with the client’s desires, is feasible, and is within the budgetary restrictions for the project.
To ensure proper implementation of the design, Design teams are typically brought on at the beginning of a construction project and continue to work on the project throughout its life-cycle.
MANAGEMENT TEAM: -
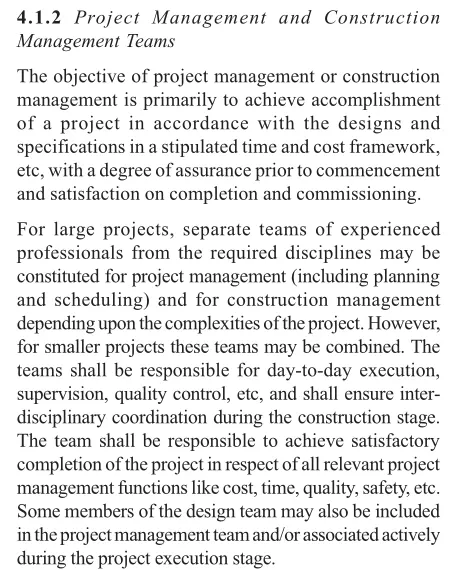
The project team is the group of people responsible for executing the tasks and producing deliverables outlined in the project plan and schedule, at whatever level of effort or participation defined for them.
Project team members may or may not be involved during the entire life cycle of the project and may or may not be full time to the project.
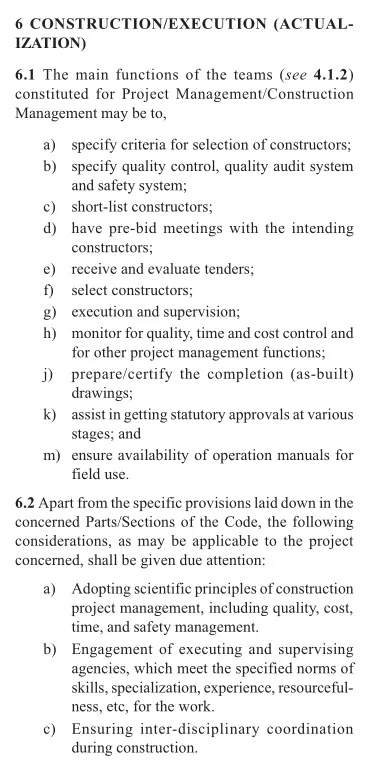
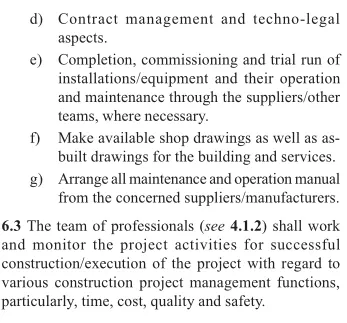
The Team shall be responsible for day-to-day execution, supervision, quality control, etc and shall ensure inter-disciplinary co-ordination during the construction stage.
The team shall be responsible to achieve satisfactory completion of the project in respect of all relevant project management functions like cost, time, quality, safety etc.
7Q]
Let’s assume the Residential unit comes under Low income Housing in Urban Areas.
- HEIGHT LIMITATION
As per NBC 2005, Clause-2.5, the height of the building shall not exceed 15m.
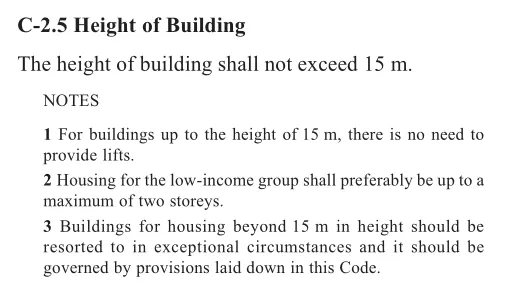
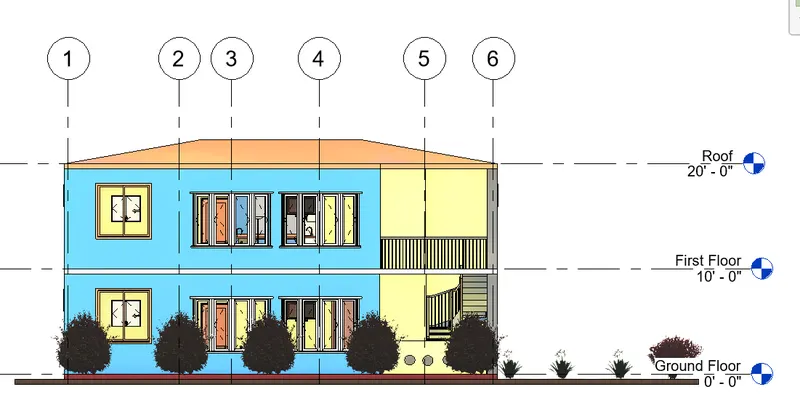
The Height of the model is 6.4m which is less than 15m,
Hence, it follows NBC guidelines.
- AREA LIMITATIONS
As per NBC 2016, Clause C-2.3.1
The minimum plot size with ground coverage not exceeding 75%, shall not be less than 40 sq.m in small and medium town and not less than 30 sq.m in metropolitan area.
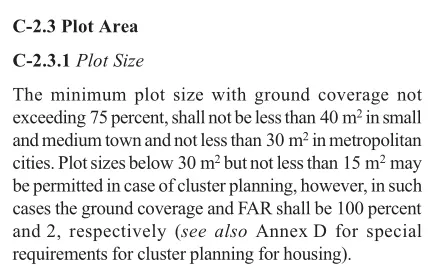
The area occupied by the model is greater than 40 sq.m Floor area of the model is
26’ x 41’-2” i.e. 99 sq.m
Hence it follows N.B.C guidelines.
- ROOM SIZING
As per NBC 2016, C-3.3
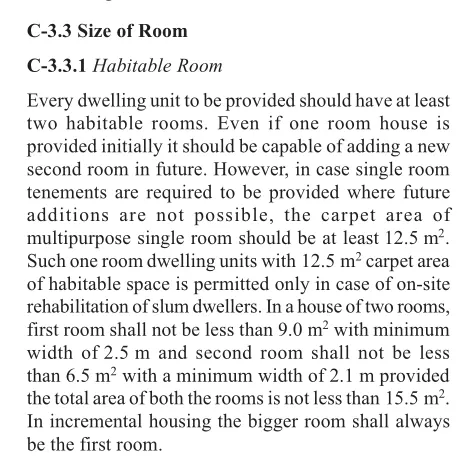
In the model the total area of the rooms is 58m2.
Which is greater than the value specified in the code. Hence, the model is safe.
- WALL HEIGHT
As per NBC 2016, clause C-3.5
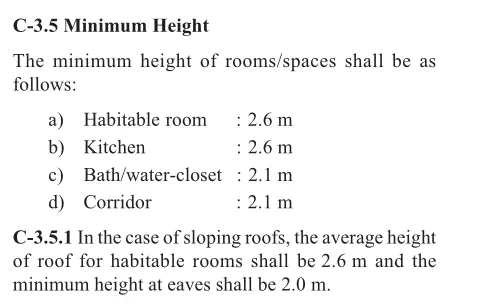
In the model all the walls have a height of 3m, which is greater than the minimum height specified in the code. Hence it is satisfied.
- THICKNESS BASED ON FIRE AND LIFE SAFETY
As per NBC 2016, The thickness for masonry walls is given by the Table 10 clause C-1.
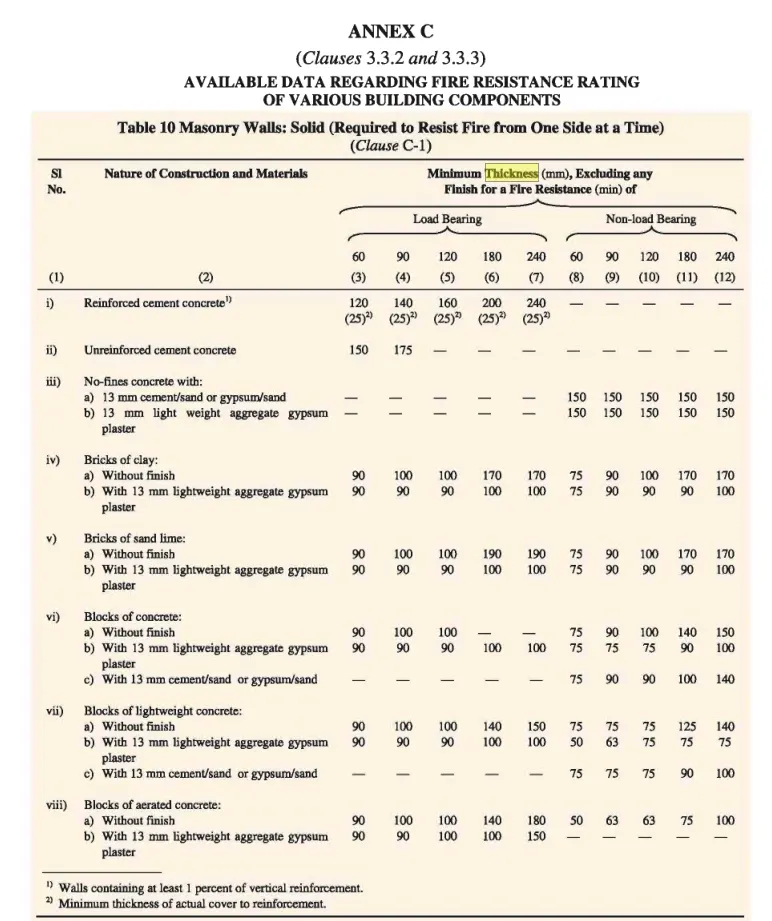
In the model the wall thickness is 9” which is greater than the specified value in the NBC
Code book. Hence model is safe.
- PASSAGEWAY REQUIREMENTS
As per NBC 2016, Clause- 4 Means of Access
Table 1
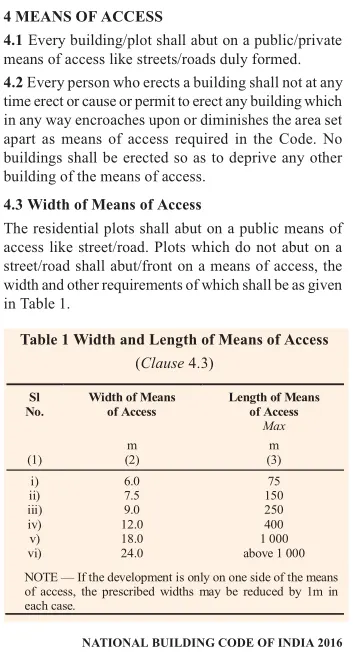
In our model PLOT abut on a public means of access, hence it is satisfied.
8Q]
| Sr No | PARTICULARS | AS PER NBC REQUIREMENT | PROVIDED | REMARKS |
| 1 | HEIGHT OF BUILDING | >15 m | 6.4 m | SATISFIED |
| 2 | WALL HEIGHT | >2.75 m | 3 m | SATISFIED |
| 3 | WALL THICKNESS | >170 mm | 230 mm | SATISFIED |
| 4 | PLOT SIZE | >40m2 | 172 m2 | SATISFIED |
| 5 | STAIRCASE ROOM | <8 m2 | 5 m2 | SATISFIED |
| 6 | KITCHEN |
>=5 m2 |
9 m2 | SATISFIED |
| 7 | BATHROOM & W/C | >=2.8 m2 | 3 m2 | SATISFIED |
| 8 | PARAPET |
>=1 m <=1.2 m |
1.1 m | SATISFIED |
| 9 |
HABITABLE ROOM 1ST ROOM 2ND ROOM |
>=9.5 m2 >=7.5 m2 |
28 m2 8 m2 (min) |
SATISFIED |
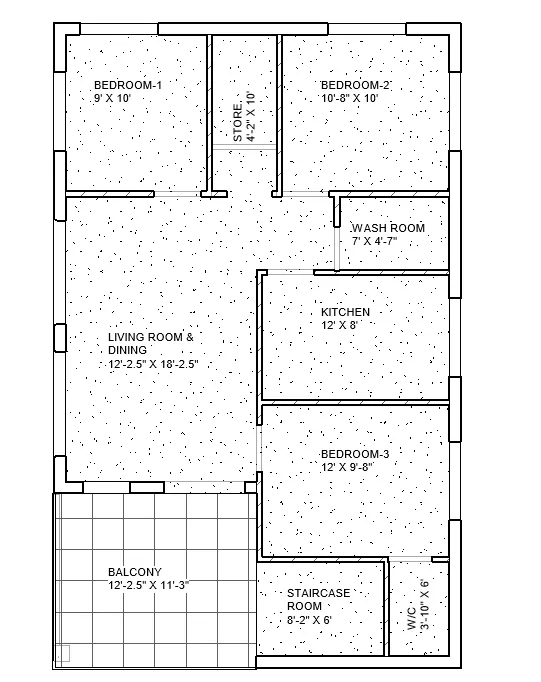
All the dimensions and numbers are verified with NBC code.
Provided dimensions are reasoable. Hence model unit is satisfied.