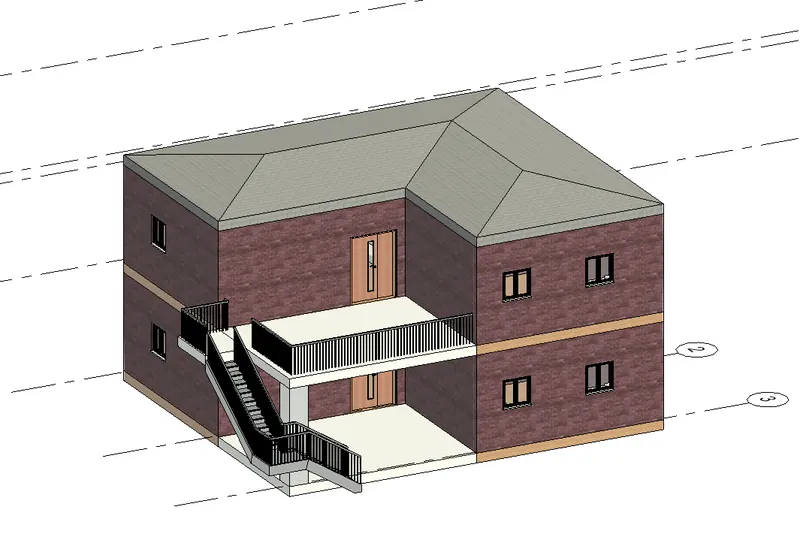
Introduction to National Building Code and Steps in a Construction project
AIM:
Introduction to National Building Code and steps in a construction project
INTRODUCTION:
The National Building Code (NBC) is a document that provides guidelines for the construction of structures - residential, mercantile, institutional, educational, commercial, assembly, storage spaces, or even hazardous buildings. It is important to follow these guidelines that are meant to protect the overall health of the construction and ensure the health and safety of the public and the residents. In this article, we are going to talk about the NBC guidelines for residential buildings. These standardized codes were first published in 1970 and revised later in 1983. The latest revision was in 2005.
National Building Code of India covers the detailed guidelines for the construction, maintenance, and fire safety of the structures. The National Building Code of India is published by Bureau of Indian Standards and is a recommendatory document. Guidelines were issued to the States to incorporate the recommendations of National Building Code into their local building bylaws making the recommendations of National Building Code of India a mandatory requirement. This office has also issued advisories on 18th April 2017 to all the State Governments to incorporate and implement the latest National Building Code of India 2016 Part - IV "Fire & Life Safety" in their building bye-laws.
1) Why are building codes or standards essential for the modeling/ efficiency of drawings in Revit ?
Building codes or standards are widely referred to and used by state/local bodies regulating development and building construction activities, Government construction departments, and agencies, private construction agencies/ builders/ developers, building professionals, and constants, academic and research institutions, and building material and technology suppliers throughout the country. The code mainly contains administrative
regulations, development control rules, and general building requirements; fire safety requirements; stipulations regarding materials, structural design, and construction; building and plumbing services, landscape development, signs, and outdoor display structures; guidelines for sustainability, asset, and facility management, etc.
Building codes and standards are essential for the modeling/ efficiency of drawing in Revit:
These codes enable us to model a structure with utmost safety as it covers all the aspects that ensure the safety of a building like fire and life safety, structural adequacy, lighting, and natural ventilation, space planning, aesthetics, heating, and mechanical ventilation, sound insulation and noise control, and other utility service requirements. These codes provide a set of standards that are uniform to all structures, hence it guides the modeling process These codes protect the overall health of construction as well as the public. The designers constantly refer to these building codes for modeling which enhances their knowledge in this field. It enables to combine the modern construction methods with standard conventional standards. These standards also help the government agencies to approve the plans as it becomes the law of particular jurisdiction when formally enacted by the appropriate government or authority. Hence, it is necessary to follow the codes for designing a model using Revit.
2) From the National Building Code list the groups that will be essential to you when you begin modeling in Autodesk Revit.
According to National Building Code, the buildings are classified based on occupancy as follows:
Group A: Residential buildings
Group B: Educational buildings
Group C: Assembly buildings
Group D: Institutional buildings
Group E: Mercantile buildings
Group F: Business buildings
Group G: Storage buildings
Group H Industrial buildings
Group J: Hazardous buildings
3) List the five major steps that occur in project cycle . The steps should include from conceptualization of project to maintenance and final stage.
Managing a project is no easy feat, no matter what the scale and scope are. From planning the
The 5 basic phases in the project management process are:
Project Initiation
Project Planning
Project Execution
Project Monitoring and Controlling
Project Closing
Project Initiation
The project initiation phase is the first stage of turning an abstract idea into a meaningful goal. In this stage, we need to develop a business case and define the project on a broad level. In order to do that, you have to determine the need for the project and create a project charter.
The project charter is an important document consisting of details like the project developing a business case and defining the project on a broad level. In order to do that, you have to determine the need for the project and create a project charter. The project charter is an important document consisting of details like the project constraints, goals, appointment of the project manager, budget, expected timeline, etc.
Once we have the project goals and project scope, identify key project stakeholders-the people who are to be involved in the project. Create a stakeholder register with the roles, designation, communication requirements, and influence. While a clear goal of the project is established in this phase, a project charter does not contain any technical details that happen in the planning stage.
Project Planning
Once the project is approved to move forward based on the business case, statement of work, or project initiation document, the next phase is Planning. During this phase the large project is broken down into smaller tasks, build your team and prepare a schedule for the completion of assignments. Create smaller goals within the larger projects, making sure each is achievable within the time frame. Smaller goals should have a high potential for success.
Steps for planning phase:
Creating a project plan: identify the project timeline, tasks to be performed, and possible constraints.
Creating workflow diagrams: Visualise the processes to make sure that team members clearly understand their role in a project.
Estimating budget and creating a financial plan: use cost estimates to determine how much to spend on projects to get maximum return on investment.
Gathering resources: build your functional team from the internal and external pools while making sure that everyone has the necessary tools to complete their tasks.
Anticipating risks and potential quality roadblocks: Identify issues that may cause your project to stall while planning to mitigate those risks and maintain project quality and timeline.
Holding a project kickoff meeting: bring the team onboard and outline the project so that they can quickly get to work
Project Execution
Project execution is the phase where project-related processes are implemented, tasks are assigned, and resources are allocated. The method also involves building deliverables and satisfying customer requirements. Project managers or team leaders accomplish the task through resource allocation and by keeping the team members focused. The team involved will start creating project deliverables and seek to achieve project goals and objectives as outlined in the project plan. This phase determines whether our project will succeed or not. The success of a project mainly depends on the project execution phase. The final project, deliverable also takes shape during the project execution phase.
There are a lot of essential things that are taken care of during the execution phase
Reporting Progress of a Project
During the project execution phase, it is essential to get regular project updates as it provides the required information and even identifies the issues.
Hold Regular Meetings
Before you kick off a project meeting, be clear about the agenda and make team members aware of what the meeting is all about well in advance. If communication is timely and straightforward, the productivity of ongoing projects and those that are in the pipeline will not get affected.
Manage Problems
Problems within the project are bound to occur. Issues such as time management, quality management, and a weakening in the team's morale can hinder the success of a project. So make sure all problems are solved in the beginning.
Project Monitoring and Control
The project monitoring and control phase is all about measuring the performance of the project and tracking progress. It is implemented during the execution phase. The main goal of this phase is to check whether everything aligns with the project management plan especially concerning financial parameters and timelines. It is the responsibility of the project manager to make necessary adjustments related to resource allocation and
ensure that everything is on track. To aid this, a project manager may conduct review meetings and get regular performance reports. Monitoring project activity after the project execution phase will allow the project manager to take corrective actions. Meanwhile, considering the quality of work will also help to make the necessary improvements.
Project Closure
With much time and effort invested in the project planning, it is often forgotten that the final phase of the Project Management life cycle phases is equally important.
The project closure phase represents the final phase of the Project Management life cycle, which is also known as the "follow-up" phase. Around this time, the final product is ready for delivery. Here the main focus of the project manager and the team should be on product release and product delivery. In this stage, all the activities related to the project are wrapped up. The closure phase is not necessarily after a successful completion phase alone. Sometimes a project may have to be closed due to project failure.
Upon project completion and timely delivery to clients, it is the role of the project manager to highlight strengths, list the takeaways of the project, identify the ambiguities, and suggest how they could be rectified for future projects. Taking time to recognize the strengths and weaknesses will help to handle projects with more dedication; this, in turn, builds the project manager's credibility. Once the product is handed to the customers, the documentation is finalized, the project team is disbanded, and the project is closed.
4) Give examples of different disciplines involved in construction of a project
The Design Disciplines branch outlines how building design and construction professionals practice the whole building design process. This process requires all disciplines to coordinate, interact, and integrate issues throughout the life cycle of the project, to achieve a holistic solution with multiple benefits.
A discussion of each Design Discipline's professional services, legal definition, roles and responsibilities in the integrated design process, and related resources are presented. Design professionals are encouraged to review other Design Discipline pages to better understand their roles and responsibilities so that all will be able to work together more effectively, identify gaps and omissions, and resolve issues in an integrated manner.
In order to carry out the project, appropriate multidisciplinary teams need to be constituted which may comprise of.
a) Architect
b) Civil engineer
c) Structural engineer
d) Electrical engineer
e ) Plumbing engineer
f) Fire protection engineer
g) HVAC engineer
h) Environment specialist
i) Town planner
j) Urban designer
k) Landscape architect
l) Security system specialist
m) Interior designer
n) Quantity surveyor
o) Project/ construction manager
p) Other subject specialists
5) How are buildings classified ? Place the following buildings under each category
a. Four unit apartments
b. School with capacity of 1000 students
c. A single unit shop.
d. Multi story Shopping complex
e. Steel machine factory
RESIDENTIAL BUILDINGS:
These are buildings that are used for normal residential purposes and should facilitate activities such as sleeping, living, and cooking. The building must include one or more family residences, apartments, flats, and private garages.
EDUCATIONAL BUILDINGS:
These are buildings housing educational institutions such as schools or colleges which are affiliated and recognized by an appropriate board, university, or any similar affiliation authority. The building should promote the aggregation of instructional, educational, and recreational activities pertaining to educational purposes. Further, it is mandatory for the building to have proper residential facilities for essential staff who need to reside within the campus. Apart from this, the institution should also have a hostel exclusive to the institute either within its premises or outside.
INSTITUTIONAL BUILDINGS:
These types of buildings consist of buildings that are constructed by the government, semi-government organizations, or registered trusts for specific purposes. Those specific purposes include medical treatment purposes such as treatment of physical or mental illness, children's hospitals, old age homes, centers for the care of orphans or abandoned women, auditoriums or complexes meant to be used for cultural or allied activities, religious accommodation facilities such as Dharamshala, jails, correctional facilities, detention centers, juvenile reformatories, etc.
ASSEMBLY BUILDINGS:
These are defined as buildings or parts of them that houses public gatherings congregated with the intent of amusement, recreation, social, religious, patriotic, civil, travel, or other similar purposes. Buildings such as movie houses, drama theatres, drive-in theatres, assembly halls, clubhouses, town halls, auditoriums, exhibition halls, museums, gymnasiums, sports complexes, restaurants, boarding houses, dance clubs,
gymkhanas, places of worship, bus stops, taxi stands, railway stations, airports, piers, etc. are categorized as assembly buildings.
MERCANTILE BUILDINGS:
In these types of buildings, either the entire building or a part of it is used for housing shops, stores, or showrooms where the display and sale of wholesale goods, retail goods, or merchandise are carried out. Such buildings should also accommodate office, storage, and service facilities essential for the business which should be located in the same building.
INDUSTRIAL BUILDINGS:
Buildings used to manufacture, assemble or process products or materials are termed industrial buildings. They include manufacturing units, assembly plants, factories, mills, power plants, oil refineries, gas plants, dairy plants,
laboratories, etc.
6) Distinguish the roles of Design team and Management team
DUTIES OF DESIGN ENGINEER/ DESIGN TEAM:
- Use specialized software to create models and drawings of products
- Research new materials and methods of development
- Organize and maintain existing engineering records
- Construct prototypes and confirm designs with the design/purchasing team
- Perform physical testing on engineering prototypes
- Ensure components and assemblies adhere to applicable industry and business standards.
7) Refer to NBC, Identify the modeling requirements for the project ( from week 4).
a. Height Limitations
b. Area Limitations
c. Room sizing
d. Wall height
e. Thickness based on fire life and safety
f. Passageway requirements
a. Height Limitations:
(NBC 2005;Clause C-2.5)
The height of the building shall not exceed 15m.
Notes:
- For buildings up to the height of 15m, there is no need to provide lifts.
- Housing for the low-income group shall preferably be up to a maximum of two storeys.
- Buildings for heights beyond 15m in height should be resorted to in exceptional circumstances and it should be
governed by provisions laid down in this code. - The height of the building in my model is 6.3m which is less than 15m. Hence, it follows NBC guidelines.
b. Area Limitations:
According to NBC 2005, the minimum plot size with ground coverage not exceeding 75%, shall not be less than 40m^2 in small and medium towns and not less than 30m^2 in metropolitan cities. Plot size below 30m? and not less than 15m^2 may be permitted in case of cluster planning.
In my model, the number of rooms in the building is 4 and the total area of the rooms is 157 m^2, which is greater than the value specified in the code. Hence the building is safe
c. Room sizing:
The room size is 30 x 60.
d. Wall height:
According to NBC 2005 Clause F-3.4, the minimum height of rooms and spaces should be :
a) Hall room - 3m.
b) Kitchen - 3m
c) Bath/ Water closet - 3m.
d) Corridors - 3m
In the case of the sloping roof, the average height of roofs for habitable rooms shall be 2.75m and the minimum height at
eaves shall be 21m.
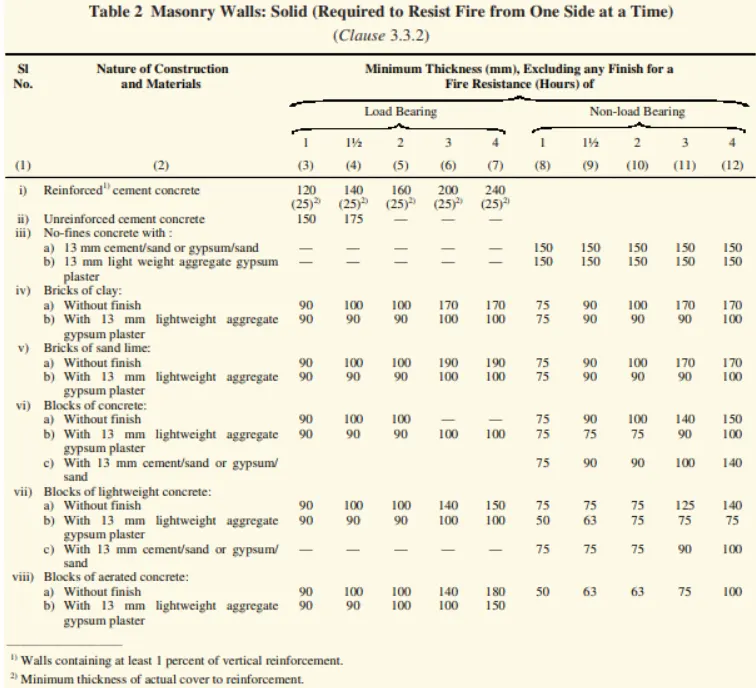
e. Thickness based on fire life and safety:
The thickness of masonry walls is given in Table 2 of the fire safety section of NBC 2005.
f. Passageway requirements:
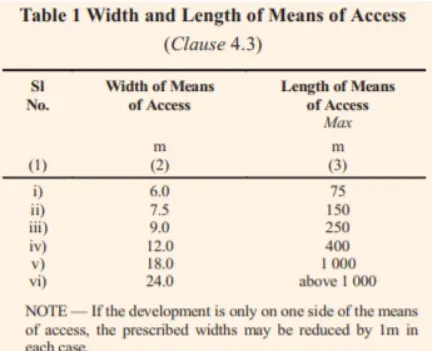
Hence the NBC standards are satisfied;
8) We have identified requirements for modeling from question 7, Use these numbers from code book and verify the numbers used in modeling the unit from week 2 to week 4. If the numbers are not reasonable, use the numbers obtained from the code book to create a revision of the mode.
AIM:
To model the project as per NBC requirements and modify it if needed.
PROCEDURE:
- Open the project file in Revit.
- Select the ground floor and see the dimensions of rooms and other things if it satisfies the NBC clause, otherwise, modify it
- Select the elevation view and change the height of the floor if needed below 15m.
- Select the walls and constraint them to the levels walls will change their height automatically.
- Select the 3d view and see the changes
- Complete the model as per the NCB standards if required as other specification