Introduction to National Building Code and Steps in a Construction project
1) Why are building codes or standards essential for the modeling/ efficiency of drawings in Revit ?
The National Building Code of India (NBC), a comprehensive building Code, is a national instrument providing guidelines
for regulating the building construction activities across the country. It serves as a Model Code for adoption by all
agencies involved in building construction works be they Public Works Departments, other government construction departments, local bodies or private construction agencies. The Code mainly contains administrative regulations, development control rules and general building requirements; fire safety requirements; stipulations regarding materials, structural design and construction (including safety); building and plumbing services; approach to sustainability; and asset and facility management.
The Code was first published in 1970 at the instance of Planning Commission and then first revised in 1983. Thereafter three
major amendments were issued to the 1983 version, two in 1987 and the third in 1997. The second revision of the Code
was in 2005, to which two amendments were issued in 2015.
Due to large scale changes in the building construction activities, such as change in nature of occupancies with prevalence
of high rises and mixed occupancies, greater dependence and complicated nature of building services, development of new/innovative
construction materials and technologies, greater need for preservation of environment and recognition of need for planned management
of existing buildings and built environment, there has been a paradigm shift in building construction scenario. Considering these,
a Project for comprehensive revision of the Code was taken up under the aegis of the National Building Code Sectional Committee.
According to NBC Buildings are classified according to use or the character of occupancy in one of the following groups:
Group A Residential Group B Educational Group C Institutional Group D Assembly Group E Business Group FMercantile Group G Industrial Group H Storage Group J Hazardous
Residential buildings: The code defines residential buildings as constructions “in which sleeping accommodation is provided for normal residential purposes with or without cooking or dining or both facilities, except any building classified under Group C”. Group C buildings cover institutional buildings.
Dangers to avoid: According to the code, “Every building shall be constructed, equipped, maintained and operated as to avoid undue danger to the life and safety of the occupants from fire, smoke, fumes or panic during the time period necessary for escape.”
Rules for exits: Under the code, while doorways, corridors, passageways are defined as exits, elevators are not kept in that category. The code says that no alterations should be made in a building to reduce the number, width or protection of exits as are required.
Mandatory fire safety drills: As fire may cause a serious issue in the case of highrises, unless a plan for orderly and systematic evacuation is prepared, fire drills should be conducted at least once in three months in high-rise buildings during the first two years of its construction, says the National Building Code 2005. After that, such drills have to be conducted once in six months.
Fire detection and alarm systems: In buildings of large sizes where a fire may not itself provide adequate warning to the occupants, automatic fire detection, and alarm facilities are a must.
Installation of fire extinguishers: Based on their occupancy, use and height, all buildings have to be protected by fire extinguishers, wet risers, automatic sprinkler installations, water sprays, etc.
In India, each municipality and urban development authority has its own building code, which is mandatory for all construction
within their jurisdiction. All these local building codes are variants of a National Building Code,which serves as model code providing guidelines for regulating building construction activity.
Standards for structure, placement, size, usage,wall assemblies, fenestration size/locations, egress rules, size/location of rooms,foundations, floors assemblies, roof structures/assemblies, energy efficiency, stairs and halls, mechanical, electrical, plumbing, site drainage & storage, appliance, lighting, fixtures standards, occupancy rules and swimming pool regulations.
Rules regarding parking and traffic impact. Fire code rules to minimize the risk of a fire and to ensure safe evacuation in the event of such an emergency.
Requirements for earthquake, hurricane, flood and tsunami resistance, especially in disaster prone areas or for very large buildings where a failure would be catastrophic.
Requirements for specific building uses.
Energy provisions and consumption.
Grandfathering provision: Unless the building is being renovated, the building code usually does not apply to existing buildings.
Allowable installation methodologies.
Minimum and maximum room and exit sizes and location
2) From the National Building Code list the groups that will be essential to you when you begin modeling in Autodesk Revit.
According to NBC Buildings are classified according to use or the character of occupancy in one of the following groups:
Group A Residential
Group B Educational
Group C Institutional
Group D Assembly
Group E Business
Group FMercantile
Group G Industrial
Group H Storage
Group J Hazardous
Residential buildings: The code defines residential buildings as constructions “in which sleeping accommodation is provided for normal residential purposes with or without cooking or dining or both facilities, except any building classified under Group C”. Group C buildings cover institutional buildings.
Dangers to avoid: According to the code, “Every building shall be constructed, equipped, maintained and operated as to avoid undue danger to the life and safety of the occupants from fire, smoke, fumes or panic during the time period necessary for escape.”
Rules for exits: Under the code, while doorways, corridors, passageways are defined as exits, elevators are not kept in that category. The code says that no alterations should be made in a building to reduce the number, width or protection of exits as are required.
Mandatory fire safety drills: As fire may cause a serious issue in the case of highrises, unless a plan for orderly and systematic evacuation is prepared, fire drills should be conducted at least once in three months in high-rise buildings during the first two years of its construction, says the National Building Code 2005. After that, such drills have to be conducted once in six months.
Fire detection and alarm systems: In buildings of large sizes where a fire may not itself provide adequate warning to the occupants, automatic fire detection, and alarm facilities are a must.
3) List the five major steps that occur in project cycle . The steps should include from conceptualization of project to maintenance and final stage.
The 5 basic phases in the project management process are:
- Project Initiation
- Project Planning
- Project Execution
- Project Monitoring and Controlling
- Project Closing
Phase 1: Project initiation
The project initiation phase is the first stage of turning an abstract idea into a meaningful goal. In this stage, you need to develop a business case and define the project on a broad level. In order to do that, you have to determine the need for the project and create a project charter.
We have to create and evaluate the project in order to determine if it is feasible and if it should be undertaken, at the beginning of the project. Here the project objective or need is identified; this can be a business problem or opportunity. A suitable response to the need is documented in a business case with recommended solution options. A feasibility study is conducted to examine whether each option clearly identifies the project objective and a final recommended solution is determined. For this, a project manager is appointed. At this stage, the major deliverables and the participating work groups are identified. This is the time when the project team begins to take shape. Approval is then required by the project manager to move onto the detailed planning phase.
The project charter is an important document consisting of details like the project constraints, goals, appointment of the project manager, budget, expected timeline, etc.
Once you have the project goals and project scope, identify key project stakeholders–the people who are to be involved in the project. Create a stakeholder register with the roles, designation, communication requirements, and influence.
While a clear goal of the project is established in this phase, a project charter does not contain any technical details that happen in the planning stage.
Consider the example of an automobile manufacturer assigned to develop an electric vehicle. The selection of the design, capacity, and battery power of the vehicle will not be a part of the initiation phase. The only certainty would be that an electric vehicle will be developed within the given timeframe and budget.
Phase 2: Project planning
The project planning stage requires complete diligence as it lays out the project’s roadmap. Unless you are using a modern project management methodology like agile project management, the second phase of project management is expected to take almost half of the entire project’s timespan.
The planning phase involves further development of the project in detail to meet the project’s objective. The team identifies all of the work to be done. The project’s tasks and resource requirements are identified, along with the strategy for producing them. In a broader sense identification of each activity as well as their resource allocation is also carried out. A project plan outlining the activities, tasks, dependencies, and timeframes is created. The project manager is the one who coordinates the preparation of a project budget by providing cost estimates for the labor, equipment, and materials costs. This is mainly carried out by project scheduling software. This scheduling charts would help us to track the stages of our project as time passes. This is also referred to as “scope management.” The budget of the project already estimated is used to monitor and control cost expenditures during project implementation. Finally, we require a document to show the quality plan, providing quality targets, assurance, and control measures, along with an acceptance plan, listing the criteria to be met to gain customer acceptance. At this point, the project would have been planned in detail and is ready to be execute
In this phase, the primary tasks are identifying technical requirements, developing a detailed project schedule, creating a communication plan, and setting up goals/deliverables.
Phase 3: Project execution
This is the implementation phase, where the project plan is put into motion and the work of the project is performed practically on site. It is essential to maintain control and communicate as needed during each implementation stages. Progress should be continuously monitored and appropriate adjustments are made and recorded as variances from the original plan. A project manager is the one who spends most of the time in this step. Throughout the project implementation, people carry out the tasks, and progress information is being reported through regular project team meetings. The project manager uses this information to preserve control over the direction of the project by comparing the progress reports with the project plan to measure the performance of the project activities. If any deviation is found from the already defined plan corrective measures are made. The first option of action should always be to bring the project back to the original plan. If that cannot happen, the team should record variations from the original plan and record and publish modifications to the plan. all through this step, project sponsors, and other key stakeholders are kept informed about the project’s status as per the agreed rate and format of communication. The plan should be updated and available on a regular basis. Status reports should always highlight the probable end point in terms of cost, schedule, and quality of deliverables. Each project deliverable produced should be reviewed for quality and measured against the acceptance criteria. When deliverables have been produced and the customer has agreed on the final solution, the project is said to be ready for closure.
The project execution stage is where your team does the actual work. As a project manager, your job is to establish efficient workflows and carefully monitor the progress of your team.
Another responsibility of the project manager during this phase is to consistently maintain effective collaboration between project stakeholders. This ensures that everyone stays on the same page and the project runs smoothly without any issues.
You can take help from the best project collaboration tools that are available in the market. They’ll not only make your life easier but also improve efficiency and increase the productivity of your team.
Phase 4: Project monitoring and controlling
In the project management process, the third and fourth phases are not sequential in nature. The project monitoring and controlling phase run simultaneously with project execution, thereby ensuring that objectives and project deliverables are met.
This stage is all related to the measurement of progress and performance to make sure that items are tracking with the project management scheduling. This phase regularly happens at the same time as the execution phase.
As a project manager, you can make sure that no one deviates from the original plan by establishing Critical Success Factors (CSF) and Key Performance Indicators (KPI).
During the monitoring phase of project management, the manager is also responsible for quantitatively tracking the effort and cost during the process. This tracking not only ensures that the project remains within the budget but also is important for future projects.
Phase 5: Project closing
This is the final phase of the project management process. The project closure stage indicates the end of the project after the final delivery. There are times when external talent is hired specifically for the project on contract. Terminating these contracts and completing the necessary paperwork is also the responsibility of the project manager.During the final closure, the importance is on providing the final deliverables to the customer, that is:
- Handing over project documentation to the business
- Termination of supplier contracts
- Releasing project resources
- Communicate the closure of the project to all stakeholders.
- Last and final is to conduct lessons-learned studies to examine what went well and what didn’t.
Most teams hold a reflection meeting after the completion of the project in order to contemplate their successes and failures during the project. This is an effective method to ensure continuous improvement within the company to enhance the overall productivity of the team in the future.
The final task of this phase is to review the entire project complete a detailed report that covers every aspect. All of the necessary data is stored in a secure place that can be accessed by project managers of that organization.
4) Give examples of different disciplines involved in construction of a project
Construction
Managing the building of civil engineering systems from cradle to grave to include coordination between the owner, contractor and designer.
Finance and Estimating
Operating in the business world to include accounting, financial contracts and estimating the cost of activities
Contracts and Bids
Demonstrating strong bidding practices and effective contract administration is integral to acquiring the next job or project as a construction manager.Geotechnical
Designing foundations and earthwork systems to support soil itself and transfer loads from structures into the earth while limiting settlements.
Management
Managing equipment, personnel and supplies to build more effectively, efficiently and economically
Structural
Designing systems of structural members used to support loads for a specified public function such as bridges, buildings, dams and bell towers.
Surveying
Measuring physical features to include horizontal distances and elevation differences to determine property lines, lay out buildings and produce maps.
Each stage necessarily requires professionals of many disciplines who should work together as a well coordinated team to achieve the desired product delivery with quality, in an effective manner.Appropriate multi-disciplinary teams need to be constituted to successfully meet the requirements of different stages. Each team may comprise need based professionals out of the following depending upon the nature, magnitude and complexity of the project:In order to carry out the project apropriate multi disciplinary teams need to be constituted which may comprise of
- Architect
- Civil Engineer
- Structural engineer
- Electrical Engineer
- Plumbing engineer
- Fire protection engineer
- HVAC engineer
- Environment specialist
- Town planner
- Urban designer
- Landscape archutect
- Security system specialist
- Interior designer
- Quantity surveyor
- Project/ construction manager
- Other subject specialist
5) How are buildings classified ? Place the following buildings under each category
a. Four unit apartments
b. School with capacity of 1000 students
c. A single unit shop.
d. Multi story Shopping complex
e. Steel machine factory
The National Building Code of India (1970) has classified the types buildings on the basis of their occupancy as follows :
Group A : Residential Types of Buildings :
The types of buildings in which sleeping accomodation is provided to the people for residing temporary or on permanent basis.
For example : Bungalows, Private houses, Apartments, Hostels, Hotels, Cottages, Villas etc.
These buildings are further divided into 5 another groups.
1. Family Private Dwellings.
2. Flats.
3. Hotels.
4. Dormitories.
5. Lodging Houses.
Group B : Educational Types of Buildings :
The type of buildings in which educational activities takes place are called as Educational Buildings. It includes education from nursery to university. The best example of educational buildings are schools, colleges, universities, training institutes etc.
Group C : Institutional Buildings :
This types of buildings are used for the purpose of activities related to health, medical, recovering health from injuries or illness, care of old people and infants etc. Generally these types of buildings provide sleeping facility for the occupants.
Group D : Assembly Buildings :
The type of buildings in which groups of people gather together for the purpose of worship, for amusement, gymnasium, museum, cinema hall, club, swimming pools, transportation services etc. It is the type of building where people from all classes are gathered together.
Group E : Business Buildings :
This type of buildings are constructed for carrying out business related activities. The main purpose of such buildings is to carry out business transactions, keeping of important records and accounts etc. It includes city halls, dispensaries, clinics, libraries etc.
Group F : Mercantile Buildings :
This type of buildings are basically used for trading activities and for display of products or waves either wholesale or retail. It includes shops, stores, markets etc.
Group G : Industrial Buildings :
In this types of buildings or structure activities related to fabrication takes place. It may be assembling or processing of different products. Examples of industrial buildings are refineries, laboratories, assembly plants, gas plants etc.
Group H : Storage Buildings :
These type of buildings are generally used as godown, warehouse or a storage structure. The primary purpose of these buildings is storage of goods or products, waves or merchandise, vehicles or animals etc.
Group I : Hazardous Buildings :
The types of buildings structure in which storage, handling, processing or manufacturing of materials which are harmful to living kind and has the potential to burn with extreme rapidity and cause harm to living health are called as hazardous buildings. Hazards may be due to accidental fire, fumes or gases, explosion etc. Buildings which are used for the storage of such harmful gases and highly flammable liquids, fireworks, explosives etc are included in this type of buildings
a. Four unit apartments-
GROUP A-RESIDENTIAL BUILDING
b. School with capacity of 1000 students
GROUP B- EDUCATIONAL BUILDING
c. A single unit shop.
GROUP E- MERCHANTILE BUILDING
d. Multi story Shopping complex
GROUP E- MERCHANTILE BUILDING
e. Steel machine factory
GROUP H- INDUSTRIAL BUILDING
6) Distinguish the roles of Design team and Management team
1. Project Management :
Project management, as name suggest, is simply management that focuses on management of project so that it runs smoothly without any disturbance and gets completed on given period of time.
2. Design Management :
Design management, as name suggests, is simply management that focuses on new innovations and developing products, services, brands, etc. with new designs and in turn increase quality as well as success of organization.
| Project Management | Design Management |
|---|---|
| It mainly focuses on management of project related activities. | It mainly focuses on management of design related activities. |
| It is a temporary management process. | It is a permanent management process i.e. an ongoing process. |
| Project manager have more responsibilities than design manager. | Design manager have less responsibilities than project manager. |
| Factors affecting project management customer needs, time complexity, risk management, cost ratio, capability of process, etc. | Factors affecting design management includes material requirements, functionality, customer requirements, quality of product, etc. |
| Process of this management includes starting project, planning, executing, monitoring and controlling, and then finally terminating project. | Process of this management includes defining problem, gathering information, set budget, preparing design, monitoring and finally protecting designs. |
| Its benefits include improve market position, create new products, reduce time for new products to market, improve customer satisfaction, etc. | Its benefits include increases efficiency, increase sales, increase success, reduce customer complaints, etc. |
| Its main objective is to identify methods or techniques that one can use and produce a final product on time. | Its main objectives is to plan, develop, and maintain efficient environment of organization by creating well-designed products, services, etc. |
| Project management is more difficult than Design management. | Design management is less difficult than project management. |
7) Refer to NBC, Identify the modeling requirements for the project ( from week 4).
a. Height Limitations
b. Area Limitations
c. Room sizing
d. Wall height
e. Thickness based on fire life and safety
f. Passageway requirements
a. Height limitations:
(NBC 2005; CLAUSE C-2.5)
The height of the building shall not exceed 15m
For buildings upto the height of 15 m , theres no need to provide lifts
Housing for the low-income group shall preferably be up to a maximum of two storeys.
Buildings for height beyond 15 m in height should be resorted to in exceptional circumstances and it should be governed by provisions laid down in this code
The height in my model is 6m which is less than 15m, Hence following NBC guidelines
b. Area limitations:
The minimum plot size with ground coverage not exceeding 75 percent, shall not be less than 40 m2 insmall and medium town and not less than 30 m2 in metropolitan cities. Plot sizes below 30 m2 but not less
than 15 m2 may be permitted in case of cluster planning,
however, in such cases the ground coverage and FSI shall be 100 percent and 2 percent respectively (see also Annex E for Special requirements for cluster planning for housing).
NOTES
1 In exceptional cases in metropolitan cities with population more than 1 million the size of plots may be brought down to 25 m2 in cases of low income housing colonies located in congested areas as decided by the Authority. In mega-cities it may be further reduced to 15 m2. In such cases where plot size is below 25 m2, only cluster planning or group housing may be adopted.
2 A minimum of 25 percent of the plot size shall be left open without adversely affecting light and ventilation for habitable spaces and toilet. It shall not be made mandatory to leave set back on any side.
The area occupied shouldnt be less than 40m2
The area occupied by my model is 40'6"x44' ie 51.56 m2 which is greater than 40m2
c. Room sizing:
The area of habitable room shall not be less than 9.5 m2, where there is only one room with a minimum width of 2.4 m. Where there are two rooms, one of these shall not be less than 9.5 m2 and the other not less than 7.5 m2, with a minimum width of 2.1 m.
The area of a kitchen where separate dining area is provided, shall be not less than 5.0 m2 with a minimum width of 1.8 m. Where there is a separate store, the area of the kitchen may be reduced to 4.5 m2. A kitchen, which is intended for use as a dining area also, shall have a floor area of not less than 7.5 m2 with a minimum width of 2.1 m.
The area of a bathroom shall not be less than 1.8 m2 with a minimum width of 1.2 m. The floor area of water-closet shall be 1.1 m2 with a minimum width of 0.9 m. If bath and water-closet are combined, its floor area shall not be less than 2.8 m2 with a minimum width of 1.2 m
The size of rooms in my model doesnt lie according to the NBC so that needs to be modified.
d. Wall Height
The minimum height of rooms/spaces shall be as follows:
a) Habitable room 2.6 m
b) Kitchen 2.6 m
c) Bath/water-closet 2.1 m
d) Corridor 2.1 m
In the case of sloping roofs, the average height of roof for habitable rooms shall be 2.6 m and the minimum height at eaves shall be 2.0 m
In my model the height of the wall is 3m which is greater than the specified height which needs to be corrected
e. Thickness based on fire life and safety
The thickness of the masonary wall is given in the follwing table 2 of fire and safety section of NBC 2005
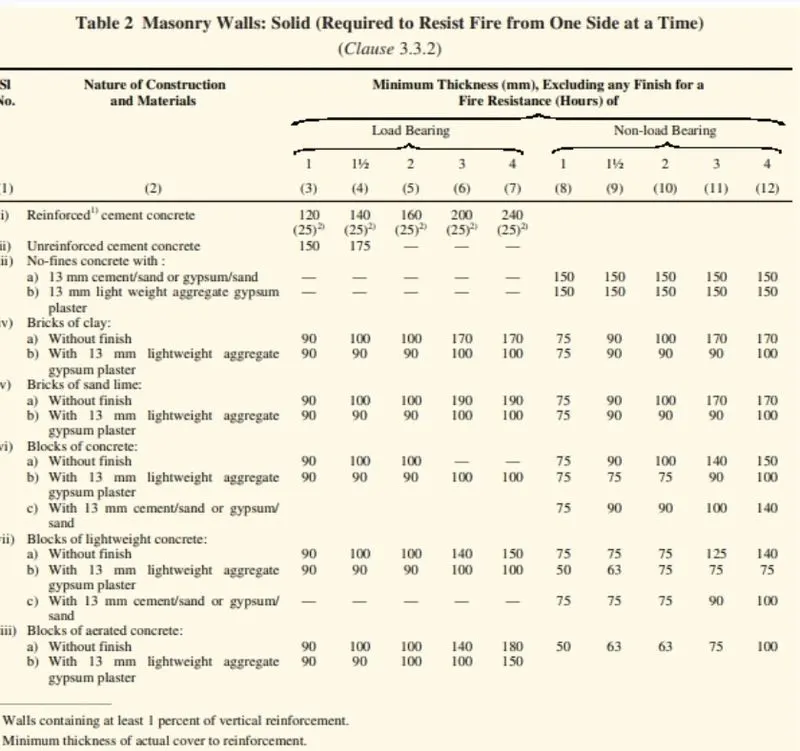
In my model the wall thickness is 9" which is greater than the specified min value theefore the building is safe
f. Passageway requirements
Every building/plot shall abut on a public/private means of access like streets/roads duly formed.Every person who erects a building shall not at any time erect or cause or permit to erect any building which in any way encroaches upon or diminishes the area set apart as means of access required in the Code. No buildings shall be erected so as to deprive any other
building of the means of access.
The residential plots shall abut on a public means of access like street/road. Plots which do not abut on a street/road shall abut/front on a means of access, the width and other requirements of which shall be as given in Table 1.
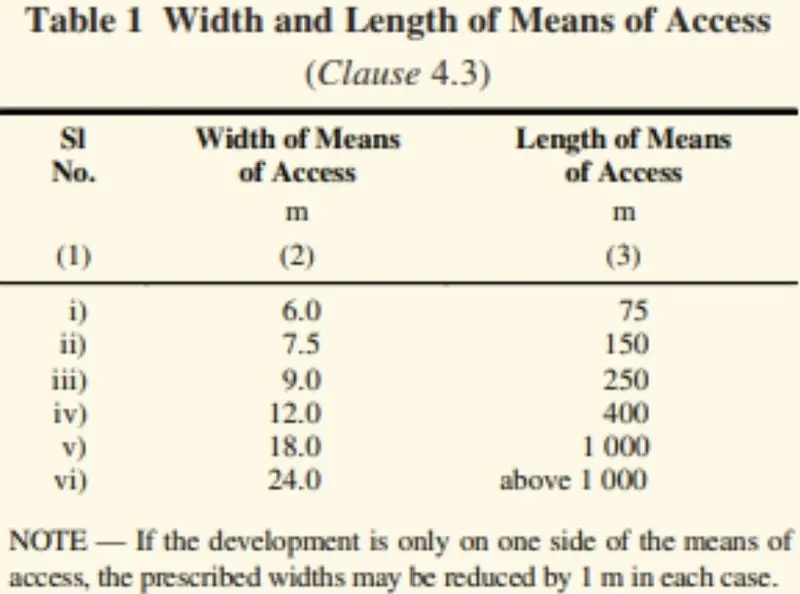
In no case, development on plots shall be permitted less it is accessible by a public street of width not less than 6 m.
8) We have identified requirements for modeling from question 7, Use these numbers from code book and verify the numbers used in modeling the unit from week 2 to week 4. If the numbers are not reasonable, use the numbers obtained from the code book to create a revision of the mode.
This model resembles the actual modeling requirements for Project 1 of course work
The size of rooms in my model doesnt lie according to the NBC so that needs to be modified.
In my model the height of the wall is 3m which is greater than the specified height which needs to be corrected
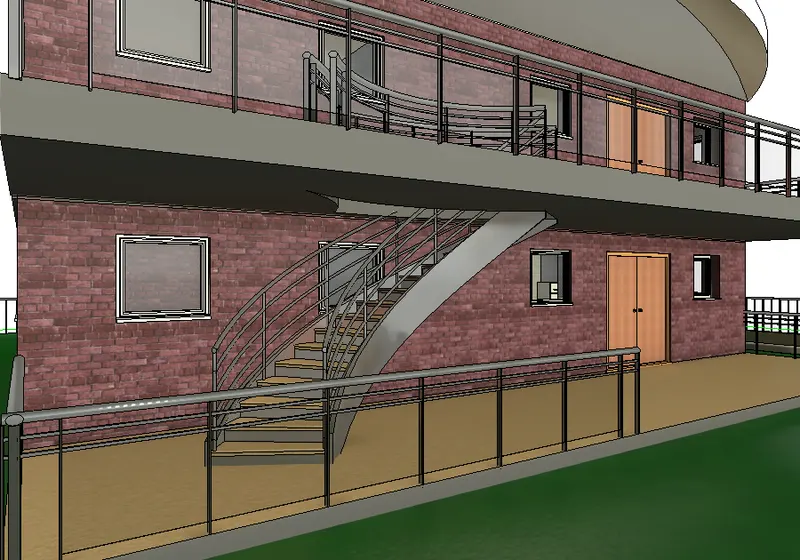
Also the staircase has to be provided to acess the first floor according to NBC,rest all the requirements are satisfies by my model
- Now firstly changing the size of bedrooms from 15' x 18' to 16' x 14'
Changing the kitchen size from 18' x 15' to 12' x 16'
Changing the hall size from 20' x 20' to 16' x 20'
Changing bathroom size from 6'x 10' to 6' x 8'
This changes the overall area of 40'6" x 44' to 38' x 32'
- Secondly changing the height of wall
The height of the wall is changed from 10' to 9' ie 2.75 m
- Thirdly including staircase
For this, go to the architecture tab in the ribbon and choose stairs
I am providing a spiral shaped stair from the outside
Next we have to create the opening in the floor of the first floor for the stairs to access
This opening can be provided by using shaft opening in the architecture tab
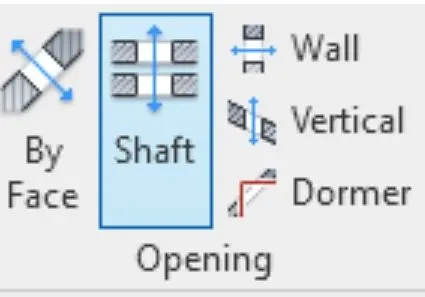
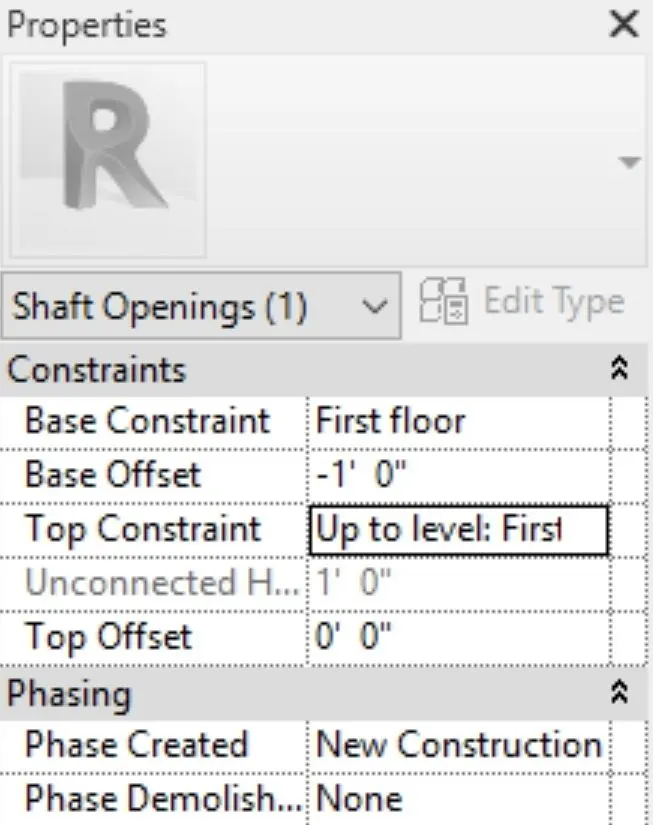
Now provide the railings (Architectural tab> railings)
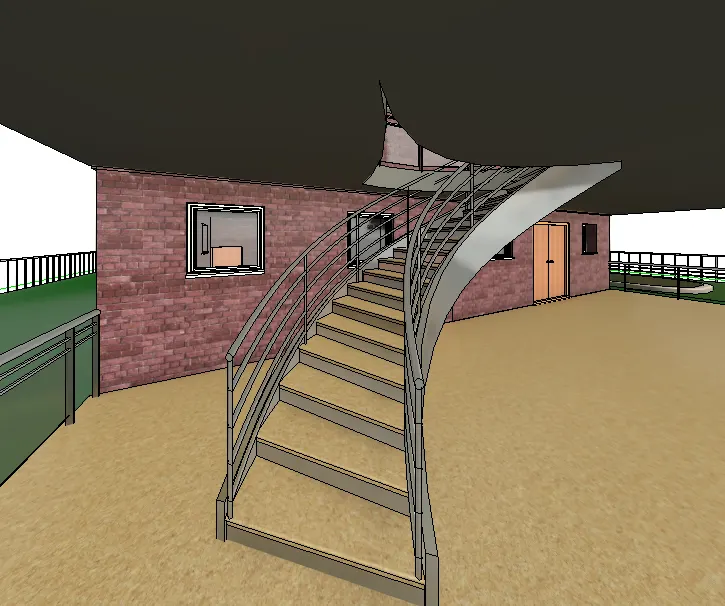
Hence stair is created
Ground view
First floor view
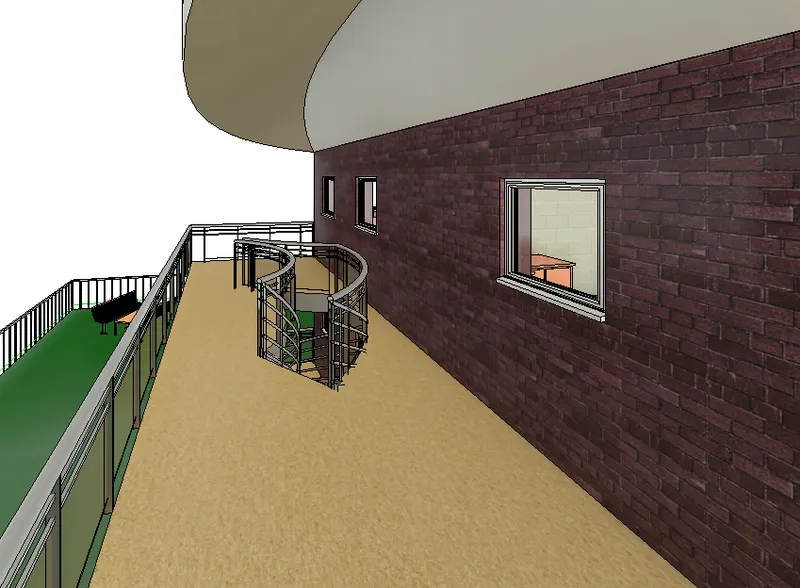
Entire view from front
Entire view from back