Introduction to National Building Code and Steps in a Construction project
1. Why are building codes or standards essential for the modelling/ efficiency of drawings in Revit?
Building codes essential for the modelling/efficiency of drawings in Revit
- Building codes address many of a society's most important concerns, including public health and safety, and environmental protection
- Building codes are used when we are constructing a building; they give the standard codes that prevent earthquakes.
- By using the building codes, we can construct the building with a high-quality design of the buildings.
- A democratic and deliberative process that applies improvements incrementally develops them; the building codes also address cost efficiency and investment value.
- In large part, building codes establish a building's quality, safety, and energy performance for years to come, because the initial design and construction decisions determine operational and maintenance costs for the life of the building
- Building equipment and other components may be replaceable and upgradeable, but many aspects of building performance are designed initially and are too expensive and difficult to change.
- Foundations and other building envelope parts are typically in place for 50 years or more.
- Some requirements such as fire safety codes and structural and seismic standards affect us in evident ways.
2. From the National Building Code list the groups that will be essential to you when you begin modelling in Autodesk Revit.
Group A Residential
Group B Educational
Group C Institutional
Group D Assembly
Group E Business
Group F Mercantile
Group G Industrial
Group H Storage
Group J Hazardous
3. List the five major steps that occur in the project cycle. The steps should include from conceptualization of the project to maintenance and the final stage.
- Initiation
- Formalization of design with clients
- Site investigation/survey
- reparation of alternative design
- Selection of a concept design
- Sizing the system
- Development of design
- Preparation of preliminary design
- Preparation of cost estimation
- Preparation of detailed BOQ
- Tender document
- Planning
- The vendor will start the planning on how to execute the work
- Preparation of cost
- Preparation of schedules
- Labour arrangement
- Machineries arrangement
- Site Office
- Deployment of engineers
- Material Requirement
- Executions
- In this stage, your project finally comes to life.
- During the execution, the implementation of the plan begins to take all the steps necessary to carry out the project.
- This is the longest and most important phase of the project, in which all of the action happens.
- By the end of this stage physical manifestation of the pre-execution brainstorming and planning comes to life. In the execution, the building blocks are laid down, and the project building is formed brick by brick.
- Monitoring and control
- Monitoring and control are sometimes combined with execution because they often occur at the same time.
- As teams execute their project plan, they must constantly monitor their progress.
- Final Stage
- Finishing
- Checking
- Handover
4. Give examples of different disciplines involved in the construction of a project
The different disciplines involved in the construction of a project are as follows:
- Architect
- Civil engineer
- Structural engineer
- Geotechnical engineer
- Electrical engineer
- Plumbing engineer
- Fire protection engineer
- Heating, Ventilation and air conditioning engineer
- Lift, Escalator and moving walk specialist
- Acoustics specialist,
- Information/communication technology engineer
- Health, safety and environment specialist
- Element sustainability specialist
- Town planner
- Urban designer
- Landscape architect
- Security system specialist
- Interior designer
- Quantity surveyor
- Project/construction manager
- Accessibility and universal design specialist. Asset/faculty manager
- Other subject specialists
5. How are buildings classified? Place the following buildings under each category
a. Four unit apartments
b. School with a capacity of 1000 students
c. A single unit shop.
d. Multi story Shopping complex
e. Steel machine factory
The National Building Code of India (NBC), a comprehensive building Code, is a national instrument providing guidelines for regulating building construction activities across the country. It serves as a Model Code for adoption by all agencies involved in building construction works be they Public Works Departments, other government construction departments, local bodies, or private construction agencies. The Code mainly contains administrative regulations, development control rules, and general building requirements; fire safety requirements; stipulations regarding materials, structural design and construction (including safety); building and plumbing services; approach to sustainability; and asset and facility management.
Group A Residential
Group B Educational
Group C Institutional
Group D Assembly
Group E Business
Group F Mercantile (relating to trade or commerce; commercial)
Group G Industrial
Group H Storage
Group J Hazardous
- Four units apartment: Group A Residential
- School with a capacity of 1000 students: Group B Educational
- A single unit shop: Group F Mercantile
- Multi-story shopping complex: Group F mercantile
- Steel machine factory: Group G Industrial
6. Distinguish the roles of the Design team and the Management team
Design Team:
The design team is primarily responsible for bringing life to clients' ideas. The design team should give attention to various aspects such as aesthetics, fire, and life safety, space planning, structural adequacy, plumbing services, lighting and natural ventilation, heating and cooling services, landscaping and so on. To put together all the requirements, multidisciplinary teams of professionals are involved to finalize the said plan. The design process is an evolutionary process. Here, the contribution of the owner is as important as the contribution of the engineer.
Management Team:
The management team provides the information during the construction of each process. It also manages the design process and makes sure whether the design is suitable for the project. They provide the best solution to the problems during the process. They provide the best budget utilization and ensure the timely completion of the project.
7. Refer to NBC, Identify the modelling requirements for the project ( from week 4).
- Height Limitations
- Area Limitations
- Room sizing
- Wall height
- Thickness based on fire life and safety
- Passageway requirements
Height limitations: (NBC C-2.5)
- The height of the building shall not exceed 15 m.
- For buildings up to the height of 15 m, there is no need to provide lifts.
- Housing for the low-income group shall preferably be up to a maximum of two storeys.
- Buildings for housing beyond 15 m in height should be resorted to in exceptional circumstances and provisions laid down in the Code should govern it.
About my model
The height of my model is XXXXXX which is less than 15m
Hence, it follows NBC guidelines.
Area limitations: (NBC C-2.3.1)
- The minimum plot size with ground coverage not exceeding 75 per cent, shall not be less than 40 m2 in small and medium towns and not less than 30 m2 in metropolitan cities.
- Plot sizes below 30 m2 but not less than 15 m2 may be permitted in case of cluster planning, however, in such cases, the ground coverage and FSI (Floor Space Index) shall be 100 per cent and 2 per cent, respectively.
About my model
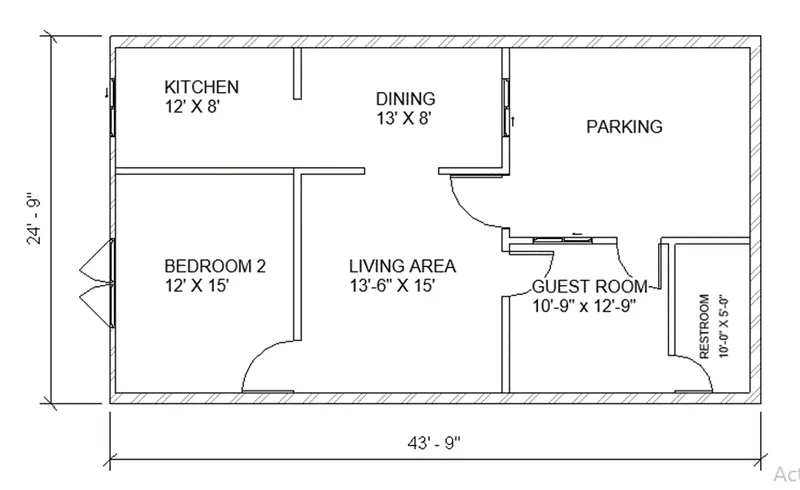
The area occupied by the building in my model is greater than 40m2. The floor area of my model is 7.2x13 i.e. 93.6 m2.
Hence, it follows NBC guidelines.
Room Sizing (NBC C-3.3)
- The carpet area of a multipurpose single room should be at least 12.5 m2. Such one-room dwelling units with a 12.5m2 carpet area of habitable space are permitted only in case of on-site rehabilitation of slum dwellers.
- In a house of two rooms, the first room shall not be less than 9.0 m2 with a minimum width of 2.5 m and the second room shall not be less than 6.5 m2 with a minimum width of 2.1 m provided the total area of both the rooms is not less than 15.5 m2
About my model
The number of rooms in my building is 2 and the total area of the rooms is 29.4m2, which is greater than the specified value.
Hence, it follows NBC guidelines.
Wall height: (NBC F-3.4)
- The minimum height of rooms/spaces shall be as follows
- Habitable room 2.6 m
- Kitchen 2.6 m
- Bath/water-closet 2.1 m
- Corridor 2.1 m
- In the case of sloping roofs, the average height of the roof for habitable rooms shall be 2.6 m and the minimum height at eaves shall be 2.0 m
About my model
In my model, the walls have a height of 3m which is greater than the minimum wall height specified in the code.
Hence, it follows NBC guidelines.
Thickness based on fire life and safety:
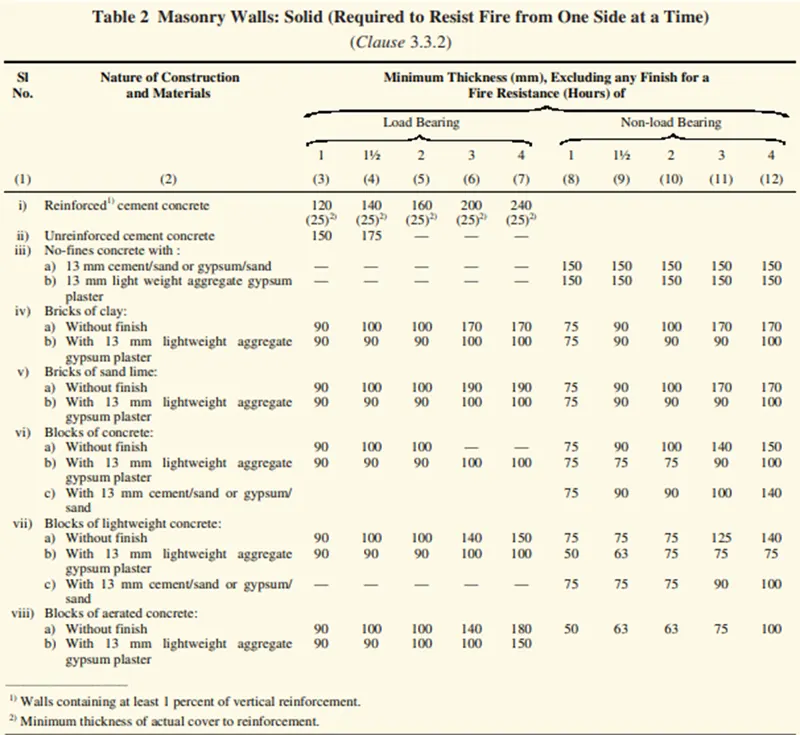
The fire resistance of a building or its structural and non-structural elements is expressed in hours against a specified fire load, which is expressed in kcal/m2, and against a certain intensity of the fire
About my model
In my model, the wall thickness is 9” (228 mm) which is greater than the specified value.
Hence, it follows NBC guidelines.
Passageway requirements
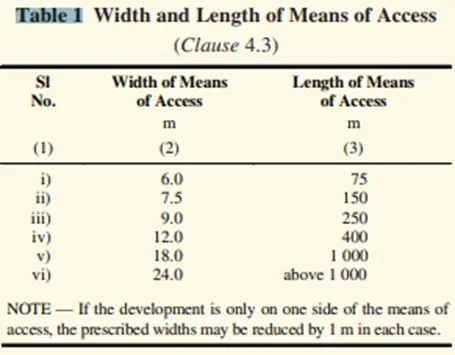
8. We have identified requirements for modelling from question 7, Use these numbers from the codebook and verify the numbers used in modelling the unit from week 2 to week 4. If the numbers are not reasonable, use the numbers obtained from the codebook to create a revision of the model. This model resembles the actual modelling requirements for Project 1 of coursework
The model of my building from week 2 to week 4 has been designed as per NBC requirements as shown below.