Introduction to National Building Code and Steps in a Construction project
1.
- National building code is a code book that contains guidelines for construction of various type of buildings.
- It provides guideline for construction of buildings like residential, commercial, industrial, educational, institutional, hazardous, business, etc.
- These guidelines are compulsory to follow for the safety of construction and for the safety of health and environment.
- It is also important to get approval from the government.
2.
- Group A – Residential Building
- Group B – Educational Building
- Group C – Assembly Building
- Group D – Institutional Building
- Group E – Mercantile Building
- Group F – Business Building
- Group G – Storage Building
- Group H – Industrial Building
- Group J – Hazardous Building
3.
The major five steps involved in the construction are,
- Initialisation
- Designing
- Planning
- Execution
- Finishing
Initialisation
- In this stage we need to study the feasibility and objective of project.
- Need to finalize all the major procurements.
- The major work involved in this stage is to identify the feasibility and major procurements and other stack holders
Designing
- Once the project is finalized then we need to start the architectural and structural design of project.
- In design stage all the designs will be prepared along with good for construction drawing.
Planning
- In this stage the overall schedule of the project is prepared.
- The estimation and budgeting of project is done
- Approval of CRR and BOQ will takes place
- Then finally the project kick off meeting will be held to start the project as per the approved drawings and schedules.
Execution
- In this stage what have been plane is executed.
- In this we have a project manager and the crew members. Project manager will keep the work on track as per the schedule.
- Project manager will manager the team members and keep the project on track.
- He or she will have communication with the crew members and also with clients and also responsible for track of budgeting.
Finishing
- After executing all the works the finishing will come that involves the performance of team.
- It determines the success of the project. Analyse the project performance.
- Project Closure documentation for handover.
- Accounting for used and unused budget.
4.
The different disciplines involved in the construction of a project are,
- Surveying
- Structural designing
- Architect
- Geotechnical engineer
- Construction
- Accounts and billing
- Managements
5.
- Four Unit Apartment - Group A – Residential Building
- School With capacity of 1000 students - Group B – Educational Building
- A single unit shop - Group E – Mercantile Building
- Multi story shopping complex - Group C – Assembly Building/ Group F – Business Building
- Steel machine factory - Group H – Industrial Building
6.
Design team
- Helps to design the plan
- Give structural details for that particular plan
- They will have good contact with the client to finalize the design and any changes in the design will takes place with the help of design team.
- Design team is associated during the construction and execution phase to implement the design.
Management team
- They are involved in the execution of project in projected time and in cost efficient manner.
- They are involved in the execution of design provided to them.
- They are involved in the satisfactory completion of project with regards to cost time and quality of project.
7.
- Height Limitation
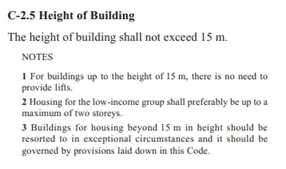
As per NBC the Maximum Height of building is 15m2
2. Area Limitation
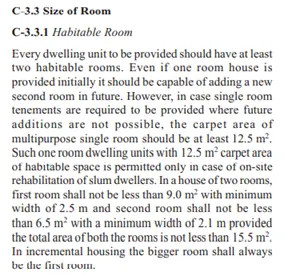
As per NBC 2016 Part 3 Page No 140 the minimum Plot size shall be 15m2
- Room Size
As per NBC 2016 Part 3 Page No 138 the room size for different type of construction are provided.
- Wall Height
As per NBC 2016 part 3,
The height of the habitual room- 2.75m
Kitchen – 2.6m
Bath - 2.2m
Corridor – 2.1 m
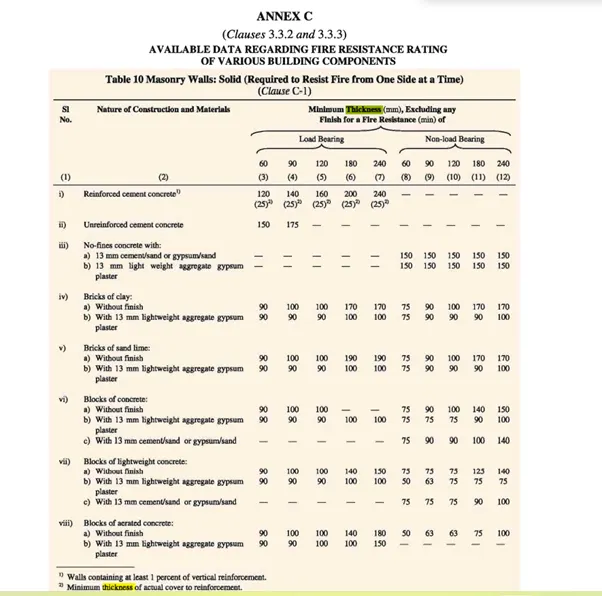
- Thickness
As per NBC 2016 part 3 Page No 72
8.
- Height of Building
In my model the height of the building is 6.5m which is Less than 15m as per NBC.
Hence it is under the NBC Guidelines.
- Area of Building
As per NBC Guidelines the minimum area requirement is 40 Sqm
In my model the area of the Building is (55’4” x 228’6”) 153.4 Sqm. Thus it follows NBC Guidelines
- Room Size
The room size in my model is Room 1 11’ x8’ and Room 2 is 13’ x 12’ the total area of both the rooms is 23.73 Sqm
As per NBC the minimum area for two rooms is 15.5 Sqm.
Thus my model satisfies the NBC Guidelines.
- Wall Height
The wall height provided in my plan is 3 m which is greater than NBC Guidelines i.e 2.75m
Hence it satisfies the NBC guidelines.
- Thickness of walls
The thickness of walls is 200mm which is greater than 150mm which is provided in the NBC
Hence it is under NBC Guidelines.