Introduction to National Building Code and Steps in a Construction project
1) Why are building codes or standards essential for the modeling/ efficiency of drawings in Revit?
ANSWER:
- Building codes provide minimum standards for safety, health, and general welfare including structural integrity, mechanical integrity (including sanitation, water supply, light, and ventilation), means of egress, fire prevention, and control, and energy conservation.
- Building codes provide safety.
- Building codes ensure the community's economic well-being by reducing the potential spread of fire and disease.
- Building codes conserve energy.
- Building codes protect future purchasers who deserve the reasonable assurance that the home they buy will be safe.
- Building codes provide safeguards. Although no code can eliminate all risks, reducing risks to an acceptable level helps.
- Historically, the scope of building energy codes in developed economics only focused on new residential buildings. The scope was progressively expanded to include new non-residential buildings.
- More recently, building energy codes have expanded to cover existing buildings when they undergo renovation or alternations.
2) From the National Building Code list the groups that will be essential to you when you begin modeling in Autodesk Revit.
ANSWER: The different types of groups into which the buildings are classified can be given as follows:-
- Group A: Residential Buildings
- Group B: Educational Buildings
- Group C: Assembly Buildings
- Group D: Institutional Buildings
- Group E: Mercantile Buildings
- Group F: Business Buildings
- Group G: Storage Buildings
- Group H: Industrial Buildings
- Group J: Hazardous Buildings
3) List the five major steps that occur in the project cycle. The steps should include from conceptualization of the project to maintenance and the final stage.
ANSWER: The five major steps that occur in the project cycle can be given as follows:
- Initiation
- Planning
- Execution
- Performance & Monitoring
- Closure
4) Give examples of different disciplines involved in the construction of a project
ANSWER: A list of different types of disciplines involved in the construction of the project can be given as follows:
- Construction
- Finance & Estimating
- Contracts and bids
- Tenders
- Geotechnical
- Managements
- Structural
- Surveying
- Water Table
- Labors
- Contractors
- Brokers
- Mechanical Engineers
- Electrical Engineers
- Environmental Engineers
5) How are buildings classified? Place the following buildings under each category
a. Four unit apartments
b. School with a capacity of 1000 students
c. A single-unit shop.
d. Multi story Shopping complex
e. Steel machine factory
ANSWER:
- Four unit apartments: Group A; Residential Buildings
- School with a capacity of 1000 students: Group B; Educational buildings
- A single-unit shop: Group E; Mercantile building
- Multi-story Shopping complex: Group E; Mercantile building
- Steel machine factory: Group H; Industrial building
6) Distinguish the roles of the Design team and the Management team
ANSWER: The roles of both design and management teams are stated below:
- Design Team:
- Helps to finalize the plan
- Evaluationaries in the project
- Implementation of the design
- Management Team:
- The accomplishment of the project
- Execute the design
- Quality control
- Material management
- Labour management
- Achieve the satisfactory completion of the project
7) Refer to NBC, Identify the modeling requirements for the project ( from week 4).
a. Height Limitations:
b. Area Limitations
c. Room sizing
d. Wall height
e. Thickness based on fire life and safety
f. Passageway requirements
ANSWER: The requirements or say the guidelines given by the NBC to be followed while designing the residential type of building are to be followed to create the project. Few guidelines provided by the NBC are stated below:-
- Height Limitations: The height of the building must not be more than 1.5 times the width of the street.
- Area Limitations: The construction area must not exceed 75% of the total ground cover. The area should not be less than 40sq.m in small and med towns, while not less than 30sqmt for metropolitan cities.
- Room sizing:
- Wall height: Minimum wall heights changes from structure to structure. For habitable room & kitchen, it should not be less than 2.6m, while for water closet or corridor minimum height should be 2.1m.
- Thickness based on fire life and safety: The thickness of the structures is different for each material. All of these details are available in table-10 to table-26 of Annex-c, clause C-1 of NBC.
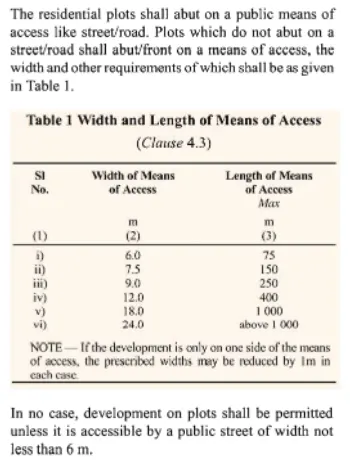
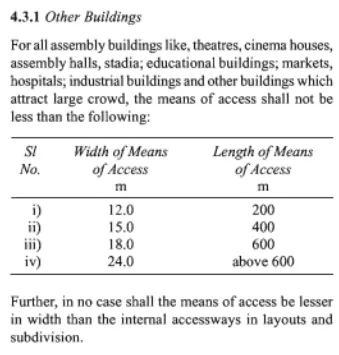
- Passageway Requirements:
8) We have identified requirements for modeling from question 7, Use these numbers from the codebook and verify the numbers used in modeling the unit from week 2 to week 4. If the numbers are not reasonable, use the numbers obtained from the codebook to create a revision of the model.
This model resembles the actual modeling requirements for Project 1 of coursework
ANSWER: The verification of the NBC guidelines given above for the different sections of the project 1 is given below:-
- Height Limitations:
- According to NBC: The height of a building should not be more than 15m
- Designed in the project: The height of our designed project is 9m.
- Result: The height is under the criteria given by the NBC
- Area Limitations:
- The area cover falls under the criteria given by the NBC.
- The area cover falls under the criteria given by the NBC.
- Room sizing:
- The room sizing falls under the criteria given by the NBC.
- The room sizing falls under the criteria given by the NBC.
- Wall height:
- According to NBC: The average minimum height of any living area, kitchen, or lobby should not be less than 2.6m.
- Designed in the project: The height of the ceiling for each floor is 3m
- Result: The height of the wall is under the criteria given by NBC.
- Thickness based on fire life and safety:
- The thickness of the structure of our designed structure is 9", which falls under the criteria given by the NBC.
- The thickness of the structure of our designed structure is 9", which falls under the criteria given by the NBC.
- Passageway Requirements:
- The passageway requirements falls under the criteria given by the NBC.