Introduction to National Building Code and Steps in a Construction project
Ans.1.
Why are building codes or standards essential for the modeling/ efficiency of drawings in Revit ?
The use of Building Information Modeling (BIM) 3D technology, Florida International University (FIU) has created this BIM Standard to define the Design and Construction BIM scope of work and the university’s operational intent for data usage when using BIM on new FIU Construction projects, major renovations and other projects. It is the University’s hope that by creating this Standard, they will continue to encourage further industry adoption of building information modeling both on the professional and academic level, and to allow the University’s Facility Management Department to achieve cost savings from BIM by making it easier for management personnel and future design and construction teams to access information about the buildings from the technology.
BIM will be used as a tool to improve quality, cost and schedule by assisting in the coordination of
trades, reducing field conflicts and improving the overall design and construction process. In creating
this Standard, the University, its Consultants and local market BIM experts explored options in the
implementation of building information modeling to determine optimum practical strategy. This
Standard is a reflection of the teams work and will be reviewed periodically to ensure that it is reflected
of current best practices.
The building code becomes lawof a particular juridiction when family enacted by the appropriate governmental or private authority, as we follow the standard codes of building in software it gives us the drg as per the specification in code of building. Residential and commercial building codes provide a compehensive set of minimum health, safety and energy standards for the design, construction and meaintenance of new house and buildings and major renovations.
Ans.2.
From the National Building Code list the groups that will be essential to you when you begin modeling in Autodesk Revit.
From the national building codes list the groups that will be essential in modelling a project in revit are :-
- Civil Engineers
- Architect
- Structural Engineers
- Electrical Engineer
- Plumbing Engineers
- Fire protection Engineer
- HVAC Engineer
- Enviornment Specialist
- Town Planner
- Urban Engineer
- Landscape Architects
- Security system Engineer
- Interior Designer
- Quantity Surveyor
- Project Manager
- Other Specialist
Ans.3.
List the five major steps that occur in project cycle . The steps should include from conceptualization of project to maintenance and final stage.
The five key process groups are initiating, planning, executing, monitoring and controlling and closing. Most processes that we can think of will fall under these five basic processes; for example, in the construction industry, budgeting, costing and estimating falls under planning.
Initiating
This process helps in the visualisation of what is to be accomplished. This is where the project is formally approved by the sponsor/client, initial scope defined, and stakeholders identified. This process is performed so that projects and programmes are not only approved by a sponsoring body, but also so that projects are aligned with the strategic objectives of the organisation. Where this is not performed, projects may be started and carried out haphazardly, with no real stated goal or objective.
Planning
This is a crucial process in project management. The planning process is at the heart of the project activity cycle, and gives guidance to stakeholders on where and how to undertake the project. The planning stage is where the project plans are documented, the project deliverables and requirements are defined, and the project schedule is created. It involves creating a set of plans to help guide your team through the implementation and closure phases of the project. The plans created during this phase will help the project team manage time, cost, quality, changes, risk and related issues.
Executing
This process is also known as the implementation phase, in which the plan designed in the previous phase of the project activity cycle is put into action. The intent of the execution phase of the project activity cycle is to bring about the project’s expected results. Normally, this is the longest phase of the project management life cycle, where most resources are applied. During the project execution, the execution team utilises all the schedules, procedures and templates that were prepared and anticipated during prior phases. Unexpected events and situations will inevitably be encountered, and the project manager and project team will have to deal with them as they arise.
Monitoring and control
This process oversees all the tasks and metrics needed to guarantee that the agreed and approved project that is undertaken is within scope, on time and within budget so that the project proceeds with minimum risk. This process involves comparing actual performance with planned performance and taking corrective action to yield the desired outcome when significant differences exist.
Closing
This is considered to be the last process of the project activity cycle. In this stage, the project is formally closed and then a report is produced to the project sponsor/client on the overall level of success of the completed project. The closing process involves handing over the deliverables to the sponsor/client, handing over documentation to the owners, cancelling supplier contracts, releasing staff and equipment, and informing stakeholders of the closure of the project.
Ans.4.
Give examples of different disciplines involved in construction of a project
The different discipline involved in construction of project are as follows:-
- Civil Engineers
- Architect
- Structural Engineers
- Electrical Engineer
- Plumbing Engineers
- Fire protection Engineer
- HVAC Engineer
- Enviornment Specialist
- Geotechnical Engineers
- Town Planner
- Urban Engineer
- Landscape Architects
- Security system Engineer
- Interior Designer
- Quantity Surveyor
- Project Manager
- Other Specialist
The details of some of the above discipline are given below
For Structural Engineers : Revit allows structural engineers to create their models and documentation in an advanced BIM environment. By using Revit, structural designers and engineers can produce accurate design intent models and give engineers and detailers the information they need to develop models to a higher level of fidelity for Fabrication and Installation purposes.
Dynamo for Revit is a visual programming interface that allows engineers to use computational methods to design organic and optimized buildings and structures faster than with traditional modeling tools.
Dynamo allows users to create, associate and analyze multiple building parameters that revise their designs automatically. Engineers can then iterate and evaluate design options with ease, and build structures based on natural and mathematical principles.
Structural Analysis for Revit enables structural engineers to conduct analysis in the cloud as a part of the BIM process, and helps minimize disruptions to workflows as users continue to design as analysis is completed.
Performing cloud based analysis from within Revit with the Structural Analysis service helps to streamline the design process and provide analytical results early and often to inform design intent.
Revit provides streamlined process from design through detailing to fabrication by supporting the easy modeling of steel connection details and 3D reinforcements. For steel frames, Revit offers streamlined interoperability with Autodesk Advance Steel detailing software through Steel Connections for Revit. With over 130 parametric connections, Steel Connections for Revit allows engineers and detailers to coordinate more effectively by exchanging more accurate design deliverables for steel fabrication. This results in more precise detailing, estimating, and reduces errors in fabrication and installation.
Revit also provides tools for detailers for modeling 3D concrete reinforcements, creation of shop drawings and bending schedules in the advanced BIM environment. It combines the versatility of 2D documentation with the higher level of fidelity and accuracy of 3D modeling for reinforcement and concrete accessories. What’s more, Revit allows users to design and detail reinforced concrete elements with clash prevention in mind to reduce clashes both in the preconstruction and during site execution.
For Architects: Using a one software environment, Revit travels through all the architectural stages, from conceptual design to construction documentation. It improves building processes, concept and trends, all while fashioning appealing visuals.
For Structural Engineers: Design-specific tools for structures are utilized by Revit to construct structural models integrated with other building components. This is done while conforming to structural codes and regulations.
For MEP Engineers: MEP systems can be created with improved accuracy and with more detailed coordination between architectural and structural components by Revit, using the coordinated information contained in the intelligent model.
For Construction Professionals: Before construction starts, the viability and design intent of the structure can be assessed. Revit can be used to monitor the materials, their quantity and quality, the methods used to bring it all together and to understand the process better.
Ans.5.
How are buildings classified ? Place the following buildings under each category
a. Four unit apartments
b. School with capacity of 1000 students
c. A single unit shop.
d. Multi story Shopping complex
e. Steel machine factory
The buildings classified as
RESIDENTAIL BUILDING
This occupancy type shall include any building or portion thereof providing sleeping and living
accommodations to related or unrelated groups of people, with or without independent bathroom cooking or dining facilities, except any building classified under Occupancy C or D.
This Occupancy shall be subdivided as follows:
Single Family Dwelling
These shall include any building, row type or semi-detached or detached from neighboring buildings by distances required by this Code and having independent access to the plot, which is
used as private dwelling by members of a single family.
Two Family Dwelling
These shall include any building, row type or semi-detached or detached from neighboring buildings by distances required by this Code and having shared or independent access for two families and having facilities for living, cooking and bathroom facilities independent of each other.
Flats or Apartments
These shall include any building or portion thereof which is provided for more than two families,
having facilities for living, cooking and bathroom facilities independent of each other.
EDUCATIONAL BUILDING
This occupancy type shall include any building or portion thereof in which education, training and care are provided to children or adults.
This Occupancy shall be subdivided as follows:
Educational Facilities up to Higher Secondary level
These shall include any building or portion thereof used for purposes involving assembly for instruction, education and recreation of more than six persons on regular basis to fulfill the
requirement of an academic curriculum approved by the Government up to H.S.C (12th Grade),
and which is not covered by occupancy I.
Facilities for Training and for Above-secondary level
These shall include any building or portion thereof used for purposes involving assembly for instruction, education, training and recreation of more than six persons, and which is not covered
by occupancy
Pre-school Facilities
These shall include any building or portion thereof used for purposes involving care, recreation
and education of children more than six in number, who have not yet reached the age to attend
the school.
INSTITUTIONAL BUILDING
Institution for care
Buildings classified under this occupancy shall include those used for purposes of institutional care of the occupants, such as detention for correctional or penal purposes, medical or nursing care of persons suffering from illness or infirmity due to mental condition, or accommodation of children or minor, where the personal liberty of the inmate is restricted. These buildings shall ordinarily provide accommodation for sleeping, dining and other provisions approved by the authority for the occupants.
This occupancy shall be subdivided as follows:
Institution for care of Children
These shall include any building or portion thereof or group of buildings under single management used as an institution for the full time care of children or minor, each providing accommodation for sleeping, dining and other provisions approved by the authority for more than six children.
Custodial Institution for physically capable Adults
These shall include any building or portion thereof or group of buildings under single management used for purposes of full time care and custody of adult or mentally disabled persons but physically capable of responding to emergency.
Custodial Institution for the incapable Adults
These shall include any building or portion thereof or group of buildings under single management
used for purposes of full time care and custody of persons physically or mentally incapable of
responding to emergency.
MERCANTILE BUILDING
This occupancy type shall include any building or portion thereof or group of buildings which is
used for display and sale of merchandises.
This Occupancy shall be subdivided as follows:
Small Shops and Market
These shall include any building or portion thereof with an area divided or undivided not exceeding 300 m², used for purposes of display and sale of merchandise, either wholesale or retail, with or without incidental storage and service facilities.
Large Shops and Market
These shall include any building or portion thereof with an area divided or undivided more than 300 m² used for purposes of display and sale of merchandise, either wholesale or retail, with or without incidental storage and service facilities.
Refueling Station
These shall include any building or portion thereof used for providing refueling and maintenance without repair services for automobiles which is moderately hazardous in nature.
ASSEMBLY BUILDING
Buildings under this Occupancy group shall include any building or portion thereof in which groups of people congregate or assemble for recreation, amusement, social, religious, political, cultural, travel and similar purposes.
This Occupancy shall be subdivided as follows:
Large Assembly with Fixed seats
This occupancy shall include a building or a portion thereof for assembly in a space provided with fixed seats for 1000 or more persons. Assembly buildings under this subdivision may be for theatrical, operatic performances or cinema projection having or not a raised stage, proscenium curtains, scenery loft or projection screen, lighting equipment, projection booth and necessary theatrical and mechanical equipment.
Small Assembly with Fixed seats
This occupancy type shall include any building or portion thereof primarily meant for use as
described for buildings under Occupancy I1, but with fixed seats for less than 1000 persons in a
space. These assembly buildings may or may not be provided with a legitimate theatrical stage or
related accessories or equipment.
INDUSTRIAL BUILDING
Buildings under this Occupancy shall be subdivided on the basis of hazard potential of the contents and the processes of the industry. The hazard shall generally mean the relative danger of the start of fire and the rapidity of its spread, the danger of smoke and gases generated that pose a potential threat to the safety of the occupants of the building. Unless areas with different degrees of hazard are effectively segregated and separated in accordance with the provisions of this Code, the most hazardous area in a building shall govern its classification. This occupancy shall also include facilities for public utility services at the producer or distributor’s end that deals with generation and distribution of utility facilities.Any such building or portion thereof, which is not using hazardous material quantified and categorized in occupancy group.
This Occupancy shall be subdivided as follows:
Low Hazard Industry
These shall include any industrial building in which the contents are of such low combustibility and the processes conducted therein are of such low hazardous nature that danger of self-ignition and self-propagation of fire is nonexistent, the only danger being an onset of fire from external sources with the resulting danger to life and property.
Moderate Hazard Industry
These shall include any industrial building in which the contents are moderately combustible and
the industrial processes conducted therein are liable to give rise to a fire which will spread with
moderate rapidity, giving off considerable smoke.
Ans.6.
Distinguish the roles of Design team and Management team
DUTIES OF DESIGN ENGINEERS/ DESIGN TEAM
- Use specialised software to create models and drawings of products.
- Research new materials and methods of development.
- Organise and maintain existing engineering records.
- Construct prototype and confirm design with design /purchasing team
- Perform physical testing on engieering prototypes.
- Ensure components and assemblies adhere to applicable industry and business standard
KEY RESPONSIBILITY OF A PROJECT MANAGER
Initiating project manager begin each new project by defining the main objective of yhe project, its purpose and planning.Once the chapter is approved, project manager works with key stakeholders to create an intergrated project.During this phase, team members complete the work that has been done
Ans.7.
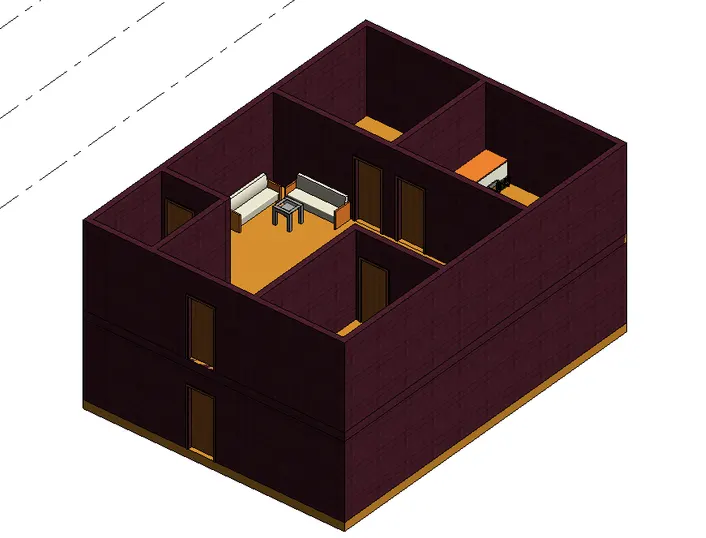
Refer to NBC, Identify the modeling requirements for the project ( from week 4).
a. Height Limitations
b. Area Limitations
c. Room sizing
d. Wall height
e. Thickness based on fire life and safety
f. Passageway requirements
PROCEDURE:
- Open the project file in REVIT
- Select ground floor and see the dimension of rooms and other things if it satisfy the ncb clause, leave it otherwise modify.
- Select elevation view and change the height of floor to 12'
- Select wall and constraint it to the levels
- Walls will change its height automatically
- Select the 3D view and see the chnages
- Complete the model as per the NCB standards if required as other specification is satisfying my NCB std
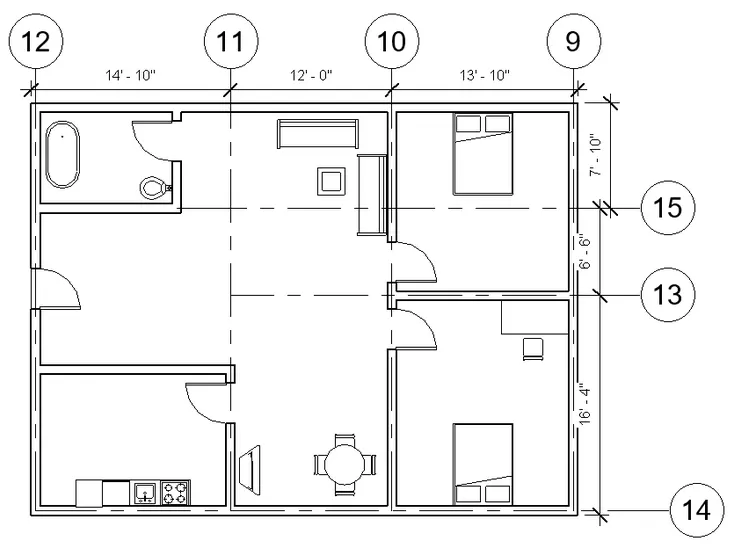
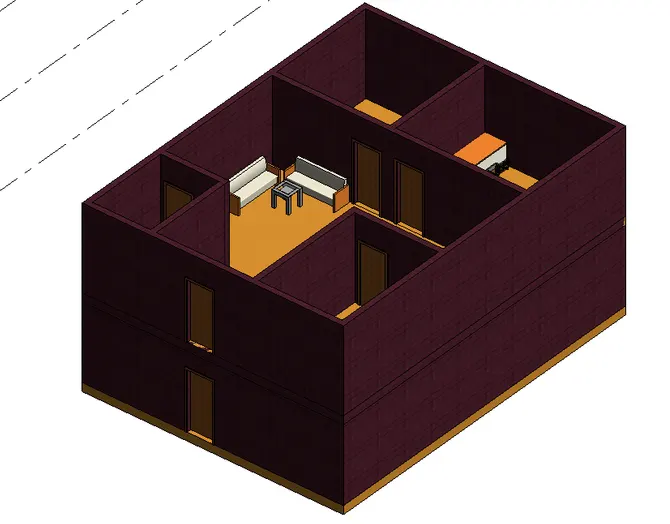 ]
]
Ans.8.
We have identified requirements for modeling from question 7, Use these numbers from code book and verify the numbers used in modeling the unit from week 2 to week 4. If the numbers are not reasonable, use the numbers obtained from the code book to create a revision of the mode.
This model resembles the actual modeling requirements for Project 1 of course work
Height of building should be 1.5 times the width of street asnd as i have made this model in residential town my street width is 10m so the height of my building should be 1.5X10 = 15m
Area limitation can be seen from the table 3 of floor area ratio FAR
FAR= Total covered area of all floors
Total plot area
Room size is standard as per NCB
Kitchen area with seperate dining room should not be less than 5m^2