Introduction to National Building Code and Steps in a Construction project
Q1. Why are building codes or standards essential for the modeling/ efficiency of drawings in Revit ?
ANS :
BUILDING CODE : Building code is a set of rules that specify the standards for constructed objects such as buildings and non-building structures.
Codes expresses all aspects of construction including structural integrity, fire resistance, safe exists, lighting, electrical, energy conservation, plumbing, sanitary facilities, ventilation, seismic design and correct use of construction materials.
Building codes classify standards by use and apply different to each classification.
Building code is a set of rules to regulate the construction activities across the country.
Building code mainly contains administrative regulations development control rules and general building requirements.
BUILDING CODES OR STANDARD ESSENTIAL FOR MODELLING OF DRAWING BECAUSE
- The main purpose of building codes are to protect public health, safety and general welfare as they relate to construction and occupancy of buildings and structures.
- Model building codes provide protection from tragedy caused by fire, structural collapse and general deterioration.
- Codes and standard allow personnel to expand their knowledge base by use of the documents.
- Designers use building code standards out of substantial reference book during design.
- The building code becomes law od particular jurisdiction when formally enacted by appropriate government or private authority as we should follow standard codes of building in software as it gives the drawing as per the specification in the code book which were ready for construction and also can be followed by the vendor.
Q2. From the National Building Code list the groups that will be essential to you when you begin modeling in Autodesk Revit.
ANS :
GROUP A : RESIDENTISL BUILDING
GROUP B : EDUCATIONAL BUILDING
GROUP C : ASSEMBLY BUILDING
GROUP D : INSTITUTIONAL BUILDING
GROUP E : MERCANTILE BUILDING
GROUP F : BUSINESS BUILDING
GROUP G : STORAGE BUILDING
GROUP H : INDUSTRIAL BUILDING
GROUP I : HAZARDOUS BUILDING
Q3. List the five major steps that occur in project cycle . The steps should include from conceptualization of project to maintenance and final stage.
ANS :
The 5 basic phases in the project management process are:
- Project Initiation
- Project Planning
- Project Execution
- Project Monitoring and Controlling
- Project Closing
PHASE 1 : PROJECT INITIATION
The project initiation phase is the first stage of turning an abstract idea into a meaningful goal. In this stage, you need to develop a business case and define the project on a broad level. In order to do that, you have to determine the need for the project and create a project charter.
The project charter is an important document consisting of details like the project constraints, goals, appointment of the project manager, budget, expected timeline, etc.
Once you have the project goals and project scope, identify key project stakeholders–the people who are to be involved in the project. Create a stakeholder register with the roles, designation, communication requirements, and influence.
While a clear goal of the project is established in this phase, a project charter does not contain any technical details that happen in the planning stage.
Consider the example of an automobile manufacturer assigned to develop an electric vehicle. The selection of the design, capacity, and battery power of the vehicle will not be a part of the initiation phase. The only certainty would be that an electric vehicle will be developed within the given timeframe and budget.
PHASE 2 : PROJECT PLANNING
The project planning stage requires complete diligence as it lays out the project’s roadmap. Unless you are using a modern project management methodology like agile project management, the second phase of project management is expected to take almost half of the entire project’s timespan.
In this phase, the primary tasks are identifying technical requirements, developing a detailed project schedule, creating a communication plan, and setting up goals/deliverables.
There are several methods of setting up the project’s goals but S.M.A.R.T. and C.L.E.A.R. are the most popular.
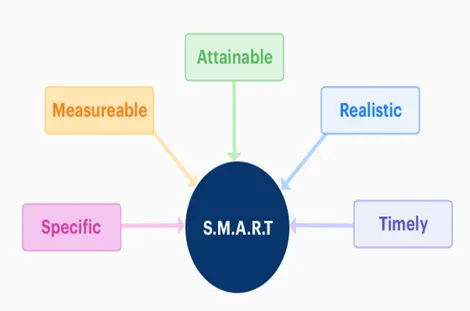
S.M.A.R.T. Goals :
The ‘SMART’ criteria ensure that the goals you set for your project are critically analyzed. It is an established method that reduces risk and allows project managers to make clearly defined and achievable goals.
The acronym SMART stands for
C.L.E.A.R. Goals :
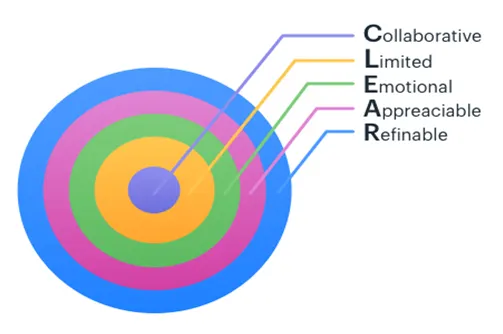
The ‘CLEAR’ method of setting up goals is designed to cater to the dynamic nature of a modern workplace. Today’s fast-paced businesses require flexibility and immediate results and CLEAR can help you with that.
The acronym for CLEAR stands for
During the planning stage, the scope of the project is defined. There is a possibility of changing the scope of the project demands it but the project manager must approve the change. Project managers also develop a work breakdown structure (WBS), which clearly visualizes the entire project in different sections for the team management.
A detailed project timeline with each deliverable is another important element of the planning stage. Using that timeline, project managers can develop a project communication plan and a schedule of communication with the relevant stakeholders.
Risk mitigation is another important aspect of project management that is a part of the planning stage. The project manager is responsible for extrapolating past data to identify potential project management risks and develop a strategy to minimize them.
An important element that professionals often overlook is an effective change management plan. As a project manager, you must be ready to incorporate a few changes in the project to avoid bottlenecks and project delays.
In the absence of a working change management plan, scope creep happens and causes huge problems for the project team in the later stages of the project. So, it’s best to reduce the possibility of unforeseen changes as much as possible.
PHASE 3 : PROJECT EXECUTION
The project execution stage is where your team does the actual work. As a project manager, your job is to establish efficient workflows and carefully monitor the progress of your team.
Another responsibility of the project manager during this phase is to consistently maintain effective collaboration between project stakeholders. This ensures that everyone stays on the same page and the project runs smoothly without any issues.
You can take help from the best project collaboration tools that are available in the market. They’ll not only make your life easier but also improve efficiency and increase the productivity of your team.
PHASE 4 : PROJECT MONITORING AND CONTROLLING
In the project management process, the third and fourth phases are not sequential in nature. The project monitoring and controlling phase run simultaneously with project execution, thereby ensuring that objectives and project deliverables are met.
As a project manager, you can make sure that no one deviates from the original plan by establishing Critical Success Factors (CSF) and Key Performance Indicators (KPI).
During the monitoring phase of project management, the manager is also responsible for quantitatively tracking the effort and cost during the process. This tracking not only ensures that the project remains within the budget but also is important for future projects.
PHASE 5 : PROJECT CLOSING
This is the final phase of the project management process. The project clossure stage indicates the end of the project after the final delivery. There are times when external talent is hired specifically for the project on contract. Terminating these contracts and completing the necessary paperwork is also the responsibility of the project manager.
Most teams hold a reflection meeting after the completion of the project in order to contemplate their successes and failures during the project. This is an effective method to ensure continuous improvement within the company to enhance the overall productivity of the team in the future.
The final task of this phase is to review the entire project complete a detailed report that covers every aspect. All of the necessary data is stored in a secure place that can be accessed by project managers of that organization
Q4. Give examples of different disciplines involved in construction of a project
ANS :
- Architects
- Civil engineer
- Structural engineer
- Electrical engineer
- Plumbing engineer
- Fire protection engineer
- HVAC engineer
- Environment specialist
- Town planner
- Urban engineer
- Landscape architects
- Security system engineer
- Interior designer
- Quantity surveyor
- Project manager
- Other specialist
Q5. How are buildings classified ? Place the following buildings under each category
a. Four unit apartments
b. School with capacity of 1000 students
c. A single unit shop.
d. Multi story Shopping complex
e. Steel machine factory
ANS :
A. Four unit apartments : Group A-Residential building
B. School with capacity of 1000 students : Group B-Educational building
C. A single unit shop : Group E-Mercantile building
D. Multi storey shopping complex : Group E-Mercantile building or Commercial building
E. Steel machine factory : Group H-Industrial building
Residential building – These are buildings which are used for normal residential purposes and should facilitate activities such as sleeping, living and cooking. The building must include one or more family residences, apartments, flats and private garages.
Educational building – These are buildings housing educational institutions such as schools or colleges which are affiliated and recognized by an appropriate board, university or any similar affiliation authority. The building should promote the aggregation of instructional, educational and recreational activities pertaining to educational purposes. Further, it is mandatory for the building to have proper residential facilities for essential staff who needs to reside within the campus. Apart from this, the institution should also have a hostel exclusive to the institute either within its premises or outside.
Institutional building – These types of buildings consist of buildings that are constructed by the government, semi-government organizations or registered trusts for specific purposes. These specific purposes includes medical treatment purposes such as treatment of physical or mental illness, children’s hospital, old age homes, centres for the care of orphans or abandoned women, auditoriums or complexes meant to be used for cultural or allied activities, religious accommodation facilities such as dharamshalas, jails, correctional facilities, detention centres, juvenile reformatories, etc.
Assembly building – These are defined as buildings or parts of them which houses public gatherings congregated with the intent of amusement, recreation, social, religious, patriotic, civil, travel or other similar purposes. Buildings such as movie houses, drama theatres, drive-in theatres, assembly halls, club houses, town halls, museums, auditoriums, exhibition halls, gymnasiums, sports complexes, restaurants, boarding houses, dance clubs, place of worship, bus stops, taxi stands, railway stations, airports etc. are categorized as assembly buildings.
Mercantile building – In these type of buildings either the entire building or a part of it is used for housing shops, stores or showrooms where display and sale of wholesale goods, retail goods or merchandise is carried out. Such buildings should also accommodate office, storage and service facilities essential for the business which should be located in the same building.
Industrial building – Buildings used to manufacture, assemble or process products or materials are termed as industrial buildings. They include manufacturing units, assembly plants, factories, mills, power plants, oil refineries, gas plants, dairy plants, laboratories, etc.
Q6. Distinguish the roles of Design team and Management team
ANS :
- Design Team :
Design management, as name suggests, is simply management that focuses on new innovations and developing products, services, brands, etc. with new designs and in turn increase quality as well as success of organization. - Management Team :
Project management, as name suggest, is simply management that focuses on management of project so that it runs smoothly without any disturbance and gets completed on given period of time.
Difference between Design Team and Management Team
|
Design Team |
Management Team |
|
It mainly focuses on management of design related activities. |
It mainly focuses on management of project related activities. |
|
It is a permanent management process i.e. an ongoing process. |
It is a temporary management process. |
|
Design manager have less responsibilities than project manager. |
Project manager have more responsibilities than design manager. |
|
Factors affecting design management includes material requirements, functionality, customer requirements, quality of product, etc. |
Factors affecting project management customer needs, time complexity, risk management, cost ratio, capability of process, etc. |
|
Process of this management includes defining problem, gathering information, set budget, preparing design, monitoring and finally protecting designs |
Process of this management includes starting project, planning, executing, monitoring and controlling, and then finally terminating project. |
|
Its benefits include increases efficiency, increase sales, increase success, reduce customer complaints, etc. |
Its benefits include improve market position, create new products, reduce time for new products to market, improve customer satisfaction, etc. |
|
Its main objectives is to plan, develop, and maintain efficient environment of organization by creating well-designed products, services, etc. |
Its main objective is to identify methods or techniques that one can use and produce a final product on time. |
Q7. Refer to NBC, Identify the modeling requirements for the project ( from week 4).
a. Height Limitations
b. Area Limitations
c. Room sizing
d. Wall height
e. Thickness based on fire life and safety
f. Passageway requirements
ANS :
A. Height Limitations
As per NBC 2005, Clause C-2.5, the height of the building should not exceed 15m (page no. - 43)
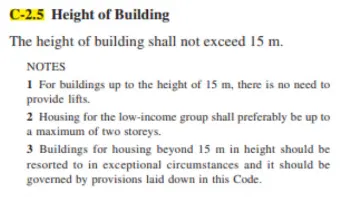
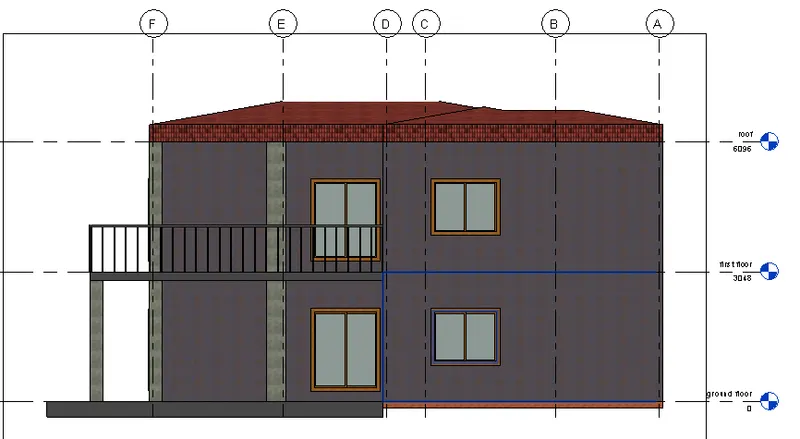
The height of the building in my model is 6.1m which is less than 15m. Hence, it follows NBC guidelines.
B. Area Limitations
As per NBC C-2.3.1, page no. 43
According to NBC 2005, the minimum plot size with ground coverage not exceeding 75%, shall not be less than 40sqm in small and medium town and not less than 30sqm in metropolitan area.
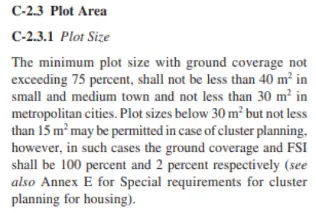
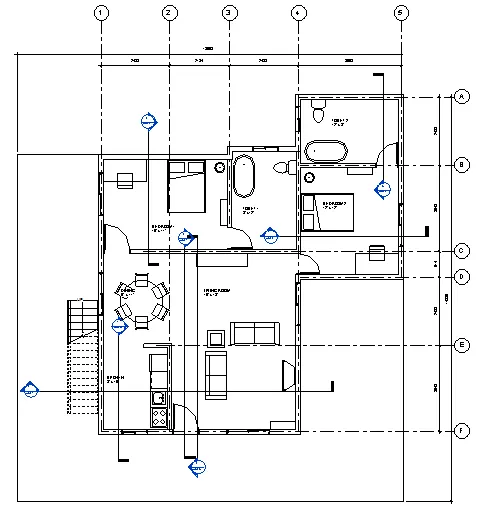
The area occupied by the building in my model is greater than 40sqm, Floor area of the model is 13.65 x14.39m i.e, 196.42sqm. Hence, it follows NBC guidelines.
C. Room sizing
As per NBC 2005, C-3.3, page no. 43
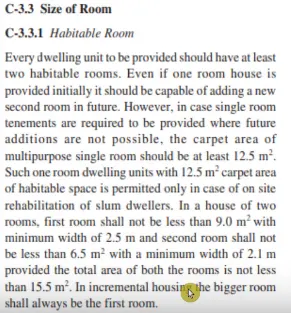
In my model the number of rooms in the building is 4 and the total area of model is (15.39sqm)x2 + (10.59sqm)x4 = 51.96sqm, which is gretaer than the value specified in the code. Hence the building is safe.
D. Wall height
According to NBC 2005; Clause F-3.4, the minimum height of rooms and spaces shall be:
a. Habitable room : 2.75m
b. Kitchen : 2.6m
c. Bath/water closet : 2.2m
d. Corridors : 2.1m
In case of sloping roof the average height of roofs for habitable rooms shall be 2.75m and the minimum height at eaves shall be 2.1m
In my model all the walls have a height of 3m which is greater than the minimum wall height specified in the code. Hence, it is satisified.
E. Thickness based on fire life and safety
The thickness for masnory walls is given by the Table 2 of fire and lfe safety section of NBC 2005
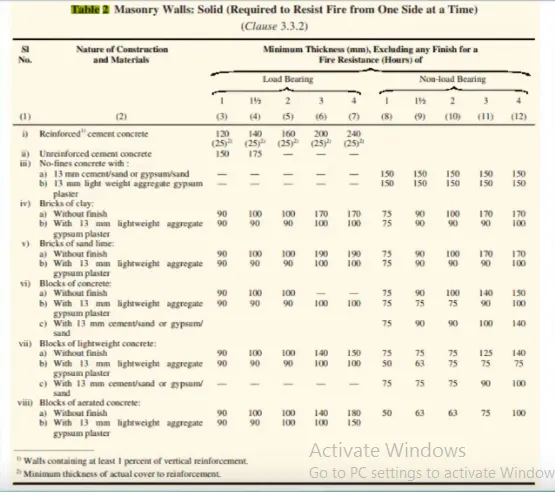
In my model, the wall thickness is 8"(203mm) which is greater than the specified value in the NBC code book. Hence model is safe.
F. Passageway requirements
As per NBC 2005, Table 1
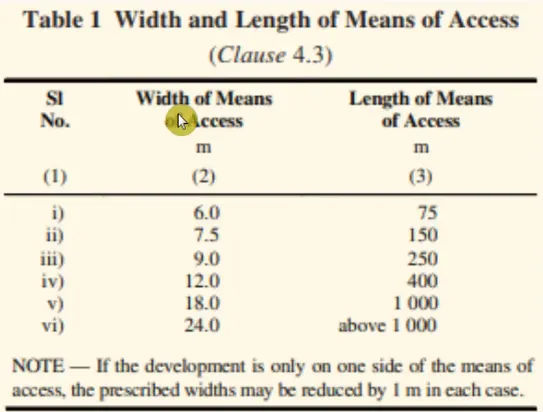
In my model all the coditions are satisified according to the code.
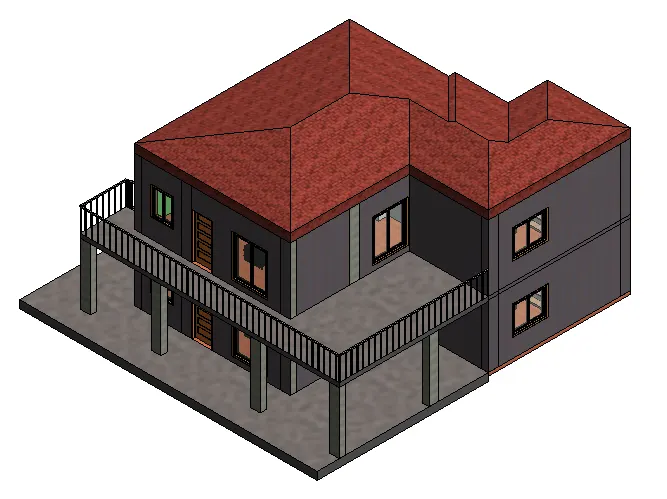
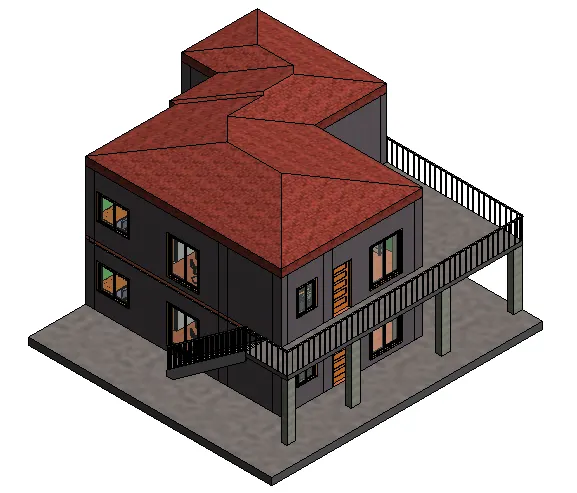
8) We have identified requirements for modeling from question 7, Use these numbers from code book and verify the numbers used in modeling the unit from week 2 to week 4. If the numbers are not reasonable, use the numbers obtained from the code book to create a revision of the mode.
This model resembles the actual modeling requirements for Project 1 of course work
ANS :
As per the project from week 2 to week 4 it has been designed by considering NBC Codal noms and also satisified all the conditions by the NBC