Introduction to National Building Code and Steps in a Construction project
1) Why are building codes or standards essential for the modeling/ efficiency of drawings in Revit?
ANS:
- A set of standards that are uniform to all structures
- It protects the construction safety
- Modern construction methods
- Provides building standards
2) From the National Building Code list the groups that will be essential to you when you begin modeling in Autodesk Revit.
ANS:
- GROUP A: Residential buildings
- GROUP B: Educational buildings
- GROUP C: Assembly buildings
- GROUP D: Institutional buildings
- GROUP E: Mercantile buildings
- GROUP F: Bussiness buildings
- GROUP G: Storage buildings
- GROUP H: Industrial buildings
- GROUP J: Hazardous buildings
3) List the five major steps that occur in the project cycle. The steps should include from conceptualization of the project to maintenance and final stage.
ANS:
- Initiation
- Planning
- Execution
- Closure
4) Give examples of different disciplines involved in the construction of a project
ANS:
- Construction
- Finance & estimation
- Contracts & Bid
- Geotechnical
- Managements
- Structural
- Surveying
5) How are buildings classified? Place the following buildings under each category
a. Four unit apartments
b. School with a capacity of 1000 students
c. A single-unit shop.
d. Multi story Shopping complex
e. Steel machine factory
ANS:
a. Four unit apartments - Group A: Residential Buildings
b. School with a capacity of 1000 students - Group B: Educational Buildings
c. A single-unit shop. - Group E: Mercantile buildings
d. Multi story Shopping complex - Group E: Mercantile buildings
e. Steel machine factory - Group H: Industrial buildings
6) Distinguish the roles of the Design team and Management team
ANS:
Design Team:
- Helps to finalize the plan
- Evaluationaries in the projects
- Implementation the Design
Management Team:
- Accomplishment of project
- Execute the design
- Achives the satisfactory completion of the project.
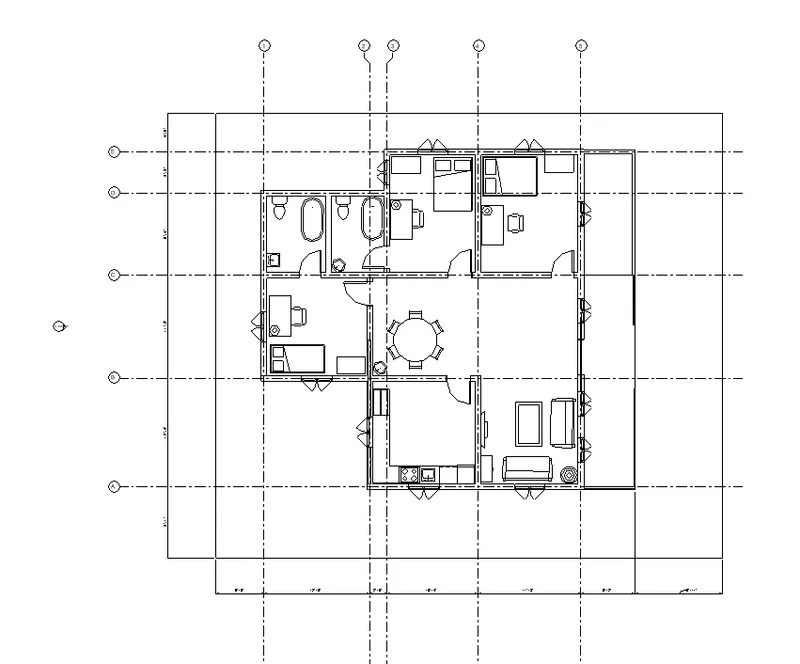
7) Refer to NBC, Identify the modeling requirements for the project ( from week 4).
a. Height Limitations
b. Area Limitations
c. Room sizing
d. Wall height
e. Thickness based on fire life and safety
f. Passageway requirements
ANS:
a. Height Limitations
As per NBC 2005, clause C-2.5 the height of the building shall not exceed 15 m
b. Area Limitations
As per NBC C- 2.3.1 page no. 43
According to NBC 2005, the minimum plot size with ground coverage does not exceed 75% shall not be less than 40 sq. m in small and medium towns and not less than30 sq. m in the metropolitan areas.
c. Room sizing:
As per NBC 2005, C-53, Page no.43
Carpet Area of multipurpose single room at least 12.5 sq.m
House of Two rooms not less than 15.5 sq.m
1st Room shall not be less than 9.0Sq.m with a minimum width of 2.5m
2nd Room shall not be less than 6.5Sq.m with a minimum width of 2.1m
d. Wall height
According to NBC 2005; clause F-34, the minimum height of room and space should be
- Habitable room - 2.75m
- Kitchen - 2.6m
- Bath/water closet - 2.2m
- Corridors - 2.1m
In the case of a sloping roof, the average height of roofs for habitable rooms shall be 2.75m and the minimum height at eaves shall be 2.1m
e. Thickness based on fire life and safety
The thickness for the masonry wall is given in Table 2 of the fire and life safety section of NBC 2005
f. Passageway requirements
As per NBC 2005, Table-1
The approach to the buildings from road/street/internal means of access shall be through a paved pathway of a width not less than 1.5m provided its length is not more than 30m.
8) We have identified requirements for modeling from question 7, Use these numbers from code book and verify the numbers used in modeling the unit from week 2 to week 4. If the numbers are not reasonable, use the numbers obtained from the code book to create a revision of the mode.