Introduction to National Building Code and Steps in a Construction project
1) Why building codes or standards essential for the modelling /efficiency of drawing in Revit?
Ans :
- In order to provide safe, healthy and sustainable habitat, careful consideration needs to be paid to the building construction activity.
- Building codes provides set of guidance which should be followed while modelling the project.
- Building code is a set of norms that provides the guidelines to the construction of the building by following the minimum standards.
- Building codes provides the regulations which can be adopted for use by various department, municipal administrations and public bodies.
- It lays down a set of minimum provisions designed to protect the safety of the public with regard to structural sufficiency, fire hazards and health aspects of buildings.
- With the use of codes not only functional, aesthetic and safety aspects of buildings but also operational and maintenance aspects can be ensured.
- Building codes are expected to lead to safe and orderly development of buildings.
- Also, cost optimization has to be achieved through proper selection of materials, techniques, equipment installations, etc
- With the use of code the maximum benefit from the building and its services in terms of objectives such as quality, timeliness and cost-effectiveness can be achieved.
- Code covers the administrative provisions that should be followed to get administrative approval to ensure safety of the structure.
- Code also covers the development control rules and general building requirements; fire safety requirements; stipulations regarding materials and structural design.
- The code provides an integrated approach for utilization of appropriate knowledge and experience of qualified professionals from concept through construction and completion stage of a building and indeed during entire life cycle.
- Code covers the rules for design of electrical installations, lighting, air conditioning and heating, installation of lifts; provisions for ventilation, acoustics and plumbing services, such as water supply, drainage, sanitation and gas supply; measures to ensure safety of workers and public during construction; and rules for erection of signs and outdoor display structures.
- Code, besides prescribing various provisions, also allows freedom of action to adopt appropriate practices and provides for building planning, designing and construction for absorbing traditional practices as well as latest developments in knowledge in the various disciplines as relevant to a building including computer aided.
- The Code today also covers provisions relating to structural use of glass; escalators and moving walks; information and communications enabled installations; solid waste management; landscape planning and design; and asset and facility management.
- Therefore, by following the building code guidelines the modelling efficiency of building is increased as mentioned above.
2) From the National Building Code list the groups that will be essential to you when you begin modeling in Autodesk Revit.
Ans :
From national building code list of groups is as follows:
- Group A Residential
- Group B Educational
- Group C Institutional
- Group D Assembly
- Group E Business
- Group F Mercantile
- Group G Industrial
- Group H Storage
- Group J Hazardous
3) List the five major steps that occur in project cycle . The steps should include from conceptualization of project to maintenance and final stage.
Ans :
- For every project from phase of concept to final stage, large number of tasks are involved that should be performed at desired time and in a specified sequence.
- The efficiency of any project can be increased by using appropriate management from concept to closure stage.
- For ease of management the project is broken down into smaller task to increase the success of achievement of goals.
The project cycle is classified in following five stages
- Project initiation
- The first phase of the project management life cycle is project initiation. project initiation.
- This is where the project’s value and feasibility are measured.
- Project managers typically use two evaluation tools to decide whether or not to pursue a project:
- Business Case -Document – This document justifies the need for the project, and it includes an estimate of potential financial benefits.
- Feasibilty Study-This is an evaluation of the project’s goals, timeline and costs to determine if the project should be executed. It balances the requirements of the project with available resources to see if pursuing the project makes sense.
- Teams abandon proposed projects that are labeled unprofitable and/or unfeasible. However, projects that pass these two tests can be assigned to a project team or designated project office.
- Project planning
- Once the project receives the green light, project managers need a solid project plan to guide their team, execute the project on time and stay within the budget.
- A well-written project plan gives guidance for obtaining resources, acquiring financing and procuring required materials.
- The project plan gives the team direction for producing quality outputs, handling risk, creating acceptance, communicating benefits to stakeholders and managing suppliers.
- The project plan also prepares teams for the obstacles they might encounter over the course of the project and helps them understand the cost, scope and timeframe of the project.
- Project execution
- This is the phase that is most commonly associated with project management. Execution is all about building deliverables that satisfy the customer.
- Team leaders make this happen by allocating resources and keeping team members focused on their assigned tasks.
- Execution relies heavily on the planning phase. The work and efforts of the team during the execution phase are derived from the project plan.
- Project Monitoring and Control
- Monitoring and control are sometimes combined with execution because they often occur at the same time. As teams execute their project plan, they must constantly monitor their own progress.
- To guarantee delivery of what was promised, teams must monitor tasks to prevent scope creep, calculate key performance indicators and track variations from allotted cost and time. This constant vigilance helps keep the project moving ahead smoothly.
- Project closure
- Teams close a project when they deliver the finished project to the customer, communicating completion to stakeholders and releasing resources to other projects.
- This vital step in the project management life cycle allows the team to evaluate and document the project and move on to the next one, using previous project mistakes and successes to build stronger processes and more successful teams.
Hence five steps of project cycle are discussed as mentioned above from conceptualization of project to maintenance and final stage.
4) Give examples of different disciplines involved in construction of a project
Ans :
Construction of any building or structure is not a task of individual disciplines, it involves coordination between different disciplines to perform their task as a professional expertise.
Following disciplines involved in construction of a project
- Construction : Managing the building of civil engineering systems from to include coordination between the owner, contractor and designer.
- Finance and estimating : Operating in the business world to include accounting, financial contracts and estimating the cost of activities.
- Contract and bids : Demonstrating strong bidding practices and effective contract administration is integral to acquiring the next job or project as a construction manager.
- Geotechnical : Designing foundations and earthwork systems to support soil itself and transfer loads from structures into the earth while limiting settlements.
- Management : Managing equipment, personnel and supplies to build more effectively, efficiently and economically.
- Structural : Designing systems of structural members used to support loads for a specified public function such as bridges, buildings, dams and bell towers.
- Surveying : Measuring physical features to include horizontal distances and elevation differences to determine property lines, lay out buildings and produce maps.
- Architect : Architects are responsible for visual appearance of the buildings and structures before final structural design.
- Civil engineer : Civil engineers plan, design and manage large construction projects. This could include bridges, buildings, transport links and other major structures. They use computer modelling software and data from surveys, tests and maps to create project blueprints. These plans advise contractors on the best course of action and help minimize environmental impact and risk.
- Plumbing engineer : Plumbing engineer deal with the water supply system, drainage system, mode of measurements, usage, and maintenance of plumbing and drainage work.
- Electrical engineer : Task of an electrical engineer is to design high voltage equipment such as wiring systems, power distribution systems, generators and lighting systems etc
5) How are buildings classified ? Place the following buildings under each category
a. Four unit apartments
b. School with capacity of 1000 students
c. A single unit shop.
d. Multi story Shopping complex
e. Steel machine factory
Ans :
All buildings, whether existing or hereafter erected shall be classified according to use or the character occupancy in one of the following groups:
1.Group A Residential
These shall include any building in which sleeping accommodation is provided for normal residential purposes with or without cooking or dining or both facilities, except any building classified under Group C.
2.Group B Educational
These shall include any building used for school, college, other training institutions involving assembly for instruction, education or recreation for not less than 20 students.
3.Group C Institutional
These shall include any building or part thereof, which is used for purposes, such as medical or other treatment or care of persons suffering from physical or mental illness, disease or infirmity; care of infants, convalescents or aged persons and for penal or correctional detention in which the liberty of the inmates is restricted. Institutional buildings ordinarily provide sleeping accommodation for the occupants.
4.Group D Assembly
These shall include any building or part of a building, where not less than 50 persons congregate or gather for amusement, recreation, social, religious, patriotic, civil, travel and similar purposes, for example, theatres; motion picture houses; assembly halls; auditoria; exhibition halls; museums; skating rinks; gymnasiums; restaurants; places of worship; dance halls; club rooms; passenger stations and terminals of air, surface and marine public transportation services; and stadia.
5.Group E Business
These shall include any building or part thereof which is used for transaction of business for keeping of accounts and records and similar purposes, professional establishments, service facilities, etc. City halls, town halls, courthouses and libraries shall be classified in this group so far as the principal function of these is transaction of public business and keeping of books and records.
6.Group F Mercantile
These shall include any building or part thereof, which is used as shops, stores, market, for display and sale of merchandise, either wholesale or retail.
7.Group G Industrial
These shall include any building or part of a building or structure, in which products or materials of all kinds and properties are fabricated, assembled, manufactured or processed, for example, assembly plants, industrial laboratories, dry cleaning plants, power plants, generating units, pumping stations, fumigation chambers, laundries, buildings or structures in gas plants, refineries, dairies and saw-mills, etc.
8.Group H Storage
These shall include any building or part of a building used primarily for the storage or sheltering (including servicing, processing or repairs incidental to storage) of goods, ware or merchandise (except those that involve highly combustible or explosive products or materials), vehicles or animals, for example, warehouses, cold storages, freight depots, transit sheds, storehouses, truck and marine terminals, garages, hangars, grain elevators, barns and stables.
9.Group J Hazardous
These shall include any building or part thereof which is used for the storage, handling, manufacture or processing of highly combustible or explosive materials or products which are liable to burn with extreme rapidity and/or which may produce poisonous fumes or explosions for storage, handling, manufacturing or processing which involve highly corrosive, toxic or noxious alkalis, acids or other liquids or chemicals producing flame, fumes and explosive, poisonous, irritant or corrosive gases; and for the storage, handling or processing of any material producing explosive mixtures of dust which result in the division of matter into fine particles subject to spontaneous ignition.
As per national building code 2016
a. Four unit apartment – group A : residential building
b. School with capacity of 1000 students- group B: educational building
c. a single unit shop – group E mercantile building
e. multi story shopping complex – group E mercantile and commercial building
6) Distinguish the roles of Design team and Management team
Ans :
Role of design team
- In building projects, various aspects like form; space planning; aesthetics; fire and life safety; structural adequacy; plumbing services; lighting and natural ventilation; electrical and allied installation need to be kept in view right at the concept stage.
- The project requiring such multi-disciplinary inputs need a coordinated approach among the professionals for proper integration of various design inputs.
- For this, and to take care of the complexities of multi-disciplinary requirements, a design team of professionals from the required disciplines shall be constituted at the appropriate stage.
- Here, it is desirable that the multi[1]disciplinary integration is initiated right from the concept stage.
- The team shall finalize the plan.
- The composition of the team shall depend on the nature, magnitude and complexities of the project.
- Design is an evolutionary and participatory process, where participation of the owner constitutes a very important input at all stages, and the same shall be ensured by the design team.
- To ensure proper implementation of the design, the design team, may be associated during the construction/ execution stage.
Role of management team
- The objective of project management or construction management is primarily to achieve accomplishment of a project in accordance with the designs and specifications in a stipulated time and cost framework, etc, with a degree of assurance prior to commencement and satisfaction on completion and commissioning.
- For large projects, separate teams of experienced professionals from the required disciplines may be constituted for project management (including planning and scheduling) and for construction management depending upon the complexities of the project.
- However, for smaller projects these teams may be combined.
- The teams shall be responsible for day-to-day execution, supervision, quality control, etc, and shall ensure inter-disciplinary coordination during the construction stage.
- The team shall be responsible to achieve satisfactory completion of the project in respect of all relevant project management functions like cost, time, quality, safety, etc.
- Some members of the design team may also be included in the project management team and/or associated actively during the project execution stage.
7) Refer to NBC, Identify the modeling requirements for the project ( from week 4).
a. Height Limitations
b. Area Limitations
c. Room sizing
d. Wall height
e. Thickness based on fire life and safety
f. Passageway requirements
Ans :
a. Height limitations
As per NBC 2016 C-2.5 (page 137)
The height of building shall not exceed 15 m.
NOTES
1 For buildings up to the height of 15 m, there is no need to provide lifts.
2 Housing for the low-income group shall preferably be up to a maximum of two storeys.
3 Buildings for housing beyond 15 m in height should be resorted to in exceptional circumstances and it should be governed by provisions laid down in this Code
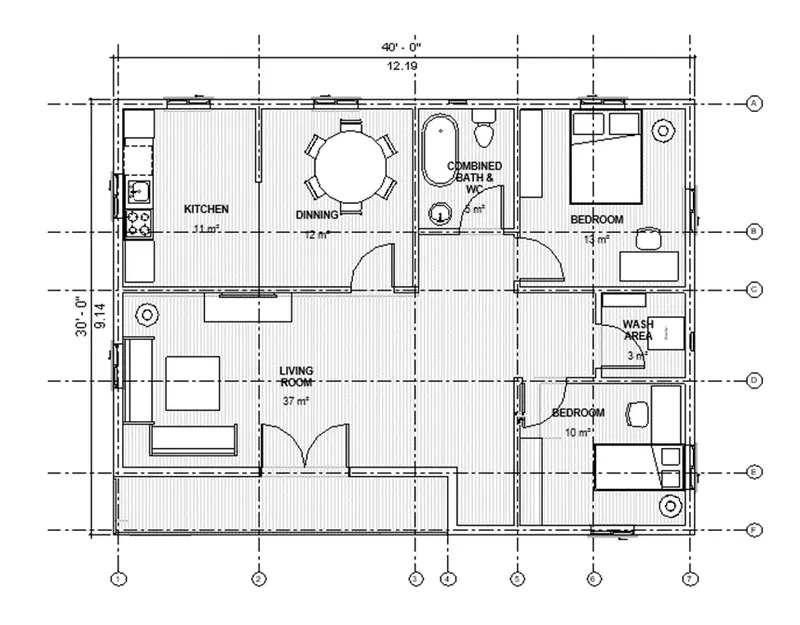
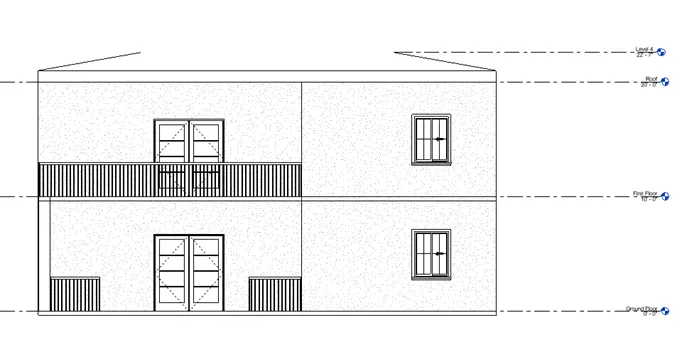
As per my model height of building is 6.9 m which is less than that of specified in NBC i.e,. 15 m. therefore model follows the NBC guidelines.
b. Area limitation
As per NBC 2016 C-2.3 (page 137)
- The minimum plot size with ground coverage not exceeding 75 percent, shall not be less than 40 m2 in small and medium town and not less than 30 m2 in metropolitan cities.
- Plot sizes below 30 m2 but not less than 15 m2 may be permitted in case of cluster planning, however, in such cases the ground coverage and FSI shall be 100 percent and 2 percent respectively.
as per NBC guidelines minimum plot size should not be less than 40 sq.m, in my model the plot size is 12 x 9 m i.e., area is 108 sq.m which is more than 40 sq. m hence safe.
c. Room sizing
As per 12 of national building code 2016 page 44
- The area of habitable room shall not be less than 9.5 m2 , where there is only one room with a minimum width of 2.4 m.
- Where there are two rooms, one of these shall not be less than 9.5 m2 and the other not less than 7.5 m2 , with a minimum width of 2.1 m.
- The area of a kitchen where separate dining area is provided, shall be not less than 5.0 m2 with a minimum width of 1.8 m.
- Where there is a separate store, the area of the kitchen may be reduced to 4.5 m2 . A kitchen, which is intended for use as a dining area also, shall have a floor area of not less than 7.5 m2 with a minimum width of 2.1 m
- The area of a bathroom shall not be less than 1.8 m2 with a minimum width of 1.2 m. The floor area of water[1]closet shall be 1.1 m2 with a minimum width of 0.9 m.
- If bath and water-closet are combined, its floor area shall not be less than 2.8 m2 with a minimum width of 1.2 m
In my model the number of rooms in the building is 4 and the total area of the room is (22 + 13 + 38 + 9) sq. m = 82 sq. m which is greater than 40 sq. m hence ok.
d. Wall height
As per C-3.5 of national building code 2016 (page no 138)
- The minimum height of rooms/spaces shall be as follows:
- a) Habitable room : 2.6 m
- b) Kitchen : 2.6 m
- c) Bath/water-closet : 2.1 m
- d) Corridor : 2.1 m C-3.5.1
- In the case of sloping roofs, the average height of roof for habitable rooms shall be 2.6 m and the minimum height at eaves shall be 2.0 m.
As per NBC the height of walls in the room is 3 m which is greater than minimum height requirement, hence ok.
e. Thickness based on fire life and safety
Thickness of wall based on fire life and safety as per NBC 2016 table no 2 clause 3.3.2 as shown below.
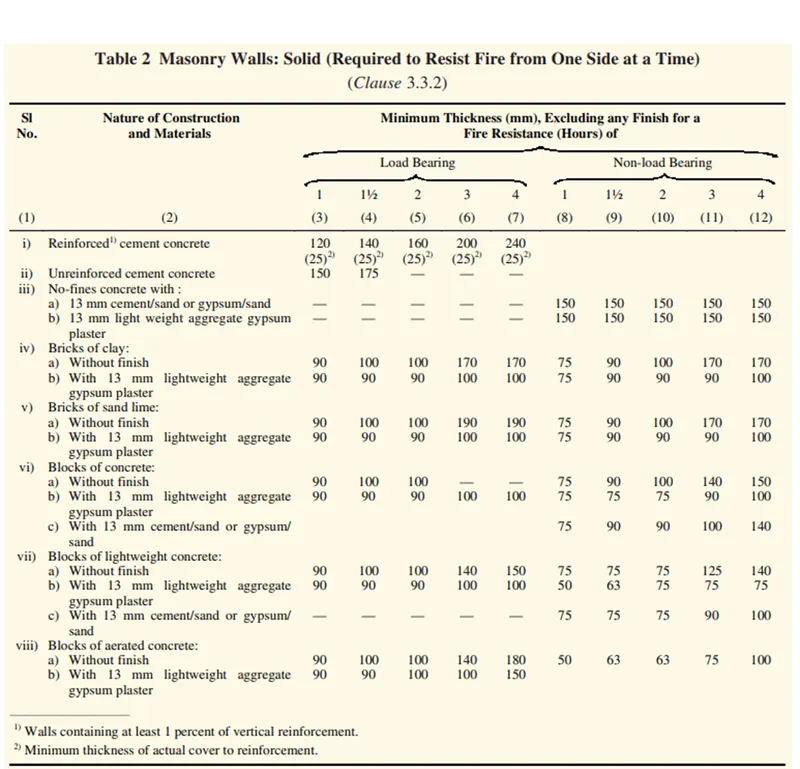
As per NBC the thickness of wall is 8” i.e., 203 mm which is greater than minimum height specified in the table of NBC Hence ok.
f. Passageway requirements
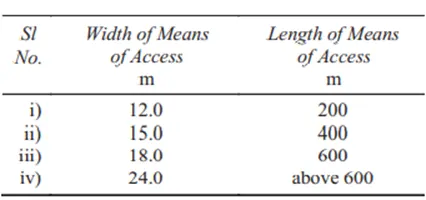
- The residential plots shall abut on a public means of access like street/road. Plots which do not abut on a street/road shall abut/front on a means of access, the width and other requirements of which shall be as given in Table 1
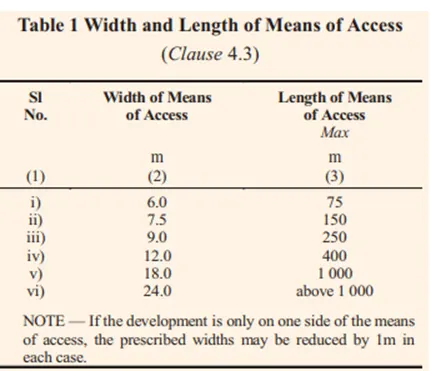
- For all assembly buildings like, theatres, cinema houses, assembly halls, stadia; educational buildings; markets, hospitals; industrial buildings and other buildings which attract large crowd, the means of access shall not be less than the following:
8) We have identified requirements for modeling from question 7, Use these numbers from code book and verify the numbers used in modeling the unit from week 2 to week 4. If the numbers are not reasonable, use the numbers obtained from the code book to create a revision of the mode. This model resembles the actual modeling requirements for Project 1 of course work.
Ans :
The model created from week 2 to week 4 follows all the guidelines of NBC 2016, as shown below.
|
|
NBC Requirement |
Provided in model |
|
Height (m) |
H < 15 m |
6.9 |
|
Area (sq. m) |
A > 40 sq. m |
108 sq. m |
|
Room sizing |
||
|
Habitable room |
A > 9.5 sq. m |
10 sq. m |
|
Kitchen room |
A > 4.5 sq. m |
11 sq. m |
|
Combined bath and water closet |
A > 2.8 sq. m |
5 sq. m |
|
Wall size (m) |
>2.6 m |
3 m |
|
Thickness based on fire life and safety (mm) |
>90 mm |
203 mm |