Sketch a G+1 residential plan according to Vaastu Shastra and Calculation of Loads as per IS code
Sketch a G+1 floor residential plan, according to Vaastu Shastra, and list down the names of the structural drawings required to be provided to the site for construction. Also, assume the sizes of the structural elements (Column, Beam, Slab, etc.,) and accordingly calculate the individual corresponding loads from the members as per IS code.
Aim:
- To sketch a G+1 floor residential plan according to Vaastu Shastra
- To list down the names of structural drawings required to be provided to the site for construction
- To calculate the loads on individual members as per IS code by assuming the size of structural elements.
1. To sketch a G+1 floor residential plan according to Vaastu Shastra
Concept of Vaastu Shastra
- Vaastu Shastra is ancient Indian science of architecture which acts as a guideline for designing and planning the house to enhance the positive energy.
- According to Vaastu Shastra every direction signifies the specific aspect of life and is governed by various gods such as north is specific for wealth, south for dharma and west and east for overall prosperity.
- By following the Vaastu Shastra in designing the house one can utilize maximum positive energy coming from various energy sources of earth and enhance the positivity in the individual’s lifestyle.
- As the various components of residential buildings are kitchen, living room, bedroom, bathroom, staircase, etc., by following the Vaastu Shastra in designing these components increases overall prosperity of the house and also life of individual dwelling in that house.
Auspicious directions as per Vaastu Shastra are as follows
Kitchen / wash area
- As the south west direction is the direction of fire it is preferred direction for the kitchen.
- Keep water sink away from gas stove
- Fridge needs to be placed in south west direction
- Never share wall of kitchen with washroom or face washroom
- According to hygiene science south east direction is best for kitchen as sunrays directly come in the kitchen
- Always face east direction while cooking
- Never make kitchen in north east direction.
- Wash area should always be near to the kitchen
Living room
- It is a place where family spends most of time and also a place of family gathering
- It should be cluster free.
- It should face north, east or north east. North west facing is also favorable.
- In living room position of heavy furniture should be west or south west.
- Electronic appliances should be kept in south east direction of living room
- Use shades of yellow, green and blue on the walls of living room to induce liveliness.
Masters’ bedroom
- South west direction brings good health and prosperity
- Avoid north east as it causes health issue
- Avoid south east as it causes quarrels among couples
- Avoid mirror facing bed which causes domestic disruptions
- Avoid having painting of water or fountain and overhanging beams to enjoy good health
- Use solid wooden beds instead of hallow wrought iron beds
- Use soothing wall colors for peaceful sleep
- It is recommended that one may sleep putting head towards the south and looks towards north.
Children’s bedroom
- West direction is the best direction for children’s bedroom where they can utilize it for study also, as study room also preferred in the west direction.
- Alternate direction for the room of the elder child is north west direction
Puja room
- At the sun rise rays of sun fall on north east side hence room for worship should be at north east side.
- Also, north or north east part of home is perfect for meditation and spiritual growth.
- Light yellow, white and green colors are best for puja or meditation rooms.
Staircase
- As per principles of Vaastu the best direction for staircase is as follows
- South east part of the property while facing the east
- South west part of the property while facing the west or south
- The north west part of property while facing the north.
- Avoid staircase in north east direction
- Staircase must always be oriented in a clockwise direction
- Space under staircase must always be used only for storage.
Attach bathroom
- Best location for toilet and bathroom is the north west followed by the west direction part of the home
- Avoid constructing toilet in north east direction.
- The best direction for toilet seat, according to Vaastu is in south east or north west side.
- Ensure that toilet should not share a common wall with puja room or kitchen as it can have a negative influence.
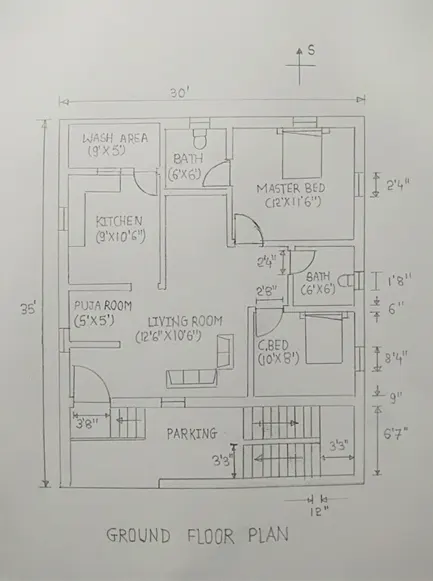
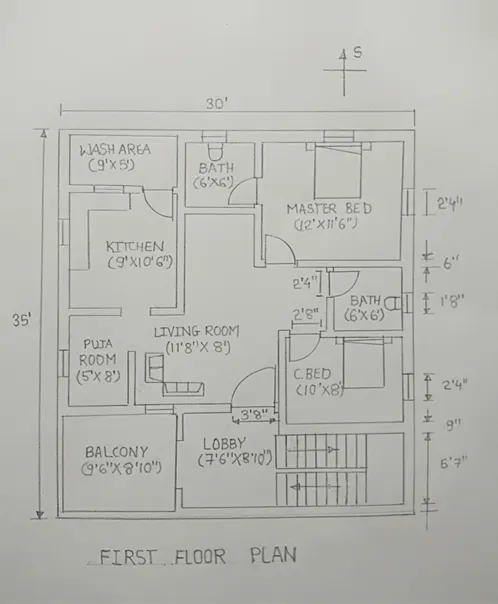
By following the principles of Vaastu Shastra the plan of G+1 residential building is as follows
Note: Building is facing in north direction and is designed for dwelling of two families.
Ground floor plan:
First floor plan:
2. To list down the names of structural drawings required to be provided to the site for construction
Important structural drawings required for projects are as follows
- Center line drawing
- Footing and column layout with reinforcement details
- Column schedule with reinforcement details
- Plinth beam layout with reinforcement details
- First floor beam layout with reinforcement details
- First floor slab layout with reinforcement details
- Lift pit and headroom reinforcement details
3. To calculate loads on the individual members as per IS code by assuming the size of structural elements.
Assumed dimensions of column, beams, walls and slabs are as follows
- Size of beam = 9’’ = (230 x 300)
- Size of column = (9’’ x 9’’) = (230 x 230) mm
- Thickness of slab = 125 mm
- Height of wall = 4.5 m
- Thickness of external wall = 9’’ = 230 mm
- Thickness of internal wall = 6’’ = 150 mm
IS codes followed for calculating the loads are as follows
- IS 456:2000, revised 2016 for reinforced concrete structures
- IS 875:1987, Revised 2018 (part- I) for Dead load
- IS 875: 1987, Revised 2008 (part – II) for Live Load
- IS:875: 1987, Revised 2015 (part – III) for Wind Load
Calculations of loads
Calculation of dead loads
Unit weight of reinforced concrete = 25 kN/m2
Dead load of columns
- Size of columns = (230 x 230) mm = (0.23 x 0.23) m
- Height of column = 4.5 m
- Unit weight of concrete = 25 kN /m2
- Dead load of column = unit weight of concrete x volume of column
= 25 x 0.23 x 0.23 x 4.5 = 5.95 kN
Dead load of beam
- Size of beam = (230 x 300) mm = (0.23 x 0.3) m
- Unit weight of concrete = 25 kN/m2
- Dead load of beam per unit length = unit weight of concrete x depth x width
= 25 x 0.3 x 0.23
= 1.72 kN/m
- Hence dead load of beam per unit length of beam = 1.72 kN /m
Dead load of slab
- Thickness of slab = 125 mm = 0.125 m
- Unit weight of concrete = 25 kN /m2
- Dead load of slab per square meter area = unit weight of concrete x thickness of slab
= 25 x 0.125
= 3.12 kN/m2
- Hence dead load of slab per unit area = 3.12 kN /m2
Dead load of internal wall
- Height of internal wall = 150 mm = 0.15 m
- Unit weight of brick wall = 20 kN /m2
- Dead load of internal wall = unit weight of brick wall x thickness of wall x height of wall
= 20 x 0.15 x 4.5
=13.5 kN /m
- Dead load of internal wall per unit length = 13.5 k N /m
Dead load of external wall
- Unit weight of brick wall = 20 kN /m2
- Dead load of external wall = unit weight of brick wall x thickness of wall x height of wall
= 20 x 0.23 x 4.5
= 20.7 kN /m
- Hence, dead load of external wall per unit length = 20.7 kN /m.
Dead load of parapet wall
- Unit weight of brick wall = 20 kN /m2
- Assume height of parapet wall = 800 mm = 0.8 m
- Thickness of parapet wall = 150 mm = 0.15 m
- Dead load of parapet wall = unit weight of parapet wall x thickness of parapet wall x height
= 20 x 0.15 x 0.8
= 2.4 kN /m
- Hence, dead load of parapet wall per unit length = 20.7 kN /m.
Live / imposed load calculation
Recommended live loads for residential buildings as per IS 875: are as follows
- For living room, master bedroom, children bedroom, puja room and kitchen = 2 kN /m2
- For toilet and bathrooms = 2 kN /m2
- For corridors, passages, staircases = 3 kN /m2
- For balcony = 3 kN /m2
Wind load calculations
- Structures should be designed for wind loads if height of building is more than 10 m
- Here in this case height of building is less than 10 m, there is no need to design for wind load.
Conclusion:
- Plan of G+1 residential building according to the principles of Vaastu Shastra is given above.
- By following the principles of Vaastu Shastra all the rooms are designed to enhance the positivity and prosperity of the home.
- Names of all structural drawings that are necessary to be provided to the construction site are listed above.
- The individual corresponding loads from the members as per IS code are calculated by assuming the dimensions for the members.