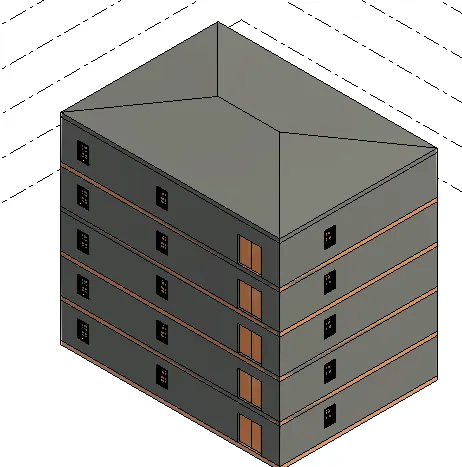
II. Answer in detail
Q)Create a G+4 Residential building as per NBC standards and make it a central model file. Your model should contain:
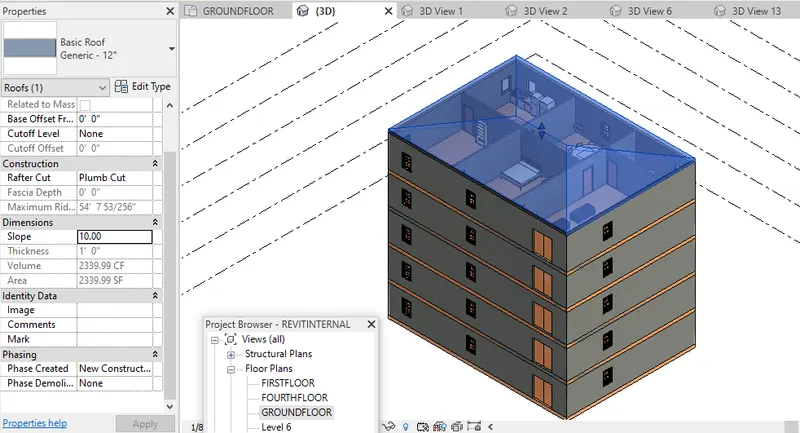
- The sloped roof at the top level of the building (10 degrees)
- Architectural components including furniture and home appliances
- Room tags and Annotations
- Section cut through each room either longitudinally or transversely
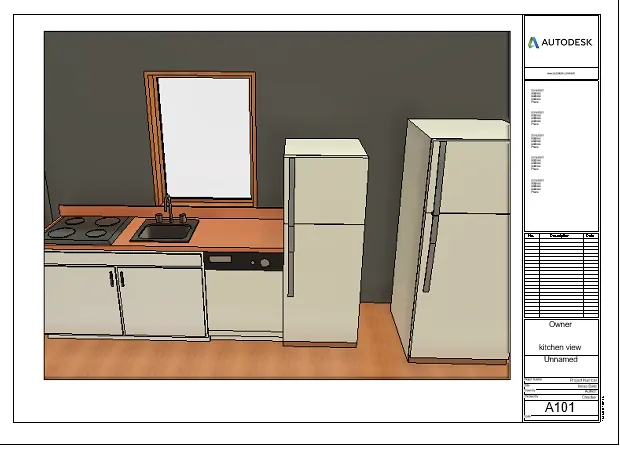
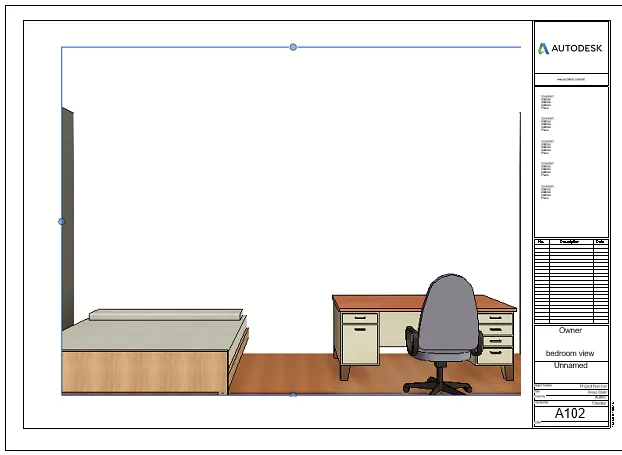
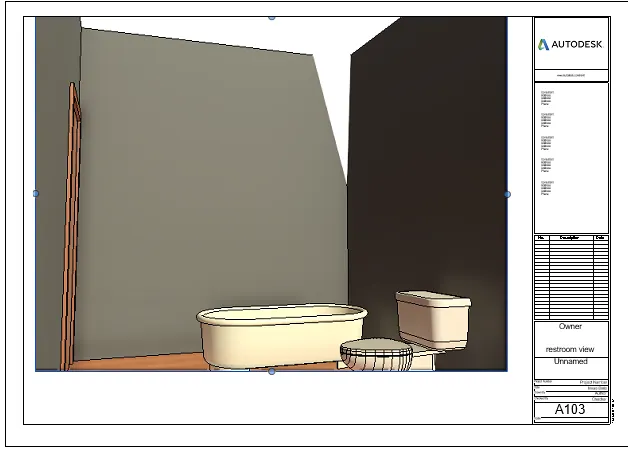
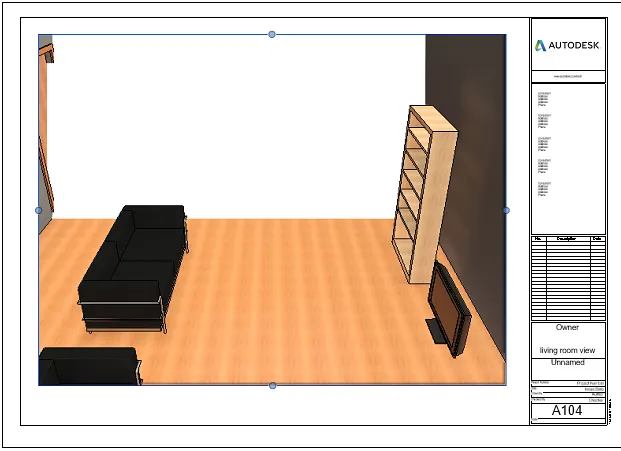
- Create a camera view on each room and add it in a sheet template.
Answer:
AIM:To Create a G+4 Residential building as per NBC standards and make it a central model file containing
- the sloped roof at the top level of the building (10 degrees)
- Architectural components including furniture and home appliances
- Room tags and Annotations
- Section cut through each room either longitudinally or transversely
- Create a camera view on each room and add it in a sheet template.
COMMANDS USED:Architecture,Wall,door,window,floor,roof,3dview,sheet,camera view,insert,collaborate,manage,view,annotate,level,grids,section view,room,units,load family.
PROCEDURE:
a)open an architectural template.
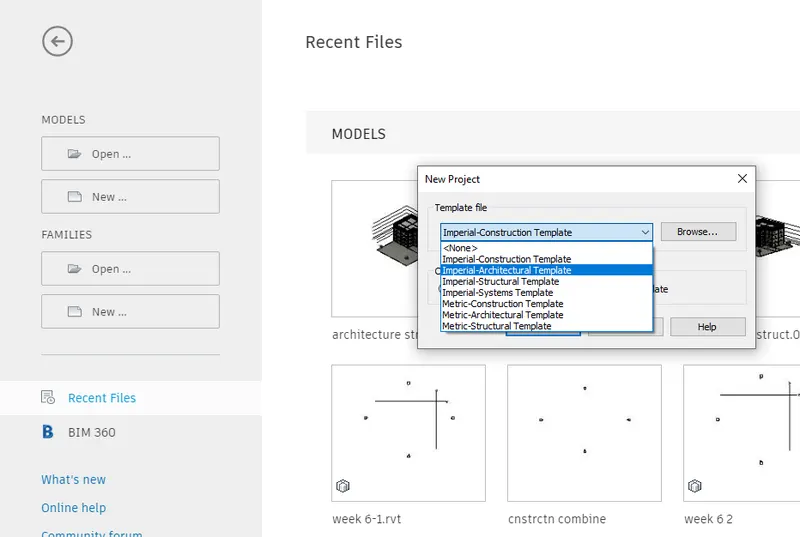
b)firstly,create a layout using walls(generic 8' walls exterior and generic 5/ walls interior).add doors and windows using doors and windows icon from architecture tool respectively.

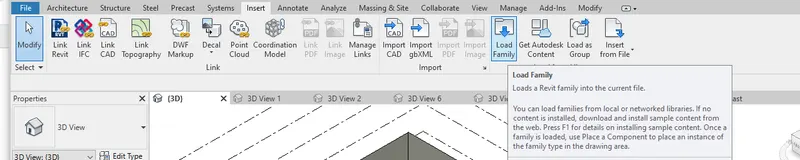
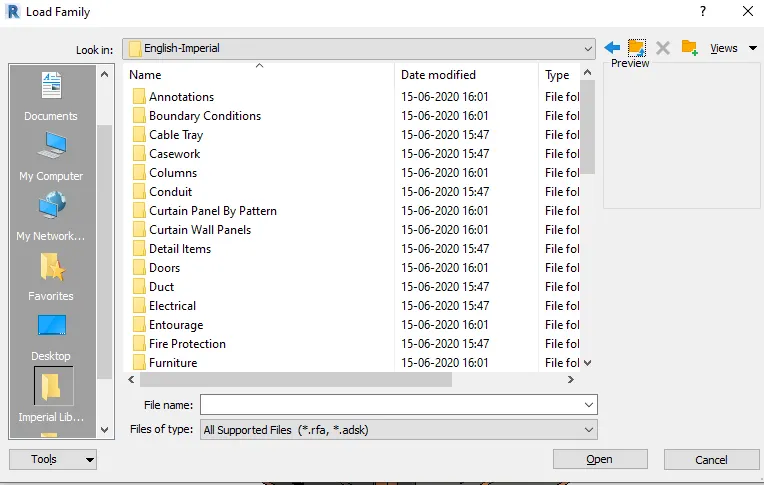
c)to select different types of doors/windows to add,select load family from insert tool and load from there and then add the doors/windows of required size and type.
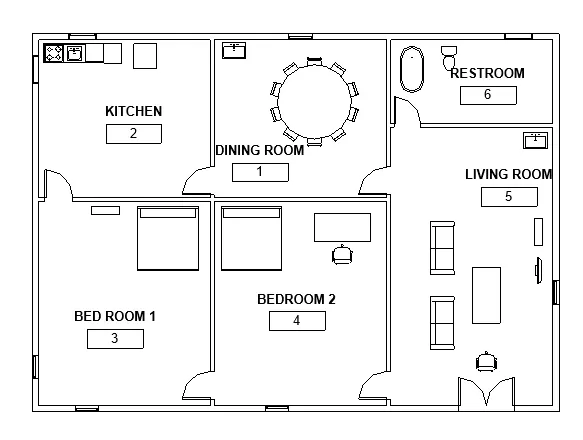
d)as the rooms are created,we can call the rooms as kitchen,bedroom,livingroom etc.
e)to add furniture,select load family from insert tool and all the required components like beds,desk,sofa,chairs,kitchen equipments,sinks,tv,shelfs,bathtubs etc. and the select the component from architecture tab and click on place a component and then we can place the components wherever we wish.
f)now add levels.to add them click on east elevation and then click on level from architecture tool and then add levels upto 6 as we require g+4 building with required height of the levels and name the levels as groundfloor,firstfloor,secondfloor,thirdfloor,fourthfloor and roof respectively.
g)now,select groundfloor,copy all the elements and then copy to clipboard and then select paste and click on paste to allign selected levels and select all the floors except groundfloor and roof.
h)now we have created the g+4 building.to add roof,click on roof from architecture tool and click on the boundary of the buildings.
i)to keep the slope of roof as 10degrees,click UN in keyboard then select slope and click degrees in it and then click ok.
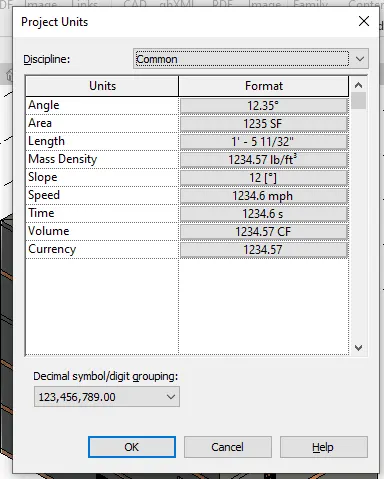
j)now when we select roof,we can see slope in properties,set slope to 10.
k)to add room tags,select room from view tool and add it in all the rooms.rename the rooms with appropriate namings.
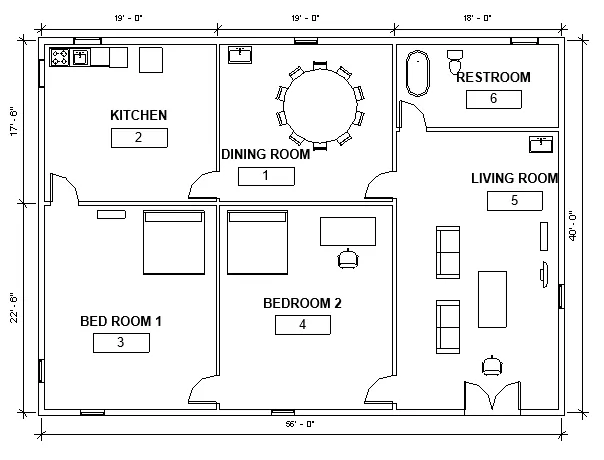
l)to annotate,select aligned from annotate tool and take all the dimensions of the rooms.
m)to create section views,click on section from view tool and then create a section wherever we want to see section view .
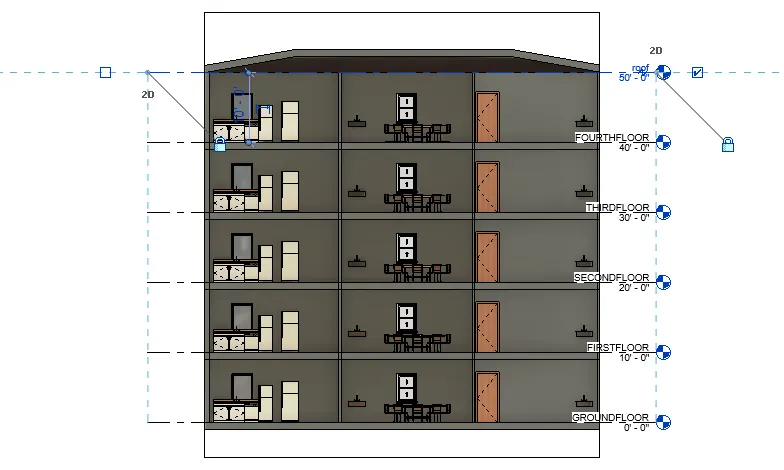
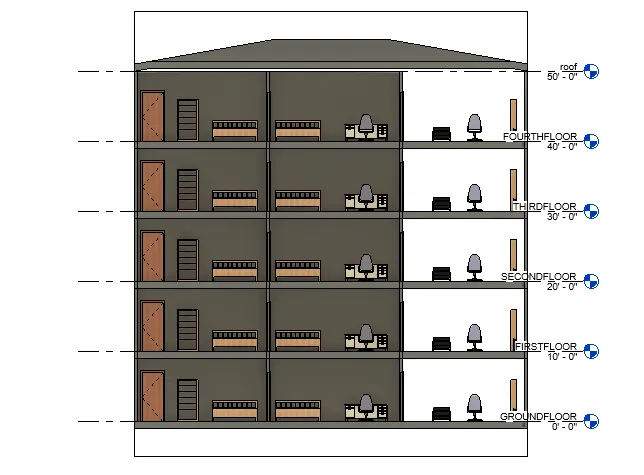
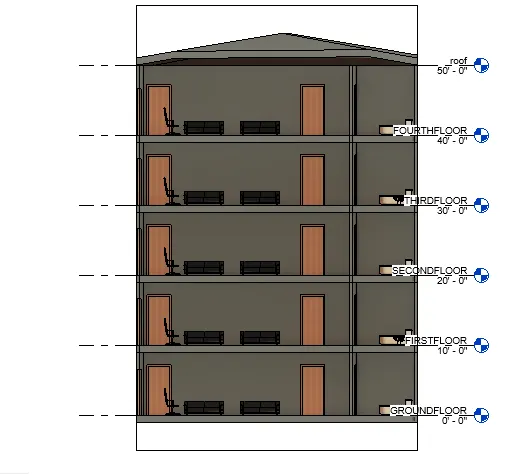
n)to create camera views,select camera view from view tool andplace the camera in all the rooms to see the rooms clearly.
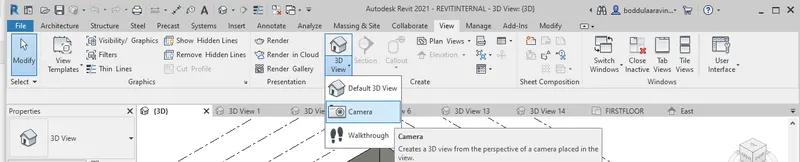
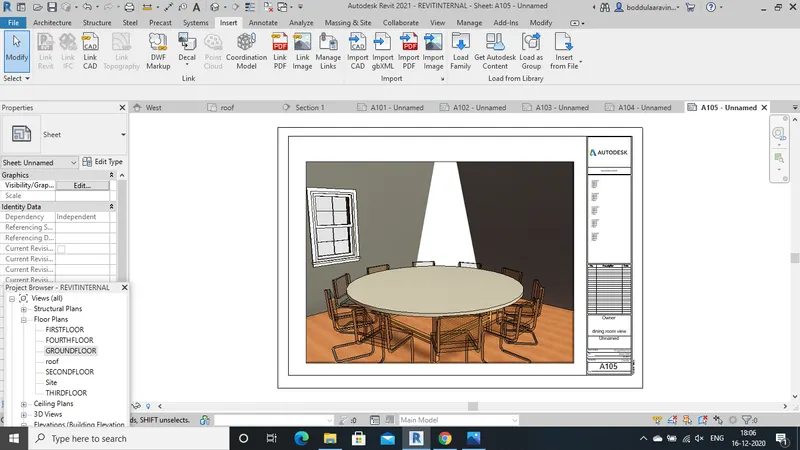
o)now select sheet from view tool and rename the sheet with the view that we are posting in the sheet and add all the camera views in the sheets.
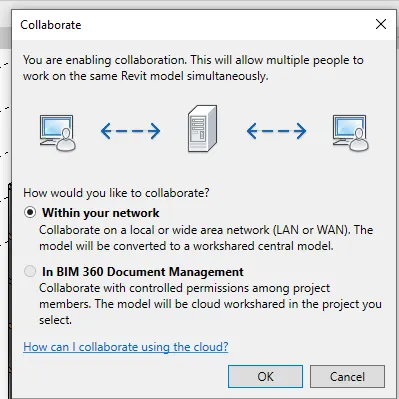
p)to make it central model,click on collaborate from collaborate tool and then select within your network and then click ok.now the file is made as a central model.

RESULT:G+4 residential building has been created according to NBC Standards ,made it as a central model and all other requirements has been submitted successfully.