II. Answer in detail
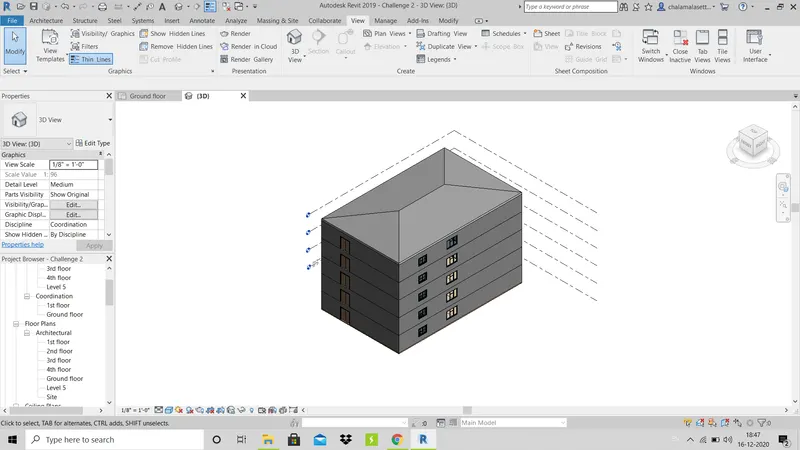
AIM : To create a G+4 residential building as per NBC stanndard and make it a central model file with the following:
- The sloped roof at the top level of the building (10 degrees)
- Architectural components including furniture and home appliances
- Room tags and Annotations
- Section cut through each room either longitudinally or transversely
- Create a camera view on each room and add it in a sheet template.
TOOLS USED :
PROCEDURE :
1. Firstly open a architectural template project.
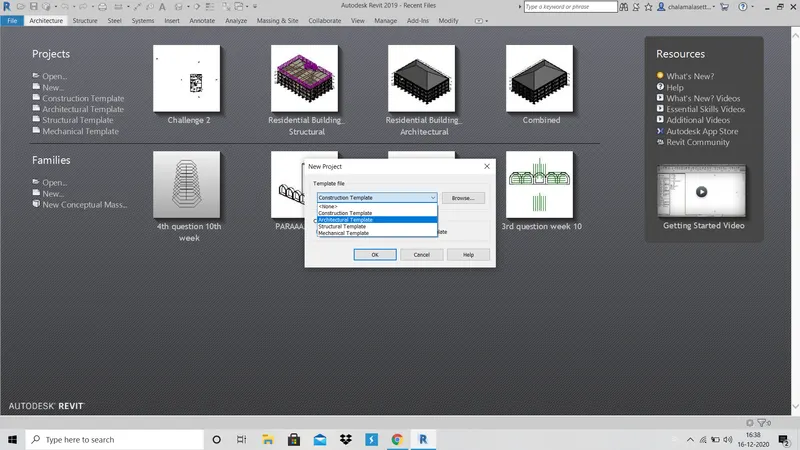
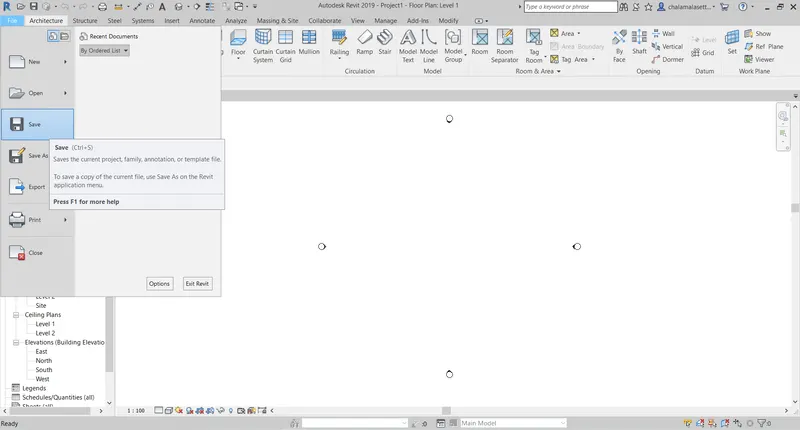
2. In the file menu, click on save and save the file as required.
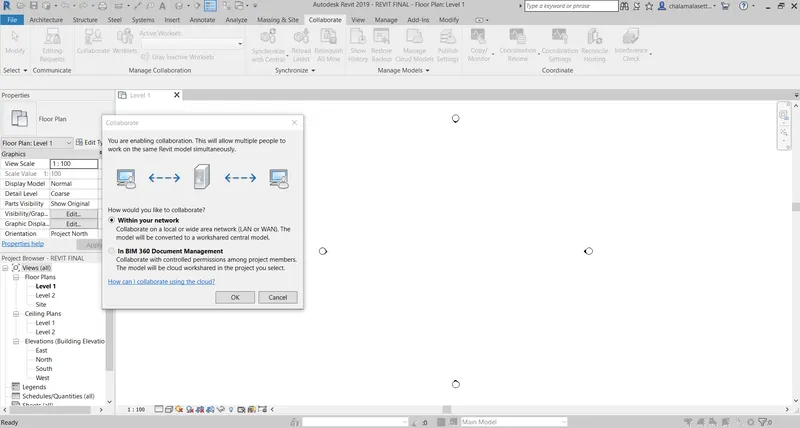
3. Click on collaborate in collaborate tool bar and click ok.
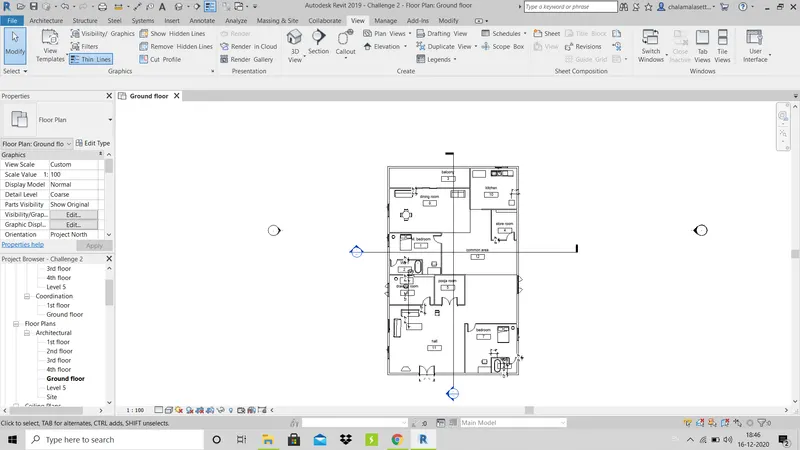
4. Now click on wall option in architectural tab and drag the cursor in the work space or enter the length of wall to create a wall and create the plot as required.
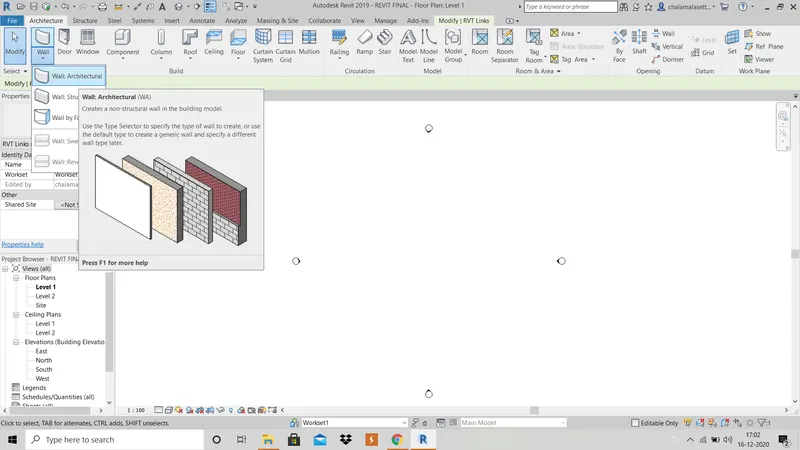
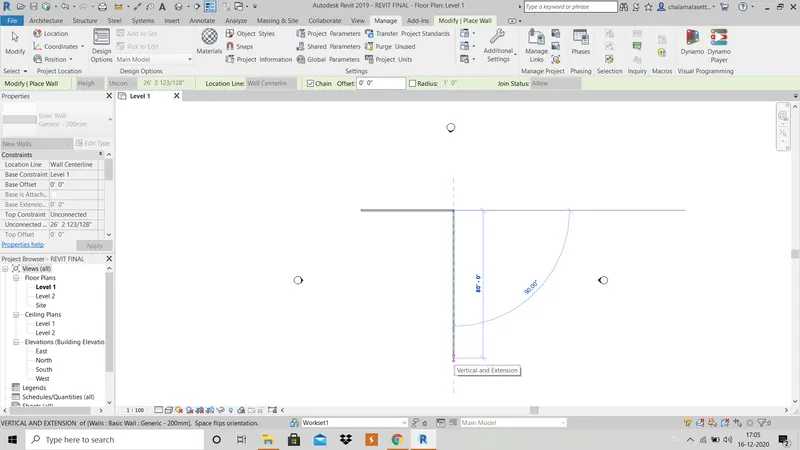
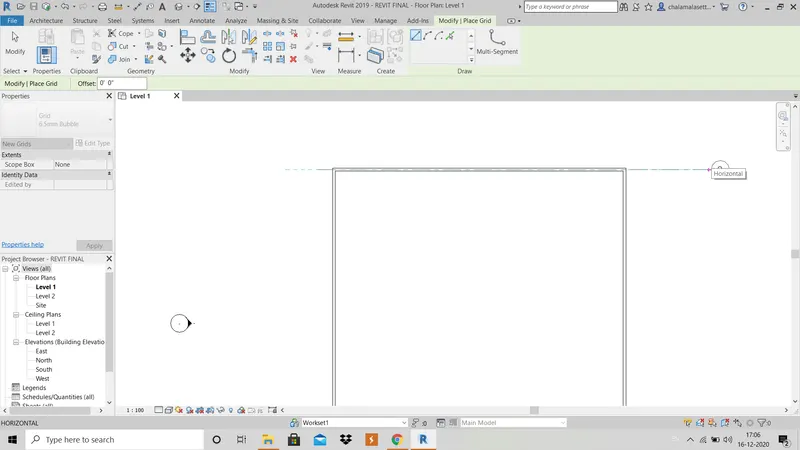
5. Now click on grids tool in architectural tool bar and from the middle of the wall, draw grids.
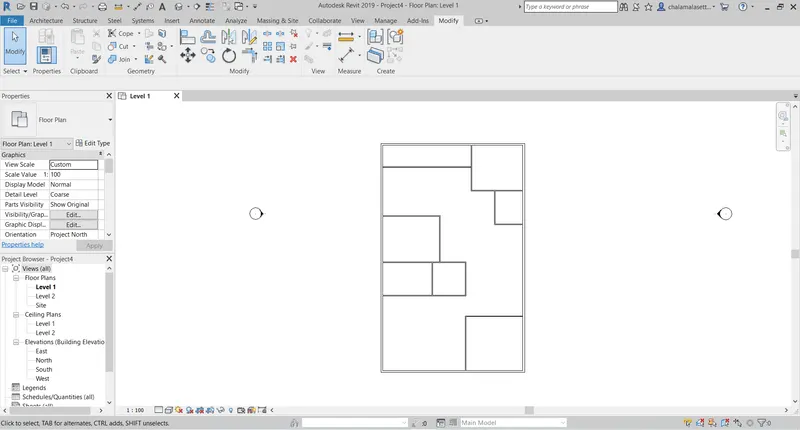
6. Now using the wall tool again draw all the plan required using different type of wall like interior partition wall which is present in the property tool in left side.
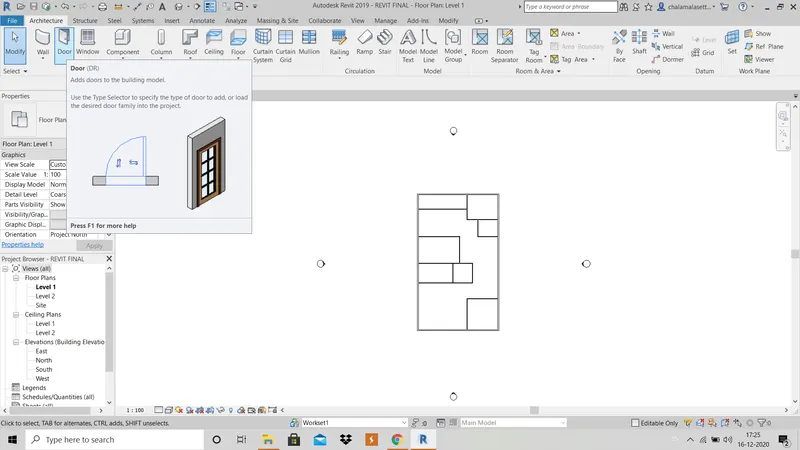
7. Now click on door tool in architectural tool bar and select the required areas where doors are required
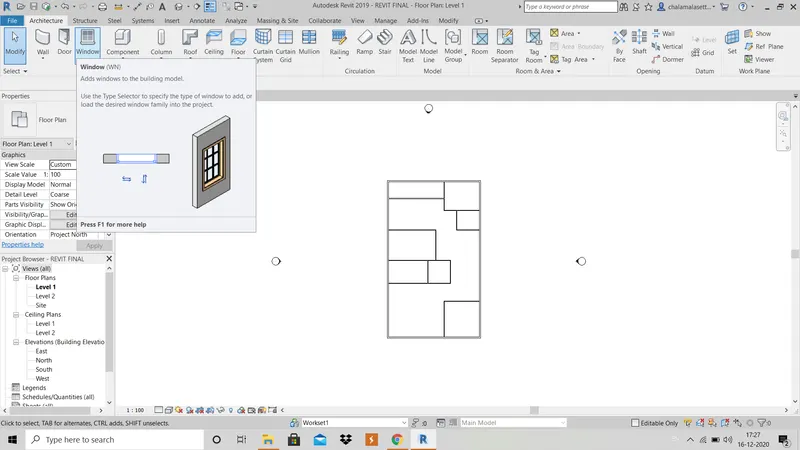
In the same way click on windows option and click on required type of window and paste it where ever required.
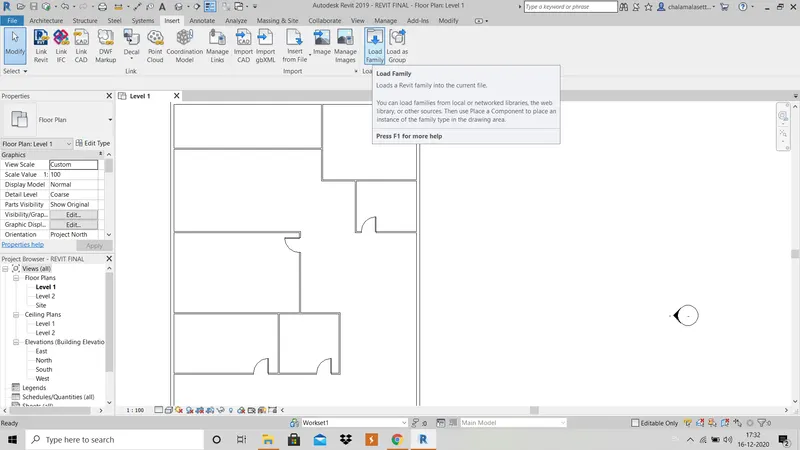
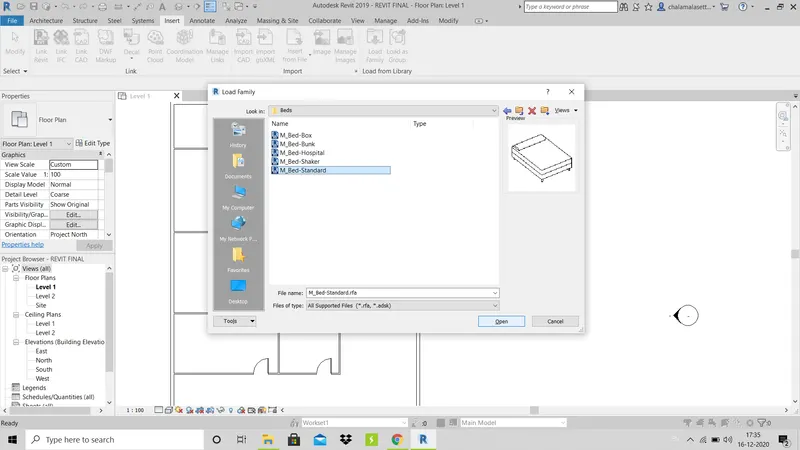
8. Now click on load family tool in insert menu and in the dialogur box that opens, choose required furniture and click on component tool in architectural menu to paste in the required areas as per the plan.
9. Then go to elevation view and create new levels with 10' height of each floor and select the whole drawing and paste it in the above levels by propely aligning the plan.
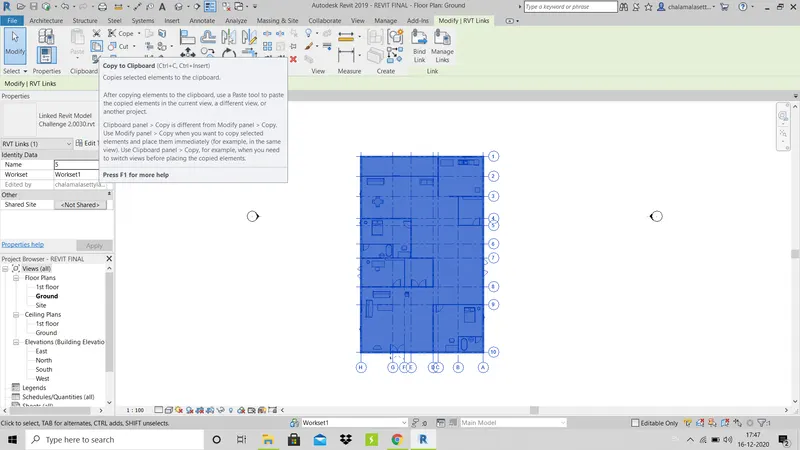
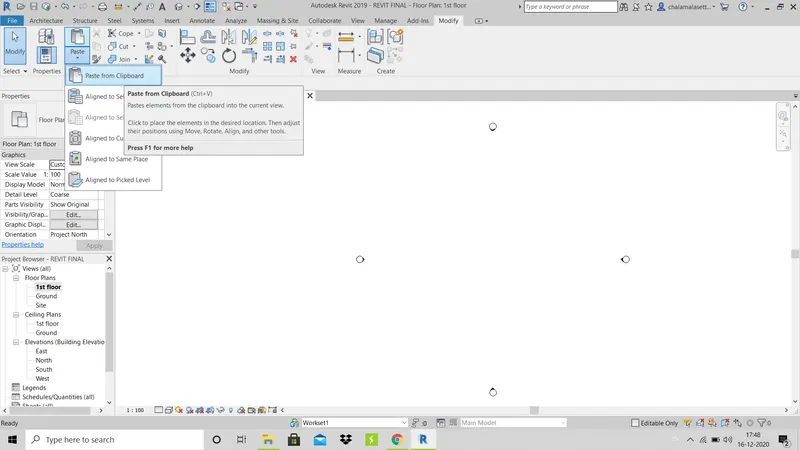
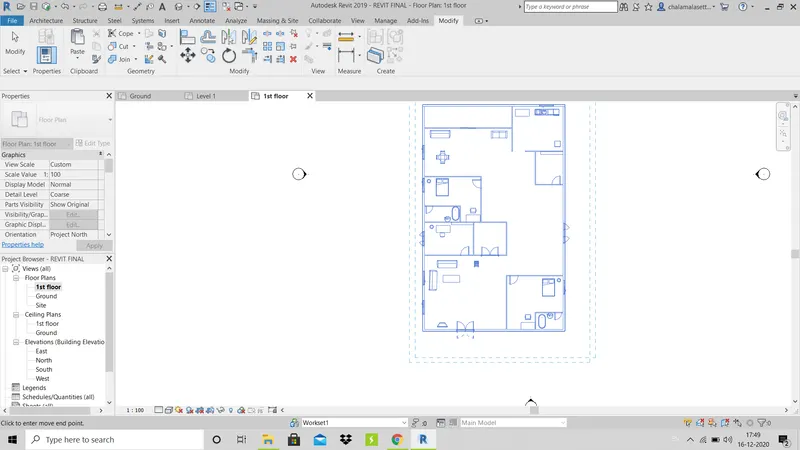
10. Now, use room tag tool in the architectural tool bar and select the area to be tagged and name it as required.
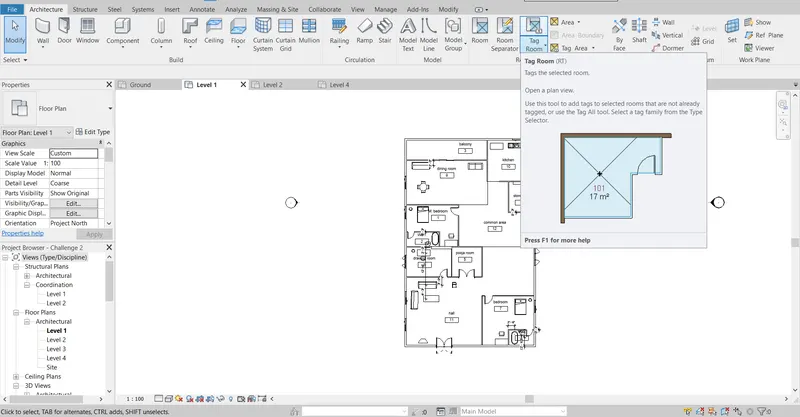
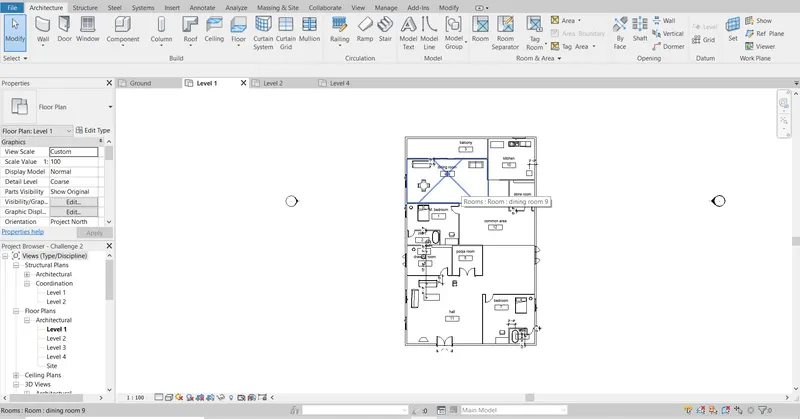
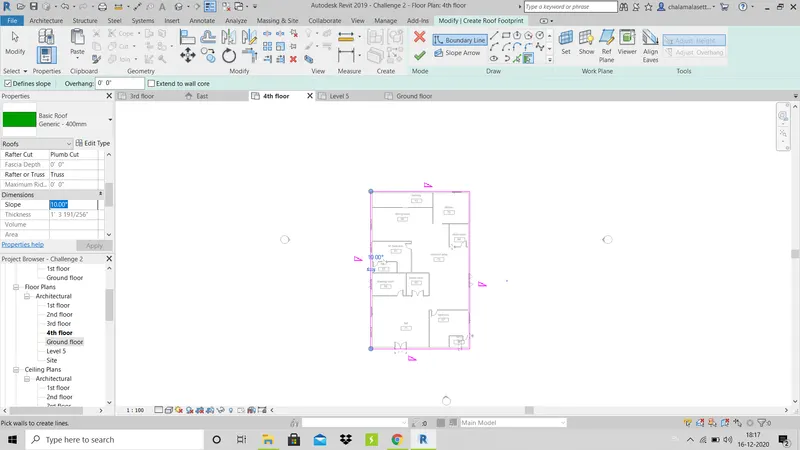
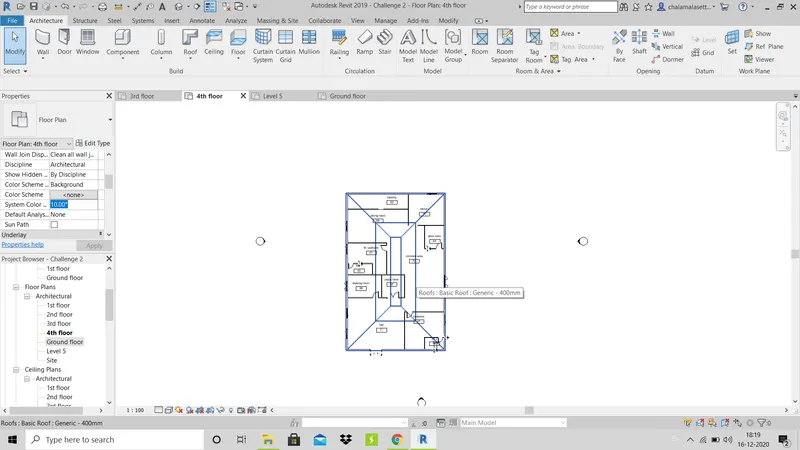
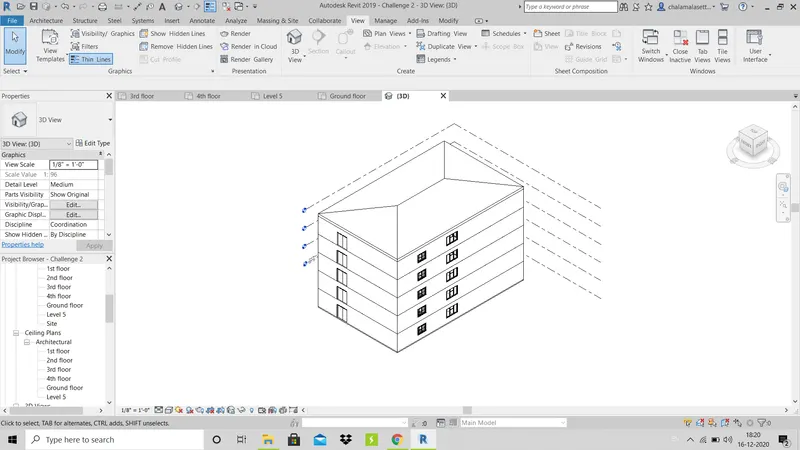
11. Now, click on roof by footprint tool in architectural tool bar and se;ect the walls on which roof will be placed and change the slope to 10 degrees in the property tab that appears left side, click finish edit mode tool(tick) to create roof.
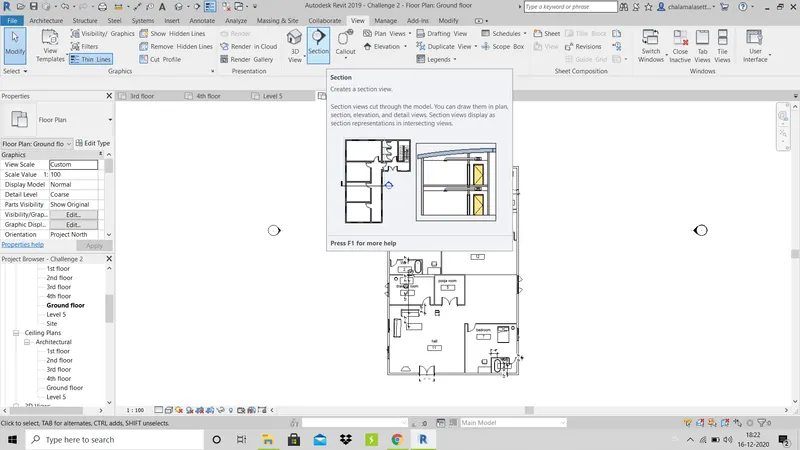
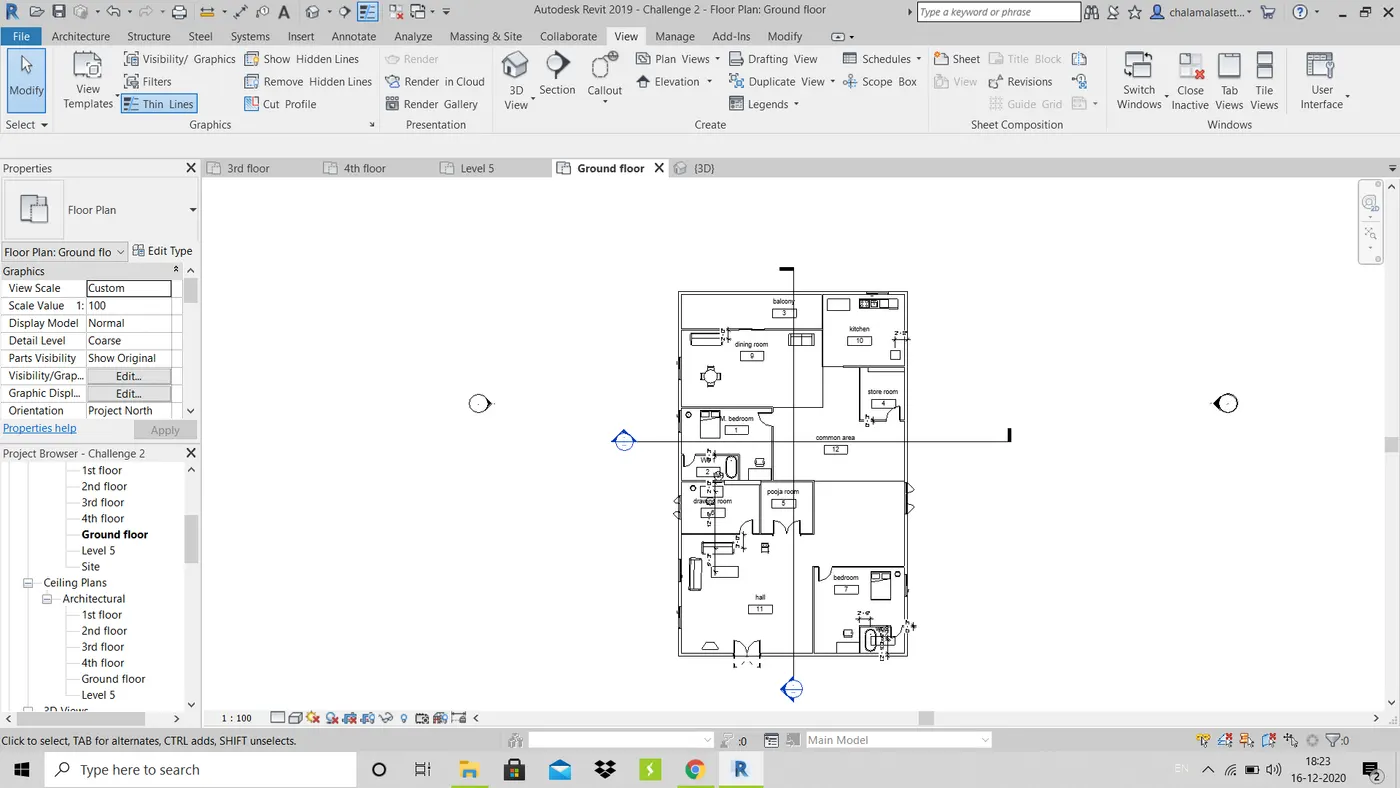
12. Click on section tool that is present in the view tool bar and draw a section wherever required.
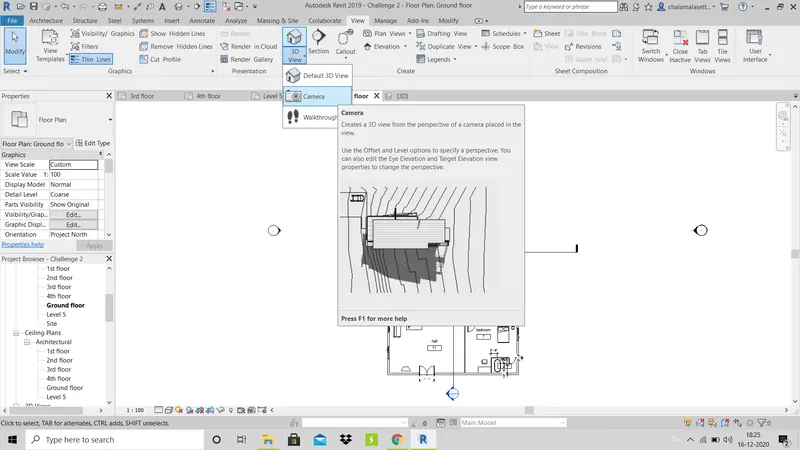
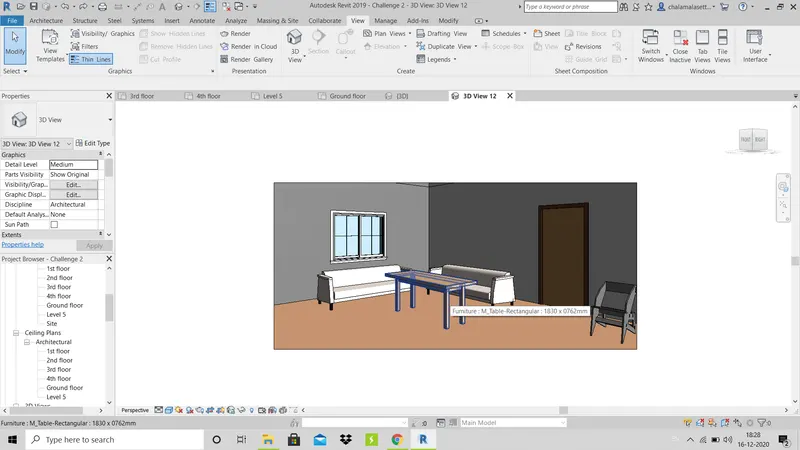
13. Click on camera in the 3D view from view tool bar and set camera angle as required in each room.
14. Now click on sheet in view tool bar and select the A1 metric in the dialogue box that appears and click ok.
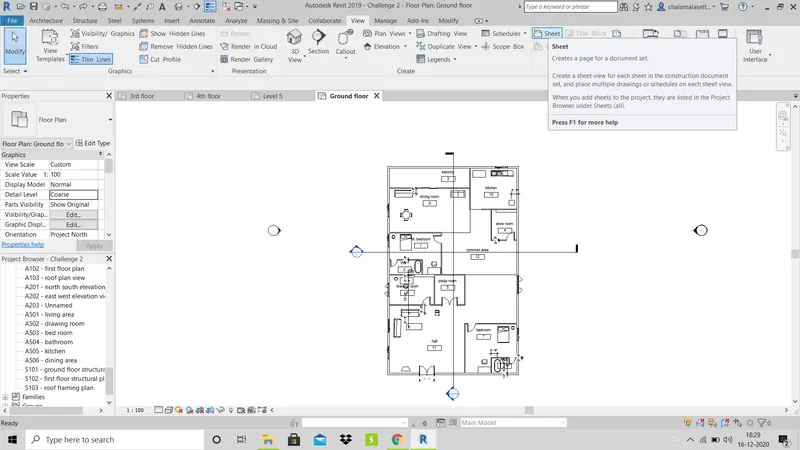
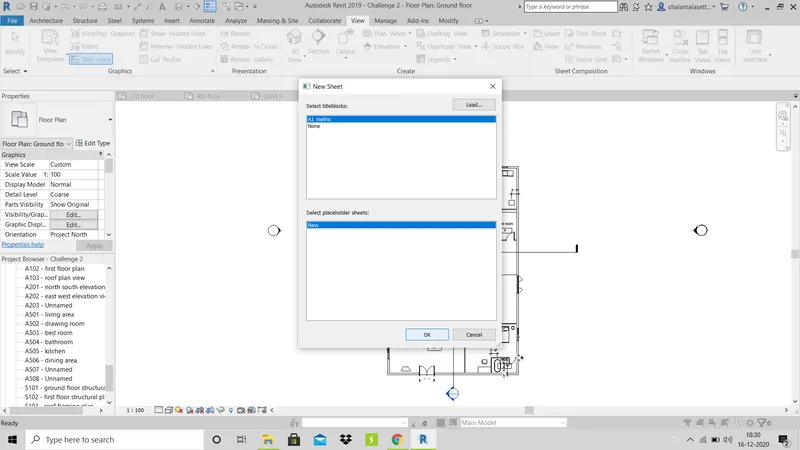
15. In the sheet that is created, double click on the entities whose name is to be changed and enter the name as required.
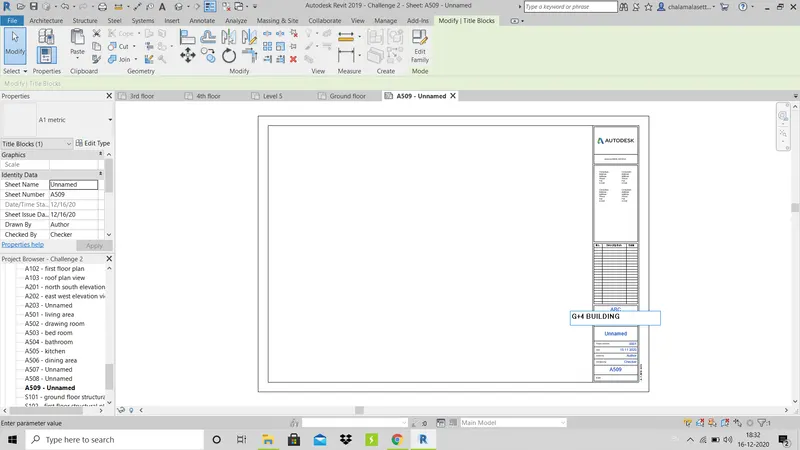
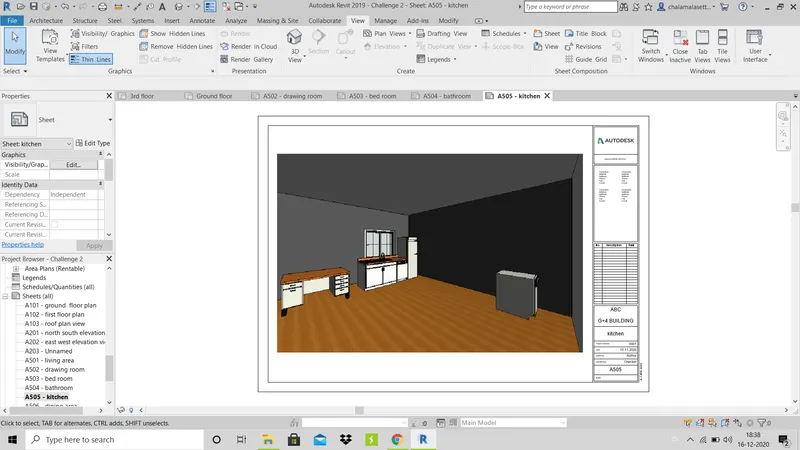
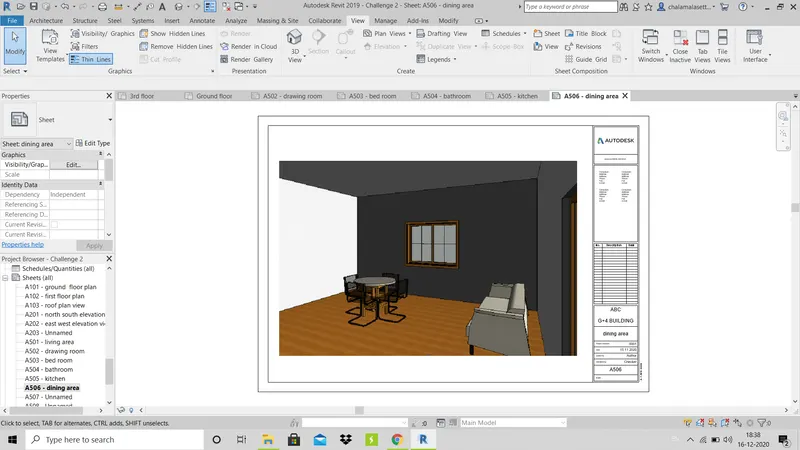
16. Now click on view in the sheet composition ribbon and select the camera view that is to be added to sheet.
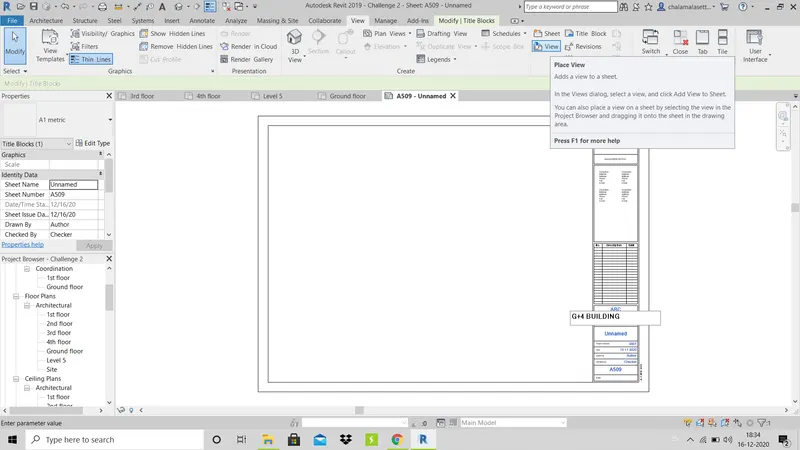
RESULT : The required building with g+ 4 foors with furniture, room tags, roof is created and the camera views of building are inserted into sheets.
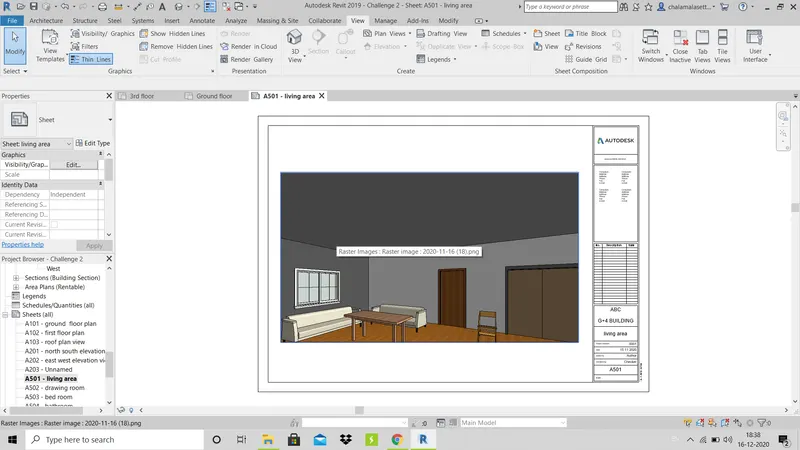
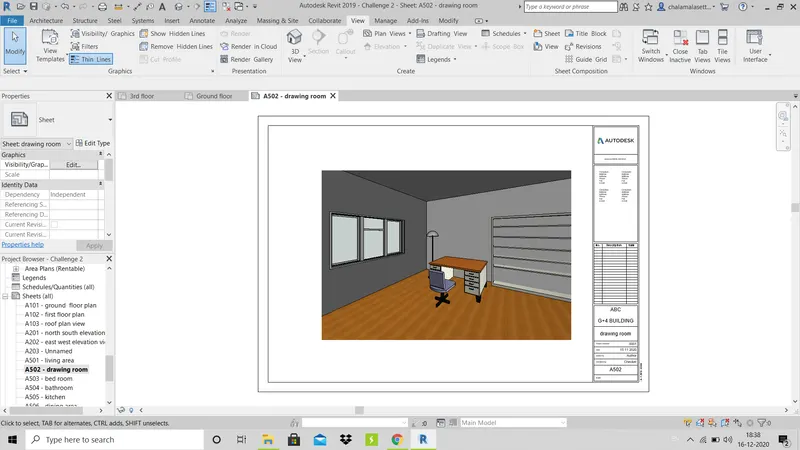
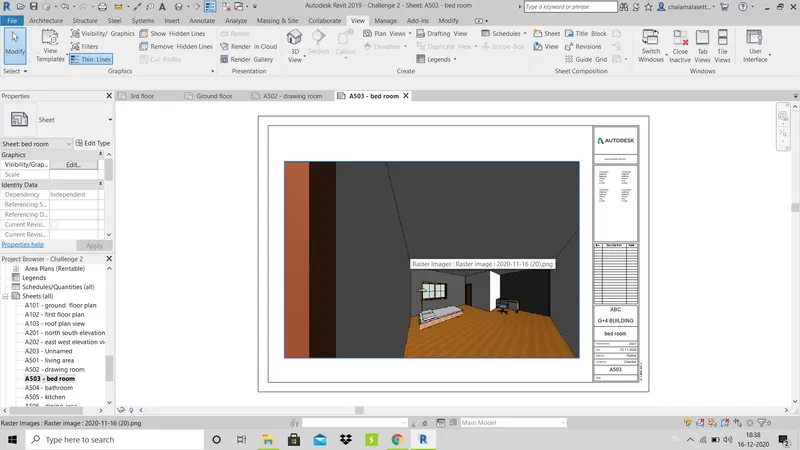
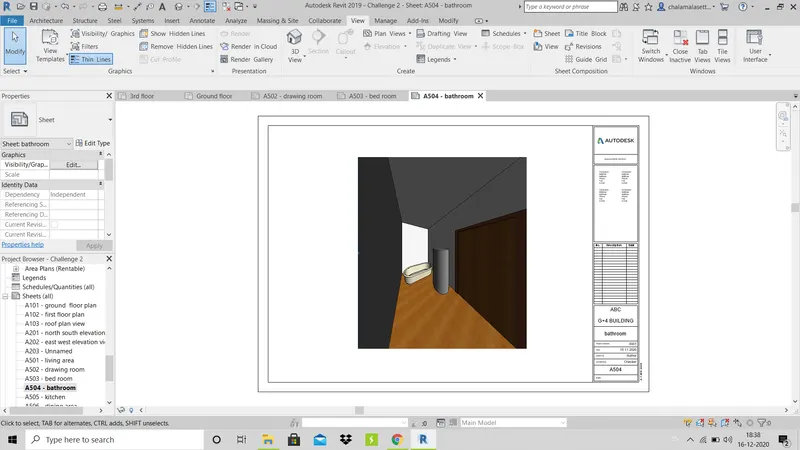
The sheets with camera views :
LIVING AREA:
DRAWING ROOM :
BED ROOM :
BATHROOM :
KITCHEN :
DINING AREA:
PLAN VIEW :
3D VIEW :