II. Answer in detail
Question
Create a G+4 Residential building as per NBC standards and make it a central model file. Your model should contain:
The sloped roof at the top level of the building (10 degrees)
Architectural components including furniture and home appliances
Room tags and Annotations
Section cut through each room either longitudinally or transversely
Create a camera view on each room and add it in a sheet template.
Aim: Create a G+4 Residential building as per NBC standards and make it a central model file
Tools: Floor, wall, view, architectural toolbar, load family, insert, sheet and view.
Procedure:
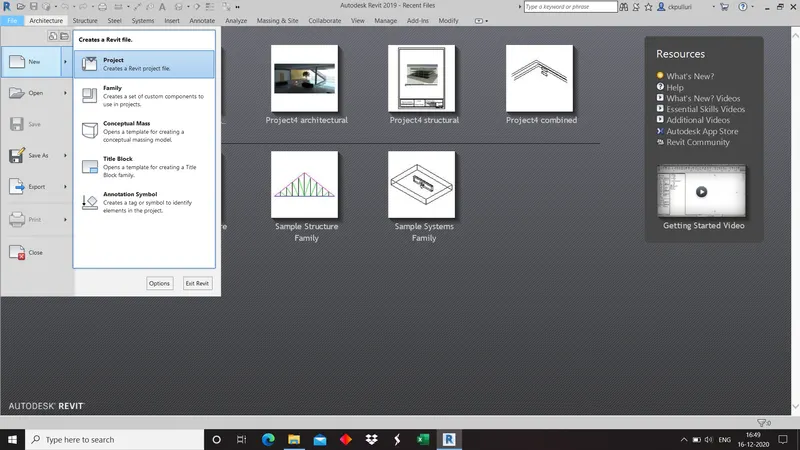
1)Open file menu, click on new and select project.
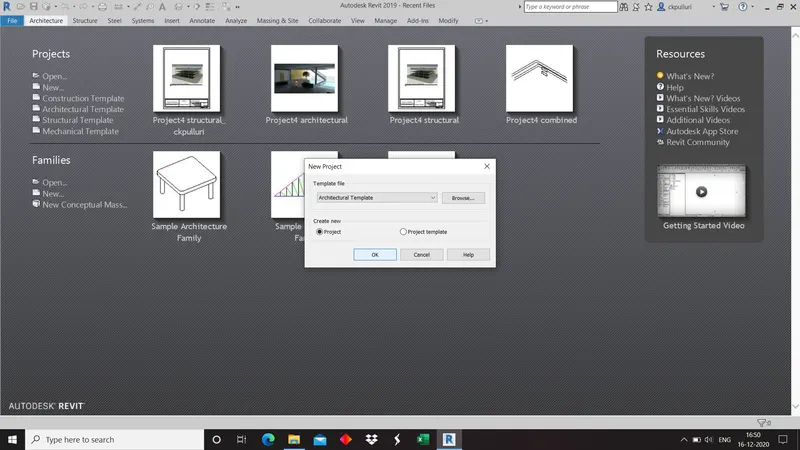
2)Select the architectural template and select ok.
3)Click on elevations and select east.
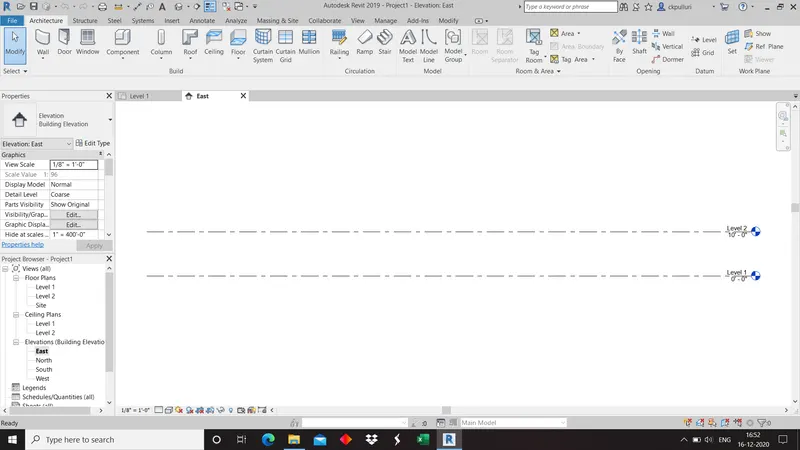 4)Click on architectural toolbar and select level.
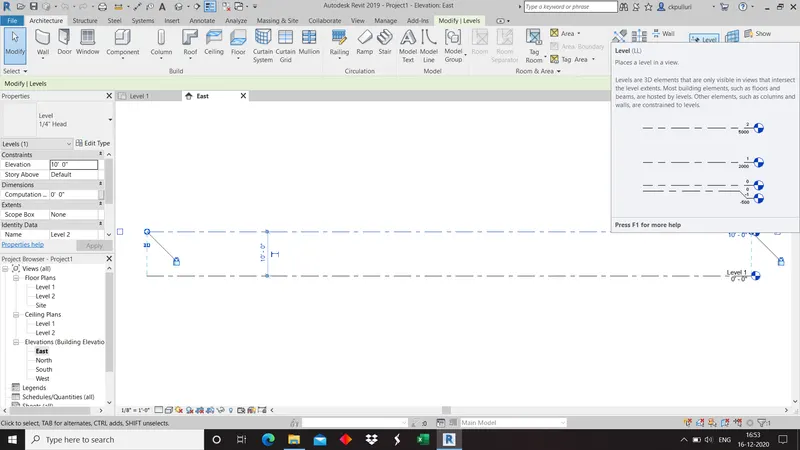
5)Draw the levels and rename the levels as per requirments.
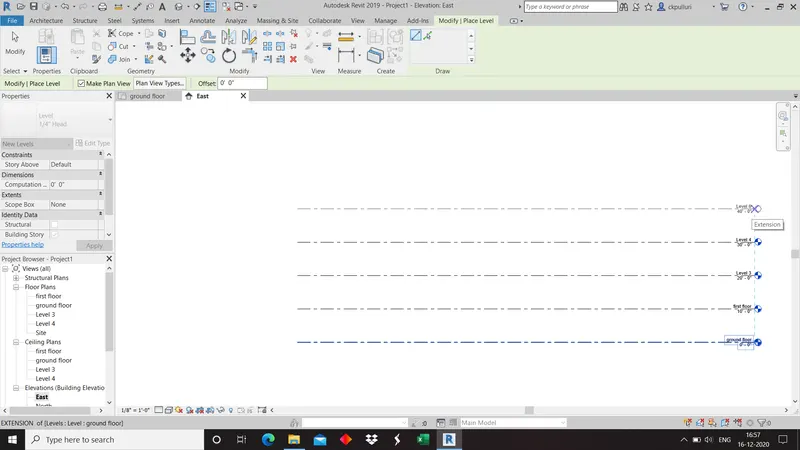
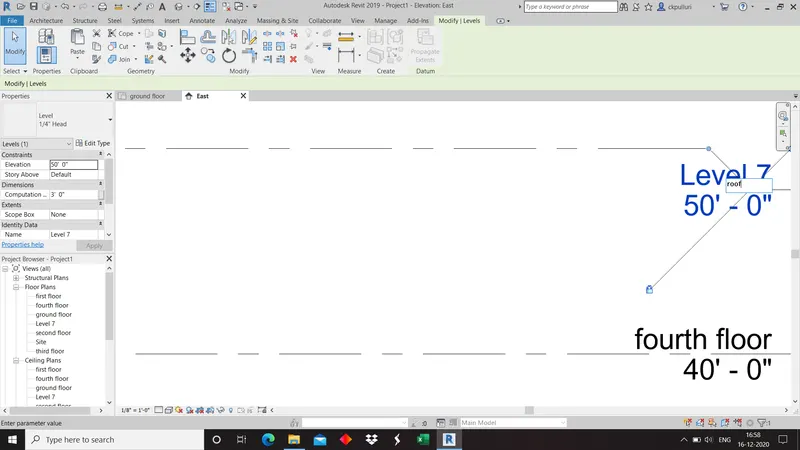
6)Click on filemenu, select Save as and select project.
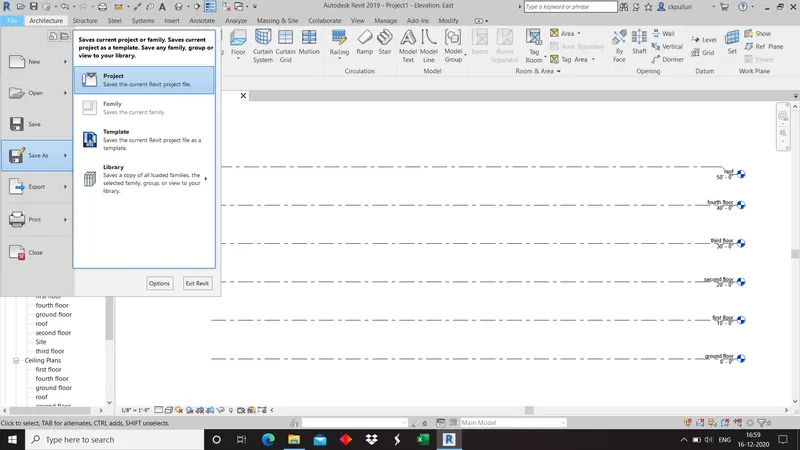
7)Name the file and save the file.
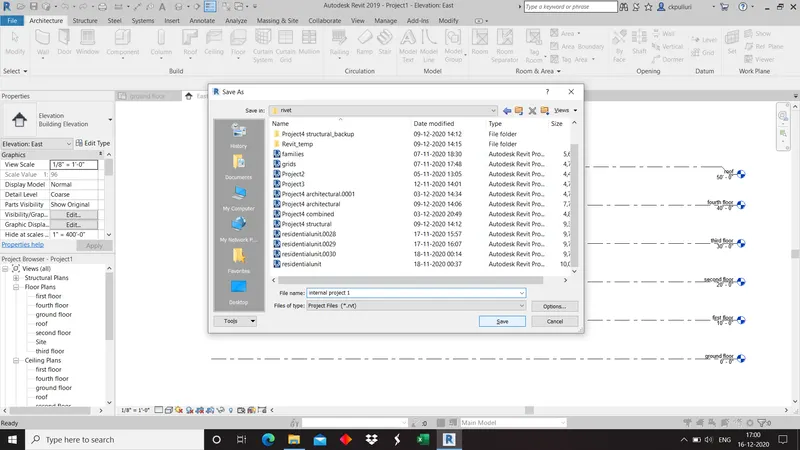
8)Click on groundfloor, select wall under architectural toolbar.
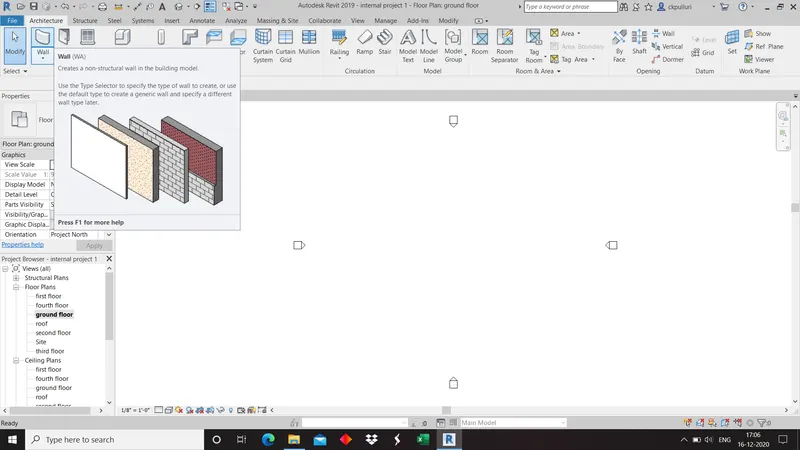
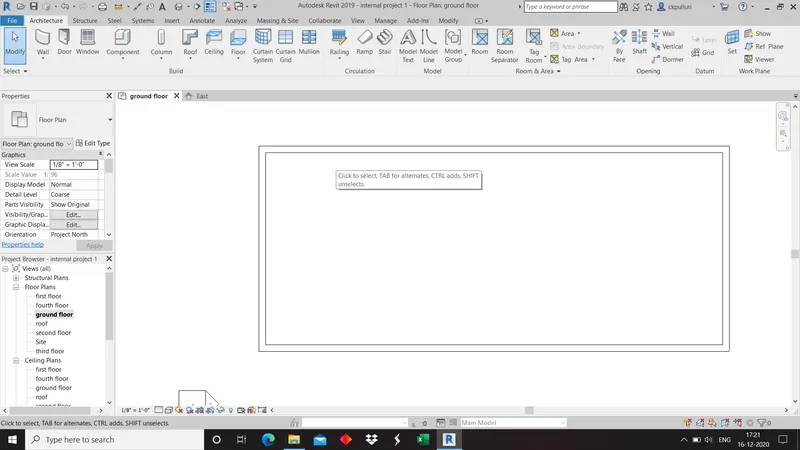
9)Draw the layout of the building.
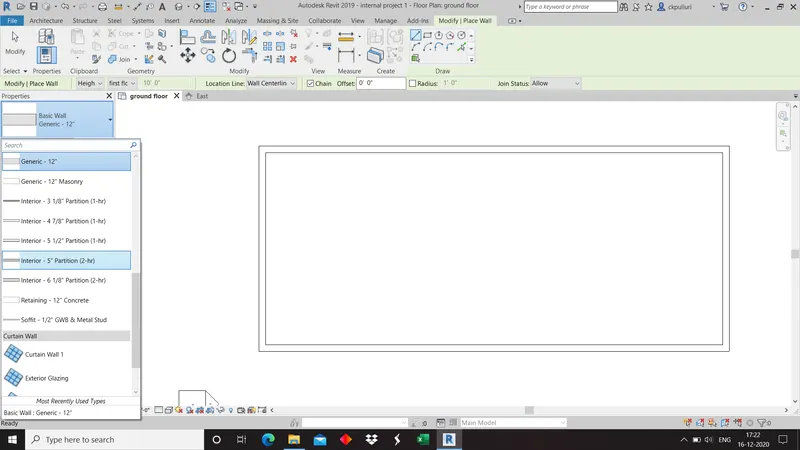
10)Click on architectural toolbar, select wall and select interior partition wall.
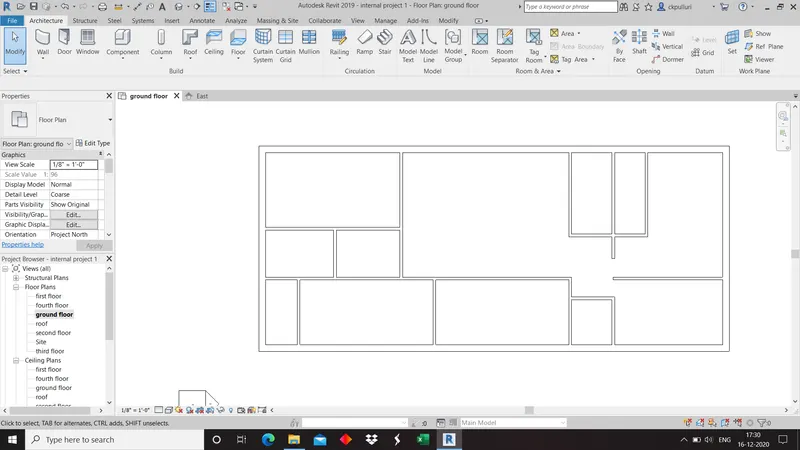
11)Draw the interior wall of the building.
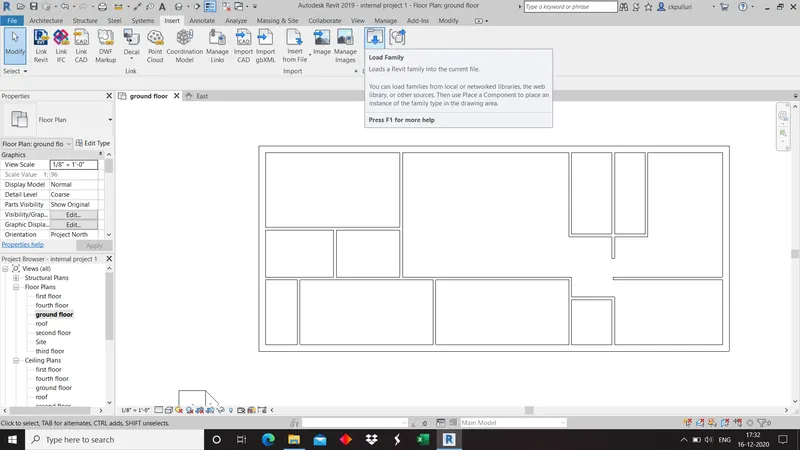
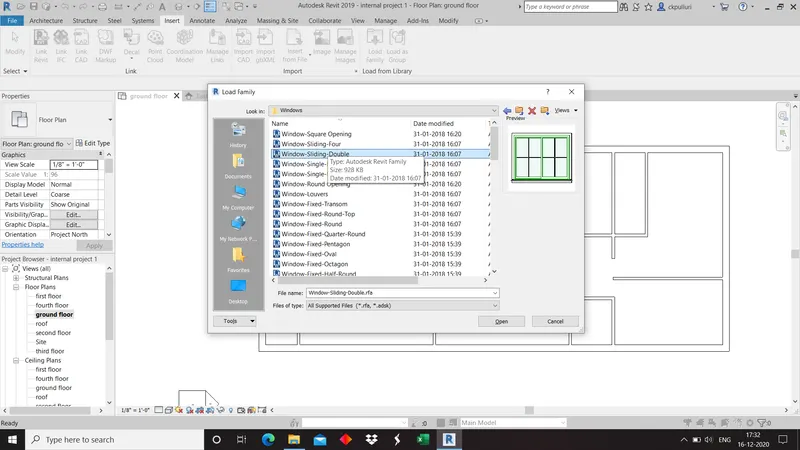
12)Click on insert tool bar and select load families.
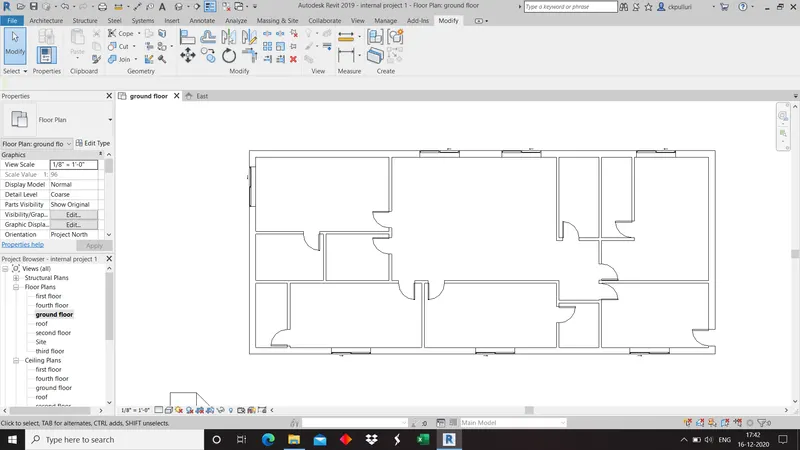
13)Add windows and door.
14)Add components to the building like beds, sofa, dining table and lamps etc.
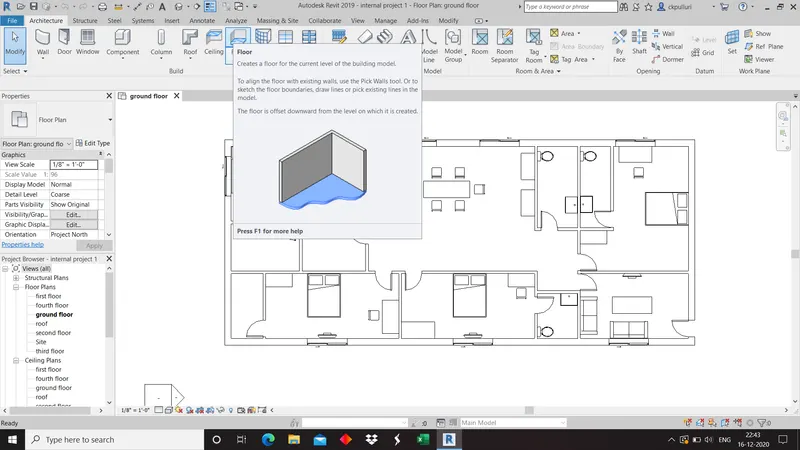
15)Click on floor under architectural toolbar and draw in the plan.
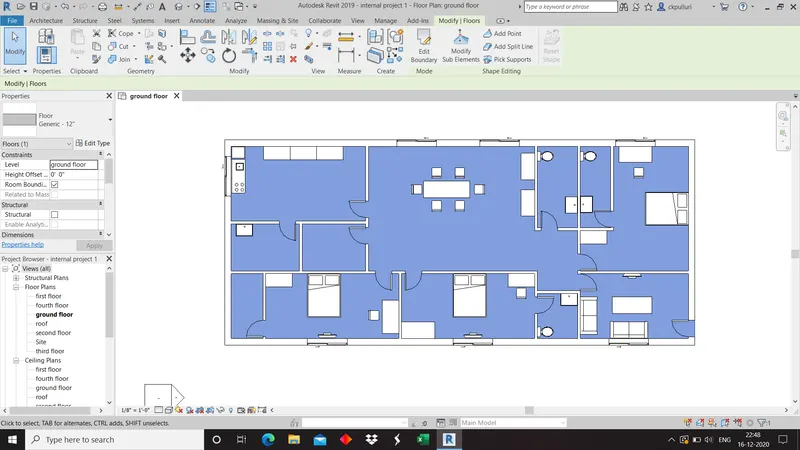
16)Click on annotate and annotate the room.
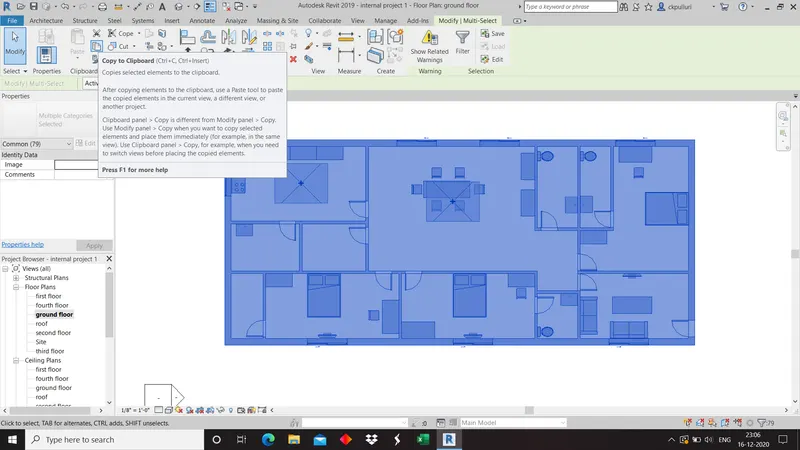
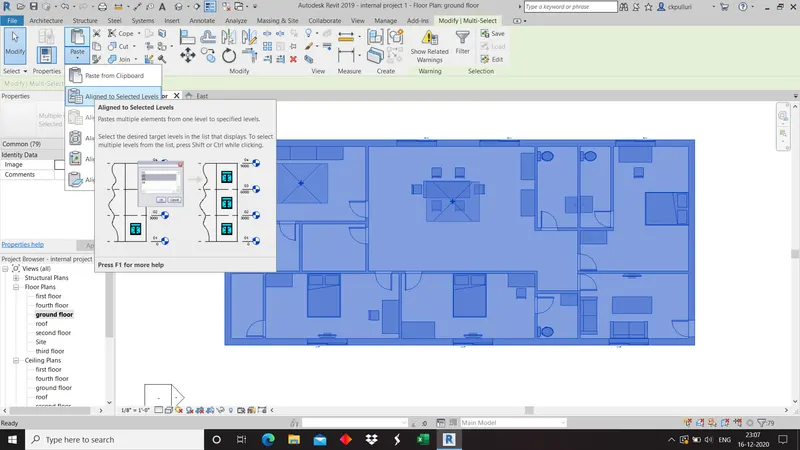
17)Select the plan , Click on copy to clipboard and click on Align to the levels.
18)Click on architectural toolbar, select roof and draw on the plan. Slope of the roof must be 10 degrees.
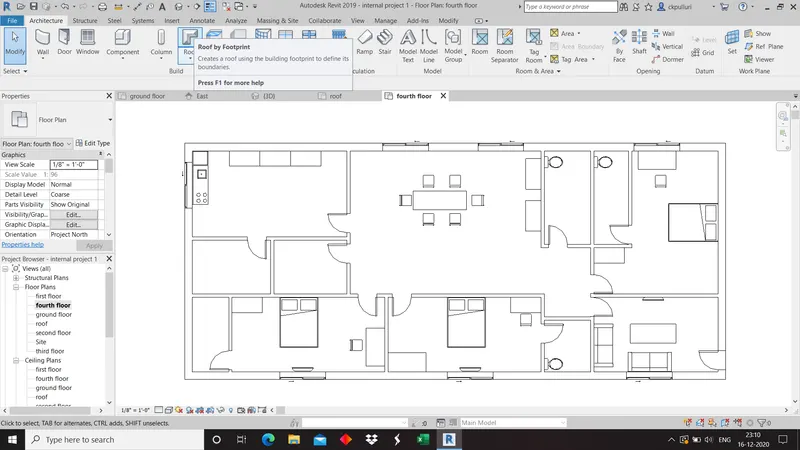
19)Draw the floor for staircase and copy o the remaining floors and draw stair case.
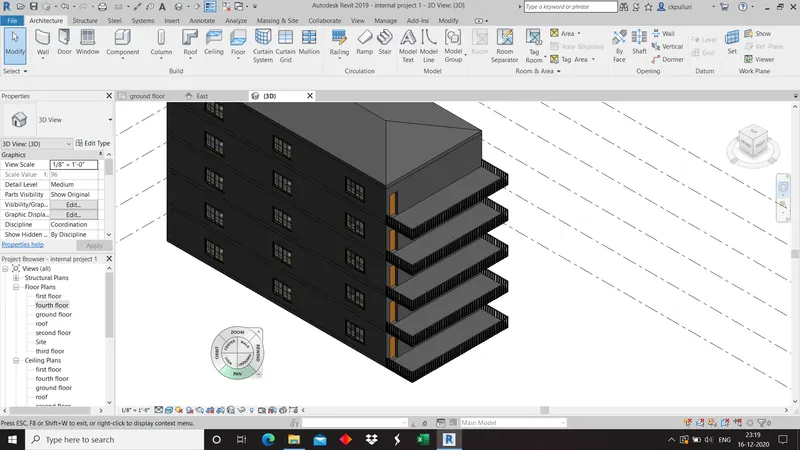
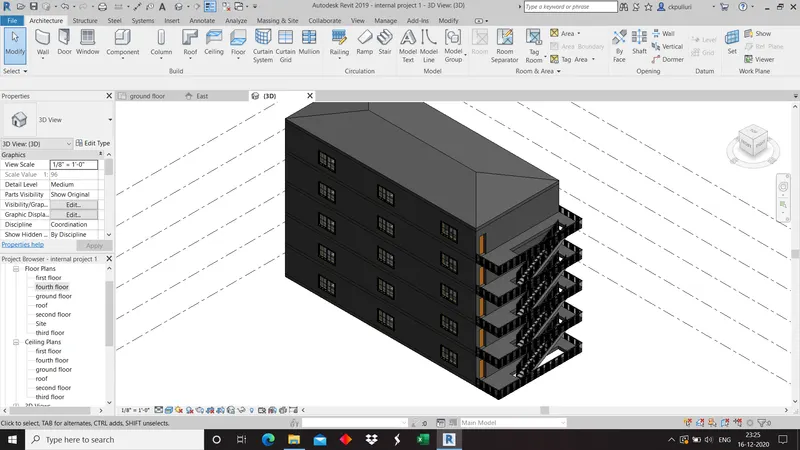
20)Click on view and draw the section for the rooms.
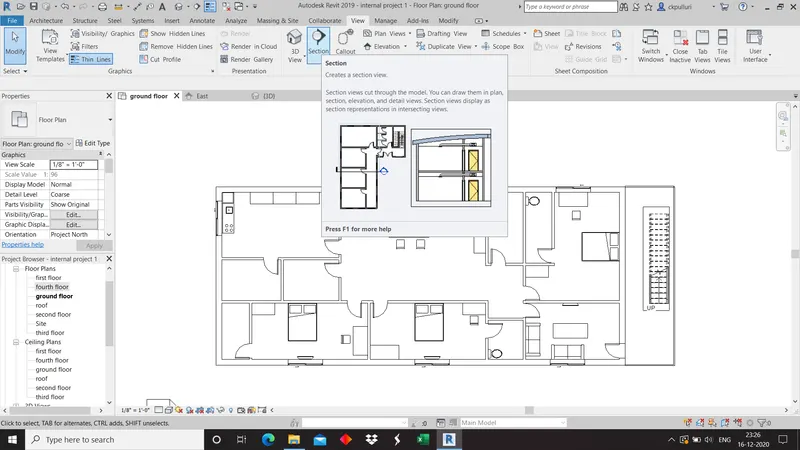
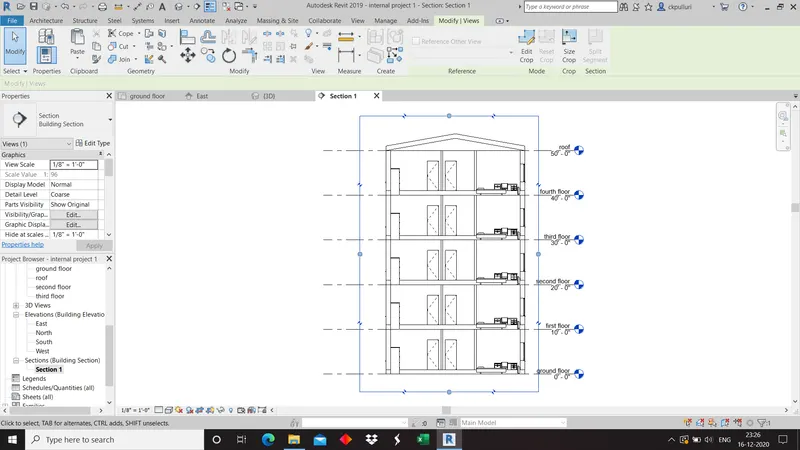
21)Click on 3D view and select camera and place in the room.
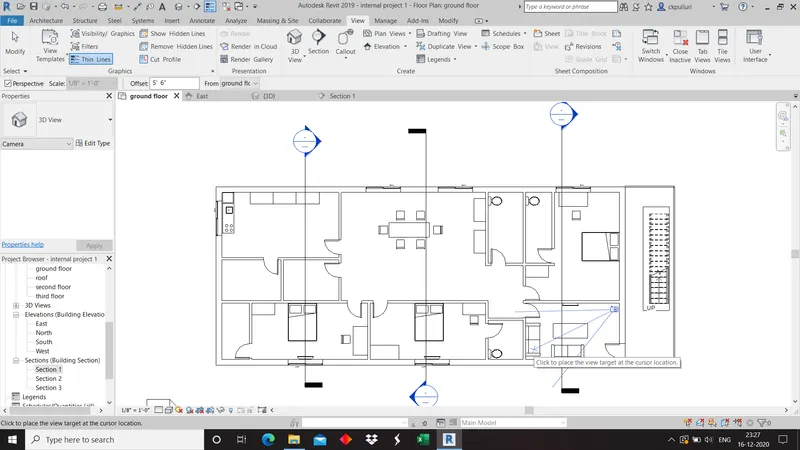
22)Create a sheet and Drag 3D views to the sheet.
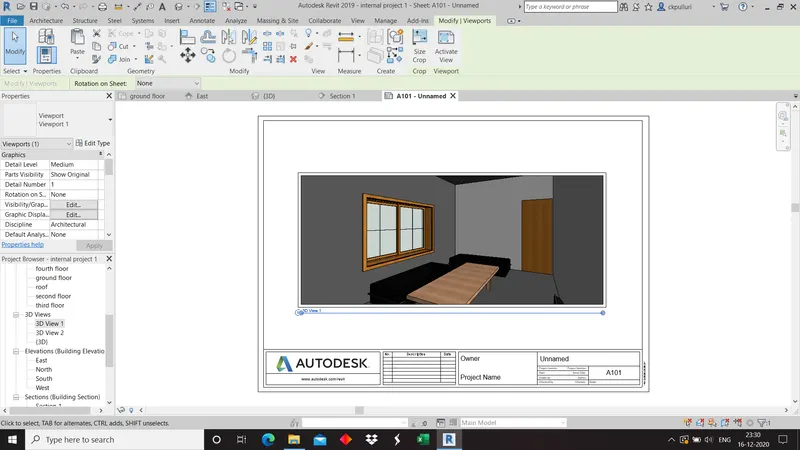
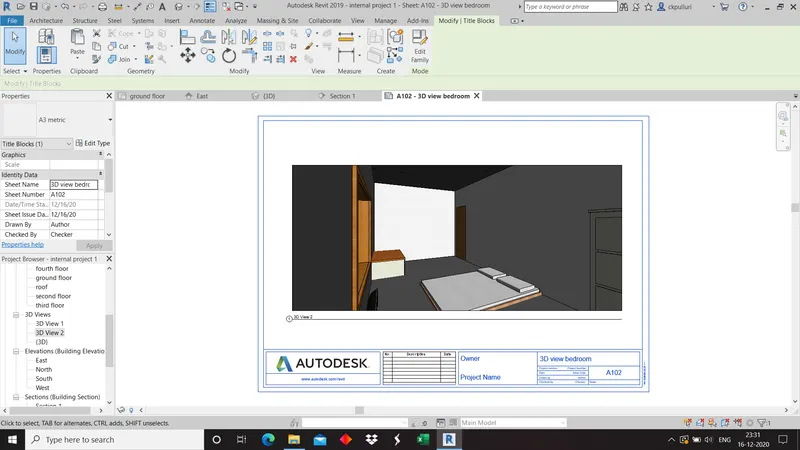
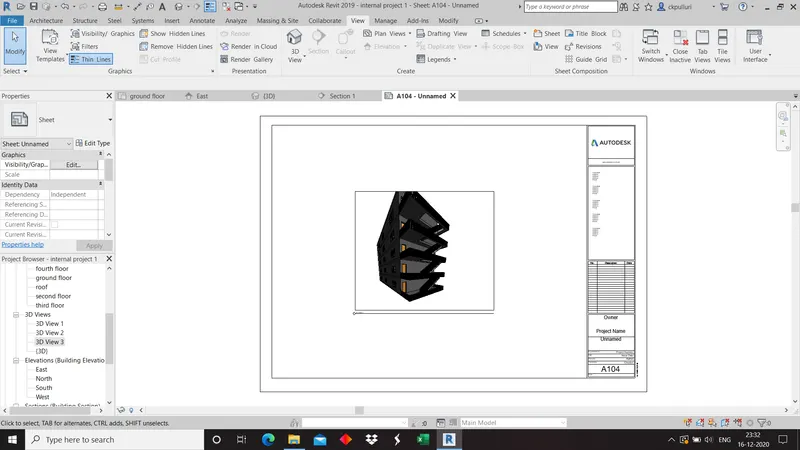
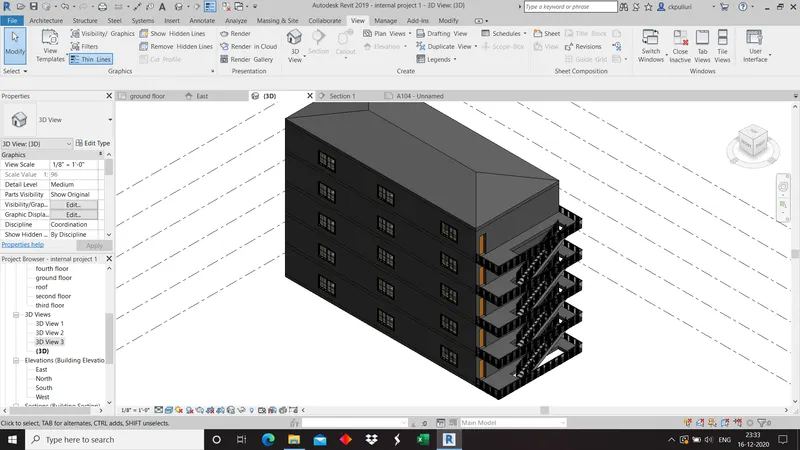
Result: Residential building is created as per NBC rules.