II. Answer in detail
Aim: to construct a G+4 residential building as per nbc standards and also complete the given challenges in the model.
- The sloped roof at the top level of the building (10 degrees)
- Architectural components including furniture and home appliances
- Room tags and Annotations
- Section cut through each room either longitudinally or transversely
- Create a camera view on each room and add it in a sheet template.
tools used:
- file
- new
- architecture
- manage
- collaborate
- room
- ceiling
- roof
- sheets
- etc.,
procedure for (1) The sloped roof at the top level of the building (10 degrees):
- After the completion of all the levels select the plan of top most level .
- from the architecture tab select the roof by footprint property.
- select the boundaries of the floor plan and then adjust the roof accordingly through its base offset and also height.
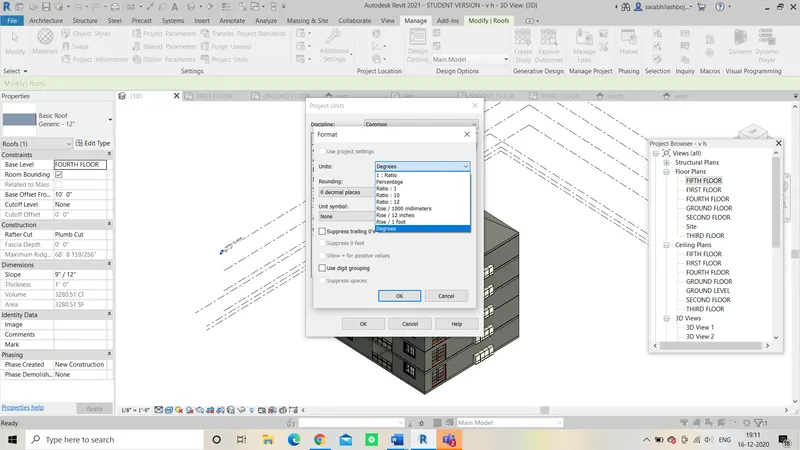
- to adjust slope firstly we need the change the units of slope from feet to degrees through the manage tab.
- now select the roof and adjust the roof slope as 10° from the properties panel.
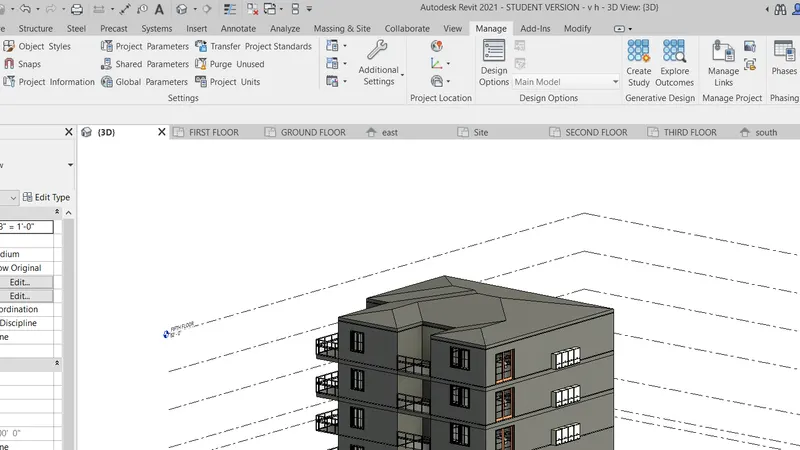
procedure for (2) Architectural components including furniture and home appliances:
- after completing the layout and room seperation, choose the insert tab.
- from that tab select the load family property.
- their we can find many categorised family elements such as doors, windows,electronics, furniture and etc,.
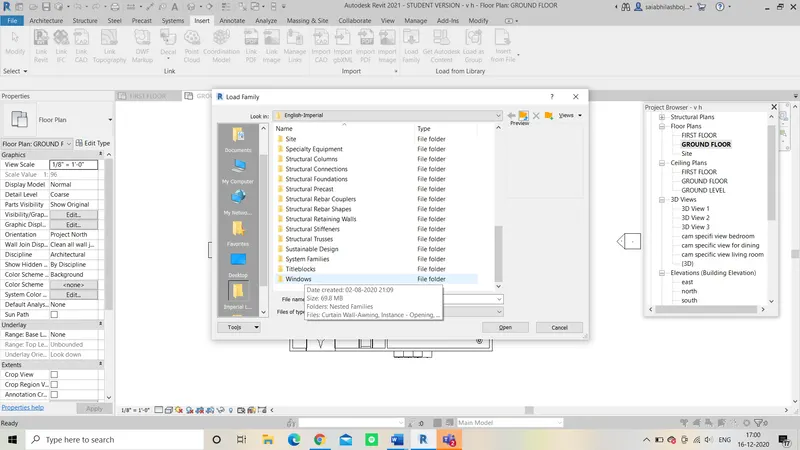
- from this families select the required elements and place the elements in the suited rooms as required.
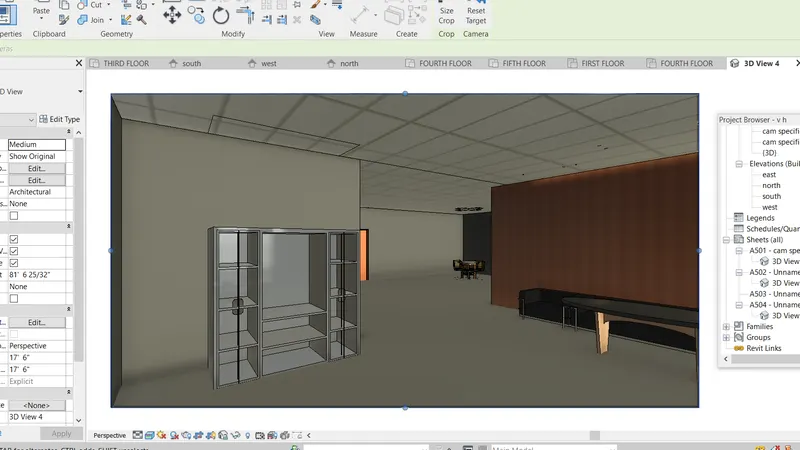
- All the required elements are placed accordingly to the requirement of the rooms.
procedure for (3)Room tags and Annotations:
- after drawing the room boundaries in the floor plan layout .
- select the architecture tab
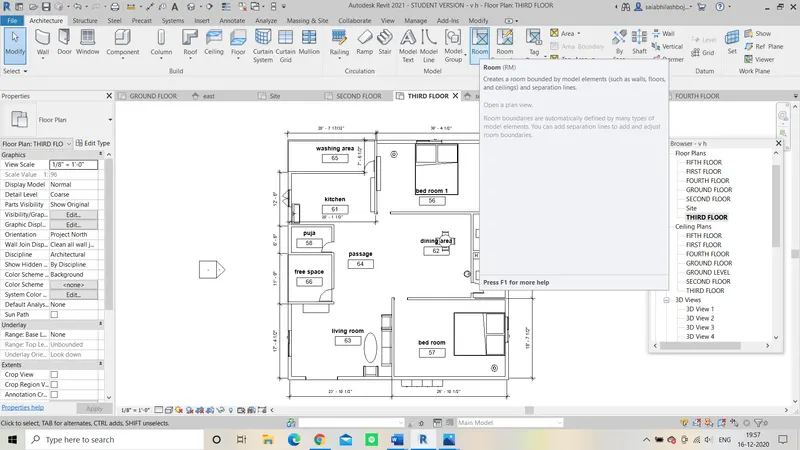
- from that select the room property to seperate by the closed room regions
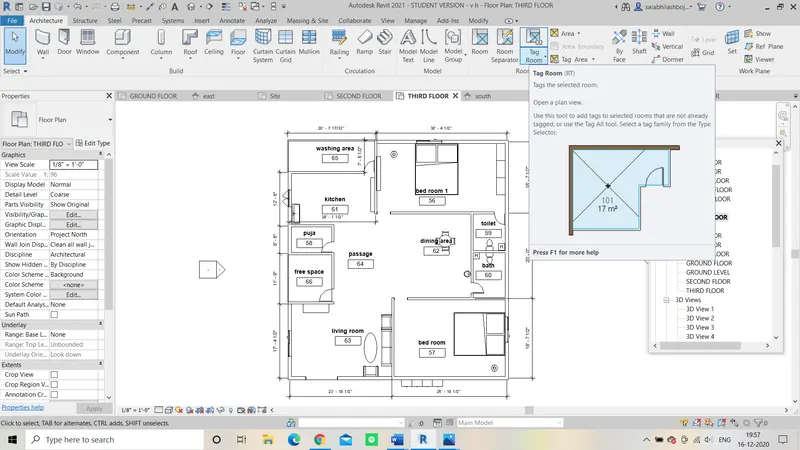
- and with the use of tag room property we can give the names to the rooms such as kitchen,dining etc.,
- annotations are measurements of the room dimensions.
- from the annotate tab select the annotate by linear dimensions property and measure the room dimensions and place accordingly.
procedure for (4) Section cut through each room either longitudinally or transversely
- from the view tab select the section property.
- then from the required horizontal or vertical alignment select the section line and create a view.
- do the same for every room and then from the project browser we can view the sectional view of rooms.
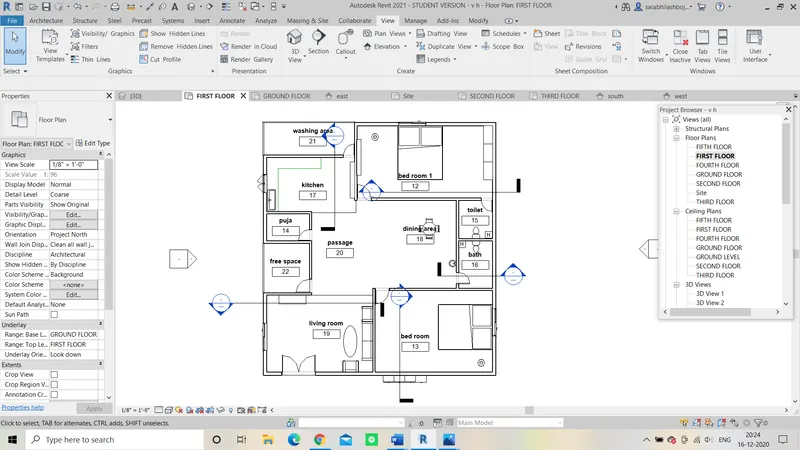
- sectional view can be viewed from the project browser.
procedure for (5) create a camera view on each room and add it in a sheet template.
- from the view tab select the camera property.
- and in the floor plan view adjust the coverage area of the camera properly to each room.
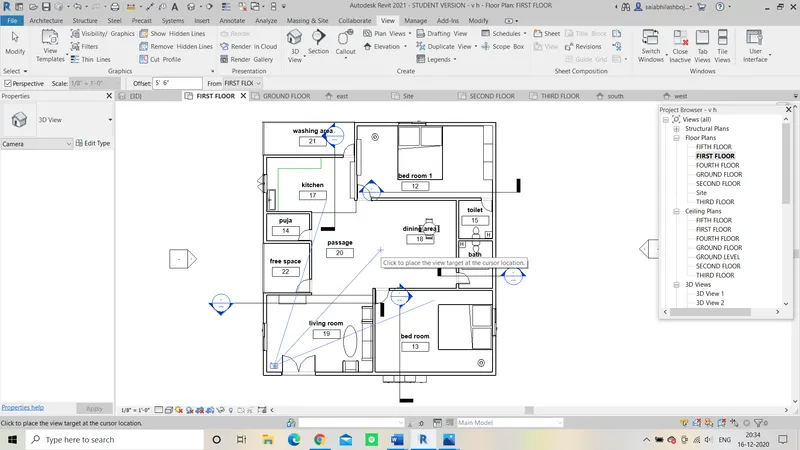
- then camera specific view of each room will be created and change names of the views through project browser.
- now open a sheet from the view tab and select the camera specific views and place them in the sheets .
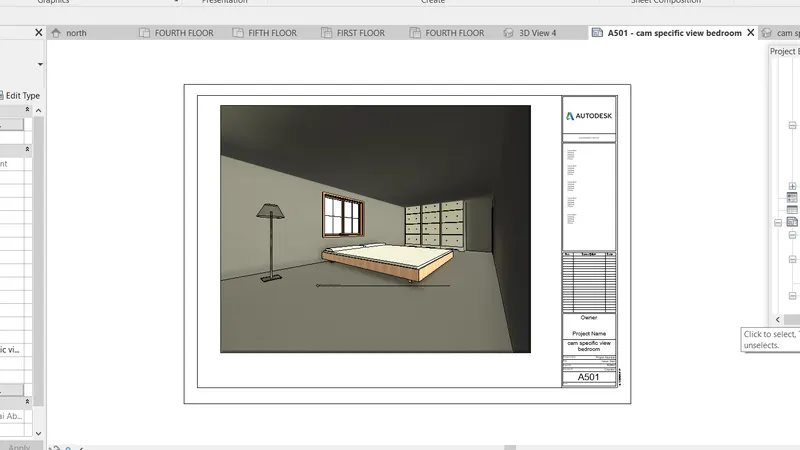
- then chnage the properties of the sheets such as name an owner and etc.
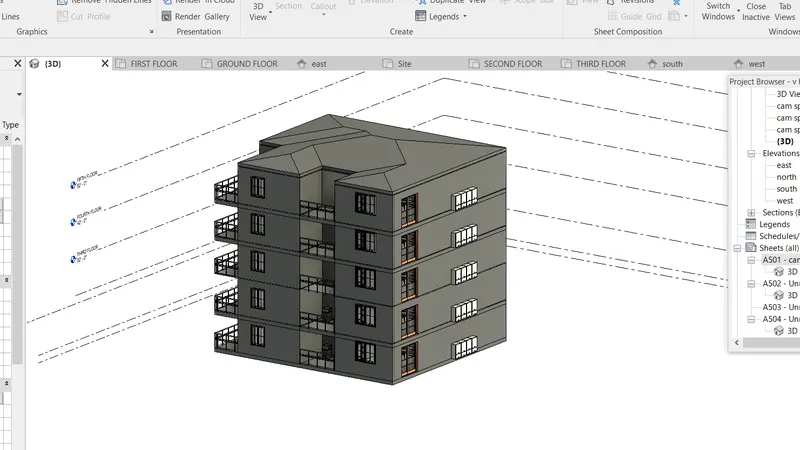
result: as per the requirement the given G+4 building is drawn successfully within the rules of the NBC. and also the challenges given in the question inclusively are explained.
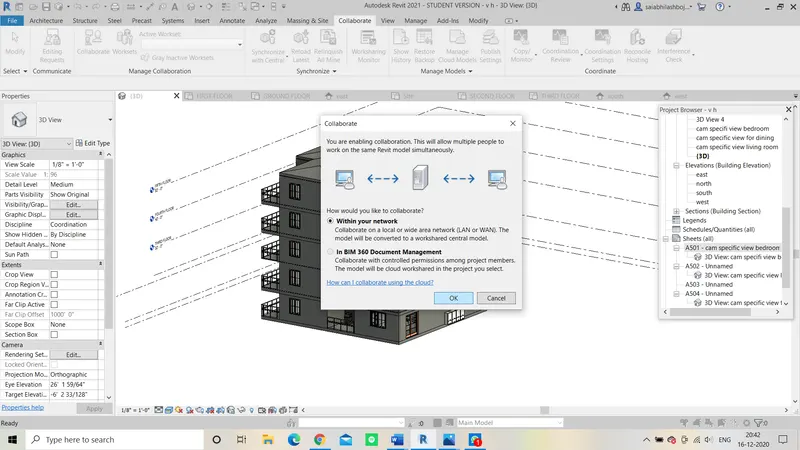
note*: the above model is collaberated and made as a central model according to the question requirement.