II. Answer in detail
Create a G+4 Residential building as per NBC standards and make it a central model file. Your model should contain:
- The sloped roof at the top level of the building (10 degrees)
- Architectural components including furniture and home appliances
- Room tags and Annotations
- Section cut through each room either longitudinally or transver
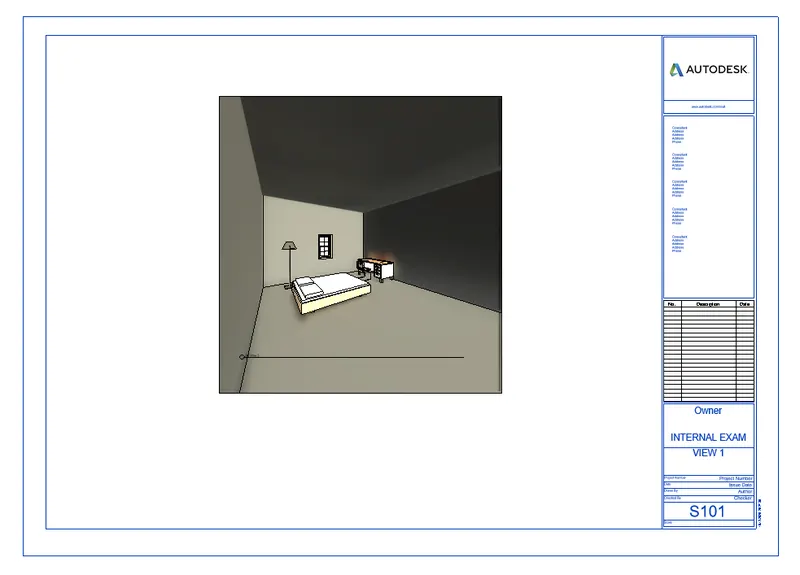
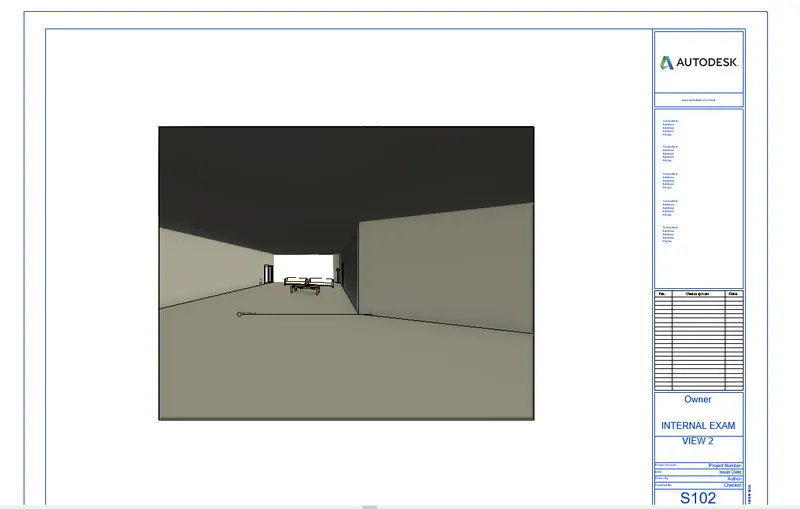
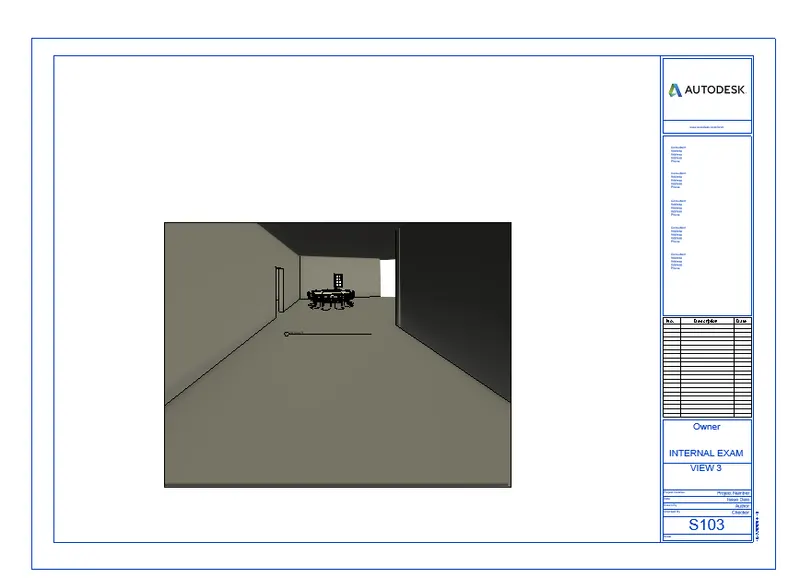
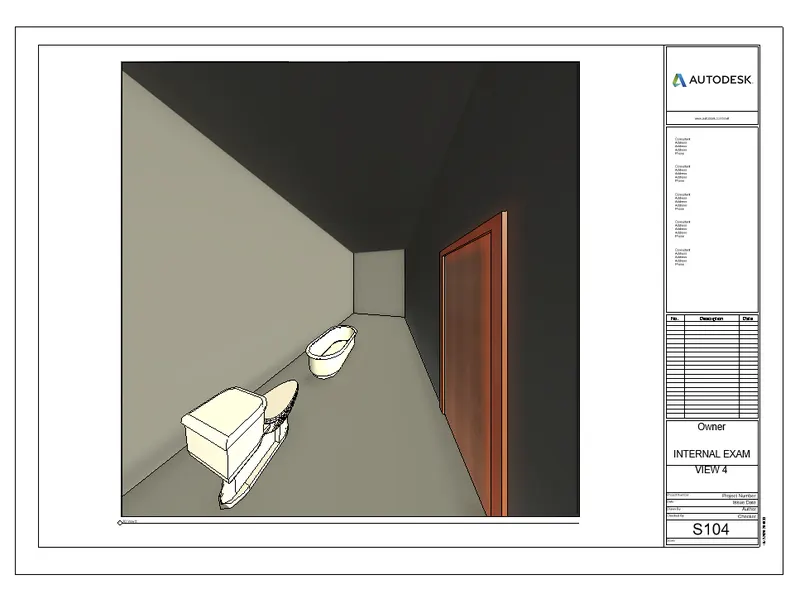
- Create a camera view on each room and add it in a sheet template.
AIM: To create a G+4 residential building as per NBC standards and make it central model file
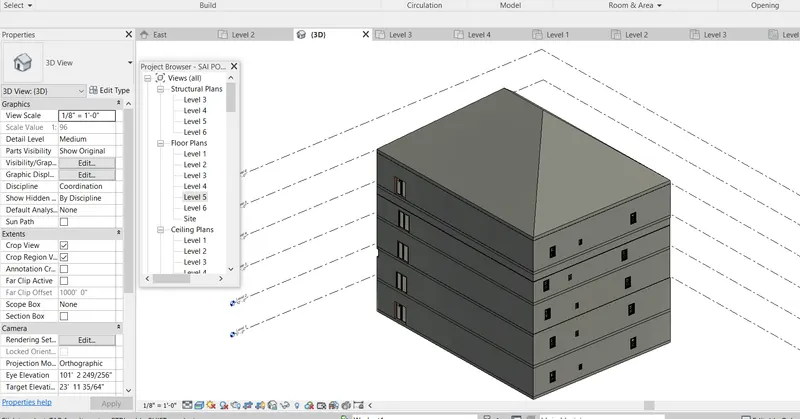
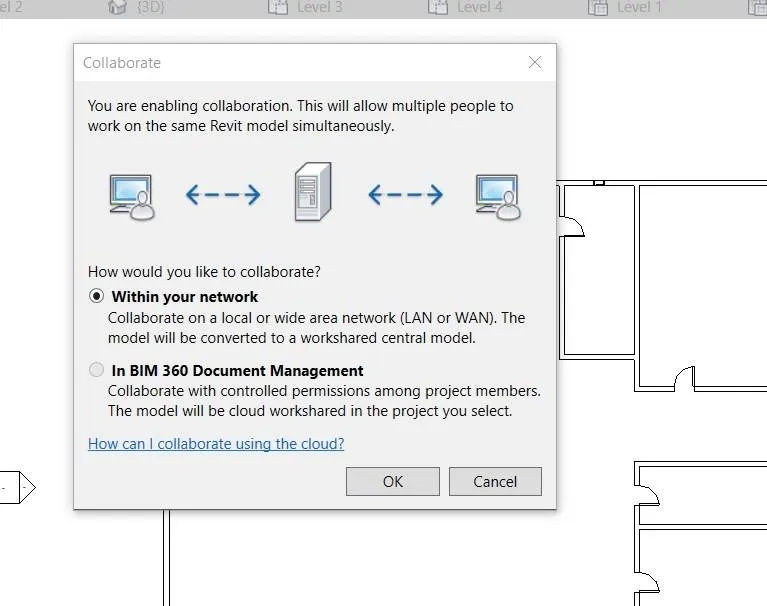
1. the sloped roof at the top level of the building 10 degrees
TOOLS REQUIRED: 1) Roof 2) dimensions
PROCEDURE:
1) Open a new revit file and draw the levels
2) draw the walls, floors and ceilings according to NBC
3) at the top, draw the roof and adjust the slope
4) to adjust the slope, go to the project browser and change the slope angle to 10 degrees
RESULT: Slope is adjusted to 10 degrees.
2.Architectural components including furniture and home appliances
TOOLS REQUIRED: 1) load family
PROCEDURE:
1) open the revit file
2) click on the load family from the insert option.
3) select the required architectural components such as tables, kitchen appliances etc.
RESULT: Architectural components are added
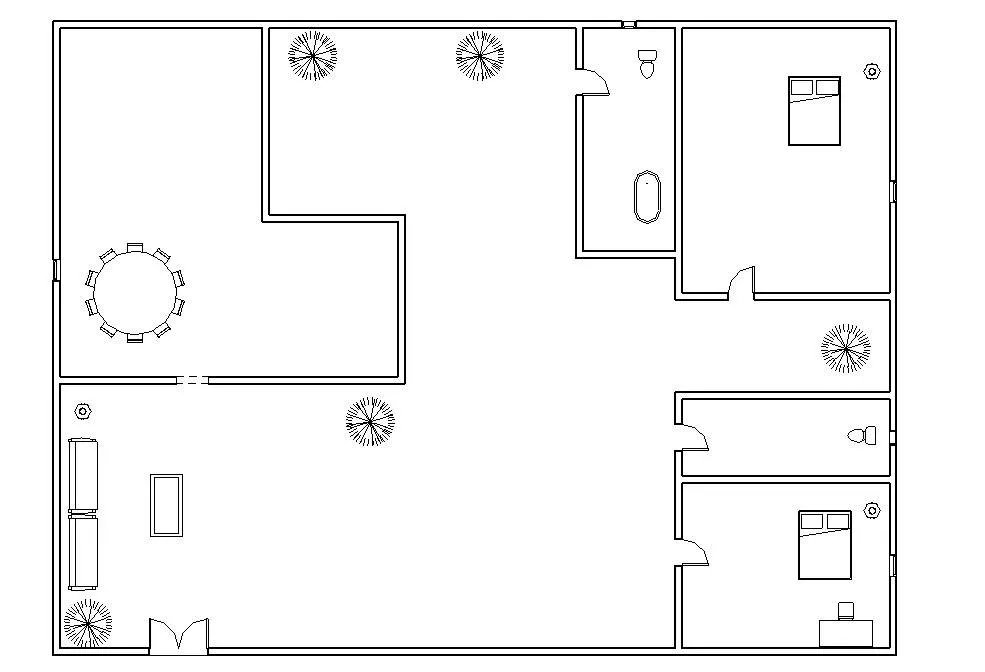
3. Room tags and Annotations
TOOLS REQUIRED: 1) Architecture tab 2) room tag
PROCEDURE:
1)Open the revit file
2) click on the room tags option from the architecture tab
3) place the room tags in each room and mention the name
RESULT: Room tags are added successfull
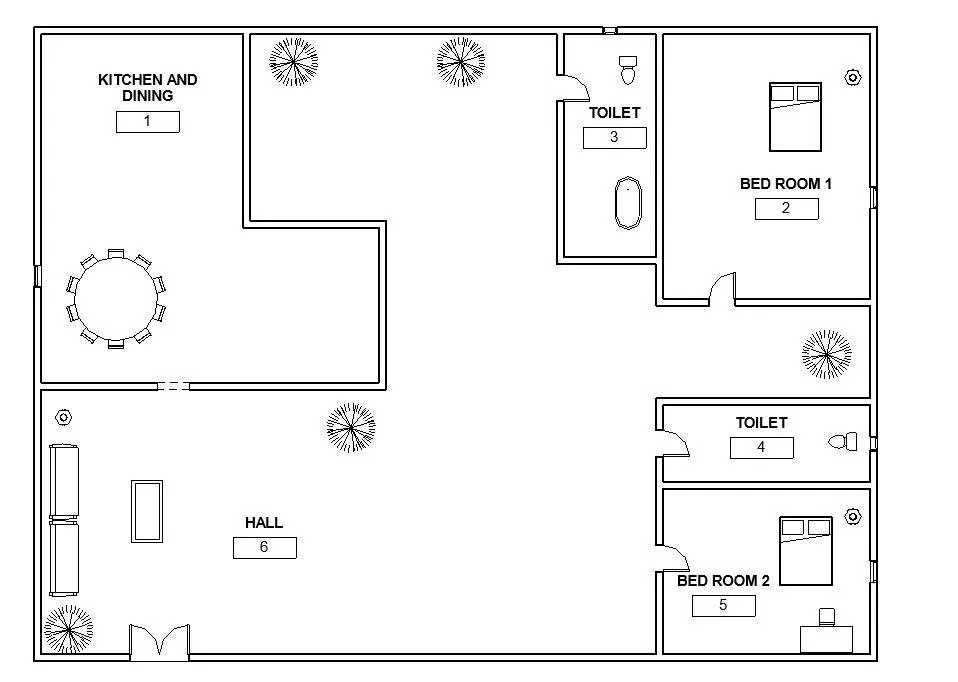
4. Section cut through each room either longitudinally or transvere
TOOLS REQUIRED: 1) View 2) section tab
PROCEDURE:
1) open the revit file
2) click on the section tab in the view option
3) draw a line longitudinally or in transverse to get the required view.
4) click on the line and a new section is obtained
RESULT: Section cut through each room is done
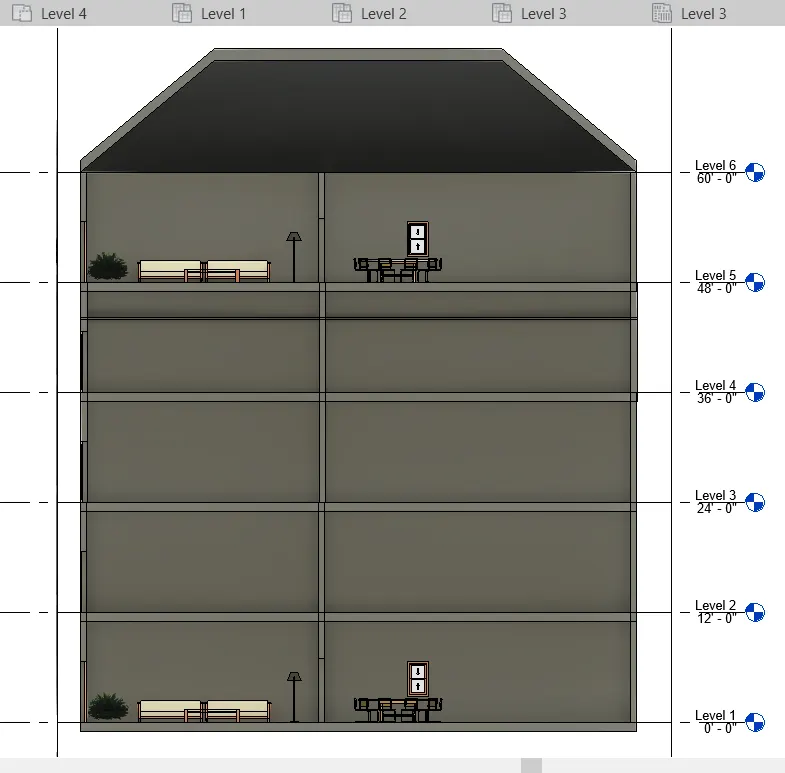
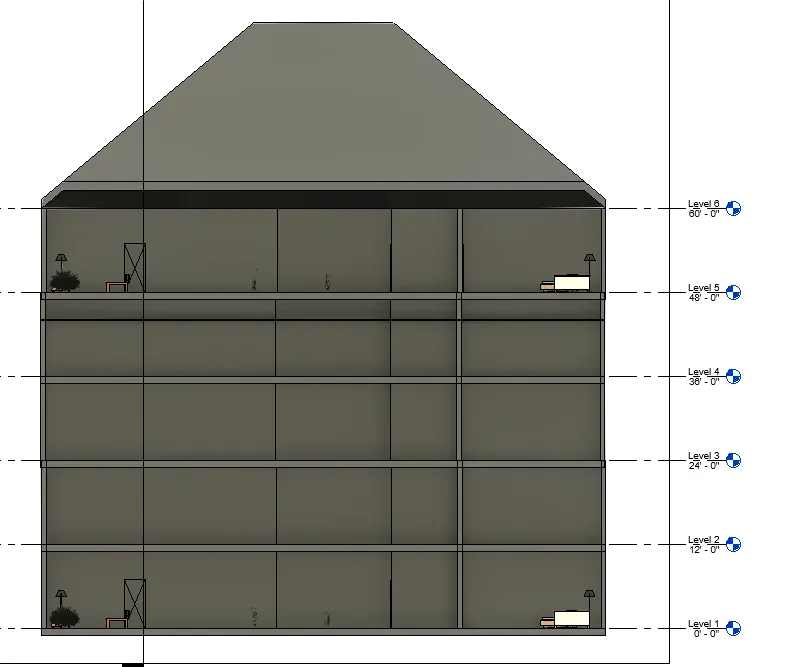
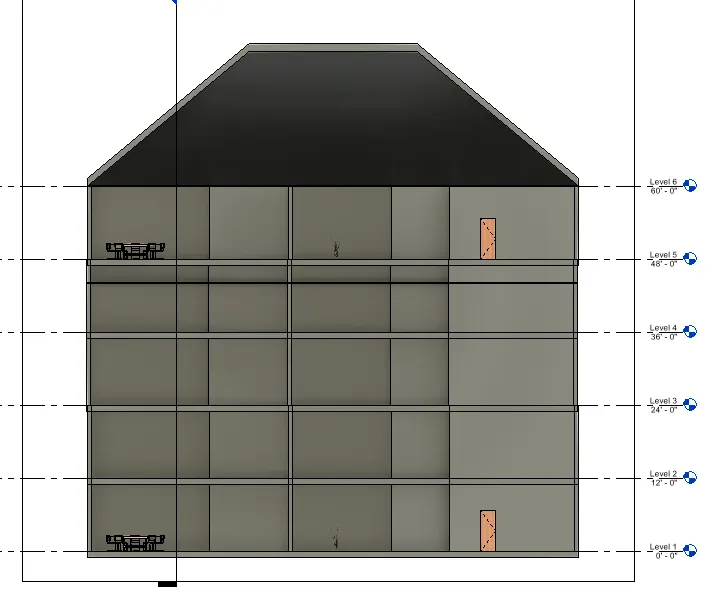
PS : Furniture is added to ground and fourth floor only.
5. Create a camera view on each room and add it in a sheet template.
TOOLS REQUIRED: 1) 3D view 2) camera 3) view tab
PROCEDURE:
1) Open the revit file
2) click on the camera option in the 3D view
3) place the camera in the required position to get the image
4) select the sheet template option from the view tab and attach the camera view to the sheet template.
RESULT: Camera view on each room is done and added in sheet template.