Identification of Cracks
Introduction:
A crack is a complete or incomplete seperation of concrete into two or more parts produced by breaking or fracturing. Cracks in building are common occurrence. It developes when the stress in the component exceeds the strength. Stress is caused by either externally applied forces such as dead load, live load, wind load, seismic load, settlement of foundation and internally generated forces such as thermal movement, moisture changes, chemical actions.
Classification of cracks:
- Structural cracks
- Non-structural cracks
Structural cracks:
Structural cracks developed due to incorrect design, faulty construction and overloading. These cracks endanger the safety of the building.
Non-structural cracks:
Non-structural cracks are occured due to internally generated stresses and they do not necessarily weaken the structure immediately. However in due course of time they allow the ingress of moisture that leads to corrosion of steel and thus weakening of structure.
1.
a)
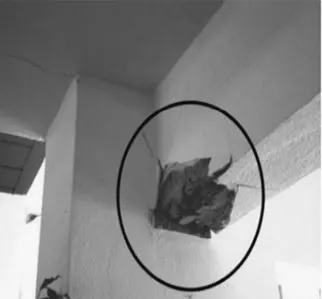
Observation:
- Concrete crushed and reinforcement is exposed.
- Concrete spalled beyoned the reinforcement which may be a sign of rupture.
- Beam top portion looks safe because of the flange advantage from the slab.
- The crack develops in bottom to top which means rebar yeilding occurs in support bottom only.
Answer:
- It's form of flextural failure due to reversal of stress during earthquake.
- During stress reveral, support top experiences compression and bottom experiences tension.
- Top compression is managed by slab advantage. Bottom tension was not satisfied by the provided reinforcement.
- Since the reinforcement got yeilded, it cannot be repaired.
b)
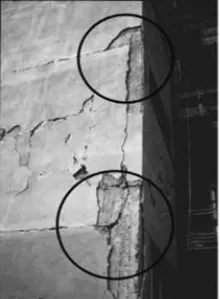
Observation:
- Cracks along beam-column edge.
- Cracks seem to have developed through the structure as it looks much wider.
- Beam looks seperated from the column at joints.
- Concrete is not severly crushed.
Answer:
- It's beam pull out failure due to insufficient developement lenght of reinforcement in joints.
- During earthquake, the horizontal movement of structure makes this condition worse and detached the beam member from the column.
- Providing the anchorage length between the two existing concrete is very difficult. So, it is not repairable.
c)
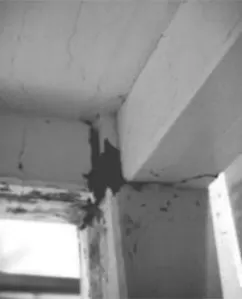
Observation:
- Cracks are excatly at the joint of column-beam.
- Cracks in beam developed through its entire width.
- Slab also developed more cracks along the beam width direction.
Answer:
- It's a plastic hinge failure.
- The damage occured only in joint zone first of all.
- Cyclic lateral loading and stress reversal at the joints led to the damage.
- Even the slab participated to its best to handle the tension, but unable to control the damage.
- The joint can be strengthened.
2.
a)
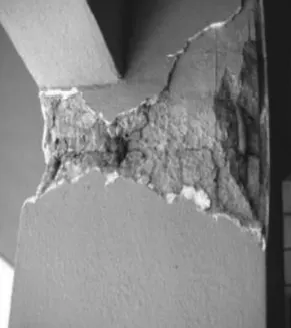
Observation:
- Concrete damaged at the top of a column.
- Spalling of concrete occurs all around the column face.
- Beams are safe.
- The location of looks at edge of the building.
- No walls are built along the column means it is probably at the ground floor, for parking car movement access.
Answer:
- It's a soft storey failure, technically plastic hinge formation.
- Due to the absence of infill walls at the ground floor, the plastic hinge forms at the top of ground storey columns during lateral movement.
- Based on the development of cursh or spall of concrete, it can either repairable or non-repairable.
b)
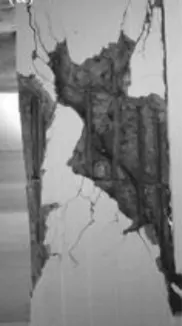
Observation:
- Concrete developed complete breakage diagonally.
- Longitudinal reinforcements are intact.
- Shear reinforcement spacing looks wider, which means probably lesser shear reinforcement provided.
Answer:
- It's a pure shear failure.
- Inadequate shear reinforcement compels concrete takes all the shear stress.
c)
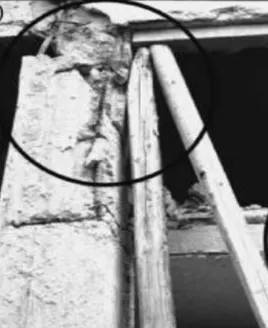
Observation:
- Concrete failed completely.
- Failure at the top of cloumn.
- There are two slabs connected to the column, probably one at mid height of the column.
- The wooden piles might be a post failure support after column failed, providing temporary prop to avoid collapse of the entire structure.
Answer:
- It's a short column failure.
- An additional slab or a Beam connected to a column in mid-height leads to this effect.
- This leads to failure especially if the connection is unintentional and non accounted in design.
- The failure given in the picture is not at all repairable.