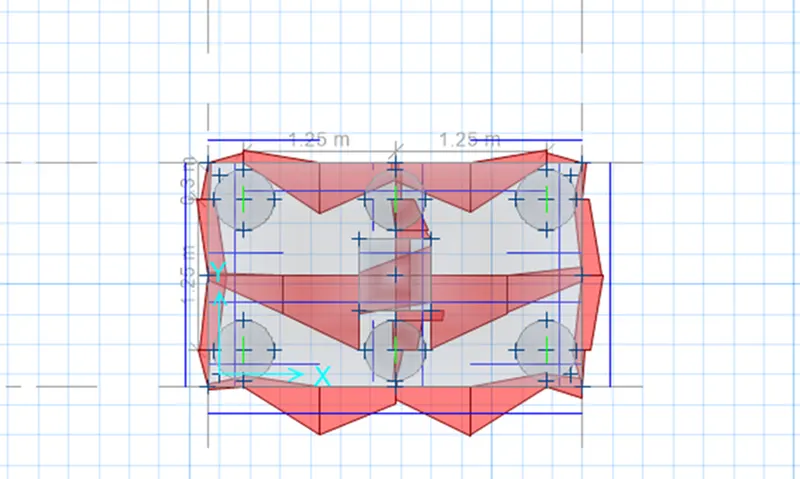
Foundation Design using SAFE
- Model the isolated footinf provided in week 11 challenge on SAFE. Analyze and design it to verify the size,depth and steel provided as per calculations
- PROCEDURE
- Open the SAFE 2020 Software
- CLick on the new model
- CLick on the new model
- Display Units - Metric SI
- Dlect the Region -Indian
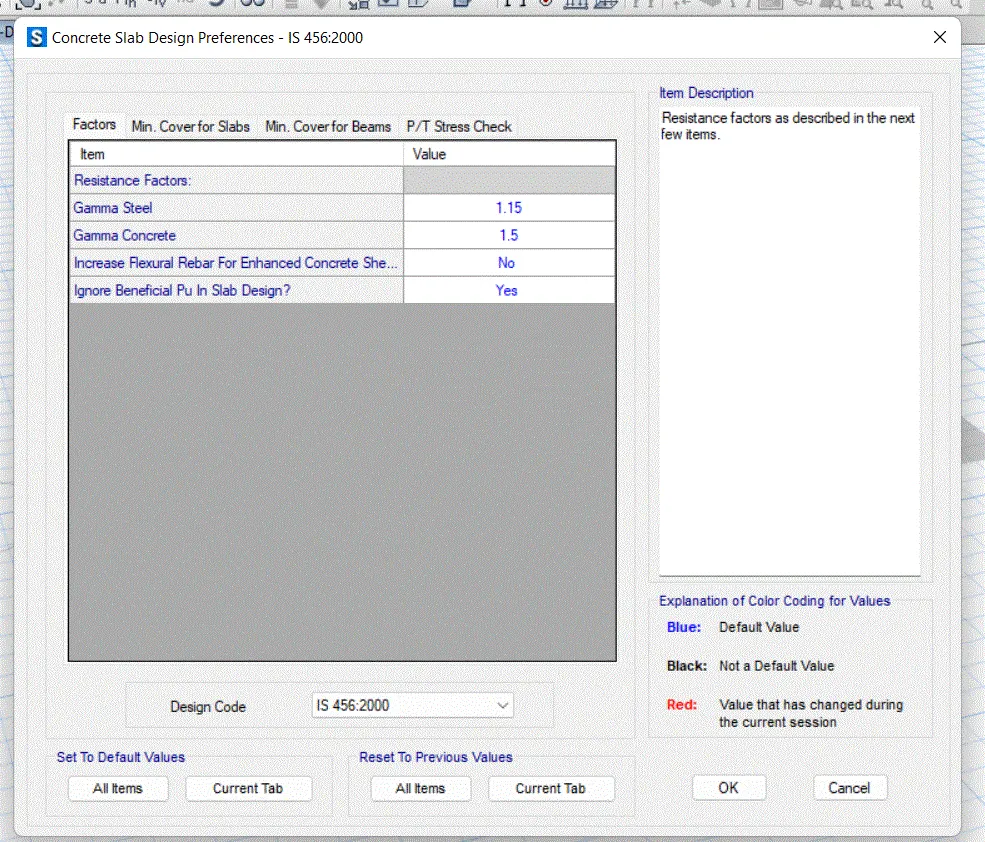
- Select the Concrete Design Code -IS 456:200
- Click on Okay
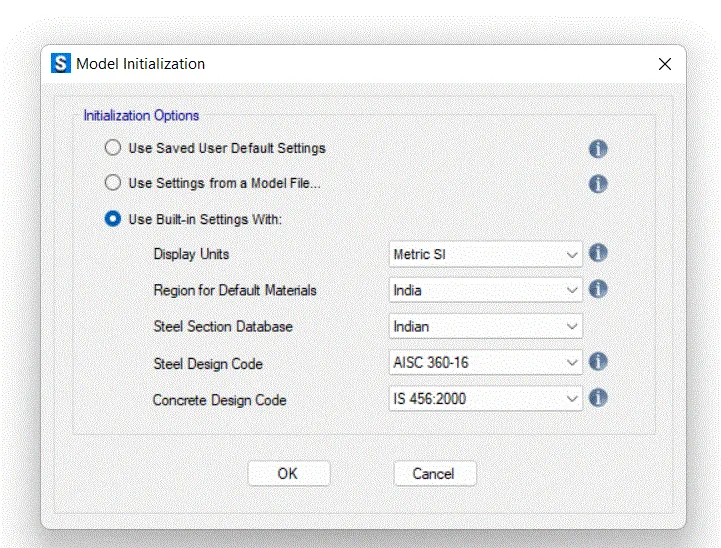
- STEP 2)
- Now following box will open
- Select the Single Footing
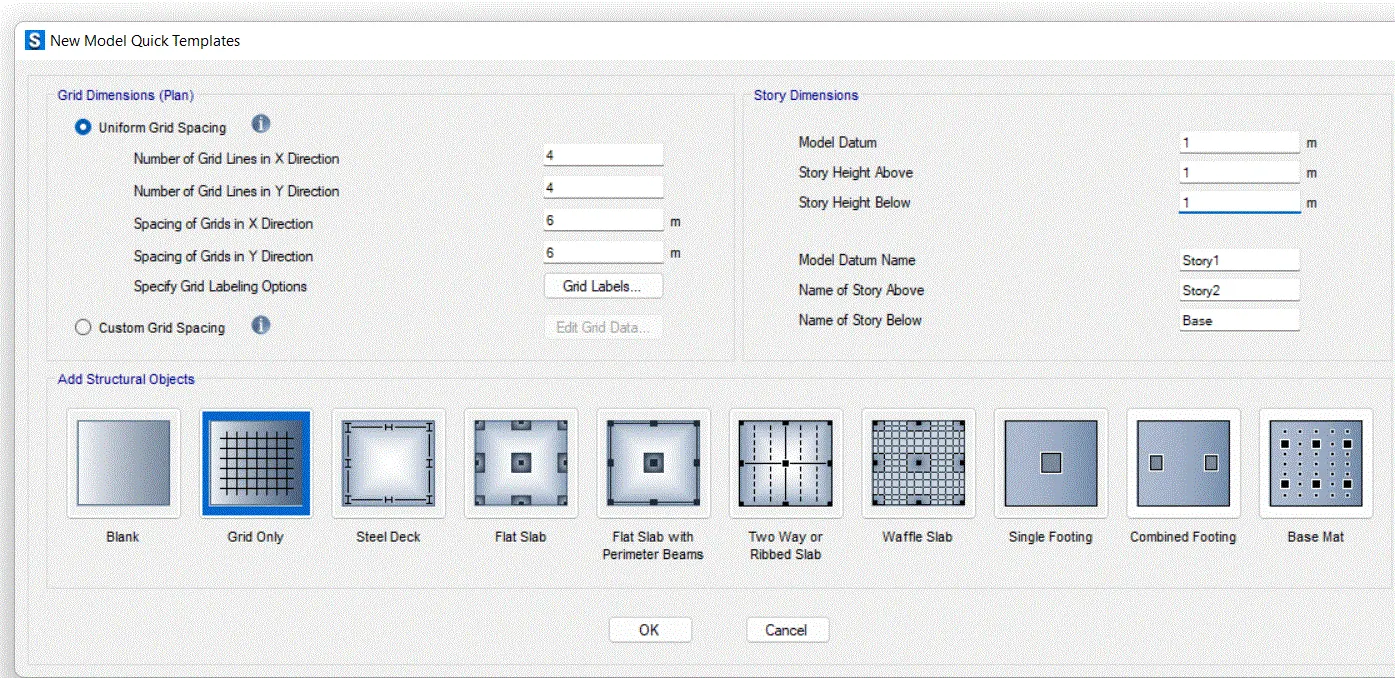
- STEP 4)
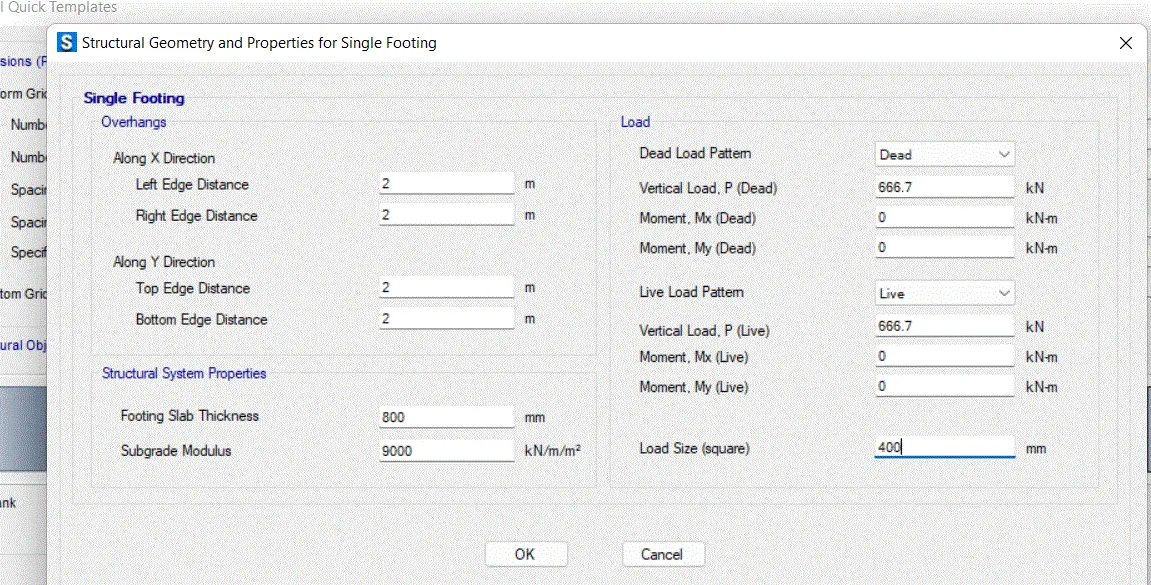
- Enter the dimension as per calculation we done in week 11 challenge
- Footing Size - 4 X 4 M
- Footing Slab thickness = 800mm
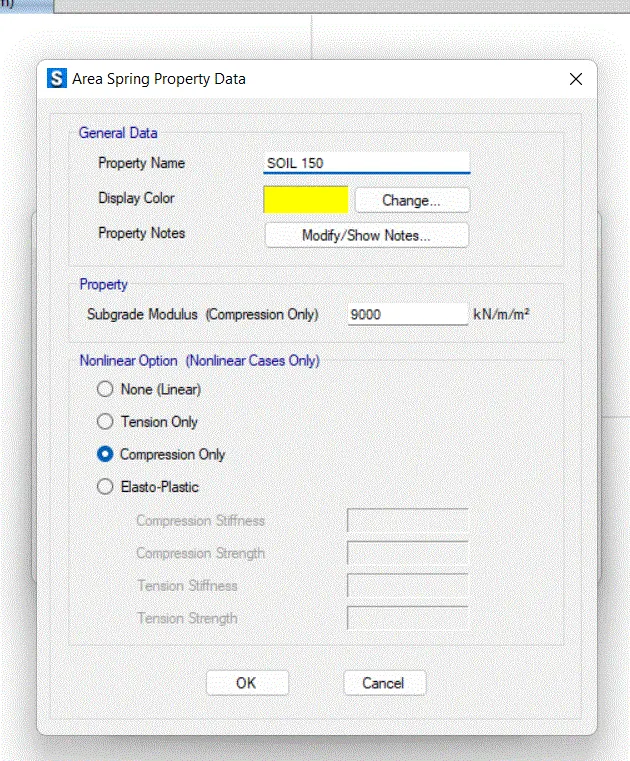
- Now Modoulous Subgrade = FOS x SBC /AllowableSettlement
FOS =3 as per IS 13920 SBC = 150 Given Allowable Settlement =0.025 as per 1904
Modoulous Subgrade = 3 X 150/0.025
= 9000 Kn/m^3
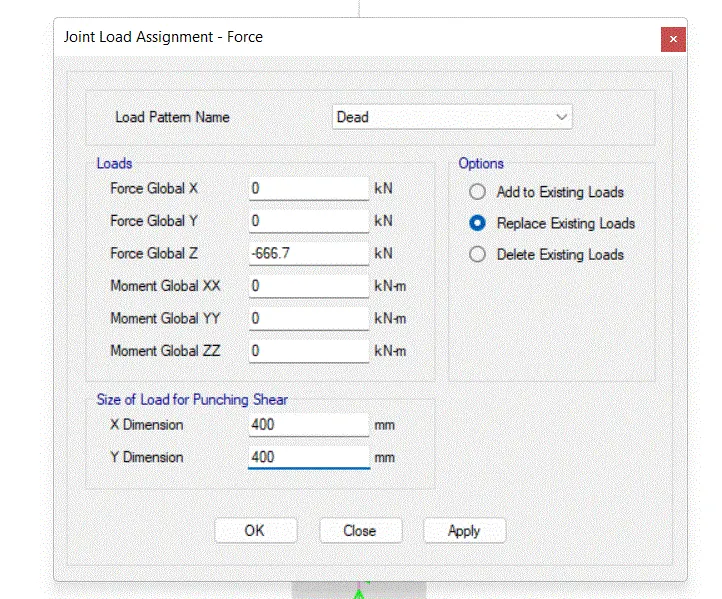
Now add the load
For dead load and live load = Total unfactored load /2
= 1333.3/2
=666.7 Kn
Column SIze = 400 X400
Now enter all the details click on the okay
STEP 5)
- Once you click okay
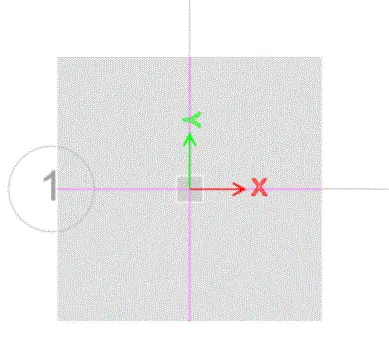
- Now geometry is created in mmodel space as follows
STEP 6)
- Click on Define ---> materials Properties
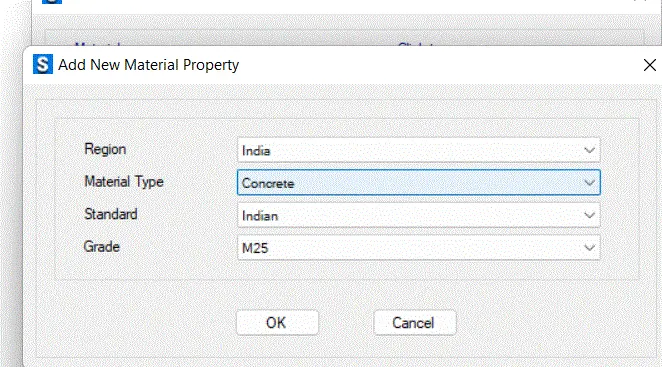
- new materials
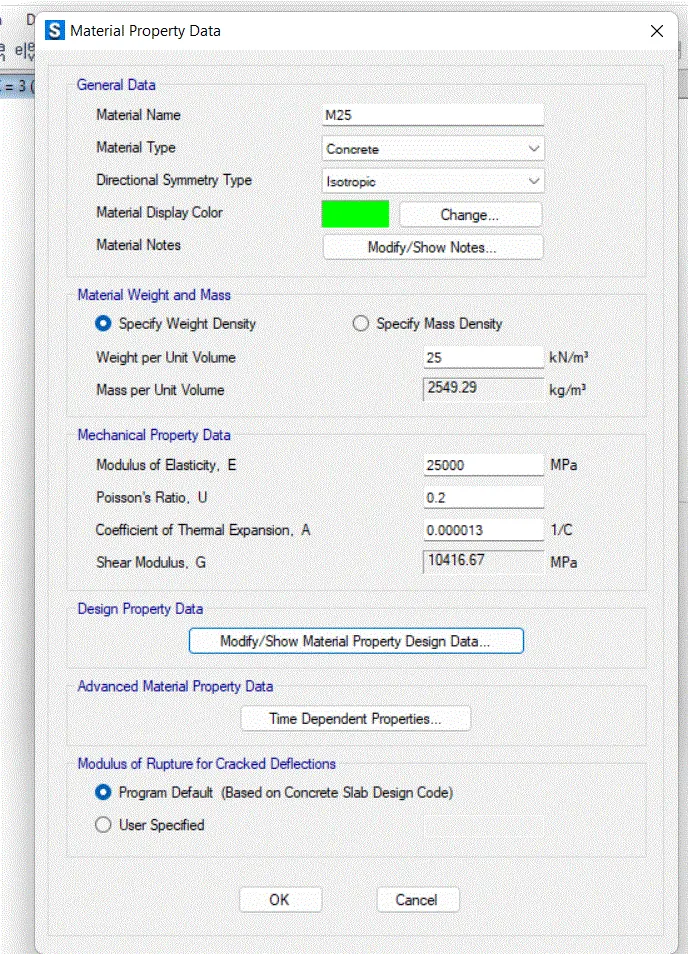
- Material type - Concrete
- Grade 25
- Click on the Material -rebar Properties
- Grade -Fy 500
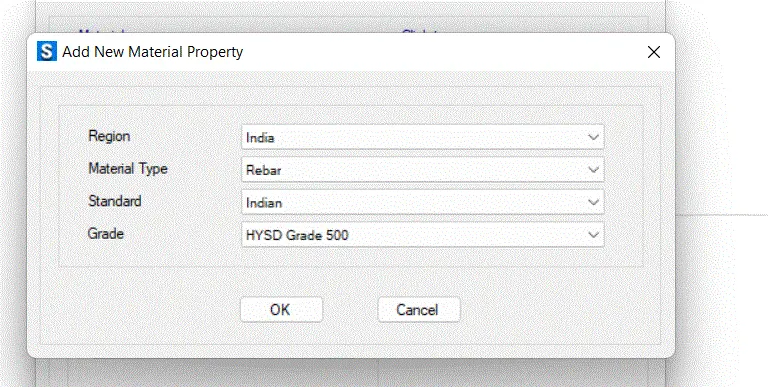
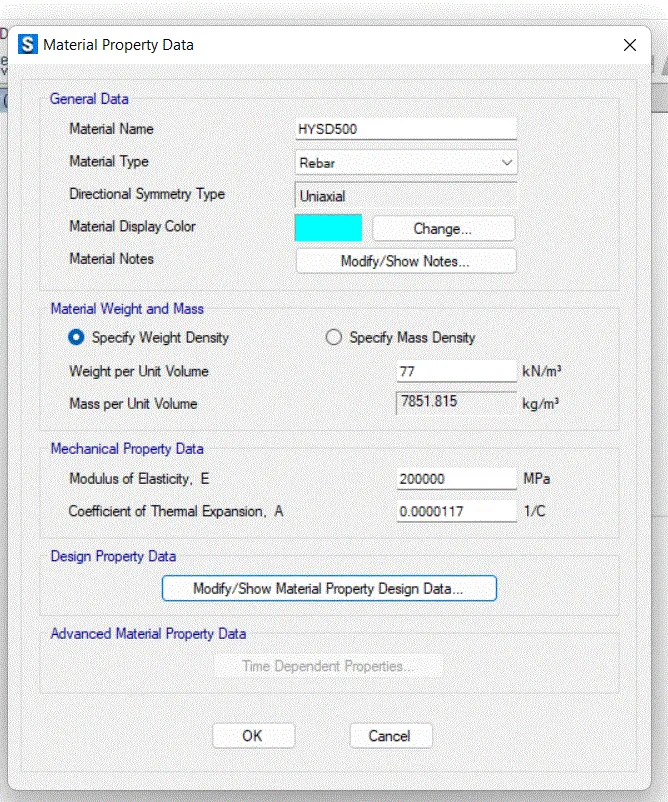
- Property Has been define
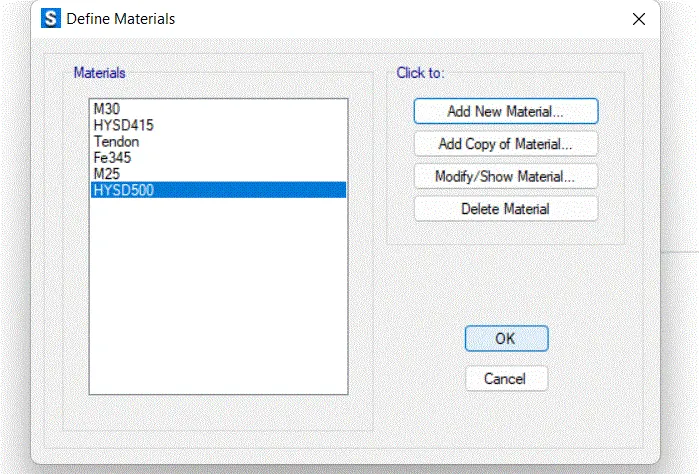
STEP 7)
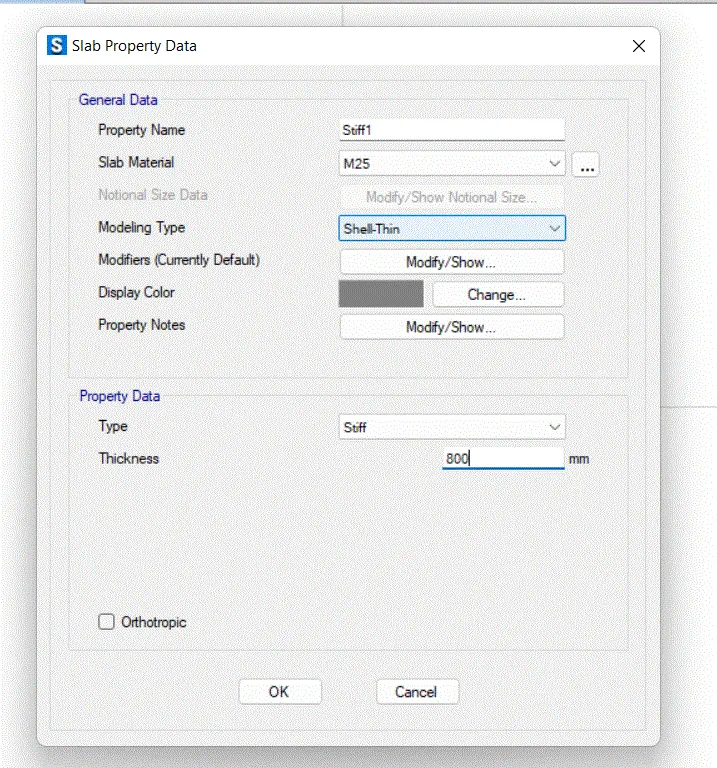
- Now we have to define slab properties
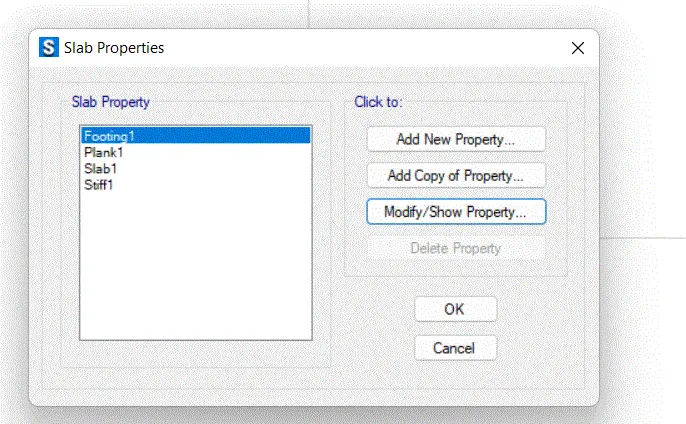
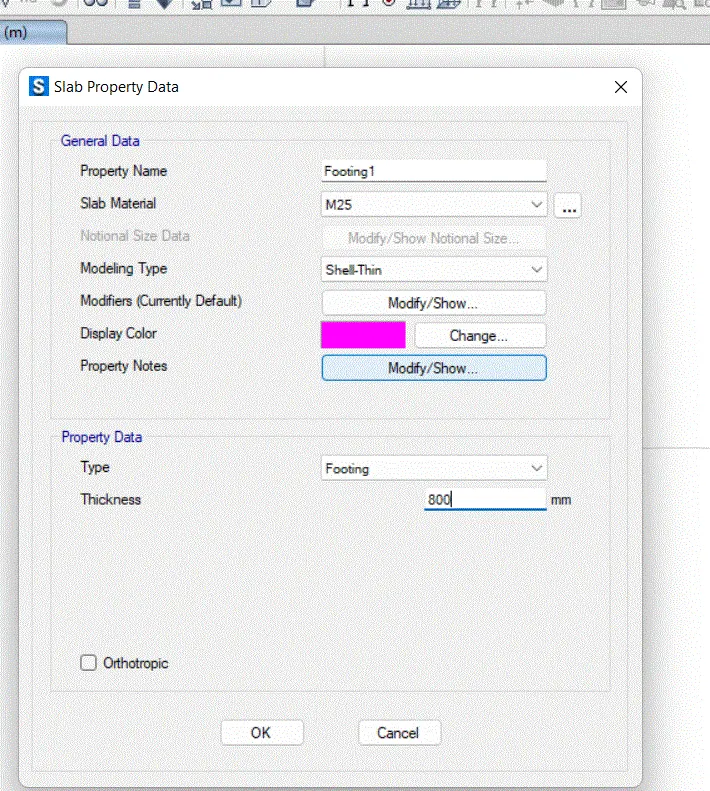
- Property - Footing
- Slab material - M25
- Assign thickness - 800mm
- Modify stiff slab
- Slab material - M25
STEP 6)
- Assign soil properties
- Define - Soil Properties
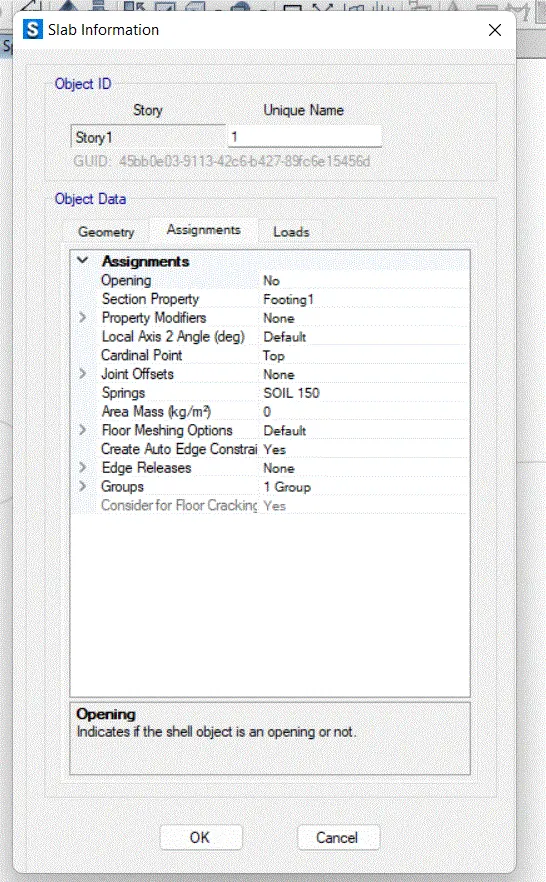
- Right Click on slab and you will see sign properties has been assigned
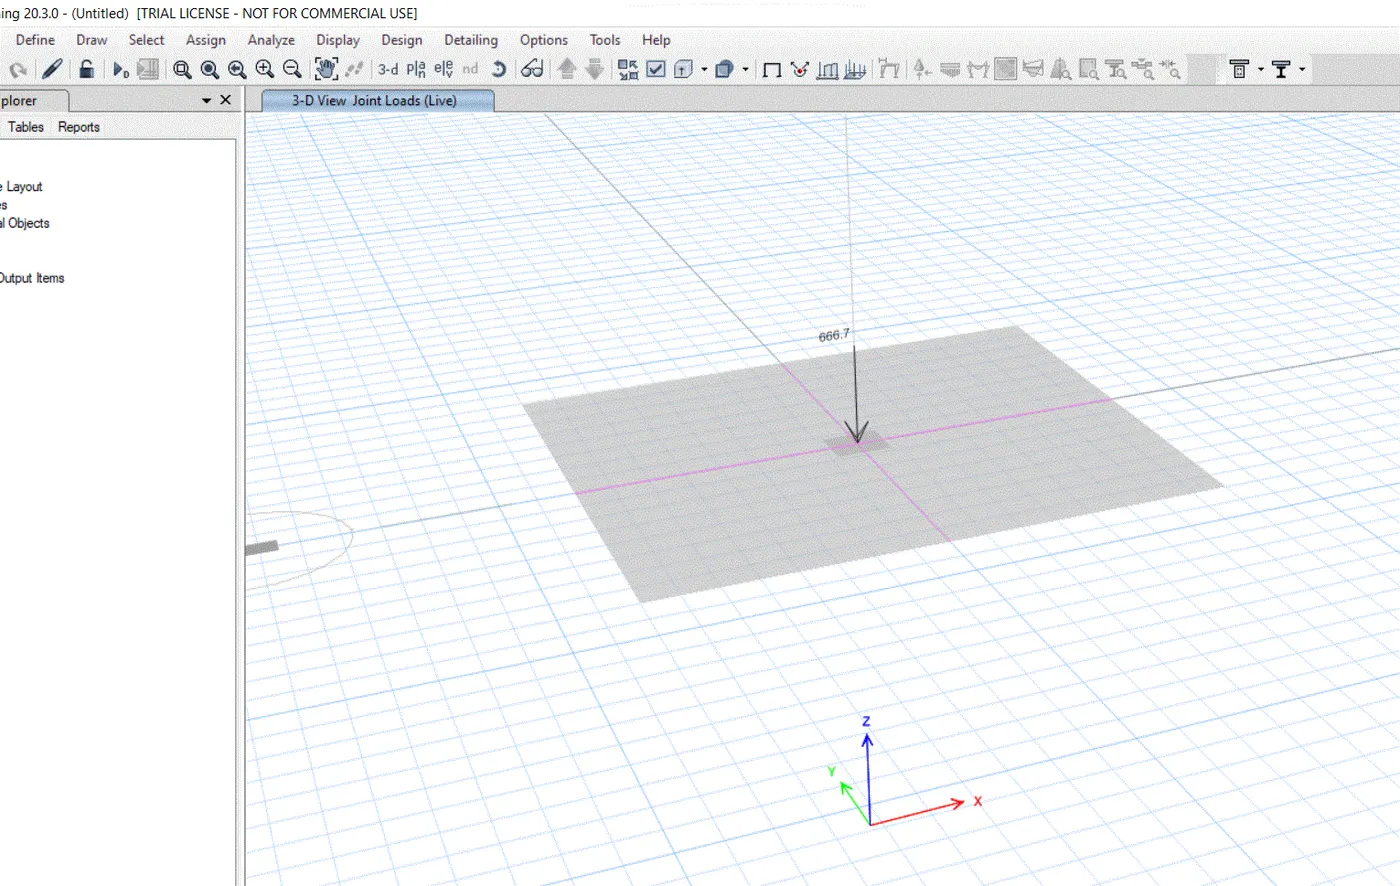
- Now add load Dead live - 666.7 Kn
- Live Load -666.7 Kn
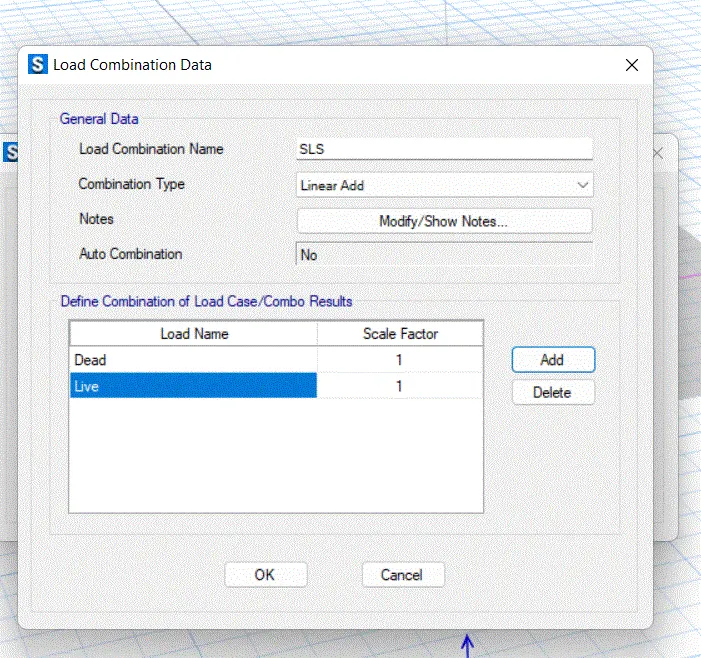
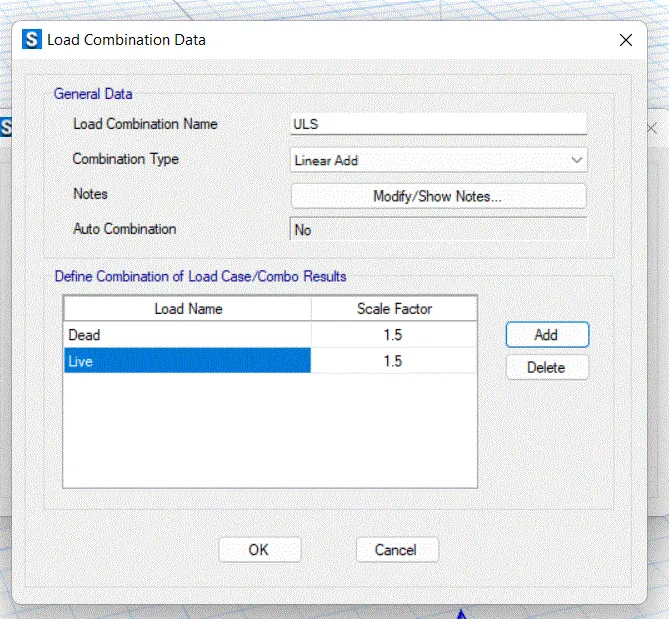
- Now Define the load Combination
- Define - Load Combination ---> Add new combo
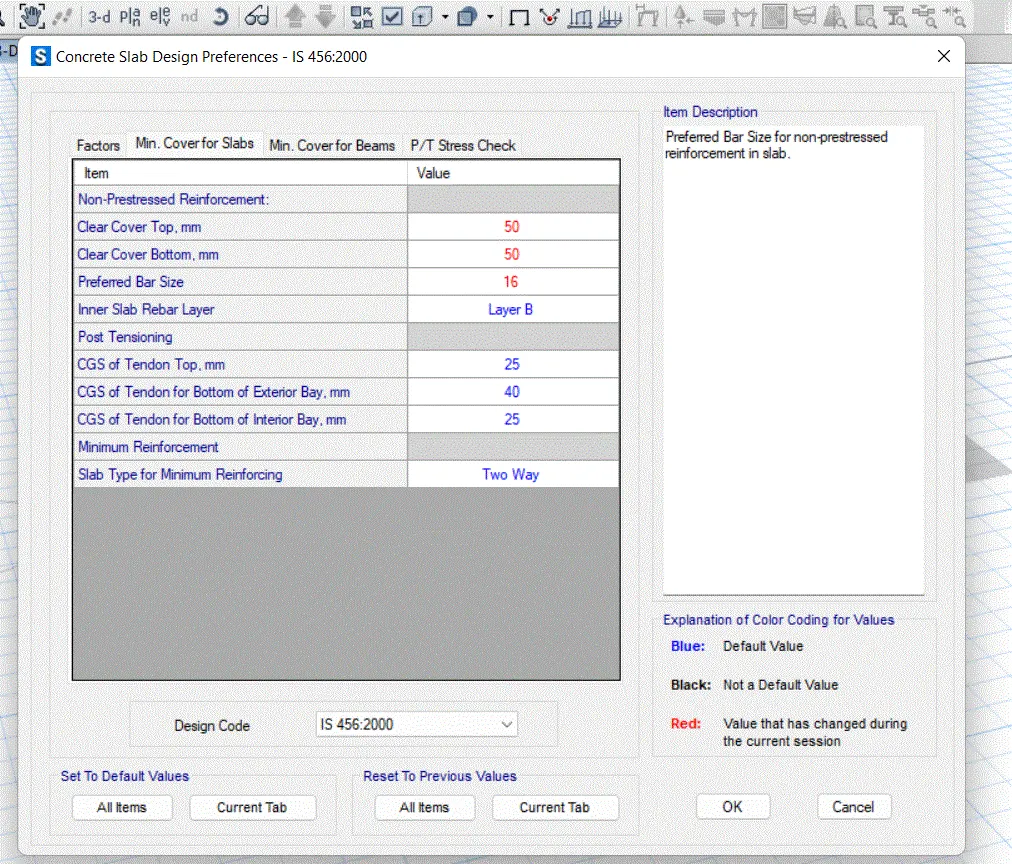
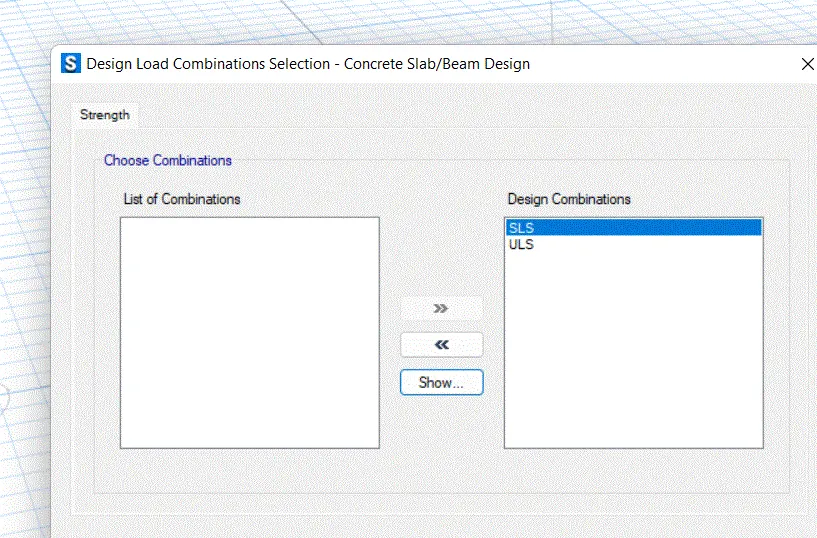
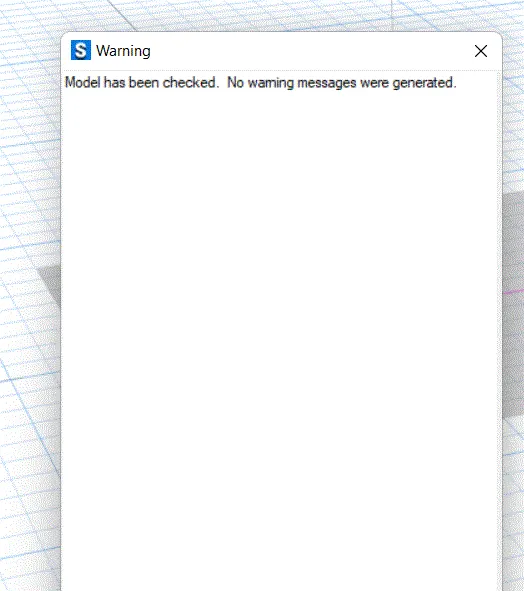
- Now Check the model
- Then run the model
- Save the file
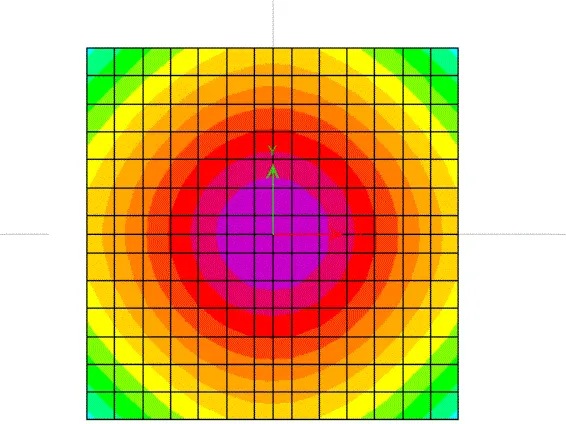
- Now see the displacement
- Displacement is less than 25 mm so its SAFE
- Bearing Pressure is less than 150 KN/m so its SAFE
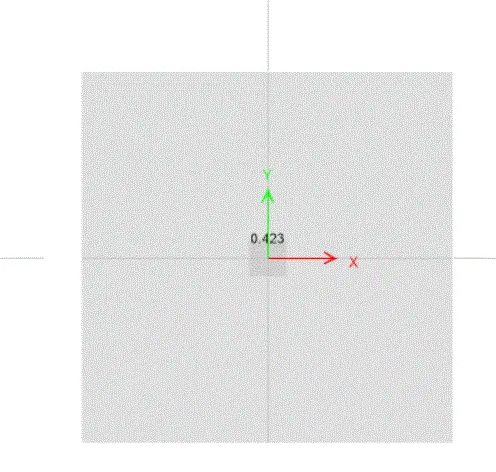
- Click on the Punching pressure
- As Punching shear is less than 1 so its SAFE
- Now add Design strips
- Click on Edit -Add/Edit design strips
- Add strips in both X and y direction
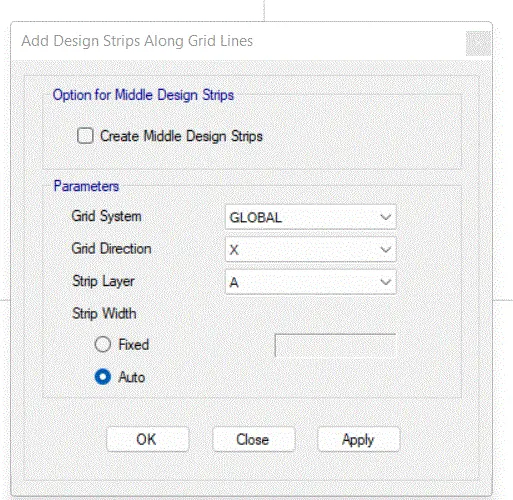
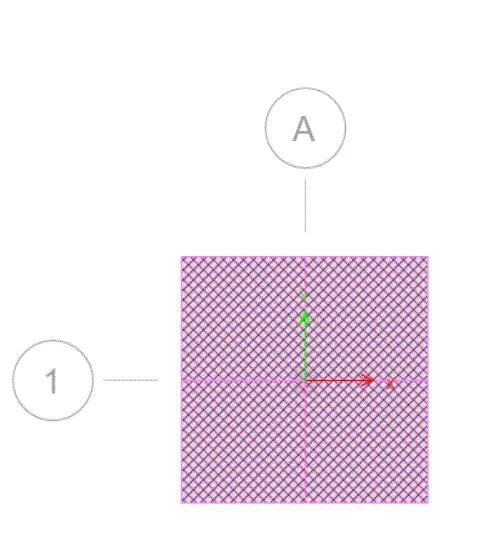
- Strip has assigned
- Now again run model
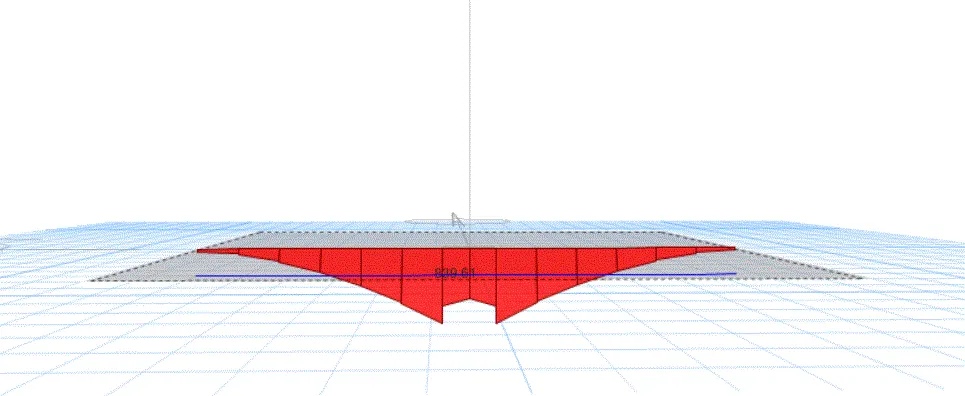
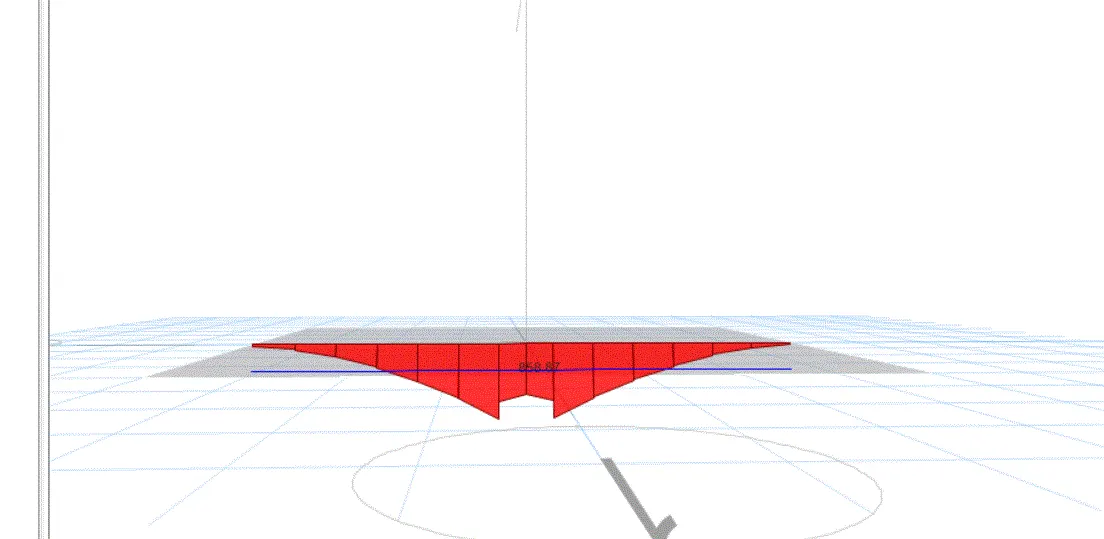
- Click on slab Design
- Select the layer A
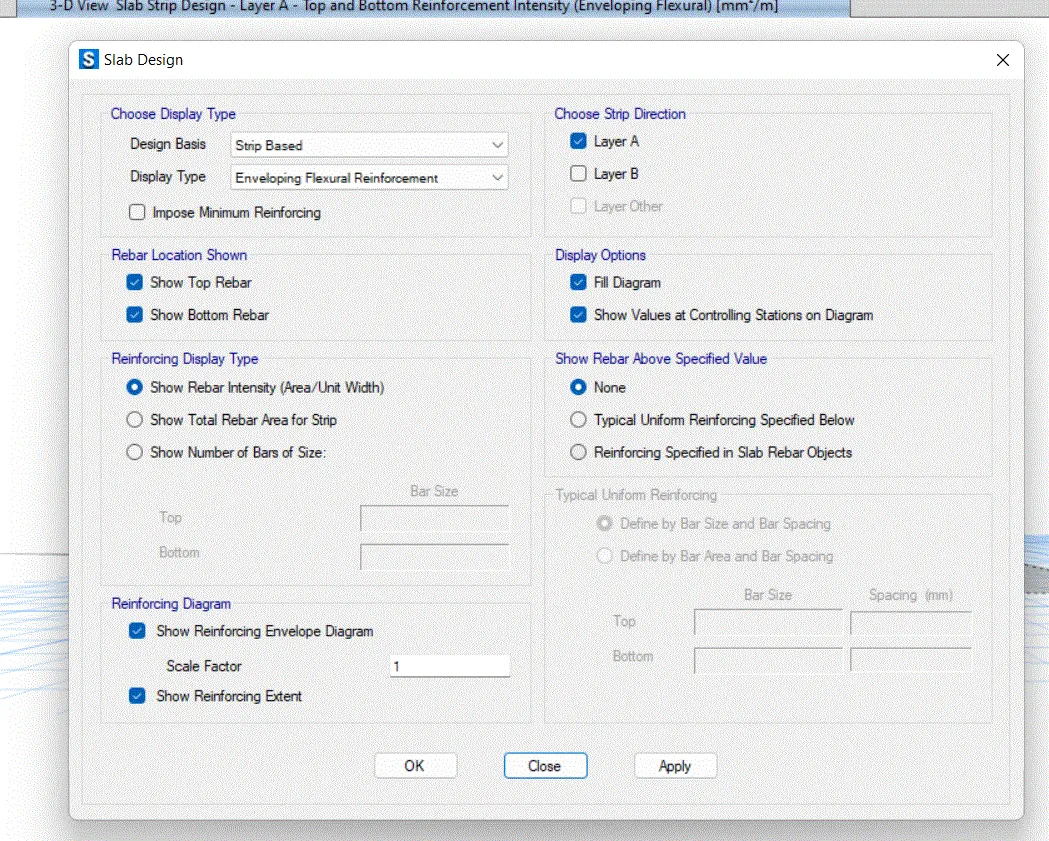
- Select the layer B
- RESULTS
- Isolated Footing is designed for square column sizew 400 X400
- We have to provide footing size as 4m X 4m
- BEaring soil pressure is checked and it is safe
- Punching shear ratio is check and found to be safe
Q2)
AIM: To model analyze and design the pile cap on SAFE
PROCEDURE:
Step1) : Given data
Column Size : 600 X 600
Unfactored Load : 1175 KN
Pile length : 16m
Pile diameter : 500mm
Load carrying capacity : 200 KN
- Calculation
Number of Piles : 1175/200 = 6
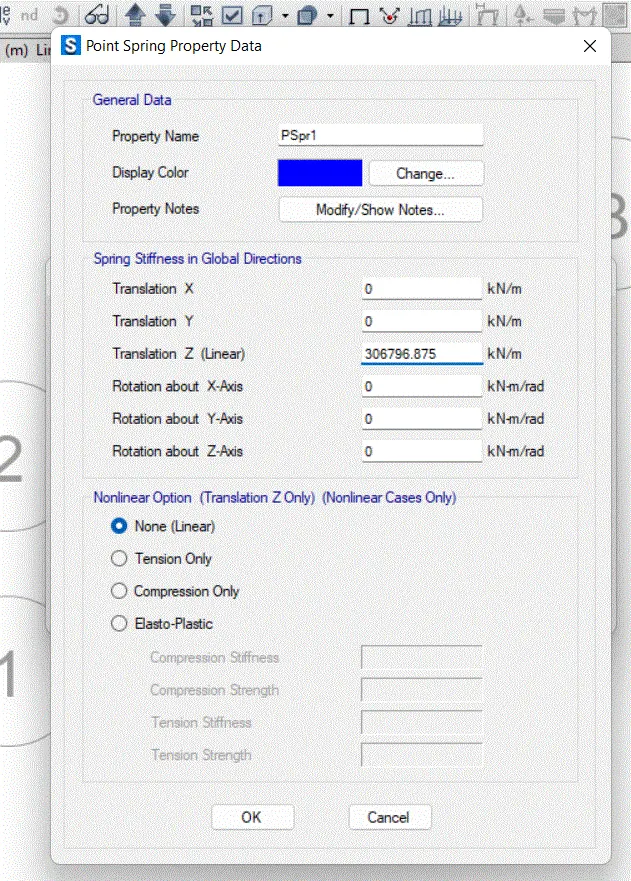
Spring Constant : E X A /L
: 25000 X 196349/16000 = 306749 N/m
- As per Is 2911 the spacing between the pile is takewn as 2.5 times the diameter of pile
- Edge spacing 300mm
- STEP 2)
- Open the SAFE SOPFTWARE
- Click on the new model
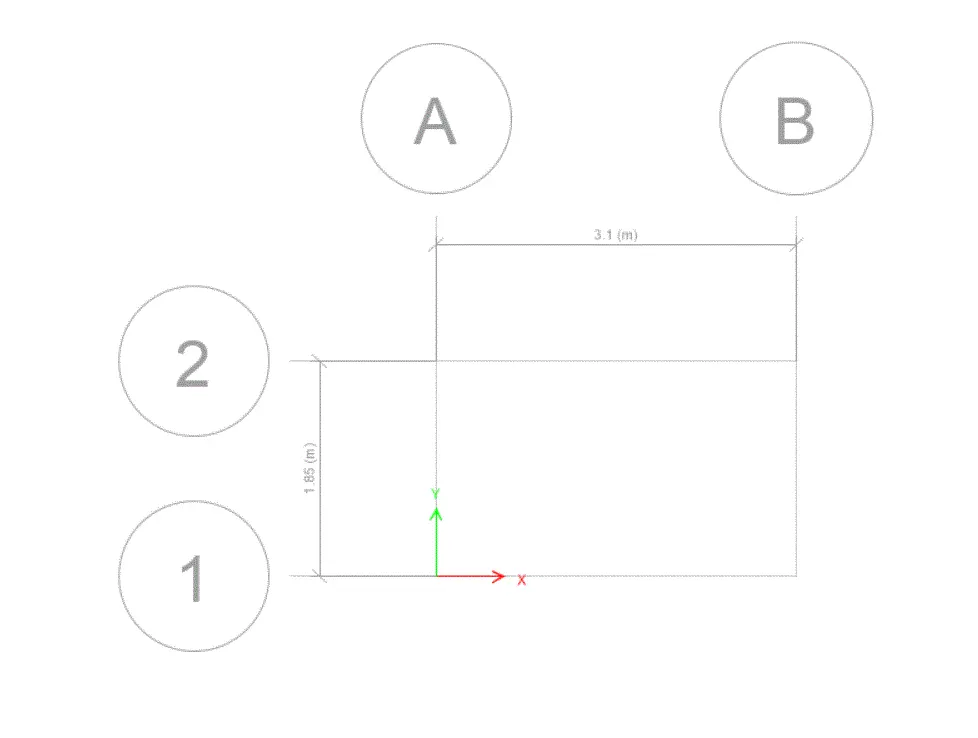
- Click on grid only
- No of grids in X and Y = 2
- Enter Spaciong in X =3.1 m
- Enter spacing in Y = 1.85m
- Assoign Material
- Define -Material Properties
- CLick on add material
- Click opn add new material add then following parameter
- Material type - COncrete
- Grade -M25
- Similarly add rebar material
- Properties has been define
- Step 6)
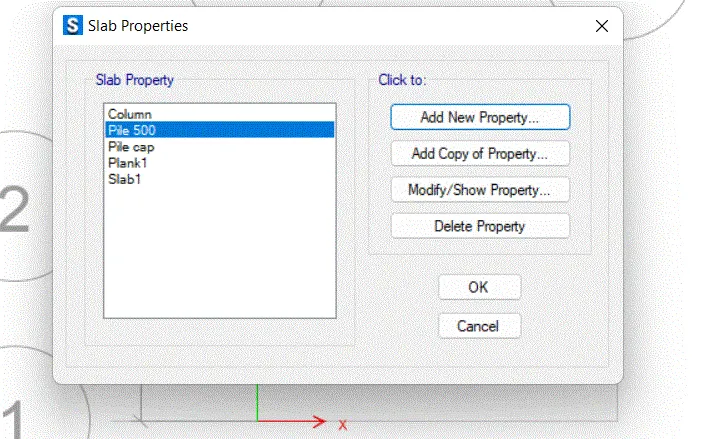
- Now we have to define slab preperties
- Pile cap we have to define 3 slabs properties
- Footing
- For COlumn
- FOr Pile Cap
- Now start modelling
- Select quick draw option
- Select footing and draw slab
- Similarly draw pile caps and column
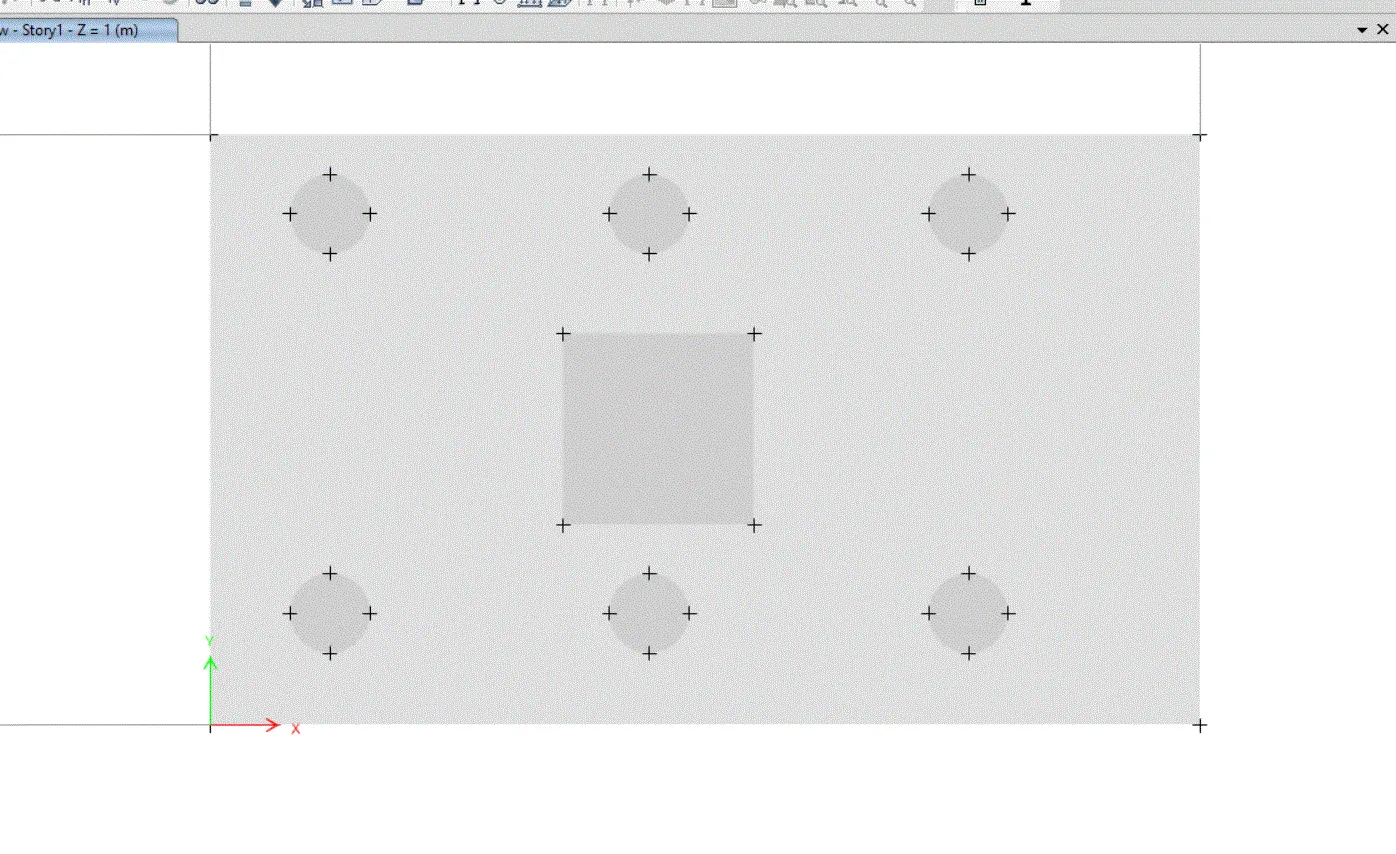
- Now add springs to the pile caps
- Assign - data spring -point springs
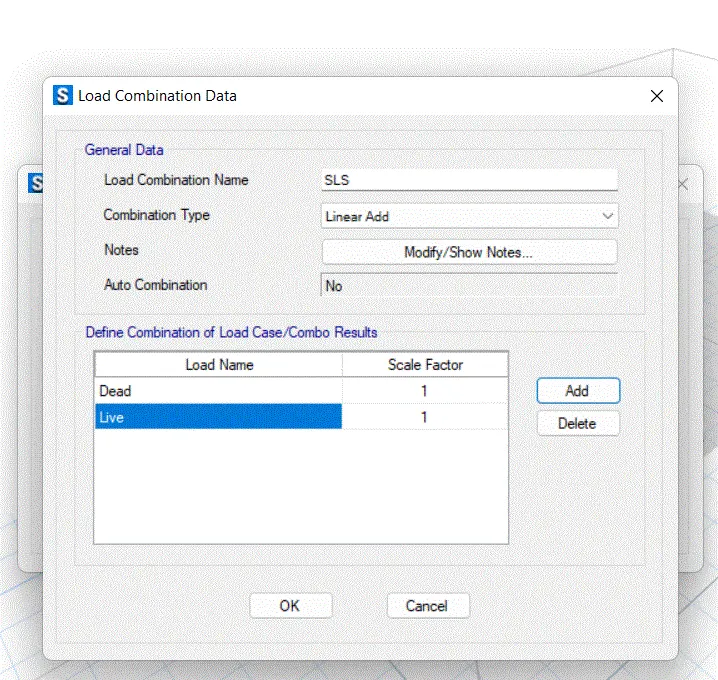
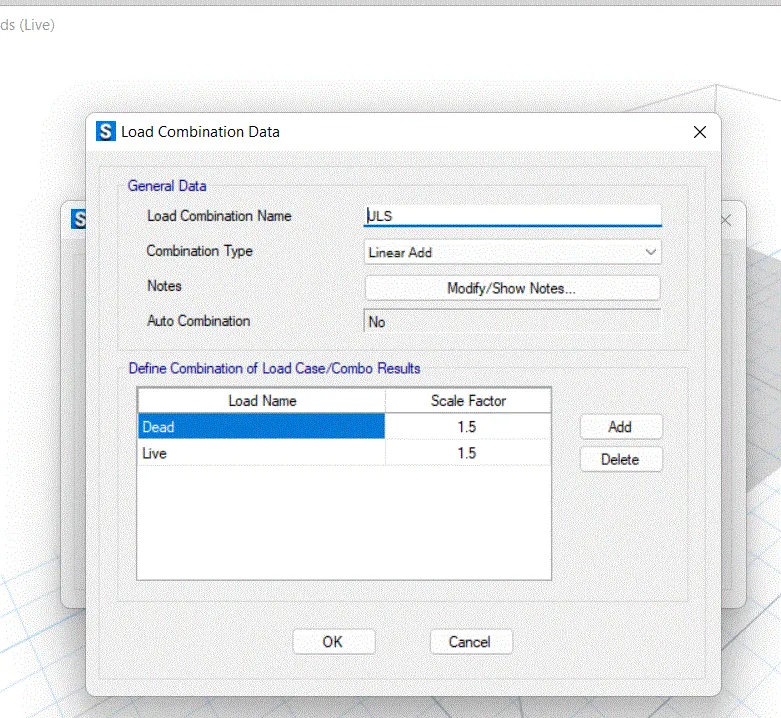
- And then add lpoad combination
- Define - Load combination
- Define -load combination as follows
- Now run the model
- Click on the run analysis
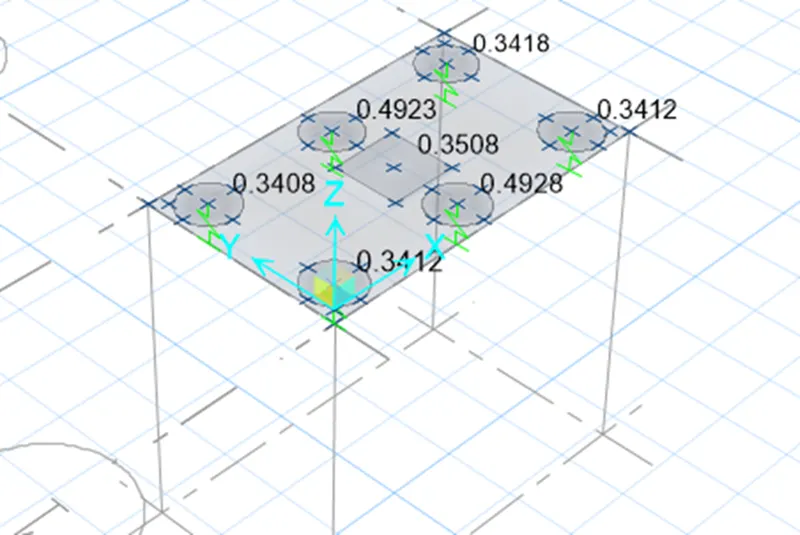
- Check fopr the punchuing shear 0.49<1
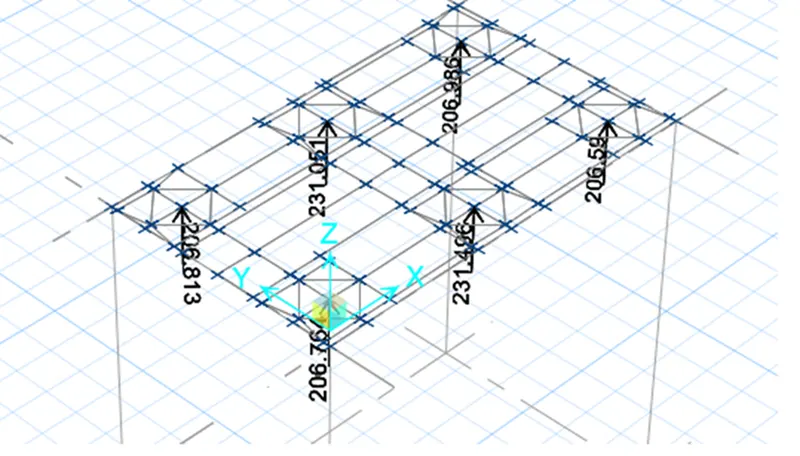
- Check for the joint reaction
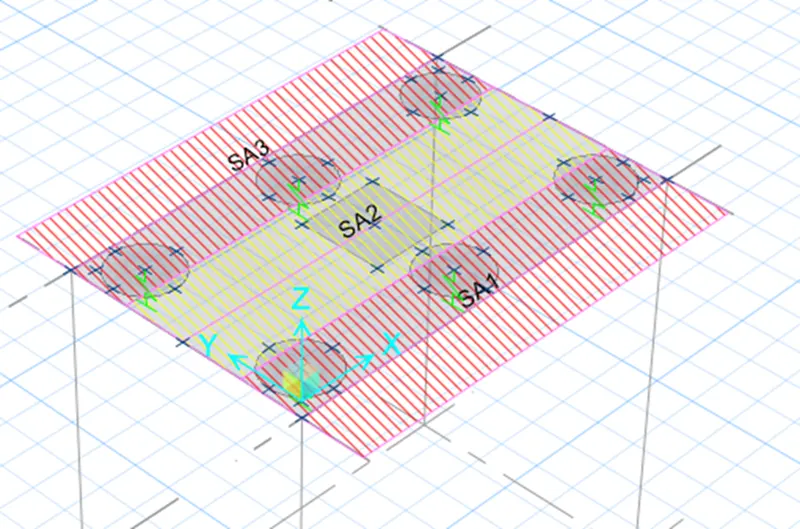
- Now add design strip
- CLick on edit -add design strip
- Add strip in bopth x and y direction
- RESULT
- Pile cap is designed for square column of size is 600 X 600
- WE have to provide pile cap size as 3.1X1.85m
- bearing soil pressure is checked