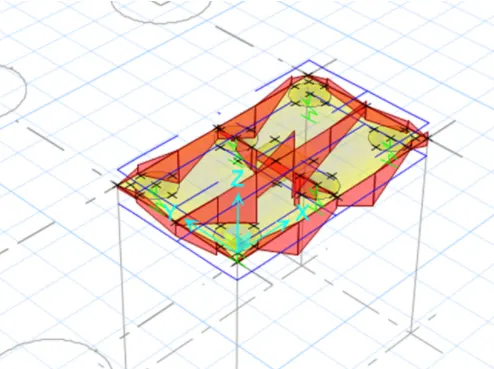
Foundation Design using SAFE
1)
AIM:
- To analyse and design isolated footing from week11 on SAFE
- To verify the size, depth and steel provided as per the calculations
PROCEDURE:
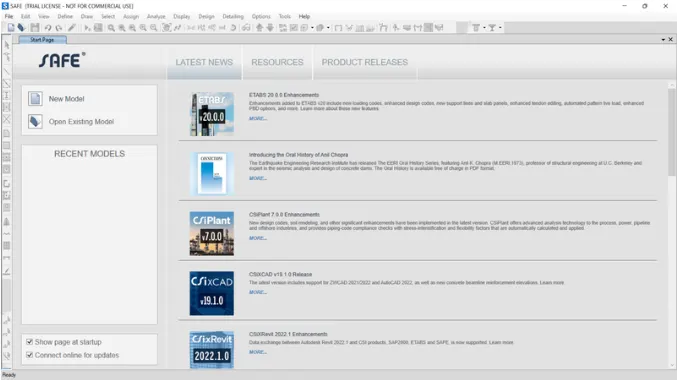
- Open SAFE application

- Select new model
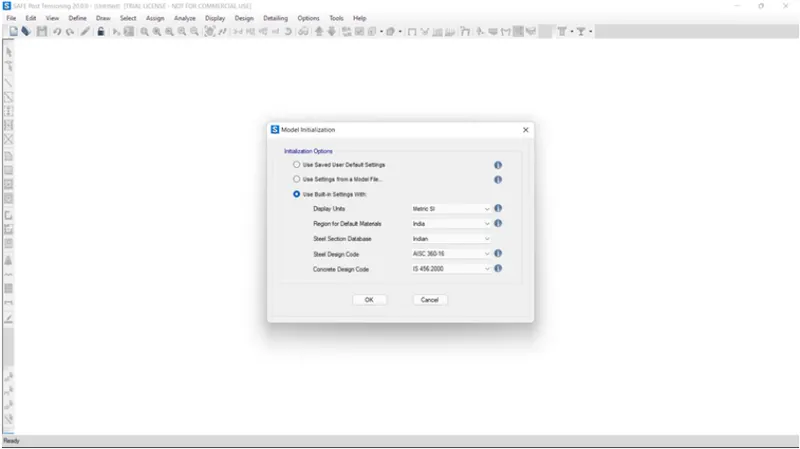
- Input setting -----> Unit is to be slected as Mertic and code as IS456-2000.
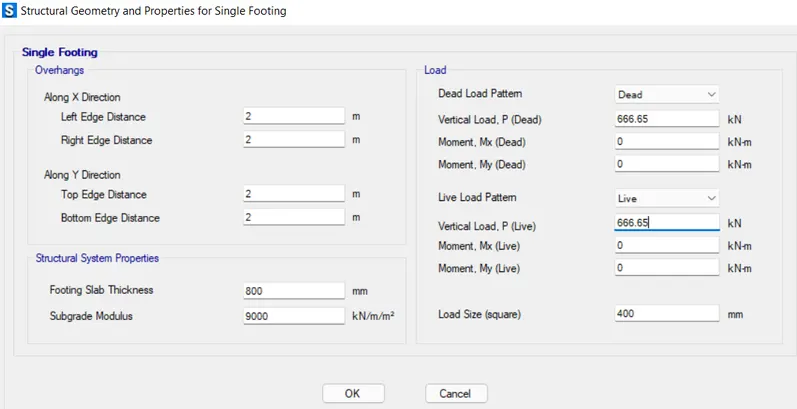
- Select SINGLE FOOTING
- Subgrade modulus = F.O.S X S.B.C = 3 X 150 = 9000 KN/cu.m
- The compression axial load for load calculation is (1.5 D.L + 1.5 L.L) is 2000 KN/cu.m
- Unfactored load = (2000/1.5) = 1333.3 KN
- Therefore, (1333.3/2) = 666.5 KN
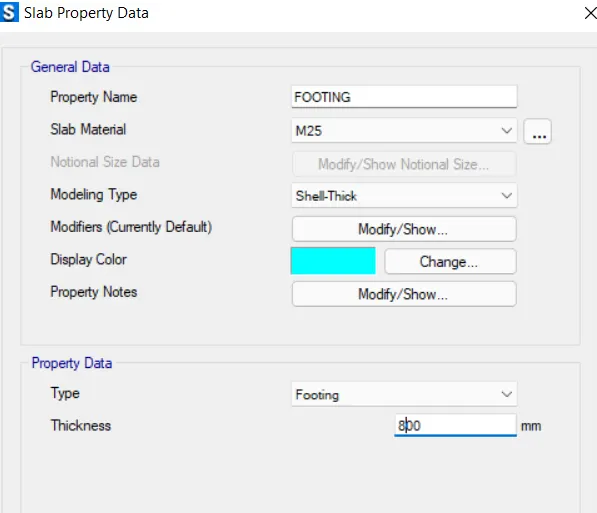
- Footing thickness =800 mm
- Define material
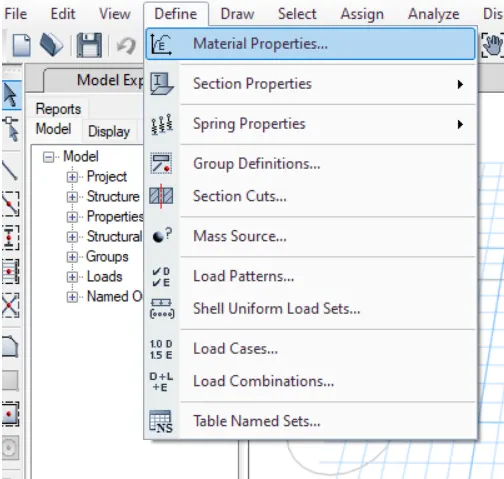
- Add new material property
- Add M25 grade of concrete
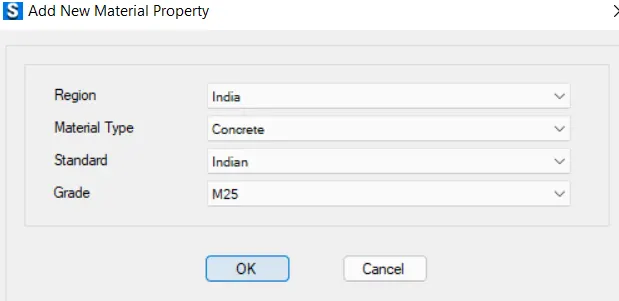
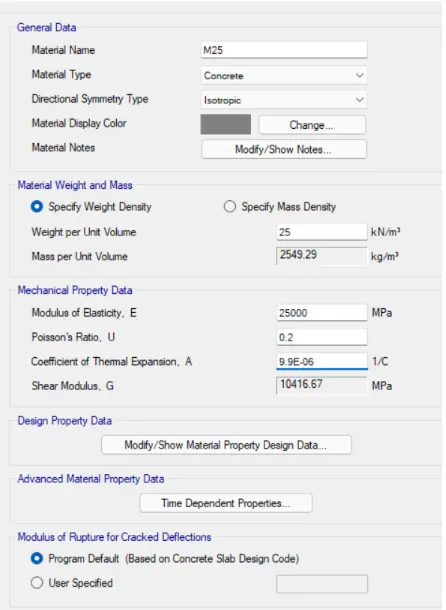
- Material property data
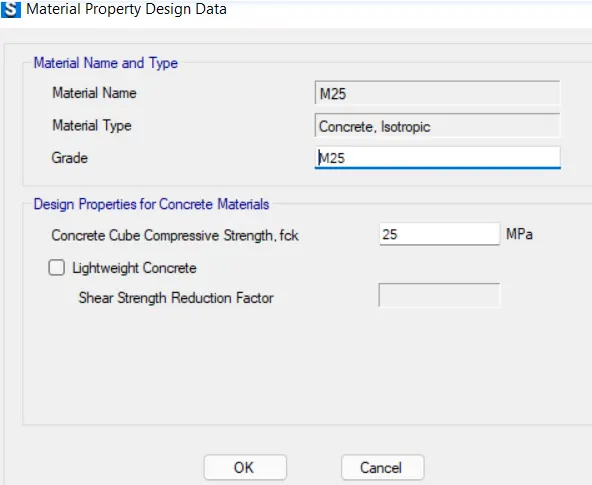
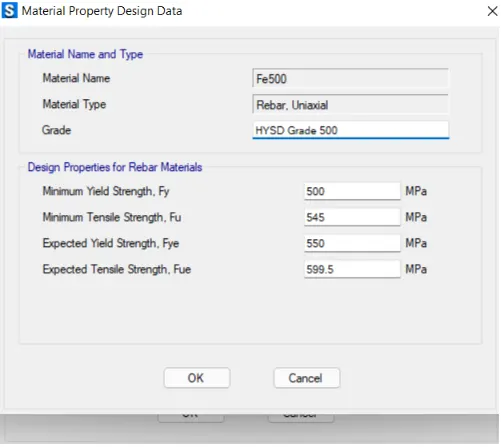
- Material property design data
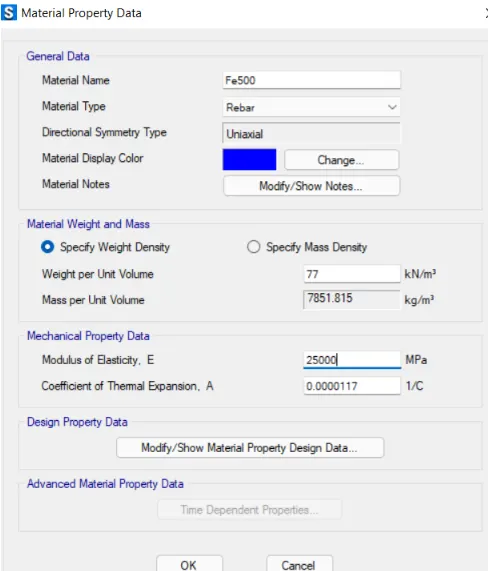
- Add rebar fe500
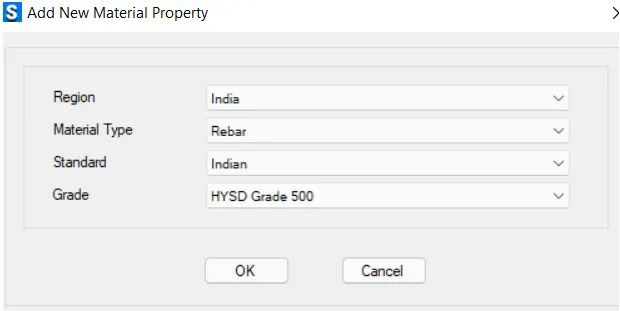
- Add new material property
- Material property data
- Material property design data
-
Material property data :
Click on define material properties
M25 grade of concrete
Modulus of elasticilty (E) = 25000N/sq.mm
- Define slab properties
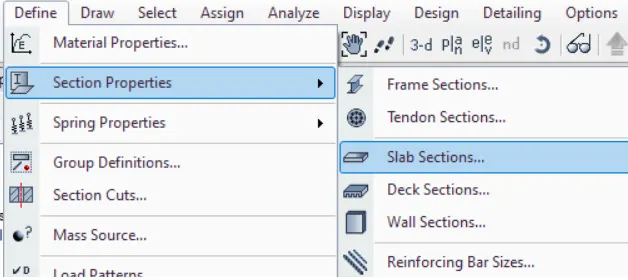
- Define footing properties
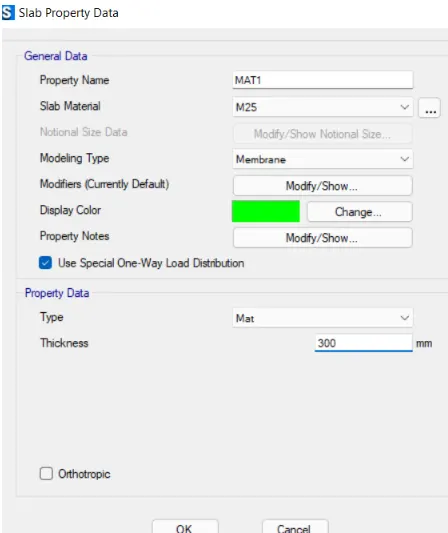
- Define propertie for mat
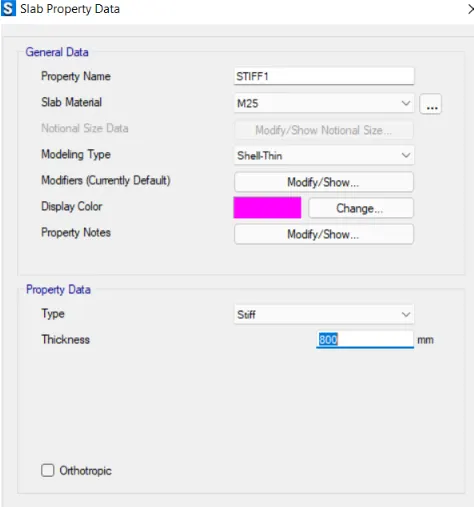
- Define properties for stiff
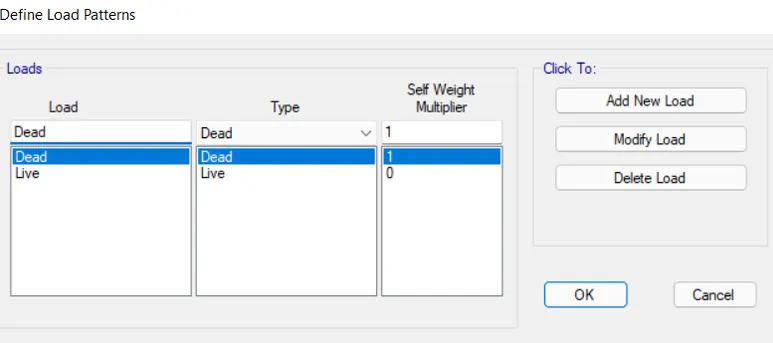
- Define load pattern
- Define soil subgrade modulus
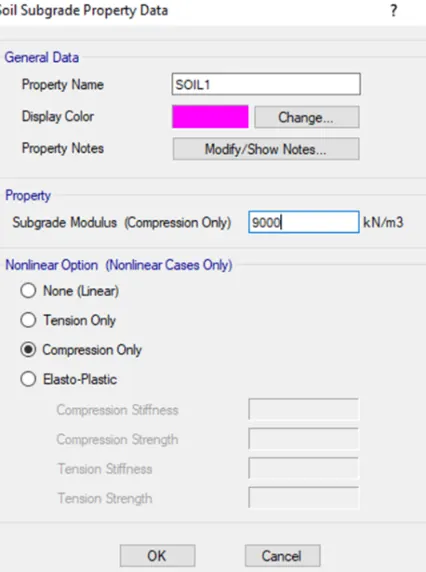
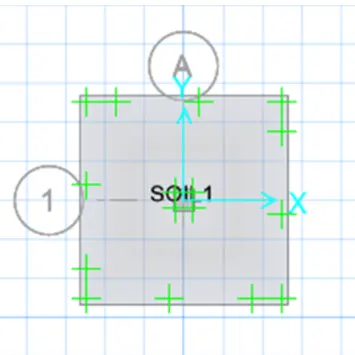
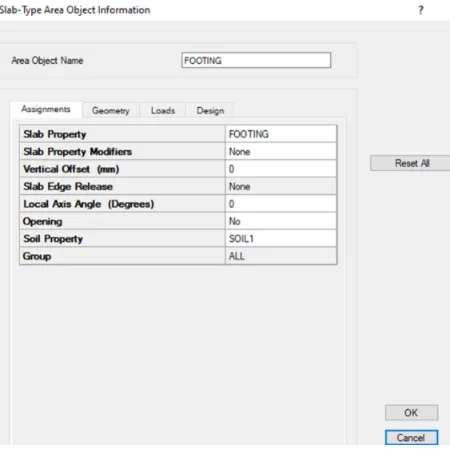
- Assign point load
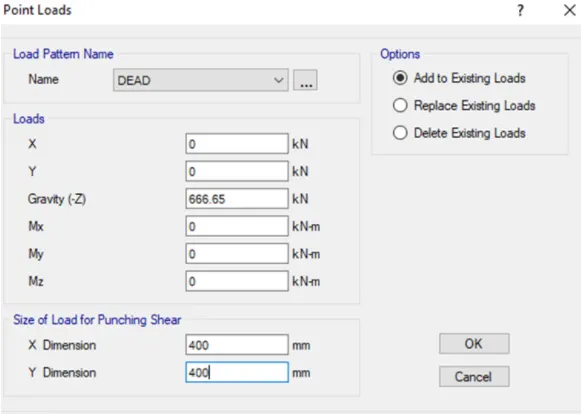
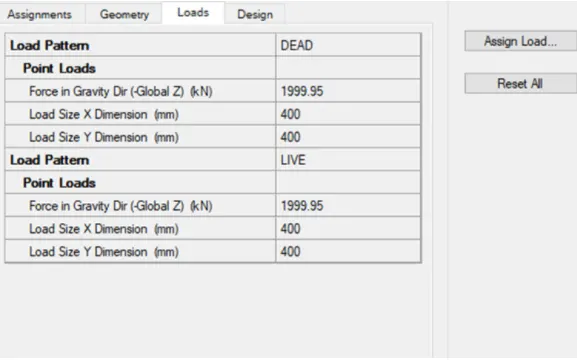
- Assign load combination
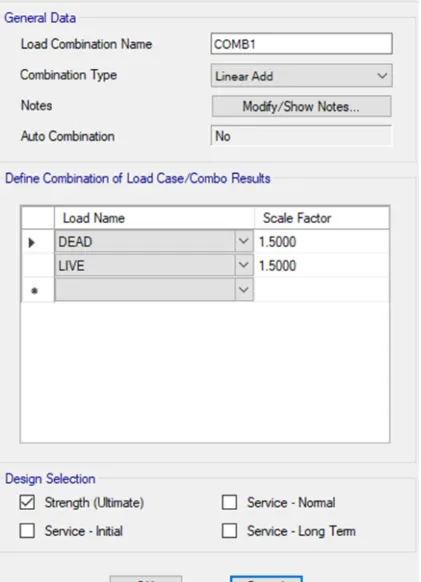
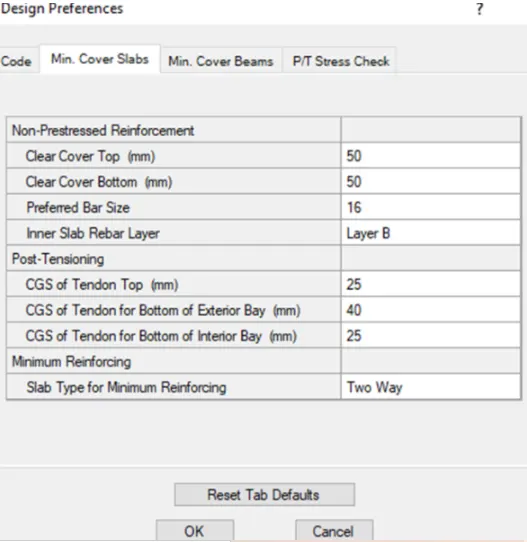
- Check deisgn prefrence (minimum cover 50 mm)
- Run and anaysis design
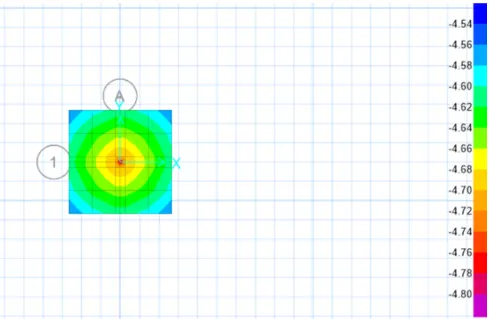
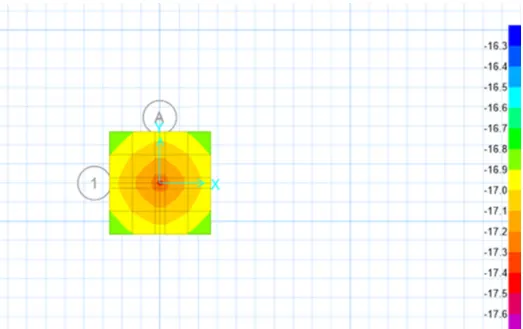
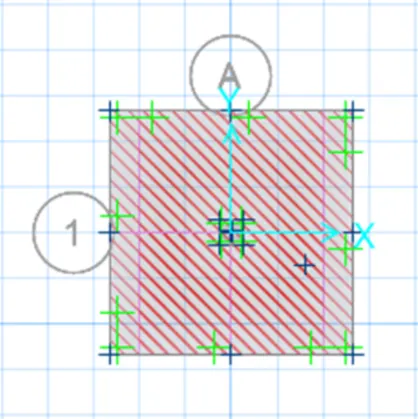
Result :-
Hence, isolated footing is designed and run successfully on SAFE.
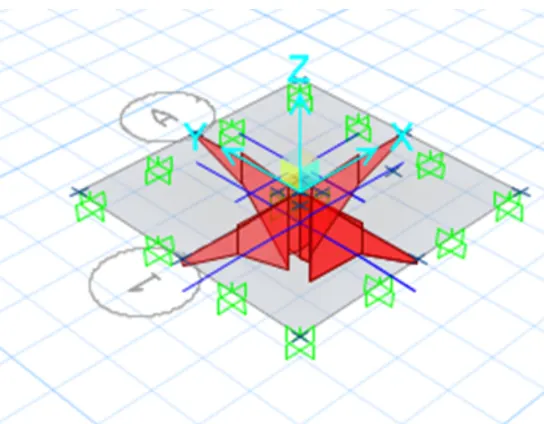
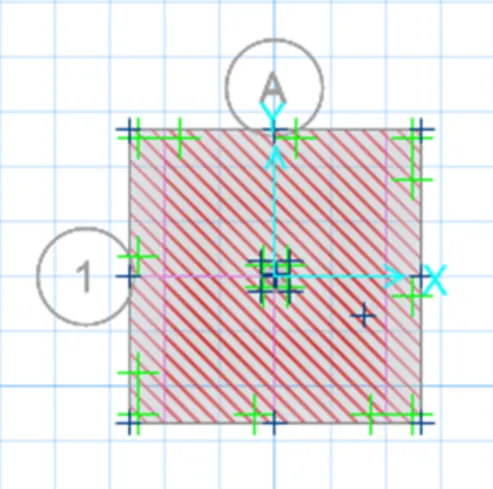
2)
AIM:
- To model, analyse and seign the pile cap on SAFE
- To evluate the following
- Pile group to be used
- Depth of pile cap
- Longitudinal steel on top and bottom face in both directions
Given data:
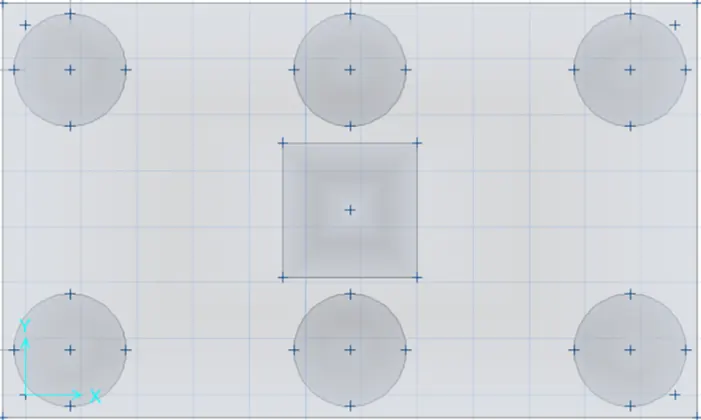
- Column of size 600x600
- Unfactored gravity load (DL+LL) of 1175 KN
- Piles of 16 metres length
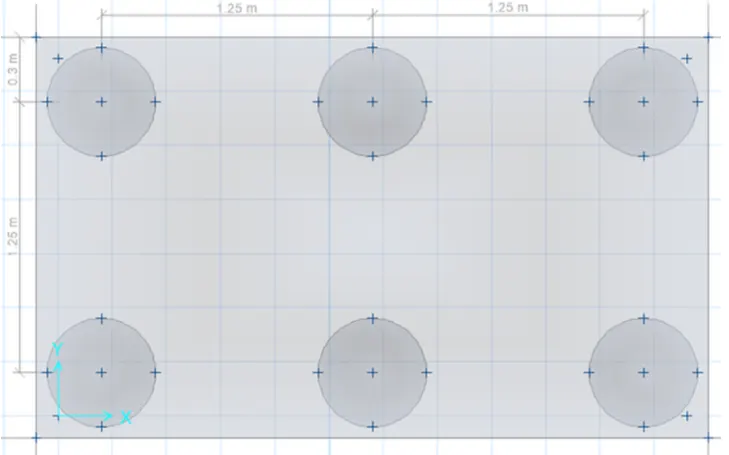
- Piles of 500 mm diameter
- Load carrying capacity of 200 KN
Calculations
- No.of piller = (1175/200) = 5.8 =6nos
- Spring constant = `(E xx A) / L`
where, E = 25000N/sq.mm
Area (A) = `(pi /4 ) X 500^2`
= 196349 sq.mm
Pile length = (L) = 16000mm
Spring constant = `(E xx A)/L` = `(26000 xx 196349)/16000` = 306795 N/sq.mm
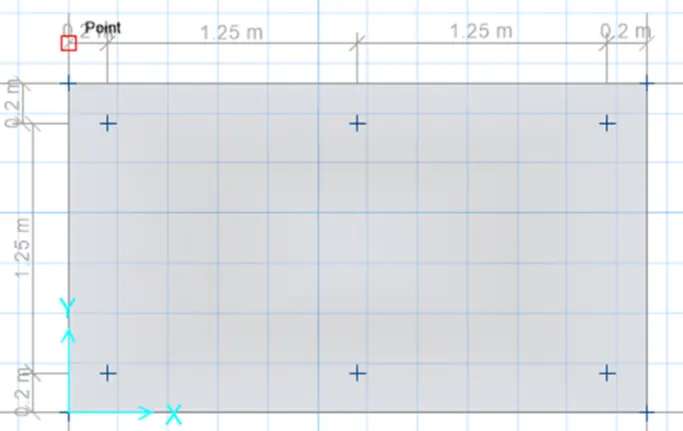
Edge spacing is taken as 200 or 300mm.
PROCEDURE:
- Open SAFE application
- Slect new model
- Followed by input settings
- Select units as metric and code as IS456-2000
- 50mm top and bottom cover is provided.
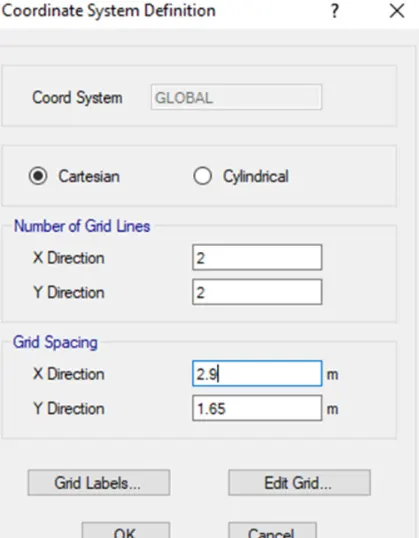
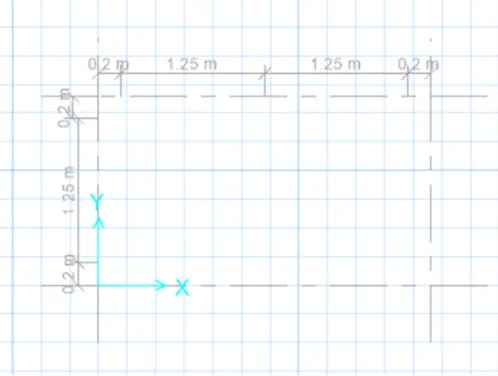
- Cordinate wad define
- Grid spacing in X and Y direction was taken as 2.9m and 1.65m
- Shown below
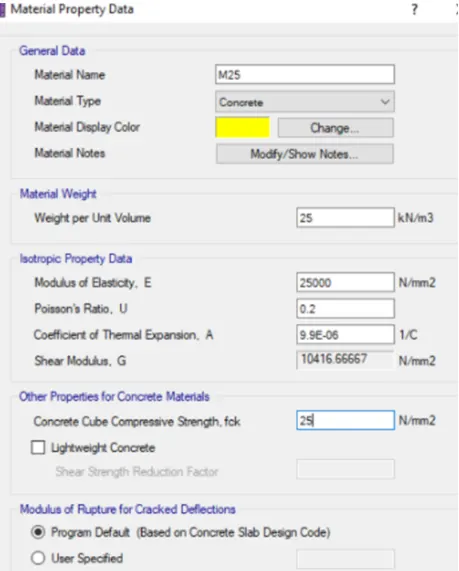
- Define material property
- Material property data :
- Click on define material properties
- M25 grade of concrete
- Modulus of elasticilty (E) = 25000N/sq.mm
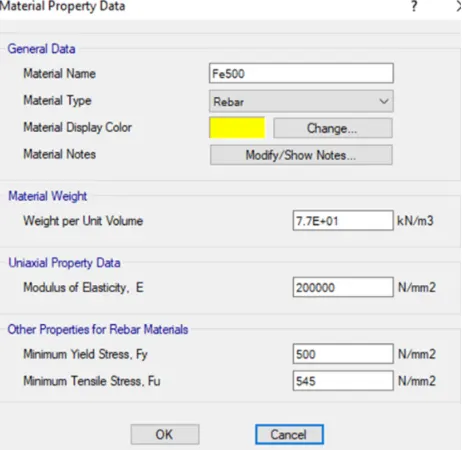
- Fe500 rebar are added as shwn below
- Define slab properties
- Define pile cap
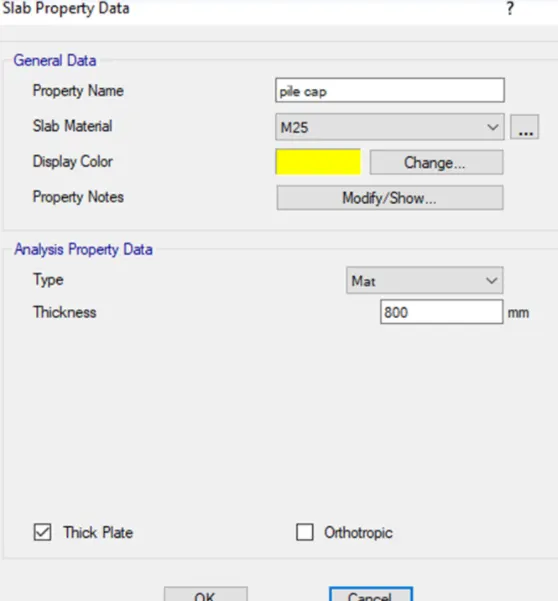
- Define column
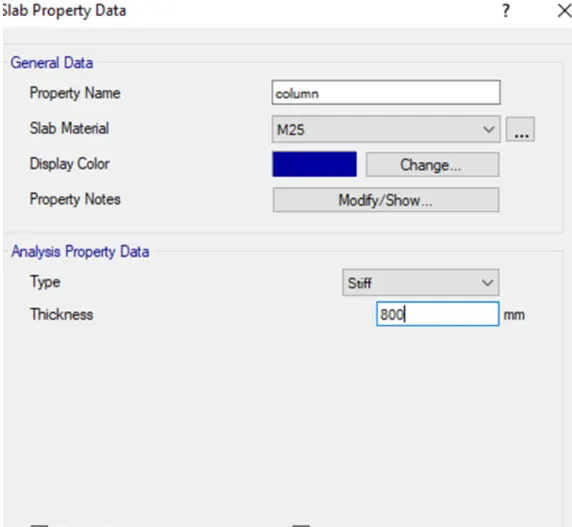
- Define pile details
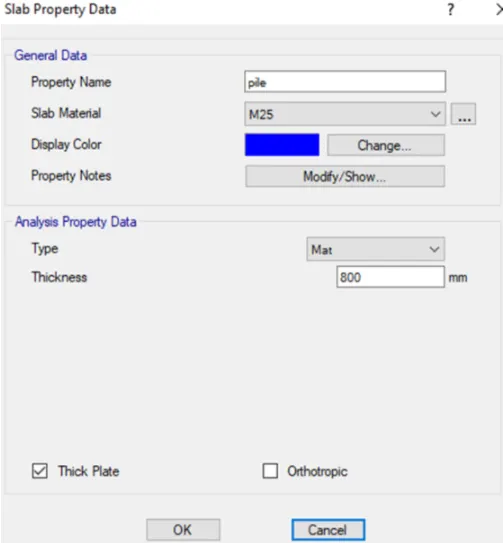
- Draw slab by using quick draw tool
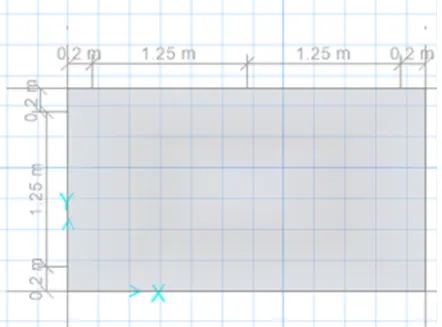
- Draw points
- Add piles at point
- Modify edge distance 0.3m
- Create column of 600X600m
- Draw column in center using quick draw tool
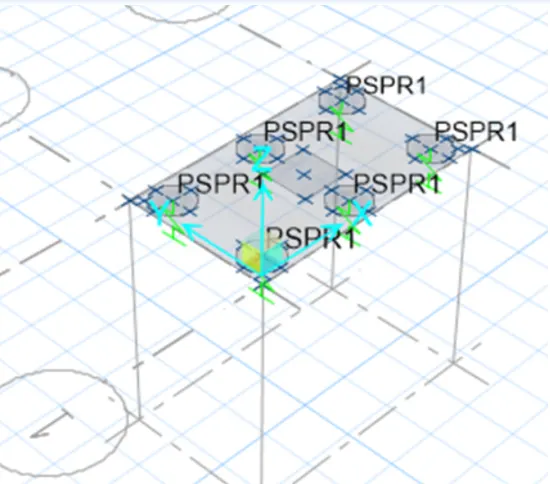
- Spring were added
- Select pile ----> assign ----> support data ----> spring point
- Spring constant is taken from above calculation
- D.L and L.L are taken as 587.5KN
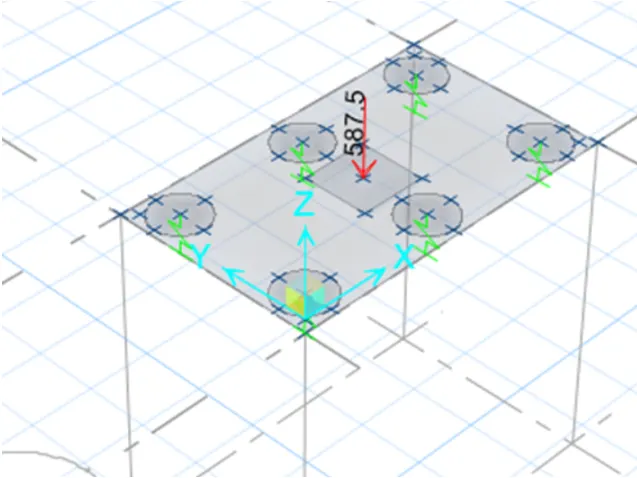
- define load combination design
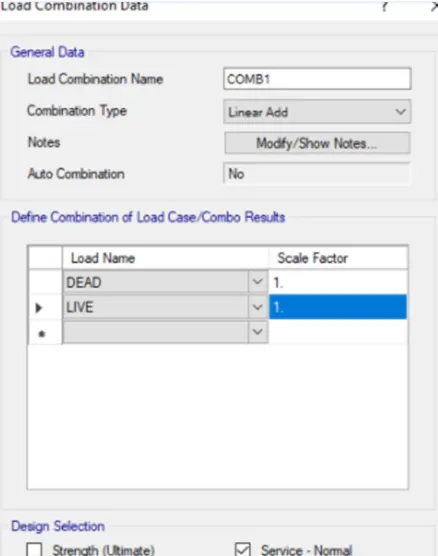
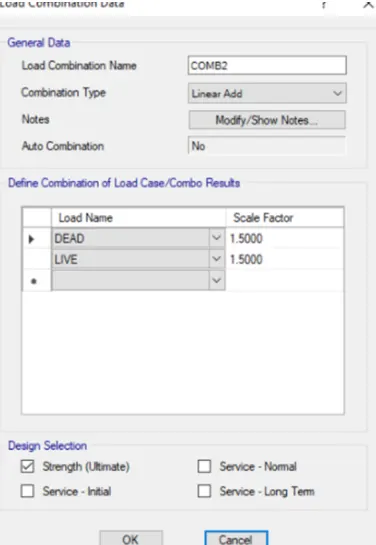
- Run analysis
- maximum displacement was found to be 0.84
- Thus, safe
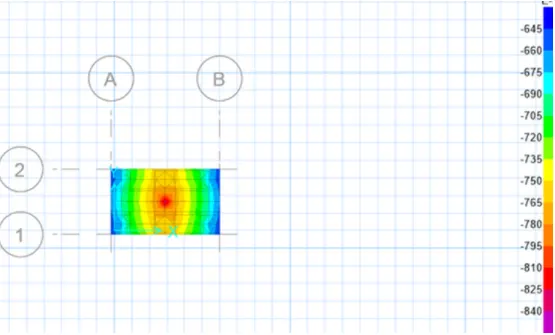
- All punching shear value are less than 1.....Thus, safe
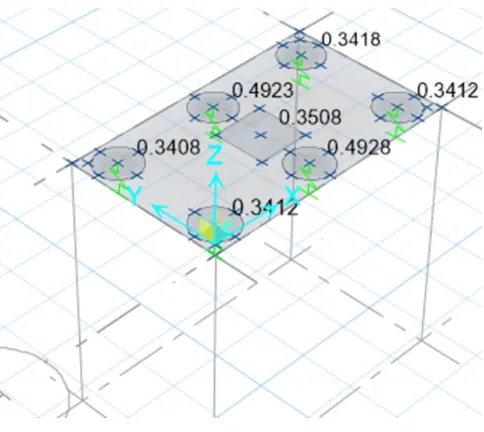
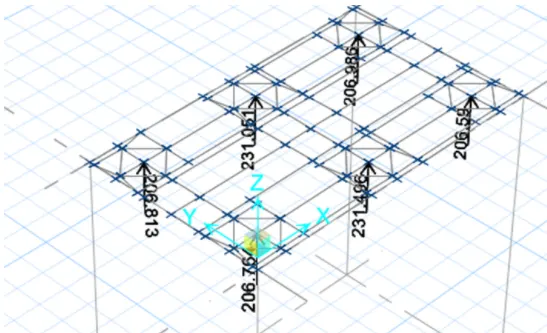
- Joint reaction, rections are in limits.....Thus, safe
- Reinforcement detais in X and Y direction and run the analysis again
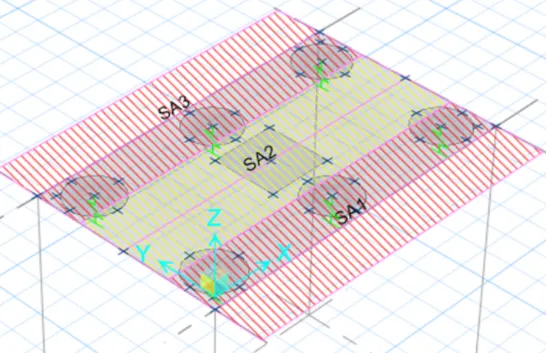
- Reinforcement slab design
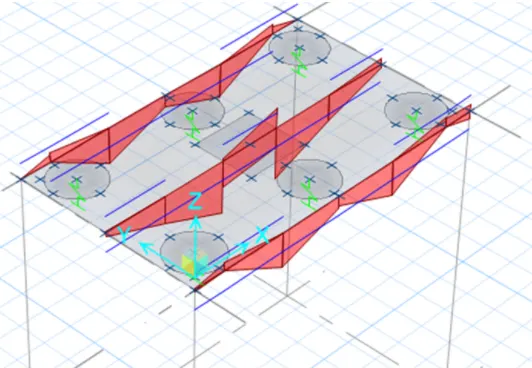
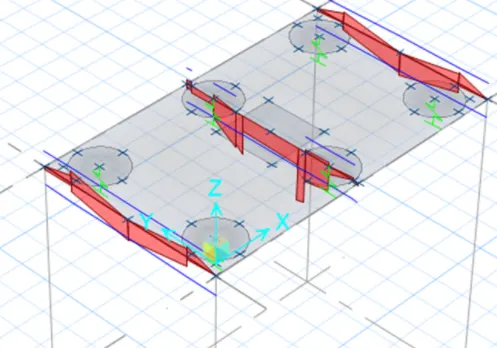
- Pile cap foundation design
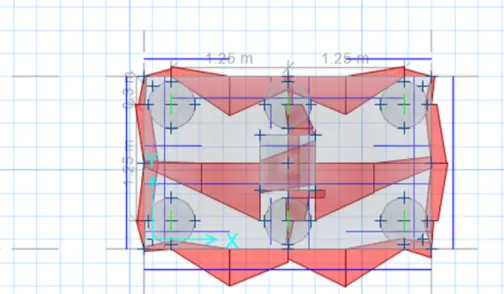
RESULT :
The designed result of given pile cap foundation is shown below