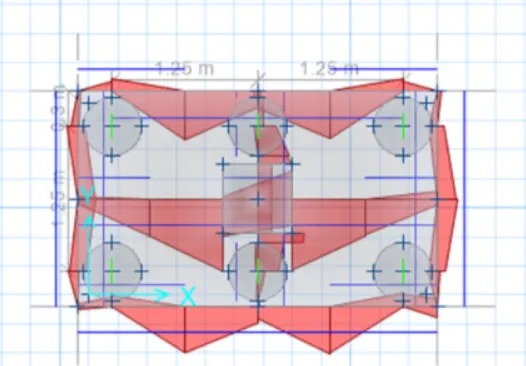
Foundation Design using SAFE
1. Model the isolated footing provided in week 11 challenge on SAFE. Analyze and design it to verify the size, depth and steel provided as per calculations.
Ans.
AIM :-
To model the isolated footing provided in week 11 challenge on SAFE.
INTRODUCTION :-
SAFE software is a software mostly used for rapidly designing concrete floor and foundation systems. From framing layout to design and detailed drawing production, SAFE integrates every aspect of the engineering design process in one easy and intuitive environment
PROCEDURE :-
Calculations :-
Subgrade modulus = (F.O.S X S.B.C / settlement ) = (3 X 150 / 0.05) = 9000 KN/m3
Compression axial load for load calculation = (1.5 D.L + 1.5 L.L) = 2000 KN/cu.m
Unfactored load = (2000/1.5) = 1333.3 KN
Therefore, (1333.3/2) = 666.5 KN
Open SAFE and go to new model
then enter the following details attached in the screenshot for designing
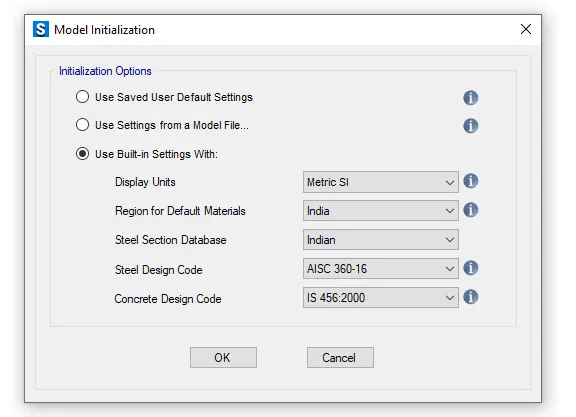
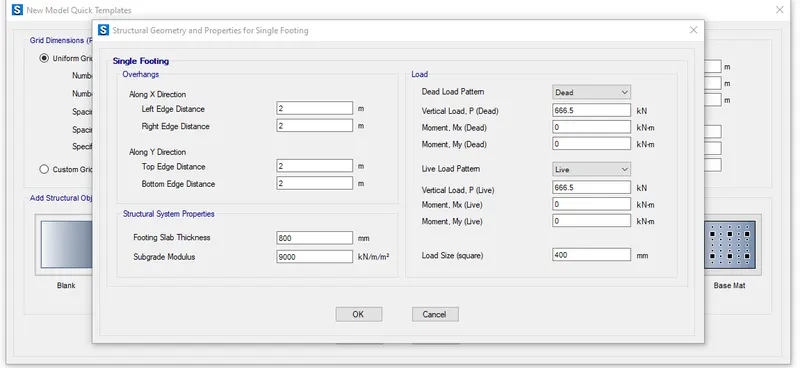
Hence , our footing has been created.
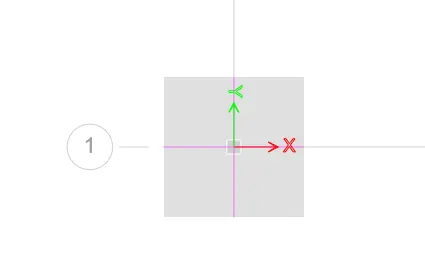
Then assign the materials
Go to Define then Material properties
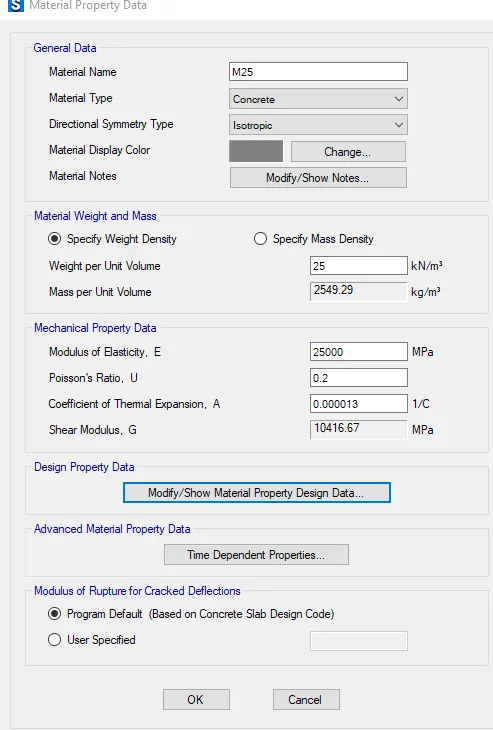
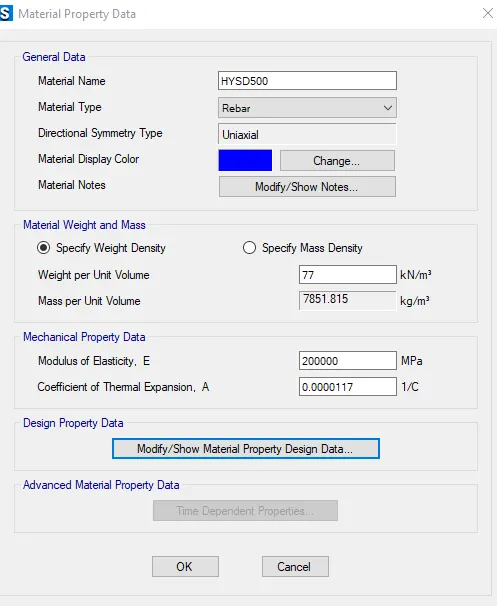
Material Property data:
Click define followed by material properties
M25 grade of concrete
Modulus of elasticity,
E = `sqrt25xx5000=25000N/(mm^2)`
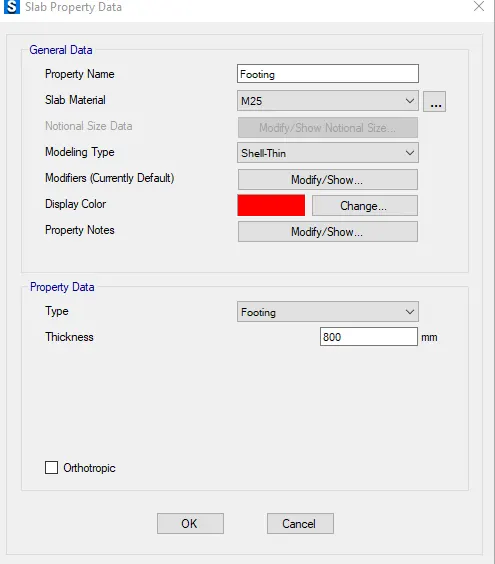
Next, Define slab properties
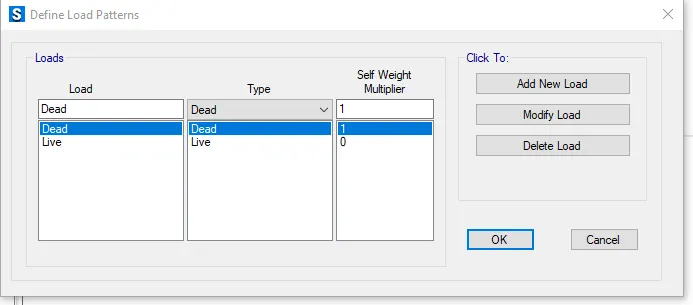
Define Load pattern
Define soil subgrade modulus
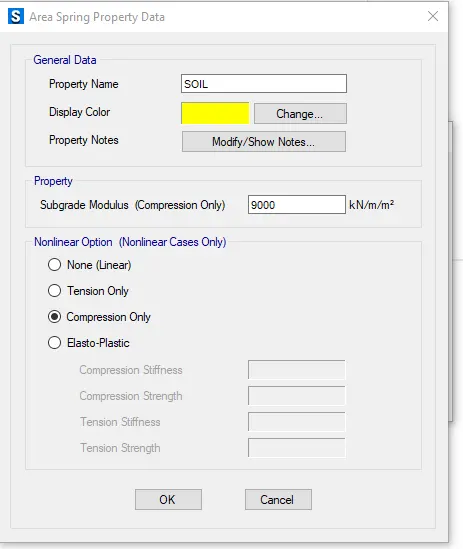
Assign Soil Subgrade data
Assign point load
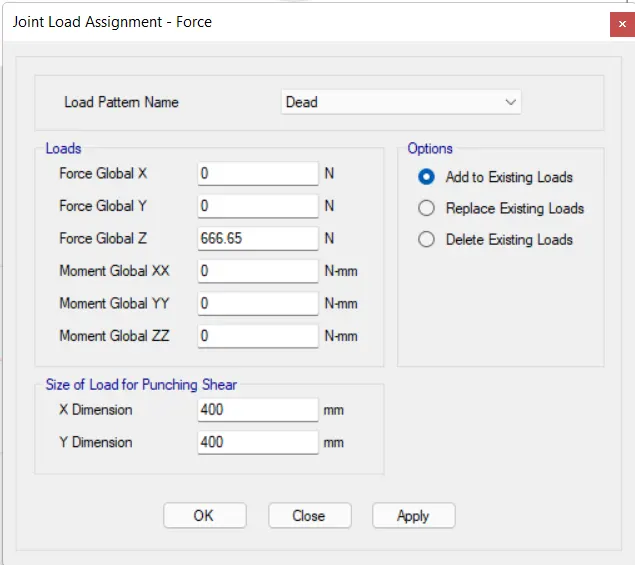
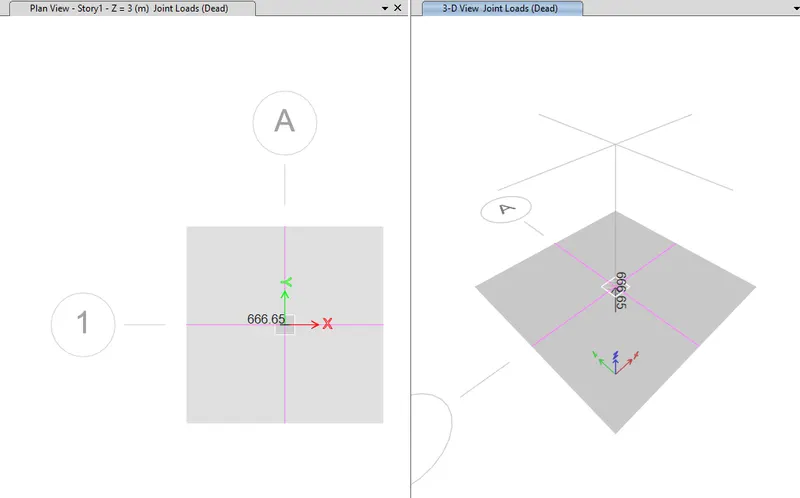
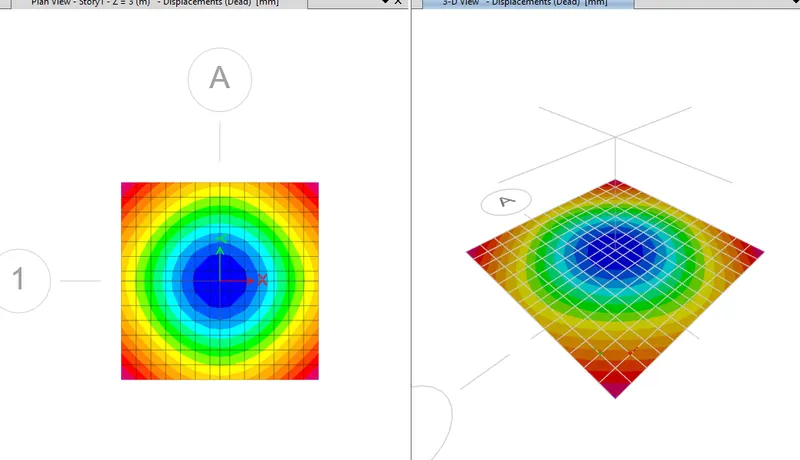
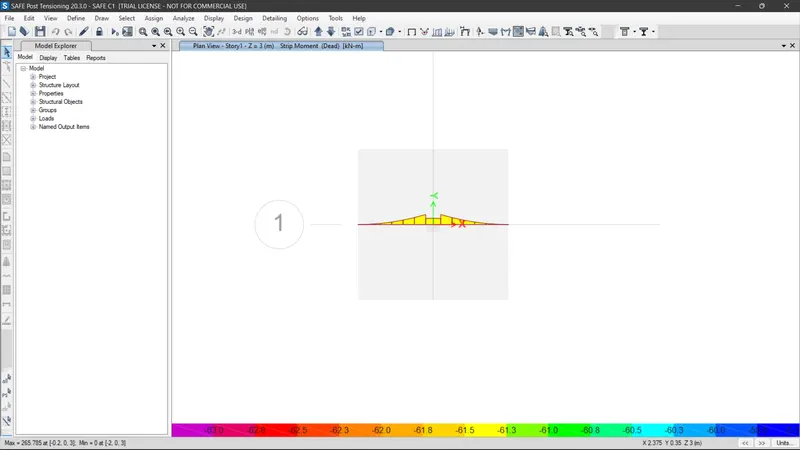
now,the module run analysis.
2. A column of size 600x600 carrying an unfactored gravity load (DL+LL) of 1175 KN is to be supported on pile cap, which ultimately transfers load to the piles underneath. Piles of 16 metres length and 500 mm diameter are to be used. Each pile has a load carrying capacity of 200 KN. Model, analyse and design the pile cap on SAFE to evaluate the following:
- Pile group to be used
- Depth of pile cap
- Longitudinal steel on top and bottom face in both directions
Ans.
AIM :-
To model, analyse and design the pile cap on SAFE and also to evaluate the following
- Pile group to be used
- Depth of pile cap
- Longitudinal steel on top and bottom face in both directions
INTRODUCTION :-
SAFE software is a software mostly used for rapidly designing concrete floor and foundation systems. From framing layout to design and detailed drawing production, SAFE integrates every aspect of the engineering design process in one easy and intuitive environment
PROCEDURE :-
a.Calculations :-
Given data,
Column of size = 600x600mm
Unfactored gravity load (DL+LL) = 1175 KN
Pile Length = 16m
Pile Diameter = 500mm
Load carrying capacity = 200 KN
Calculations
No.of pillars = (1175/200) = 5.8 = 6
Spring constant = (E X A / L)
where,
E = 25000N/sq.mm
Area (A) = ( ∏/4 ) X ( 500)2
= 196349 sq.mm
Pile length = (L) = 16000mm
So equation becomes ,
Spring constant = (E X A / L) = (26000 X 196349 / 16000) = 306795 N/mm2
Edge spacing = 200 or 300mm.
Open safe software and then go to new model
After that enter the following details which we calculated.
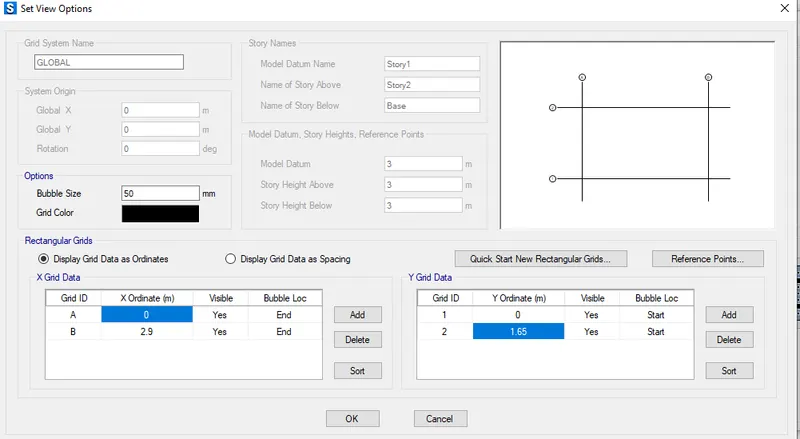
Co-ordinates were defined next.
Grid spacing in the X direction and y direction was taken as 2.9m and 1.65m respectively.
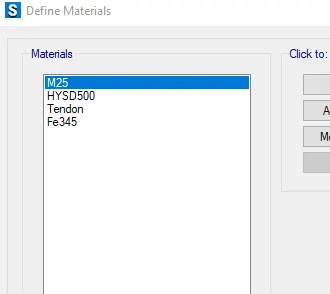
Define Marerials
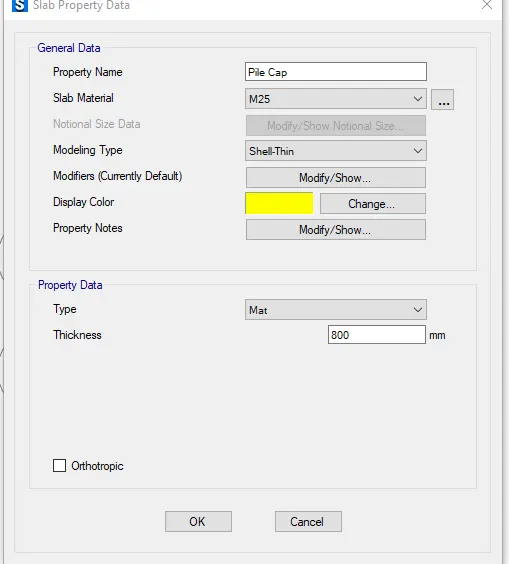
Define Slabs
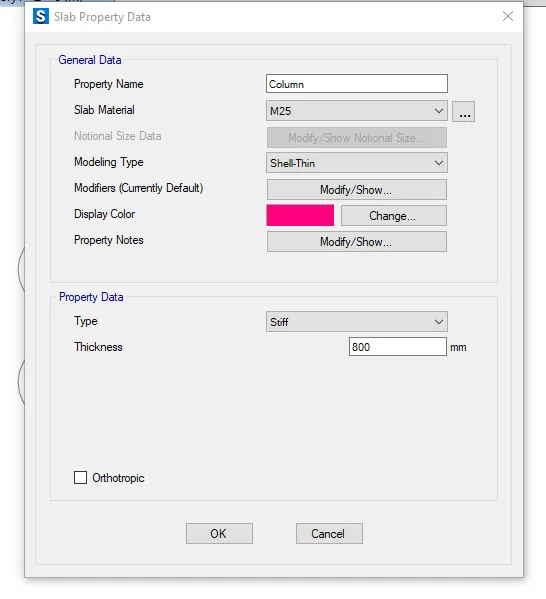
Draw the slab by using the quick draw tool
And Draw Point
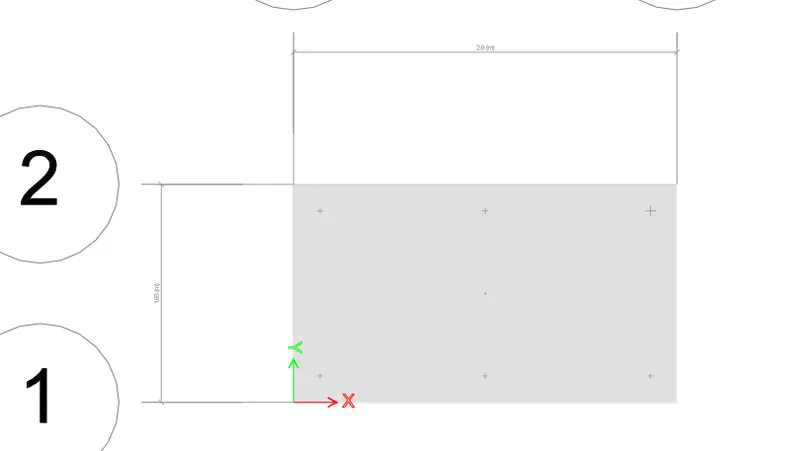
Add piles at the point
Modify the edge distance to 0.3m
Create a column of 600mm X 600mm
Draw the column in the center using the quick draw tool.
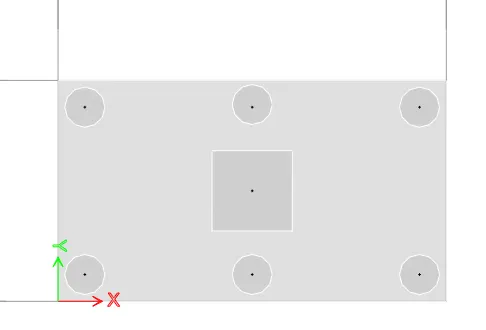
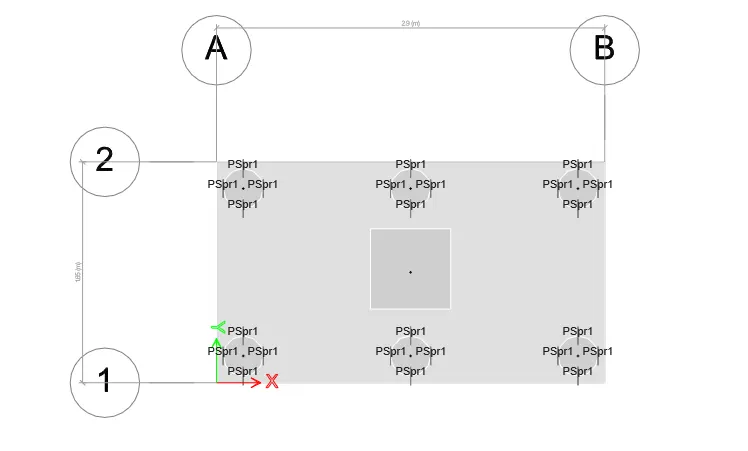
Springs were added
Select pile, then assign, then support data, then point springs.
Springs constant is taken from the above calculation.
Next, Add Dead and live load of 587.5KN
Now run the analysis
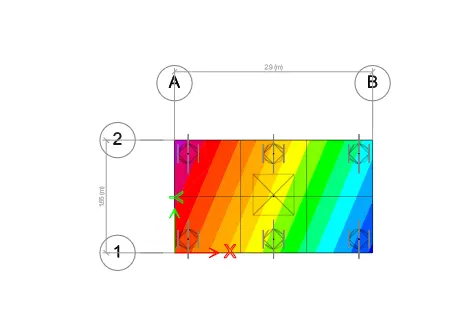
after the analysis is completed the model will look like this
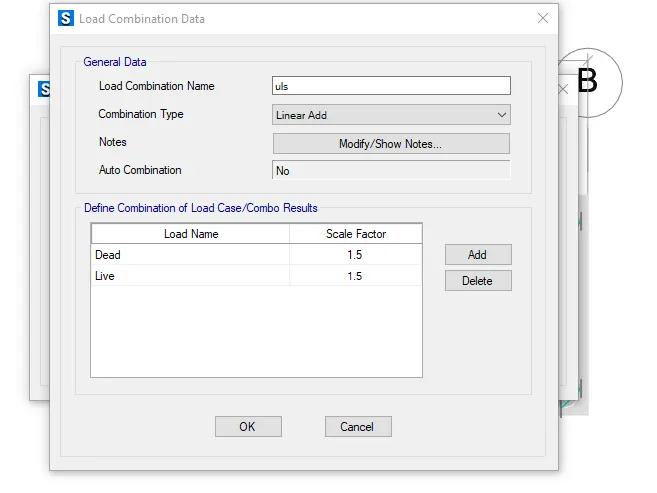
Define load combination
Pile Cap Foundation Design:-