Foundation Design using SAFE
Objective of this challenge is to:
a) Know the general design procedure of spread footing-isolated footing and how to verify the size, depth and steel as per calculations. as per design in SAFE.
b) Know the general design procedure of pile foundation with SAFE softw
Question 1:
Given Parameters:
a) Column size=400mmx400mm
b) Compression axial load for load combination 1.5DL+1.5LL=2000KN
c)Safe bearing capacity of soil=150KN/sq.mtr at depth of 2meters below EGL.
d) Grade of concrete=M25
Data required:
Unfactored load =2000/1.5=1333.3KN
Dead load=1333.3/2=666.7KN
Live Load=1333.2=666.7KN
Subgrade modulus for soil=SBCxFactored to ultimate/max. settlement=150x3/0.05=9000KN/cub.mtr.
Fy=500N/sq.mm
Fu=575N/sq.mm
Elastic modulus=25000N/sq.mm
Procedure:
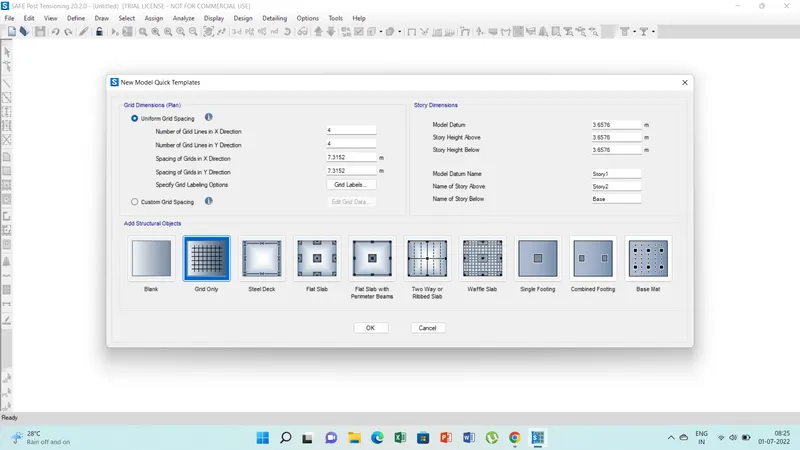
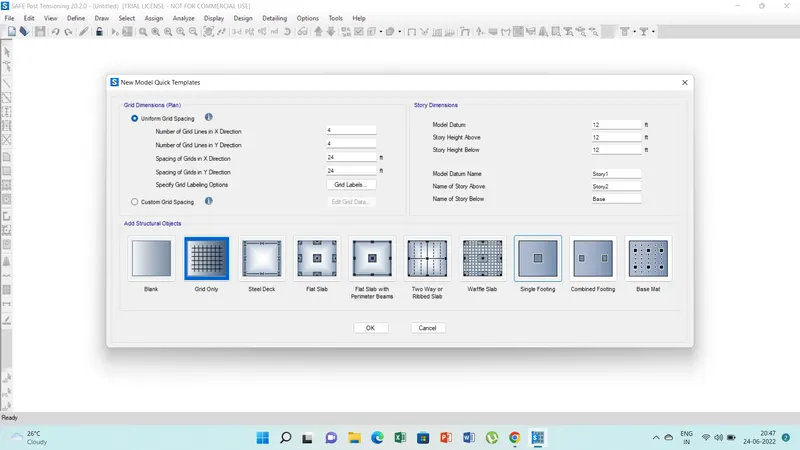
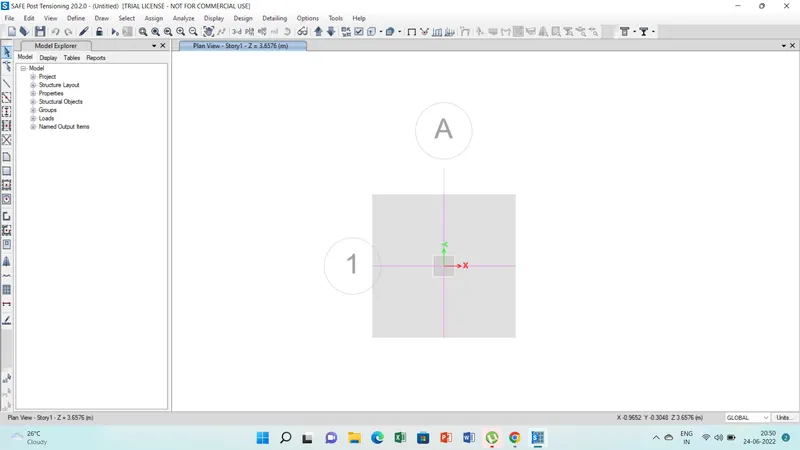
1) Go to SAFE and open a new project and than click on the single footing option in the template window.
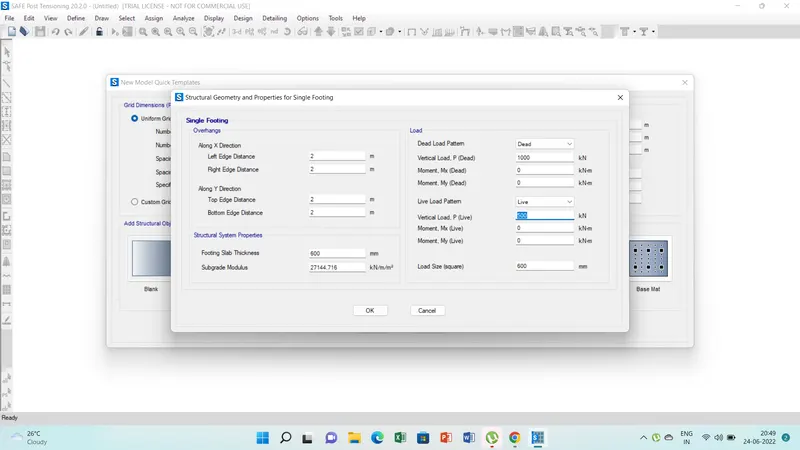
2) Than we have enter the following parameter like overhangs along x and y directions, dead load, live load, depth of footing.
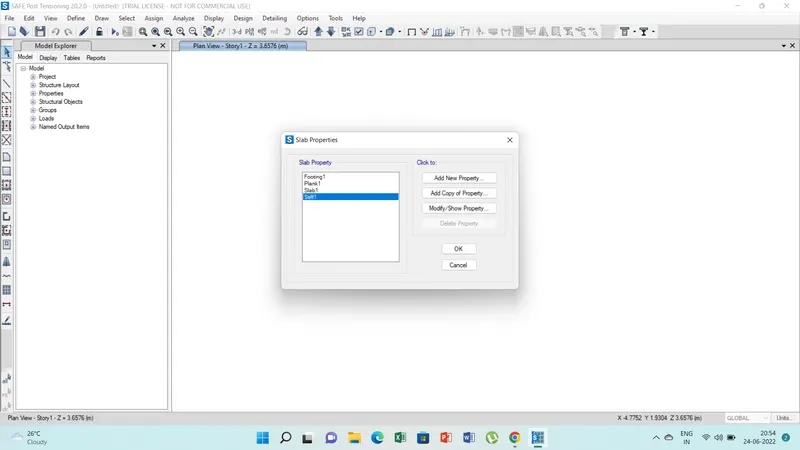
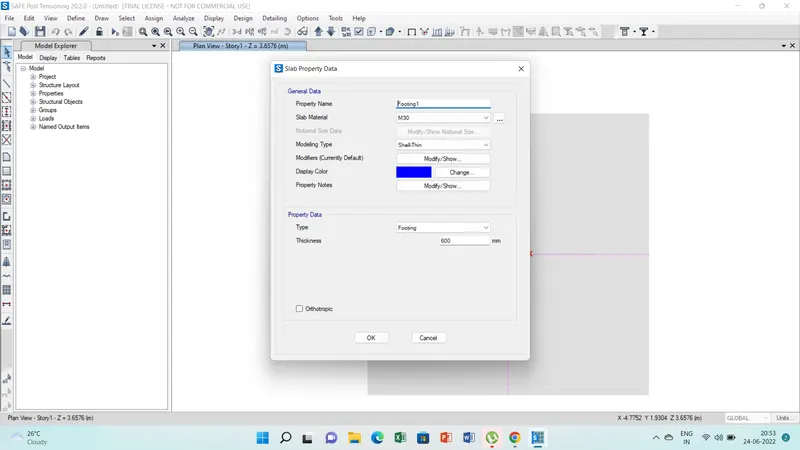
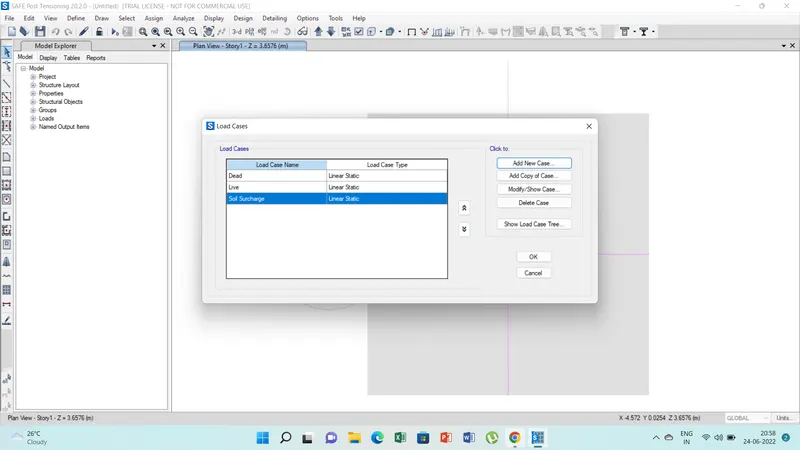
3) Now we have to define the footing parameters under define tab, define the soil subgrade parameters, load cases, load combination.
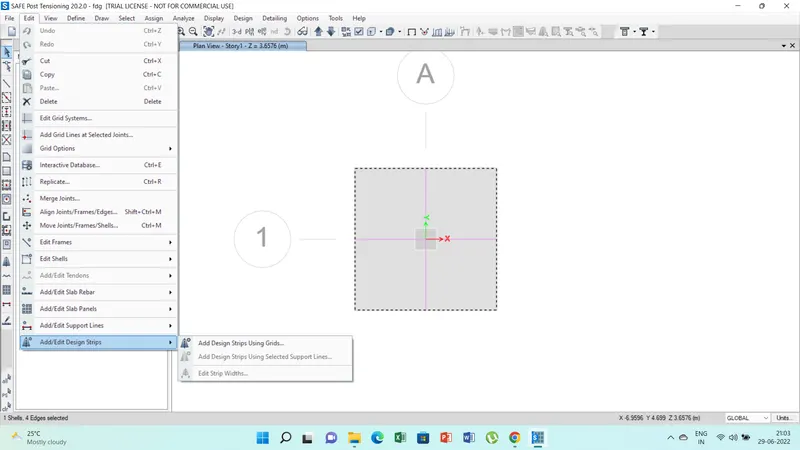
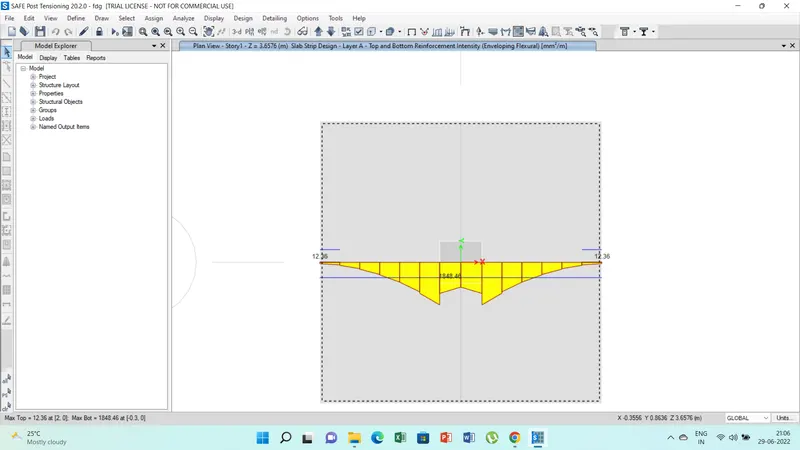
4) Draw the design strip along both the axis.
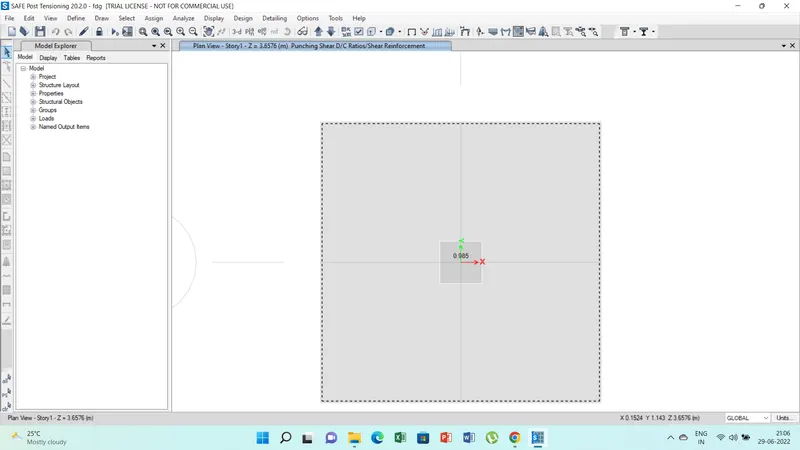
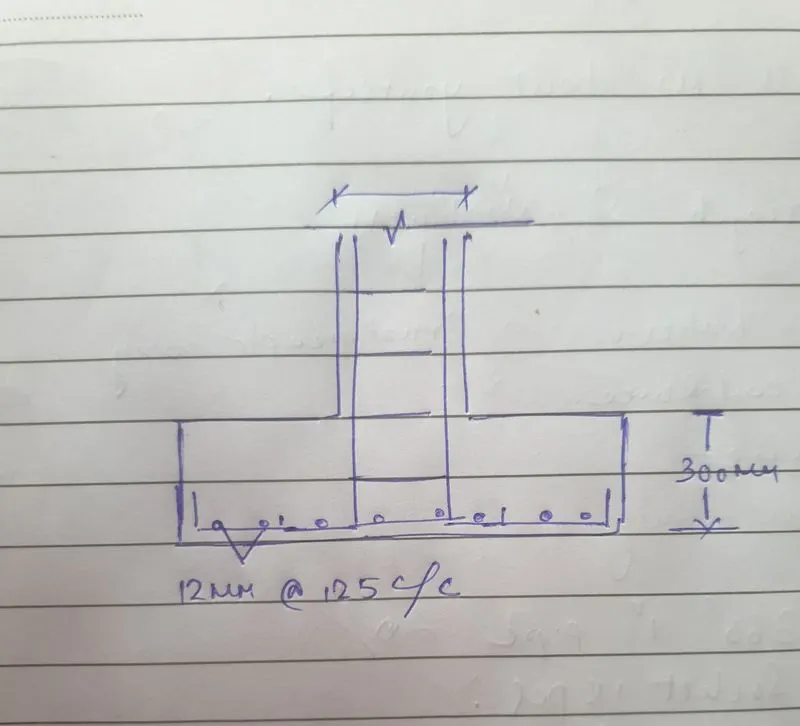
5) Run the analysis and than check for the reaction forces, punching shear and use them to draft the foundation design.
2) Date required for SAFE analysis & Design:
Unfactored load=1175KN
Dead Load Breakup=1175/2=587.5KN
Live Load Breakup=1175/2=587.5KN
Point Spring of Pile=AxE/L=196349x25000/16000=306796KN/mm
Fy=500N/sqmm
Fu=575N/sqmm
Elastic modulus=25000N/sqmm
Calculations:
No. of Piles required= Unfactored load with self weight addition/Individual pile capacity=1175x1.1/200=6.5
Thus considering 8 No.s of piles for symetric placement of piles.
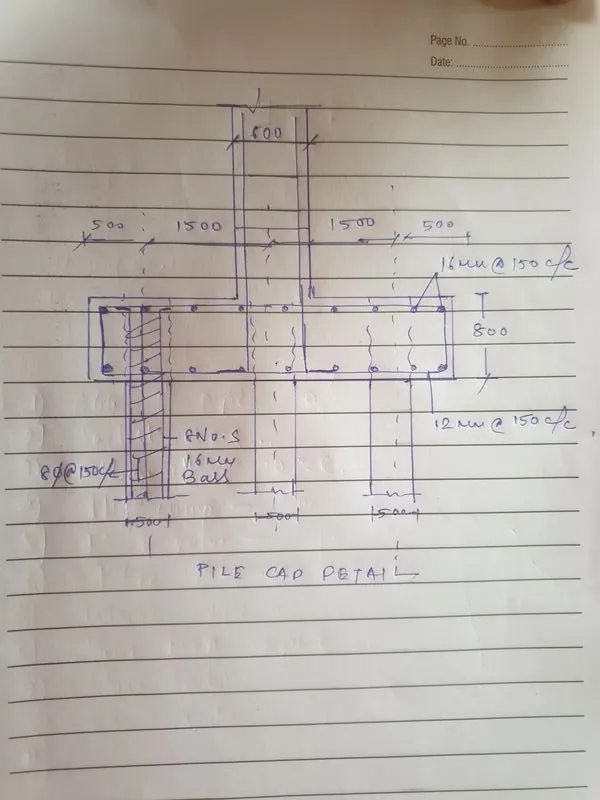
Taking centre to centre distance between piles=3xdia of piles=3x500mm=1500mm
Edge distance =1xpile diameter=500mm
Assuming depth of pile cap=500mm
Procedure:
1) Open the Safe and new model.
2) Select the grid option and put the parameters for grid along x axis and y axis respectively as per question.
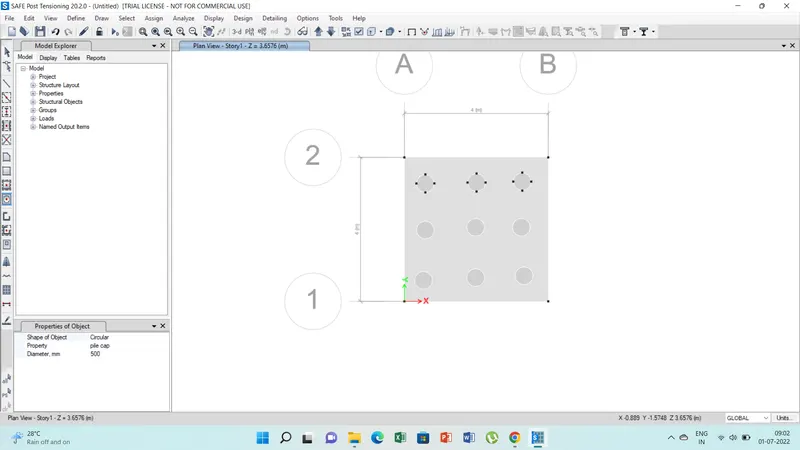
3) Now define the material parameters, section properties and create the pile cap, pile, and column parameters.
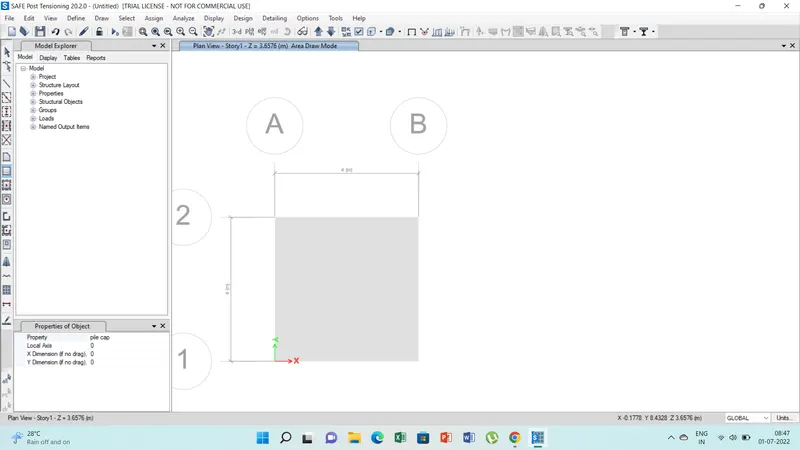
4) Draw the slab with the draw tool, and create the grid points to place the pile.
5) Assign the loads as per question and load combination to be defined.
6) After that run the analysis.