Foundation Design using SAFE
1
Aim - To model the isolated footing from given data in the prior challenge on the SAFE
Procedure
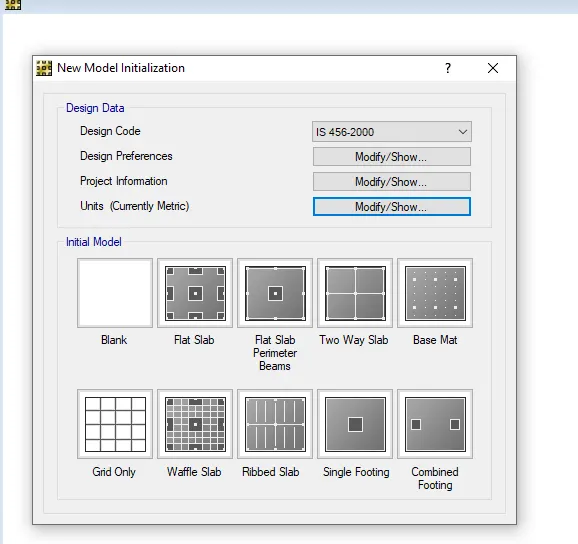
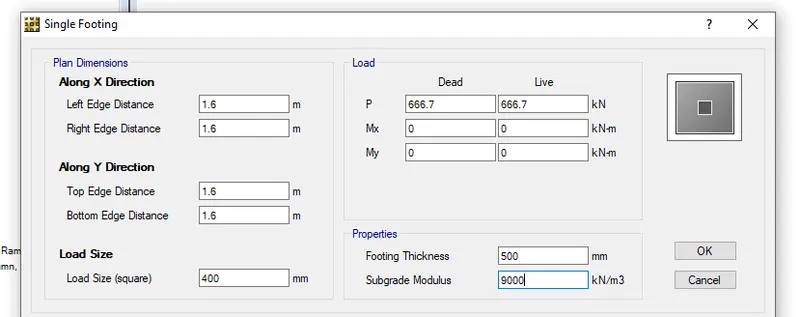
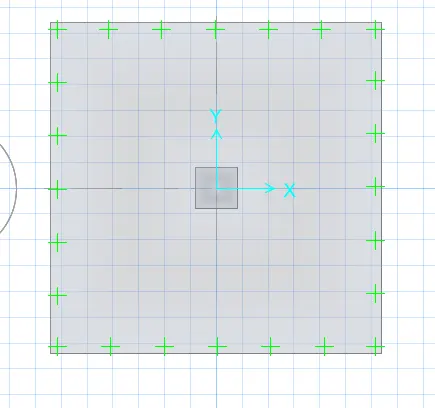
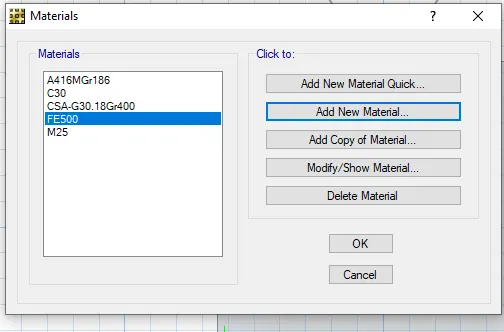
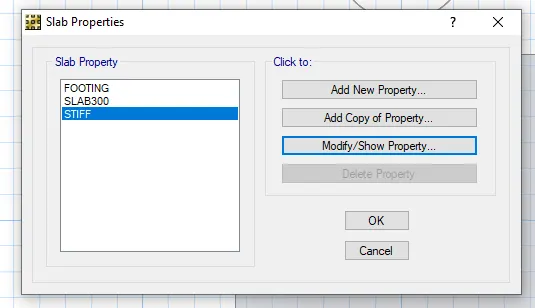
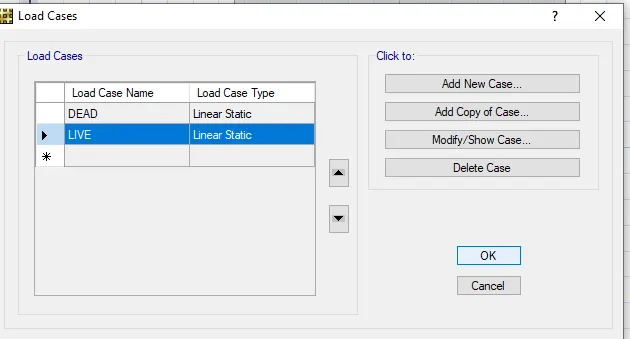
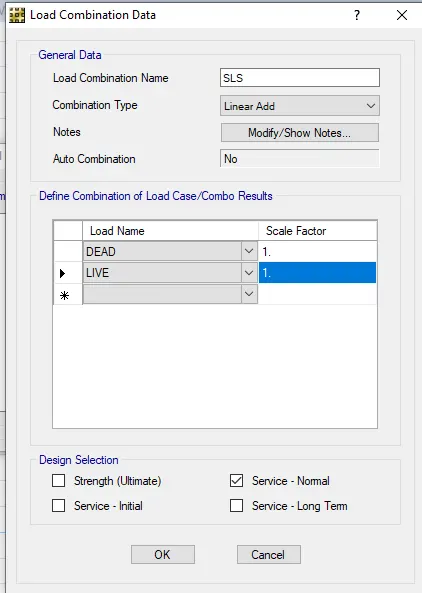
Open a new model in safe
Design code and design preference as IS456 2000
Give top and bottom cover as 50mm
Give bar size of 12mm
The select single footing
Give the footing area and columnn size
Give unfactored dead and live loads
Dead and live loads as 667.7 as we dont know excat values so break the load into half
Give material properties
Add new material as M25
Concrete weight as 25 , E=25000 and compressive strength as 25 and OK
Give next rebar material as FE500
Weight per unit volume is 77 , E = 200000 , Fy = 500 and Fu = 545 then OK
Now define slab properties
Footing and coloumn
For footing give thickness as 450 and type is footing
Now give coloumn as type stiff and thickness as 450
Select and assign both
Give soil subgrade properties
In define tab give soil subgrade as soil 150
And subgrade modulus as 9000
Give compression only and OK
Now assign soil support data
In tghe soil properties select soil 150 and OK
Check the load patterns
And load cases add one more case as settlement
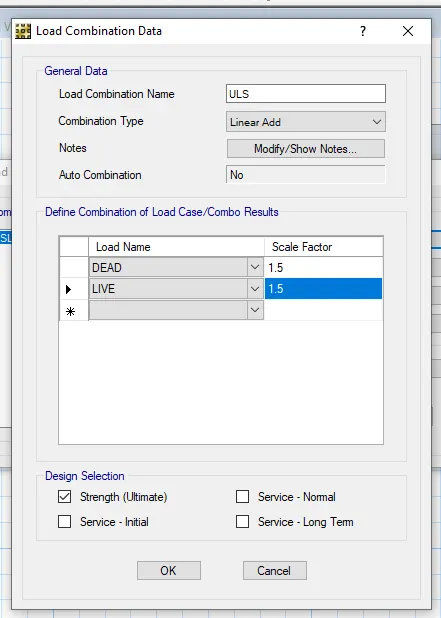
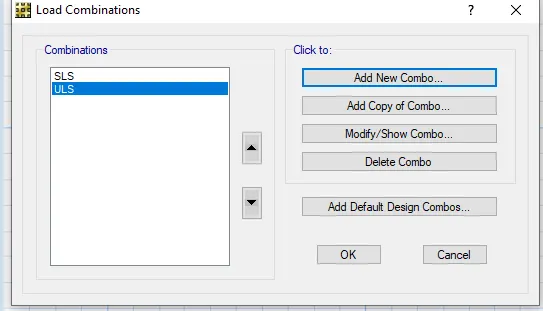
Then check load combinations
Add service and ultimate load for only seeing the deflection purpose
Check all the loads are added or not
Check the design preferences by right clicking on slab
Check the loads and rebar provided
If rebar in any other give FE500
Then run the analysis
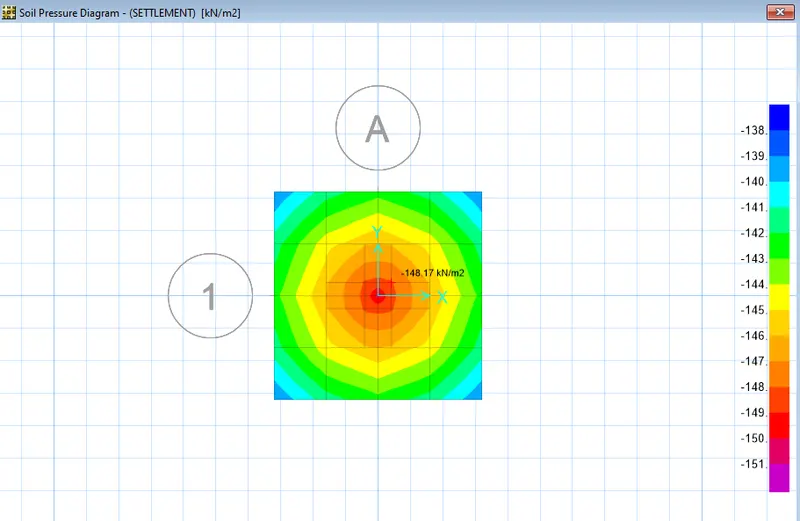
Settlement is 140 < 150 it is OK
Deflection
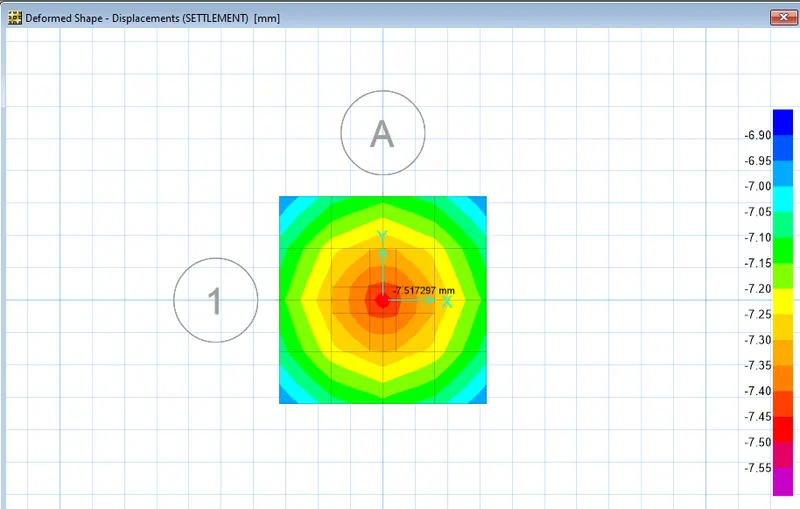
Click on show deformrd shape and add load combo of settlement
It is 8 less than 50 then OK
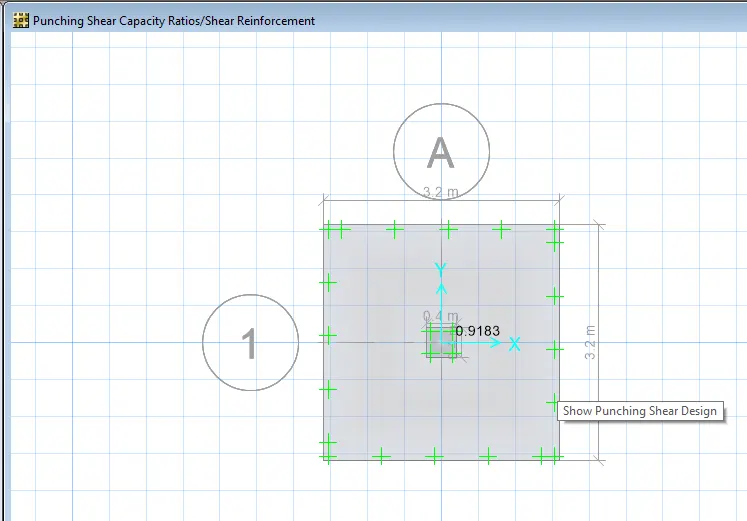
Click on show punching shear and we got of 0.9 < 1 it is OK
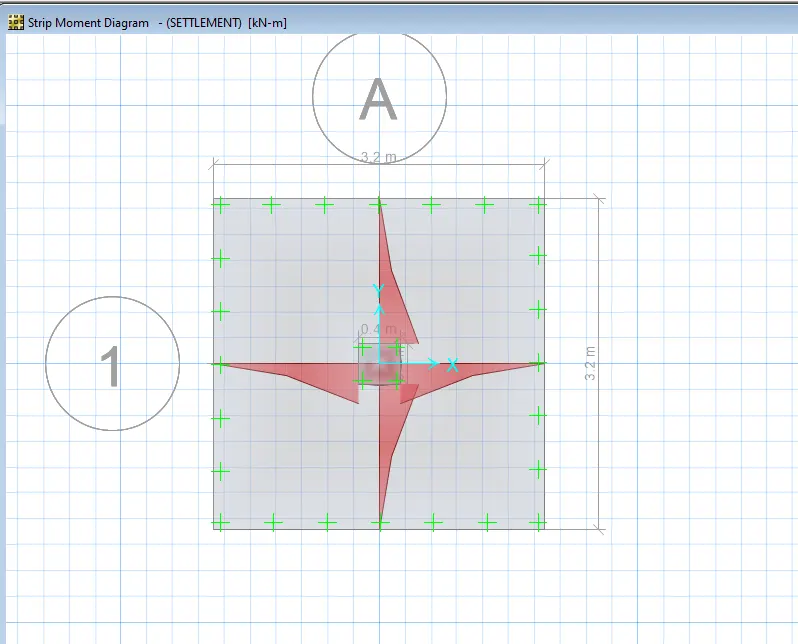
Check the moment and shear in the reaction
For flexural reinforcement remove the service and ultimate loads in the combinations
First add design strips for reinforcement
In edit command add edit design strips add design strips in X and Y direction in auto mode
The re analysis
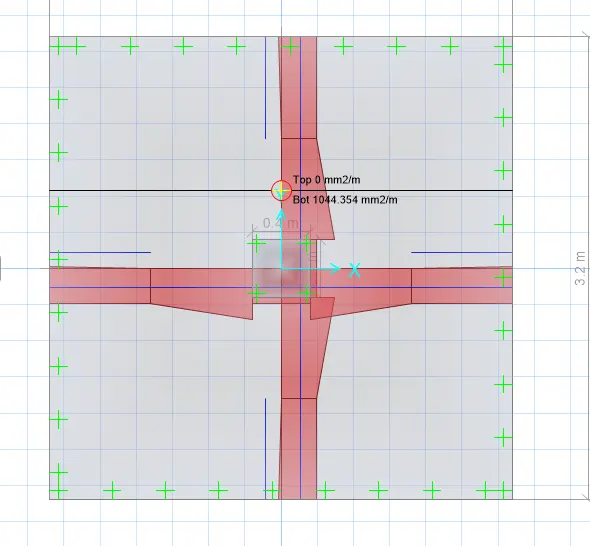
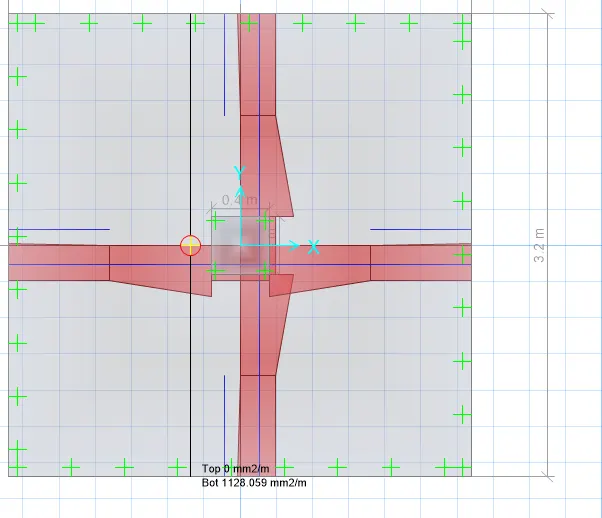
Click on Show slab design and give min reinforcement
Renforcement detailing
There is min reinforcement on the top so single mat is require
Max bottom reinforcement is 1300
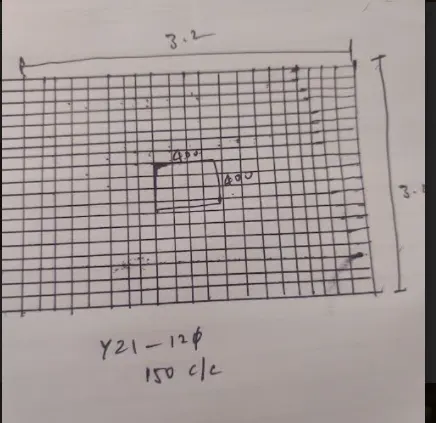
21 x 113 = 2410 (21 no of 12 dia at 150 mm spacing)
2
Aim- To model pile foundation for a given coloumn size according to given loads in SAFE
Procedure
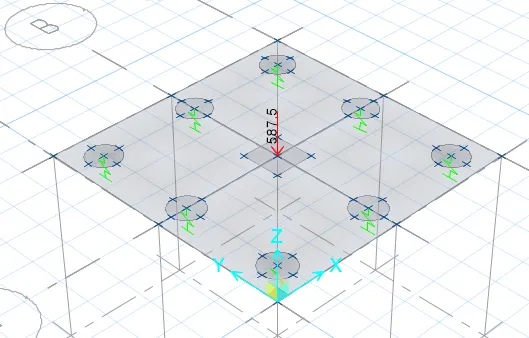
Data required for modelling
We have the unfactored load = 1175Kn
Break by two as dead and live load
Dead and live load is 587.5KN
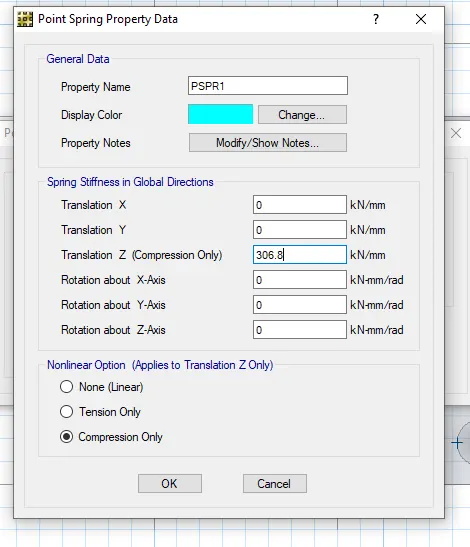
For piles we have to give point spring AE/l
Area x elestic modulus/length = 196349 x 25000 / 16000 = 306.8
Total no of piles = unfactored load / pile capacity
1175x1.1/200 = 6.5 so we take as 8 piles for symmetric purpose
Centre to centre distance as 3xpile dia = 1500
Edge dist as 1xdia = 500
Modelling in SAFE
Open a new model and give all the data as before and select grids only
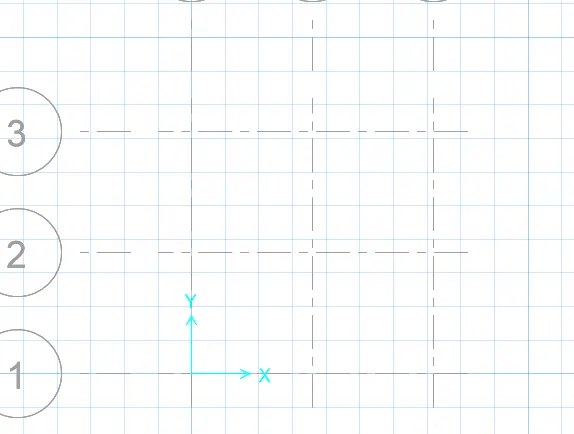
Give 3 grids in x and 3 in Ydirection
Spacing of grids in X is 4 and Y is 4m
We have already defined the materials as M25 and Fe 500
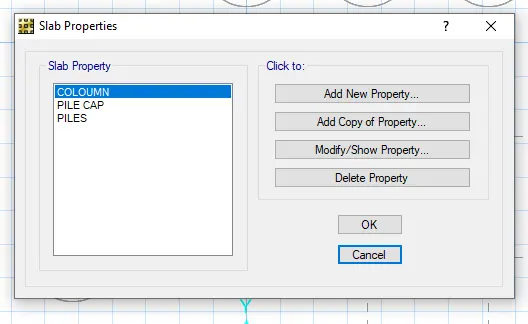
Define slab materials
Pile cap , M25, Type as mat , Thickness as 800 and OK
Coloumn as type is stiff and thickness 800 and OK
Piles as type mat and thickness 500
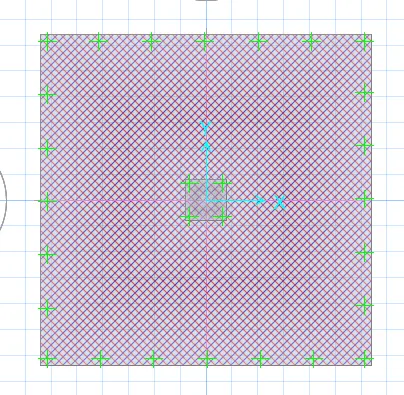
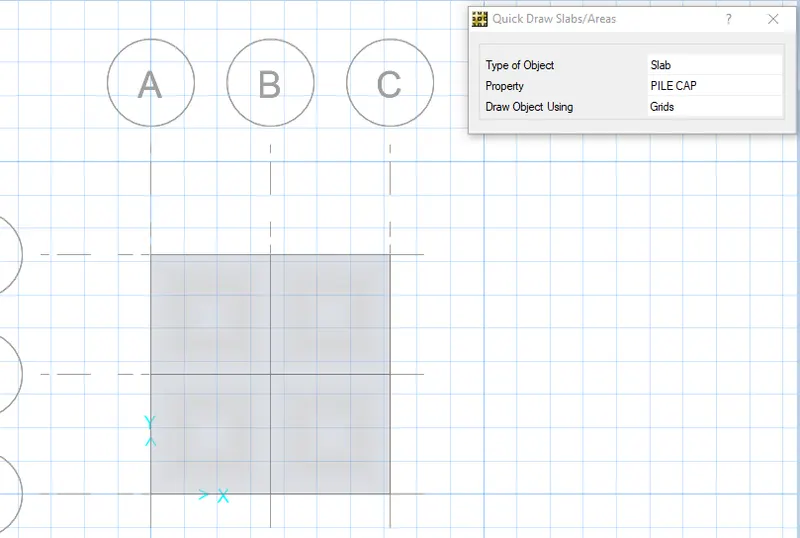
Draw rectangular slab and select grids and pile cap
From starting point drag to end point
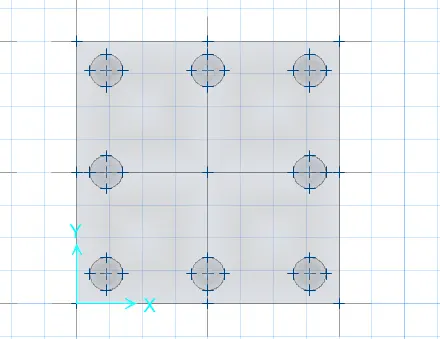
Then give points for piles and coloumns
Draw points and give X as 0.45 and Y as 0.45 and click on origin
Then give X as 1.55 and click in forst point
In the same way give all points by giving offset distance in X and Y direction
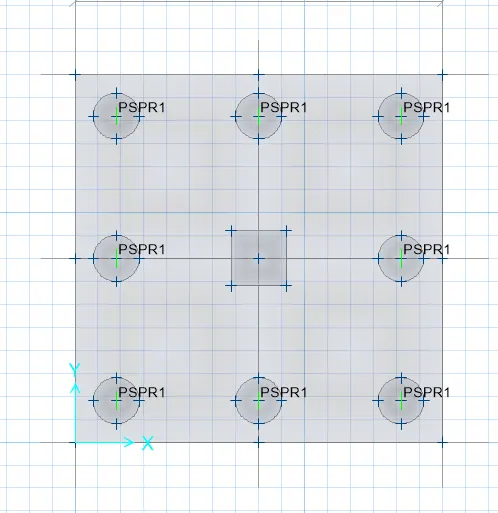
Then draw piles select quick draw areasType as alsb and property as pile 5000
Shape as circular slab and dia as 0.5 and give piles whereever you wanted on the points we have given
In the same way give the coloumns but select rectanguler slab and give Xand Y as 600
Then place at the centre point
Then assign the springs at the centres of the piles
Select all the centre of the pile points and assign support data and point spring
Then select and modify as in the Z direction and give 613.592 as stiffness
And give compression only and OK
Select the point in the coloumn and give load dats
Give point load as 5500 in Z direction and eccentricity in X-600 and Y- 600
Then cheeck all the loads and design preferences and change the rebar to FE 500
Then Run the analysis
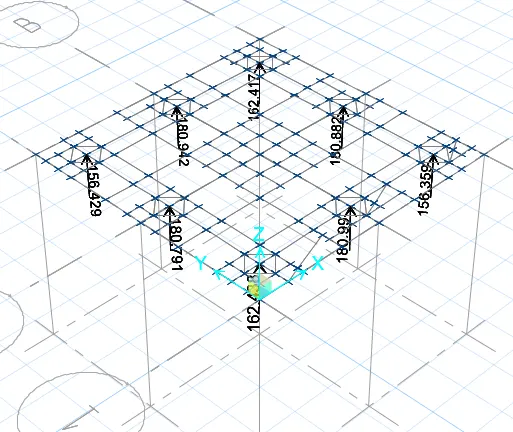
Capacity of piles individually is less than 200 then OK
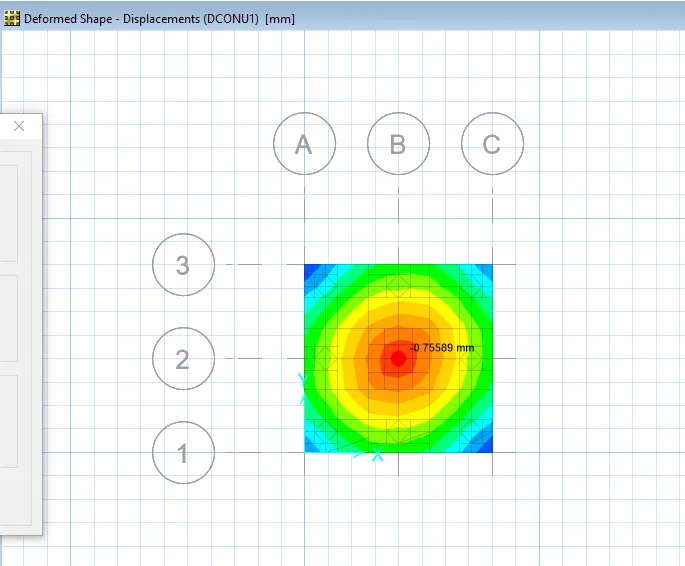
Settlement under service loads is under 0.7 its OK
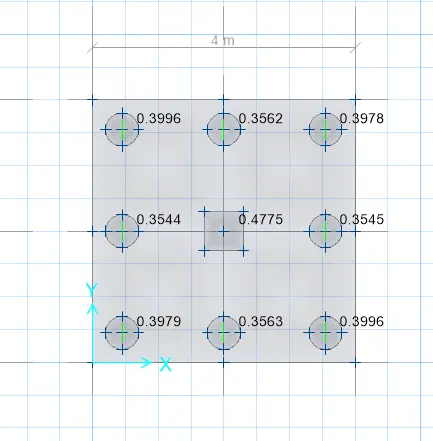
Punching shear is less than 1 OK
Service load reactions is almost 200 its good OK
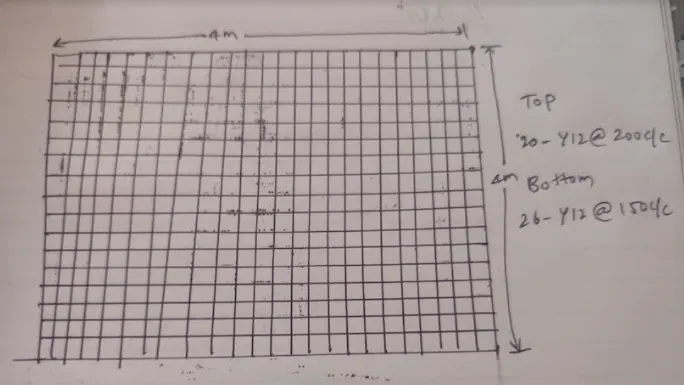
Renforcement detailing
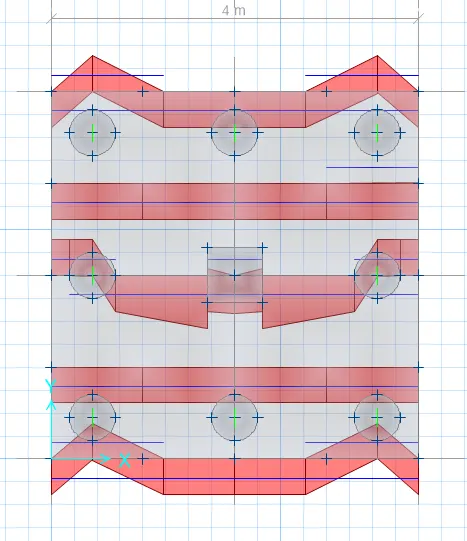
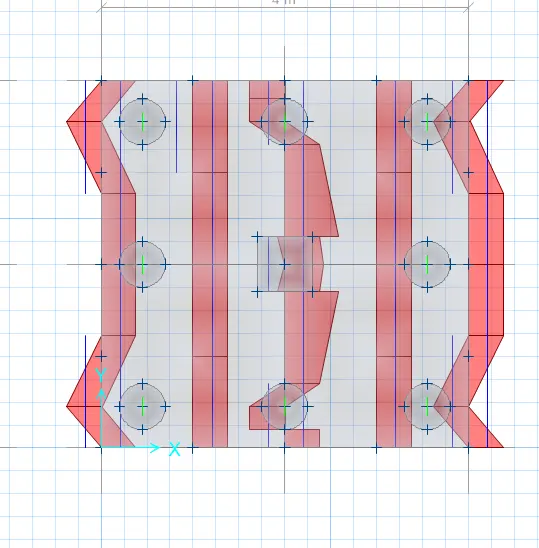
Max top reinforcement is 1200mm2
20 x 113 = 2260 (20 no of 12 dia at 200 mm spacing)
Max bottom reinforcement is 2300
26 x 113 = 3013 (26 no of 12 dia at 150 mm spacing)