Foundation Design using SAFE
Objectives of the Challenge:
- To know the General design procedure of Spread footing with SAFE software.
- To know the General design procedure of Pile foundation with SAFE software.
1. Model the isolated footing provided in the week 11 challenge on SAFE. Analyze and design it to verify the size, depth and steel provided as per calculations.
Square footing for a column size of 400 x 400
compression axial load for the load combination of (1.5 DL + 1.5 LL) is 2000 KN
The safe soil bearing capacity is 150 KN/m2 at a depth of 2 meters below E.G.L
Assume M25 concrete grade
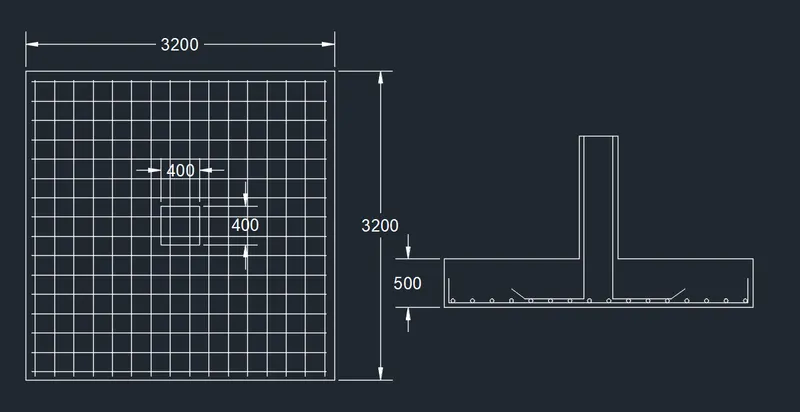
Date required for SAFE Analysis & Design
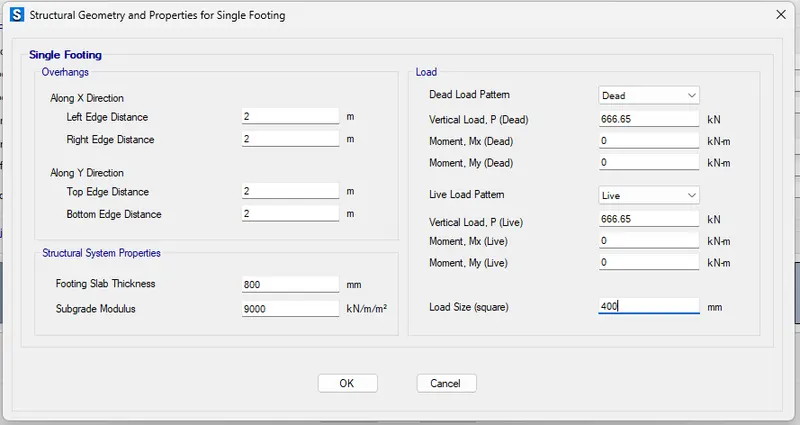
Unfactored load = 2000/1.5 = 1333.3 kN
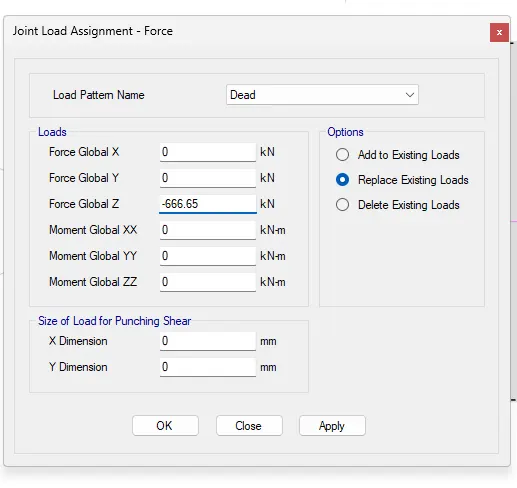
Dead load breakup = 1333.3/2 = 666.7 kN
Live load breakup = 1333.3/2 = 666.7 kN
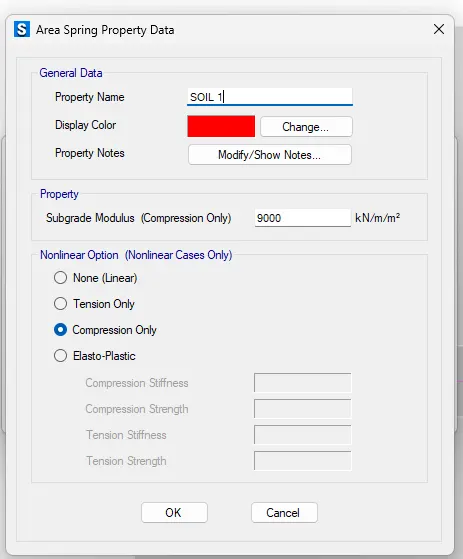
Subgrade modulus for soil = Safe bearing capacity x factor to Ultimate / maximum settlement = 150 x 3 / 0.05 = k = 9000 kN/m3
Rebar yield strength (Fy) = 500 N/mm2
Rebar ultimate strength (Fu) = Say 575 N/mm2
Elastic modulus of M25 concrete = 25000 N/mm2
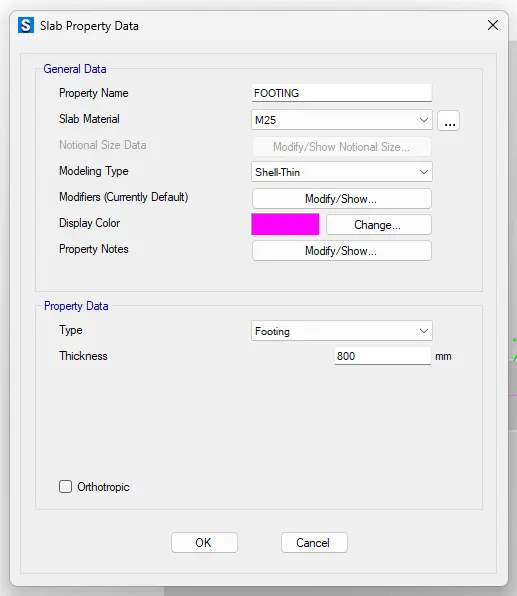
Footing thickness is 800mm
Let's go to the SAFE software now:

Open the SAFE window and create the new model with the required units and IS 456-2000:
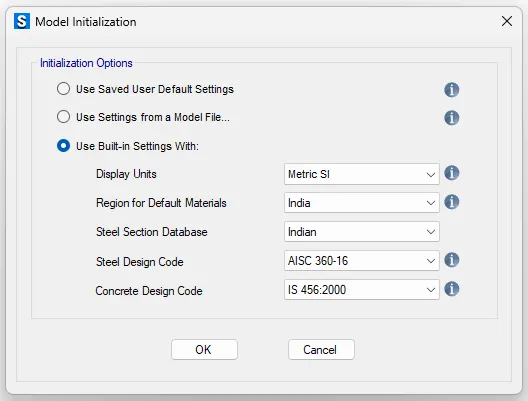
Give required properties for the footing:
The next step is to define materials:
Add M25 concrete:
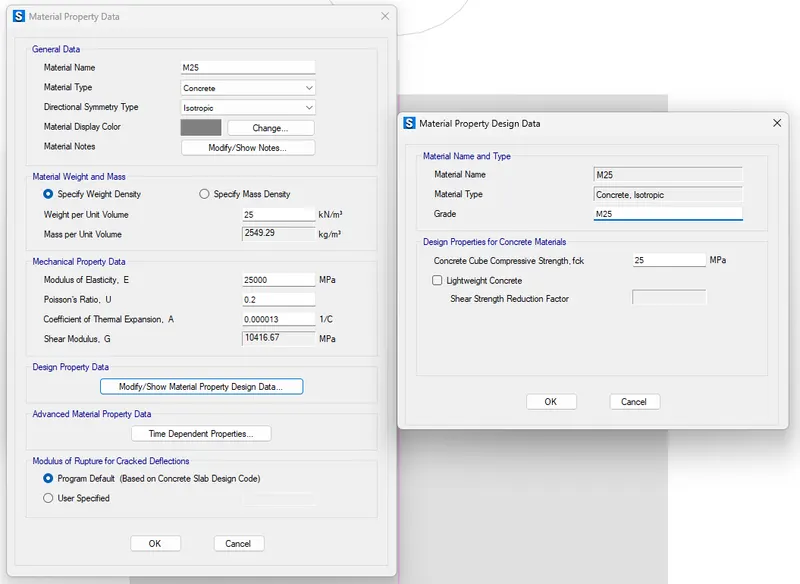
Add rebar Fe500:
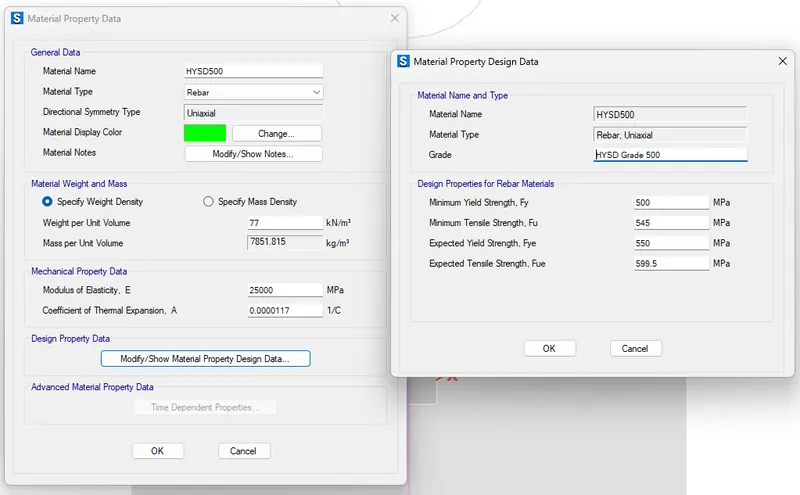
Material property data:
define<material properties<m25<modulus of elasticity,
E= √25x5000=25000N/mm2
After that :
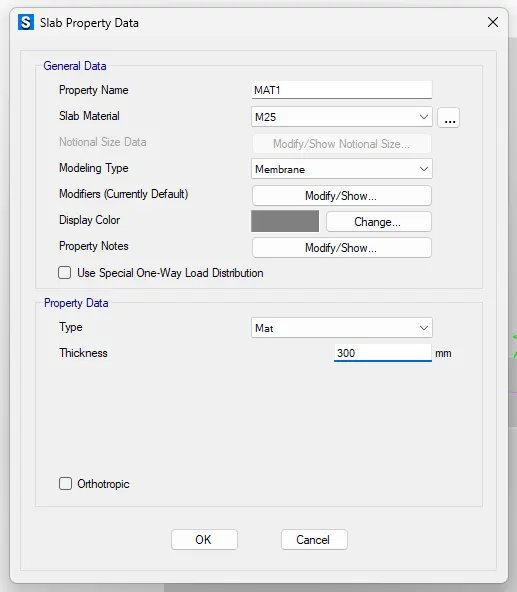
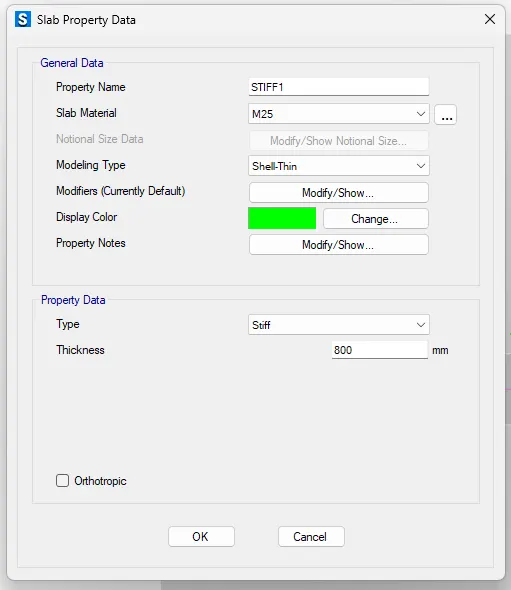
Define slab properties:
Footing:
Mat1:
Stiff 1:
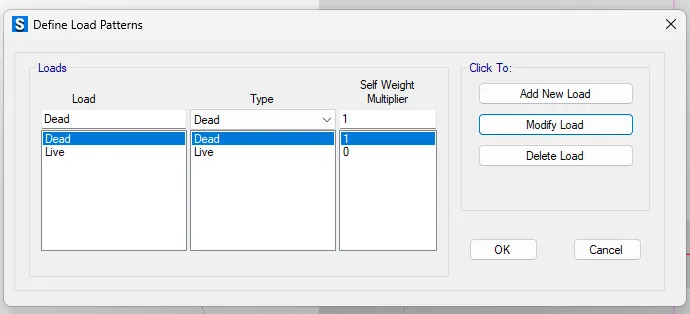
Following with that define load patterns:
Next, define soil subgrade modulus:
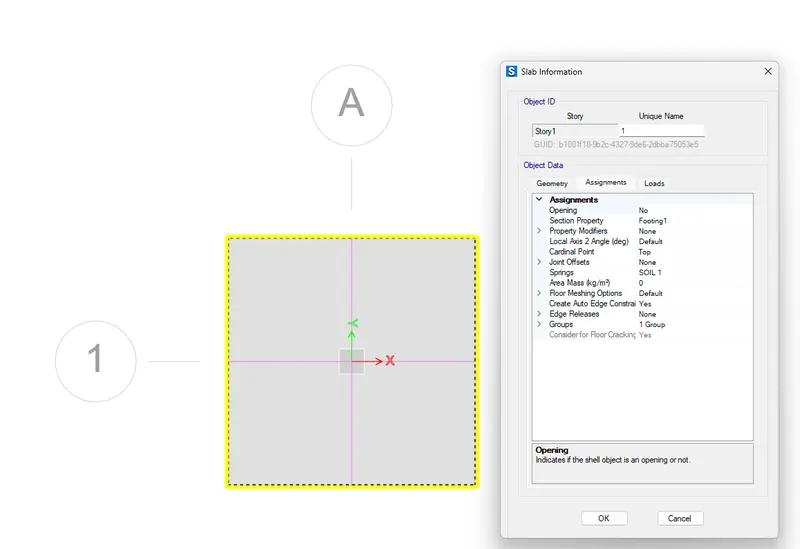
Assign Point load:
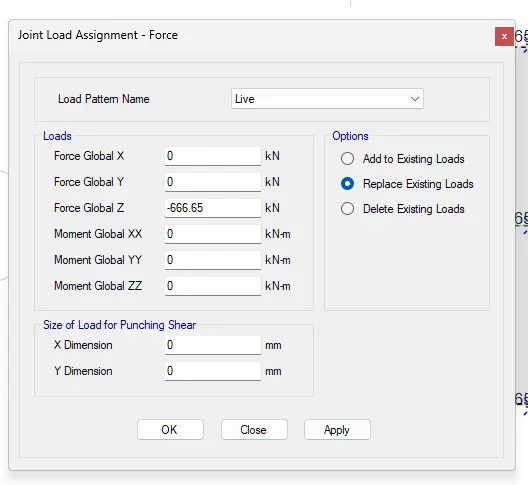
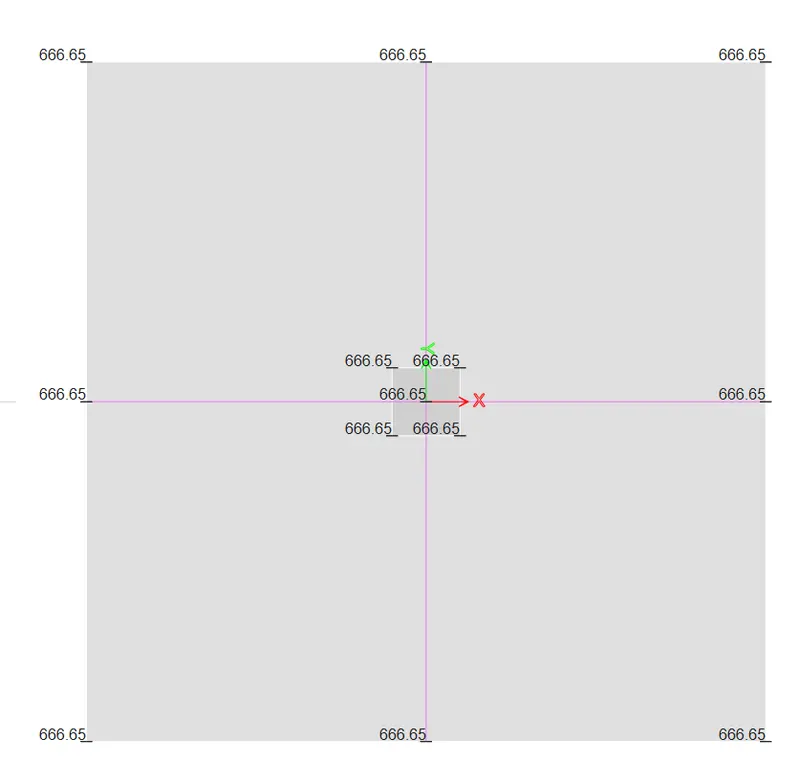
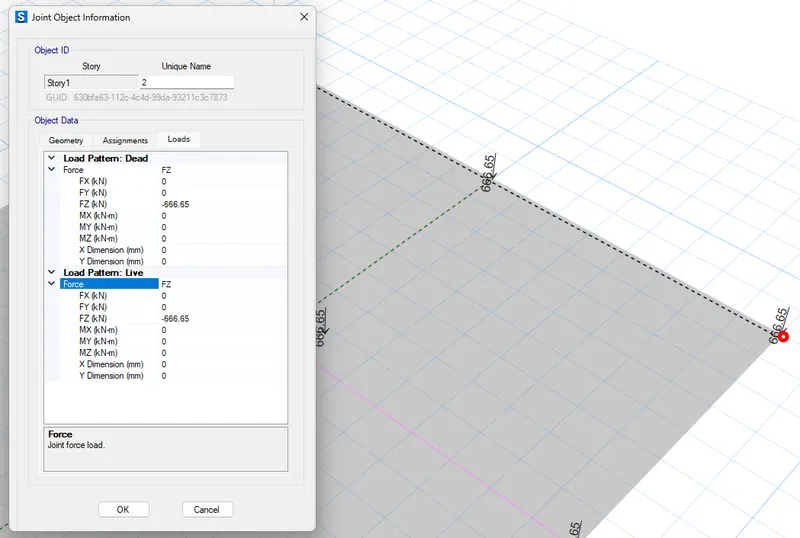
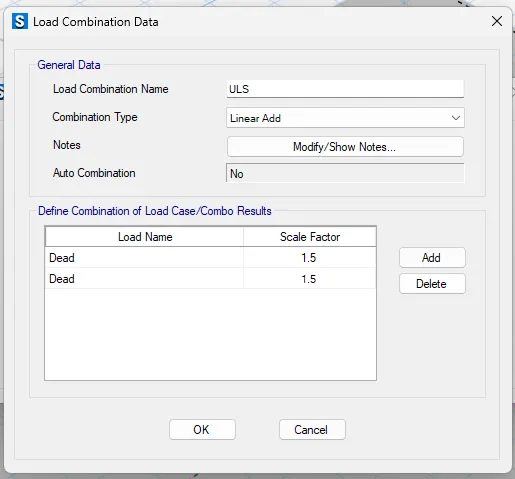
Now define the load combinations
Define<Load combination<add default combo or new combo:
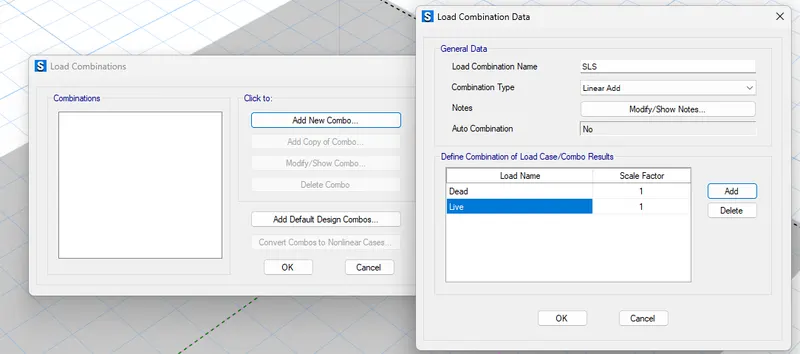
Now run the analysis and save the file:
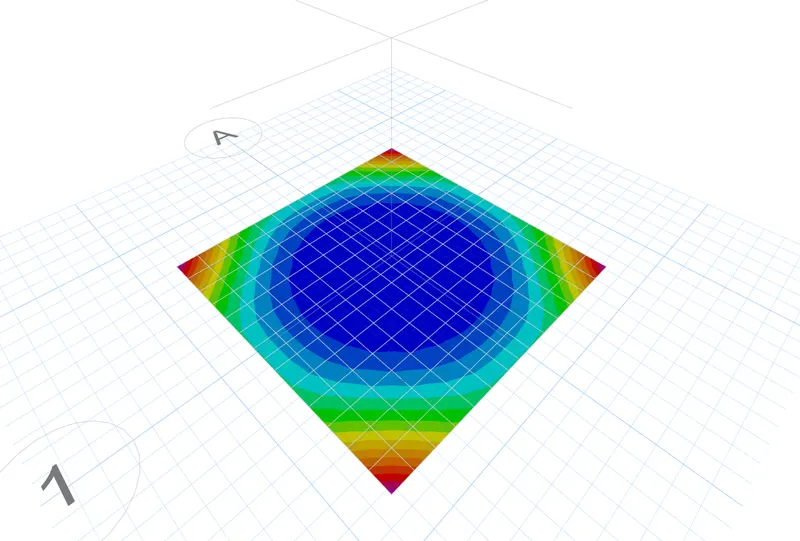
As displacement is -12.1mm which is less than 25 mm so it is safe
Bearing pressure:
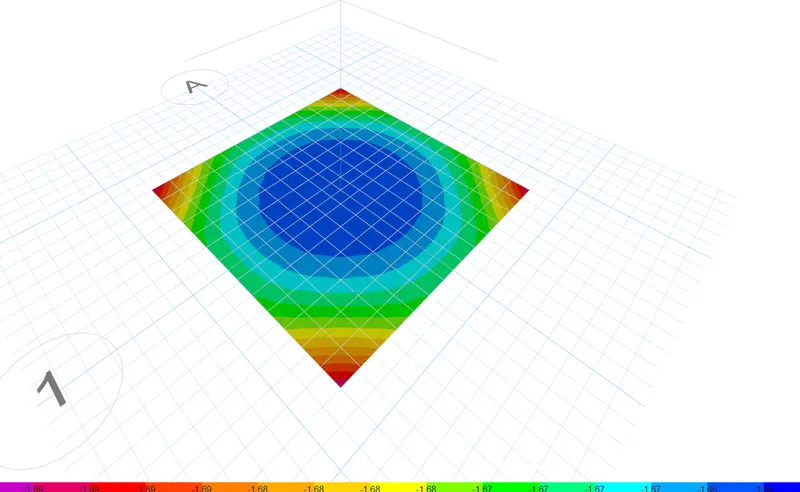
It is 166.2kN/m2>150 kN/m2--- unsafe
We have to increase the area to see if we can reduce the bearing pressure below the SBC
Now provide the are as 4mx4m
Here we can see the after increasing the area bearing pressure is reduced
i.e- 143.2<150 kN/m2
Check the puncture shear:
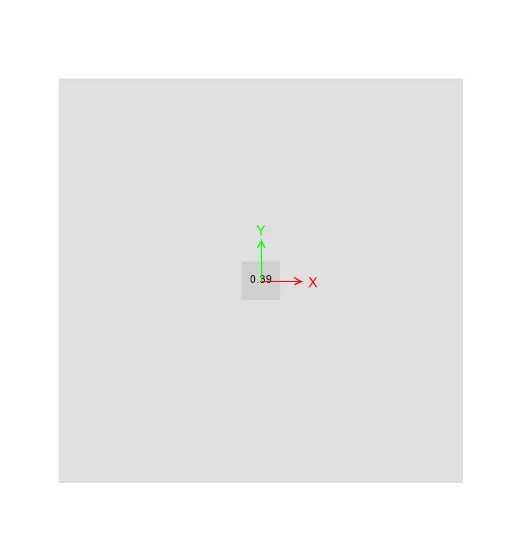
0.39<1... safe
Results -
i) Isolated Footing is Designed for Square columns of size 400mm x 400 mm
ii) We have to Provide a Footing Size of 4m x 4m
iii) Bearing soil pressure is checked and found to be safe
iv) Punching shear ratio is checked and found to be safe
Q.2)
Aim - To Model, analyse and design the pile cap on SAFE
Procedure -
Step 1) Given data -
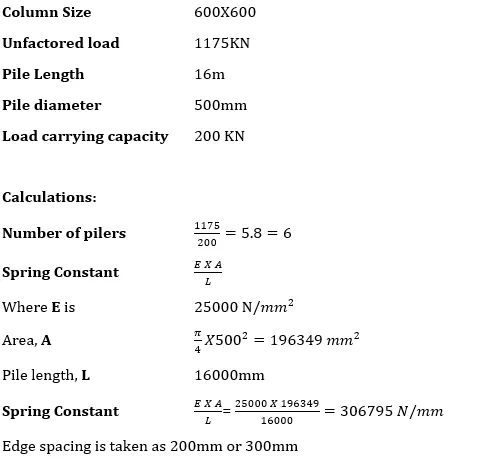
i) As per IS 2911 (part 2) the spacing between the piles is taken as 2.5 times the diameter of pile
ii) The edge spacing we have assume it as 300 mm .
Step 2)
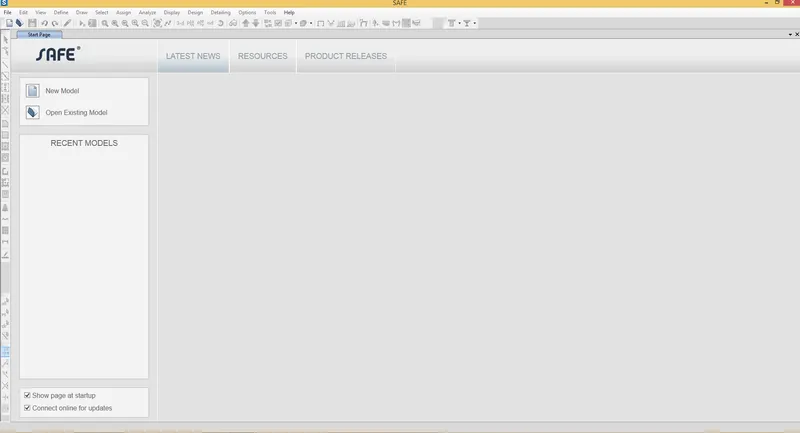
i) Open the SAFE 2020 Software .
ii) Click on New Model
Step 3)
i) Once you click on New model
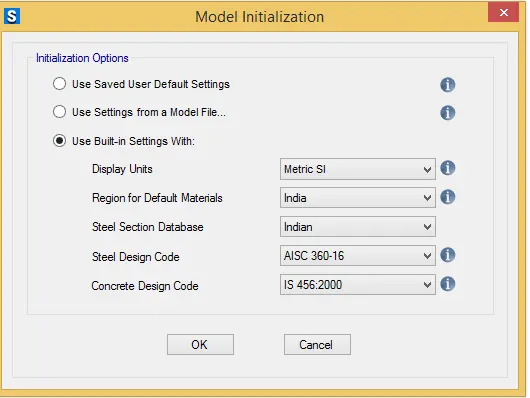
ii) A following Dialog box will open .
iii) Display Units- Metric SI
iv) Select the Region Indian
v) Select the Concrete Design Code - IS 456-200
vi) Click on Okay
Step 4)
i) Once you click Okay
ii) Model Quick Template box will open
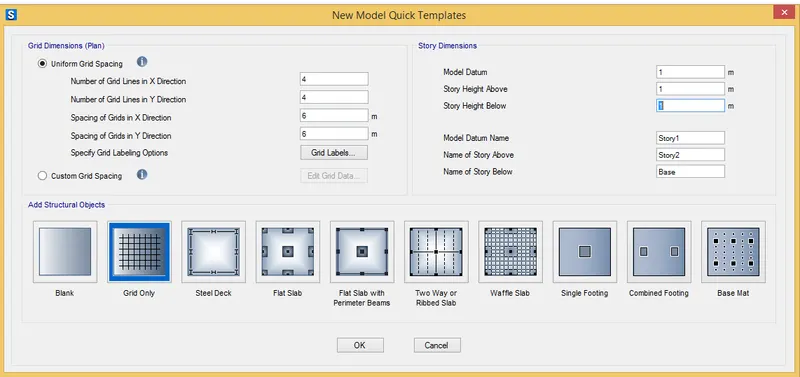
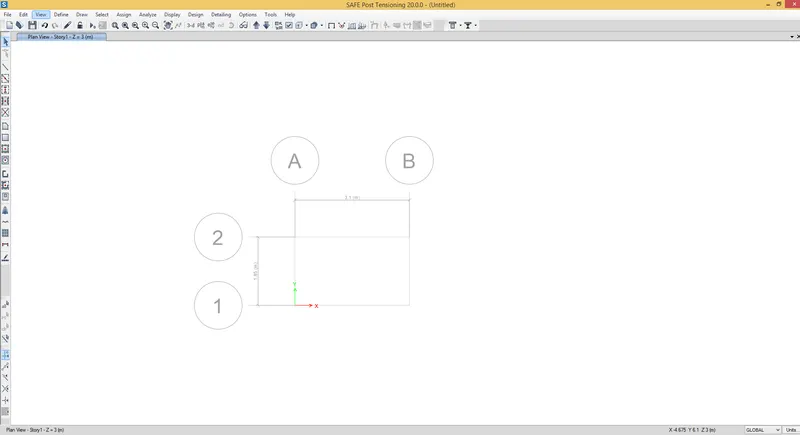
iii) Click on grid only
iv) Enter No of grids in X and Y = 2
v) Enter spacing in X = 3.1 m
vi) Enter Spacing in Y = 1.85 m
Step 5)
i) Now we have to assign the Material proprties
ii) Define - Material Properties
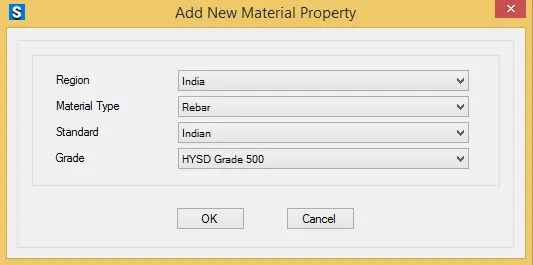
i) Click on Add new materials
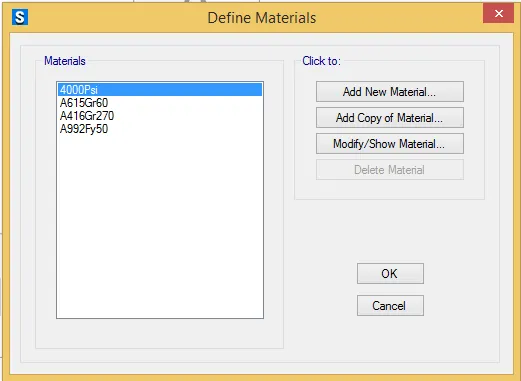
iii) Once you click Add new material add the following parameters
iv Material Type - Concrete
v) Grade - M25
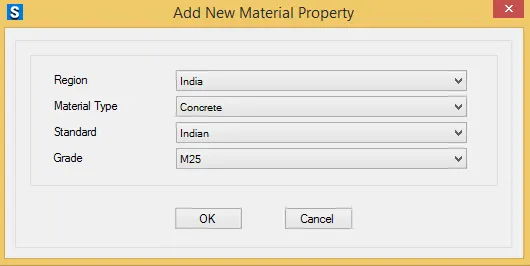
vi) Click on okay .
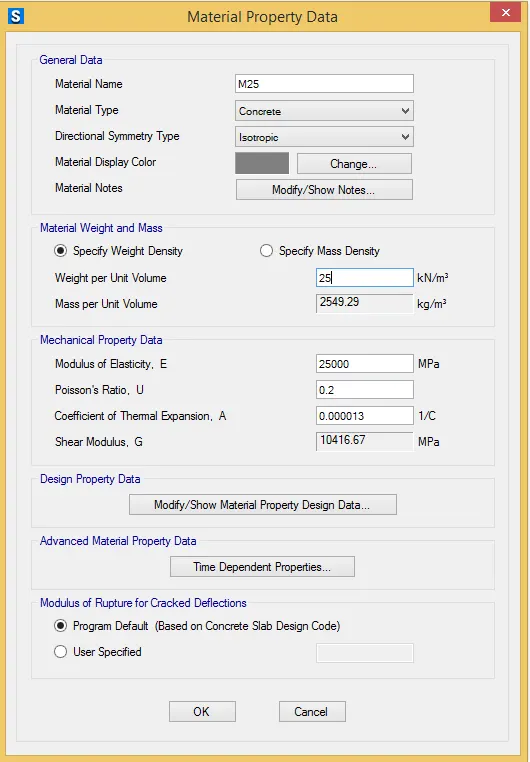
vii) Simialarly add the Rebar Properties .
viii) Click on Okay
viii) Click on Okay
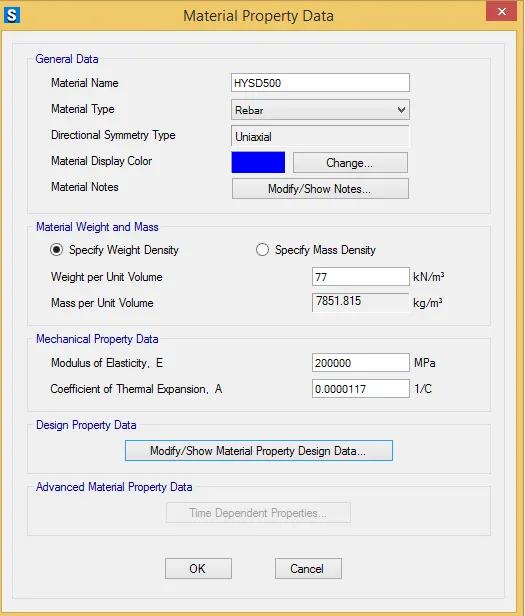
ix) Properties has been Define
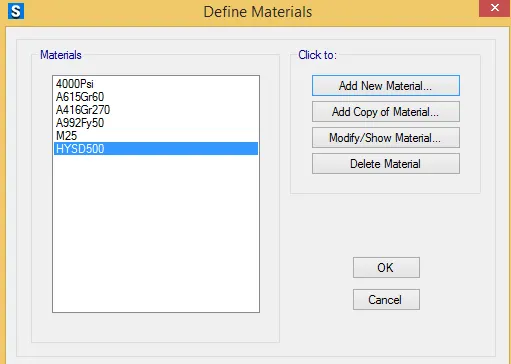
Step 6)
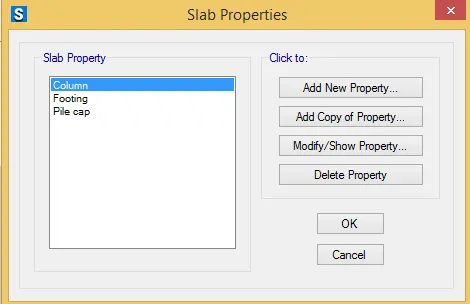
i) Now we have to define Slab properties
ii) In pile cap we have to define 3 slabs properties
iii) Footing
iv) For Column
v) For Pile cap
Step 7)
i) Once slab proerties are defined
ii) Now we have to start the modeling
iii) Select Quick draw slab options
iv) Draw the slab select Footing as property
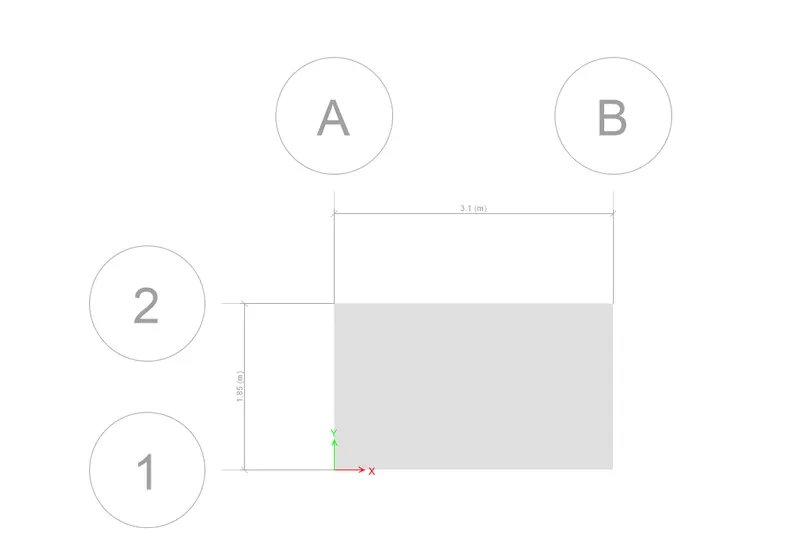
Step 8)
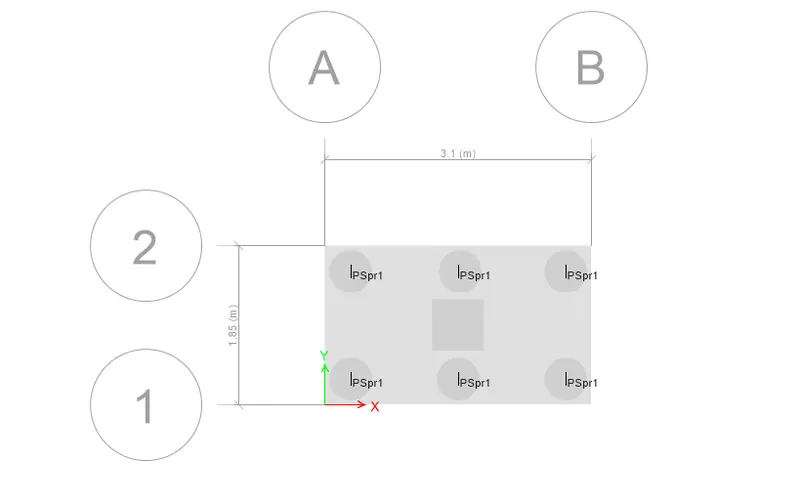
i) Now we have to mark the position of Pile cap
ii) For that we have to add the points
iii) Draw - Draw reference points
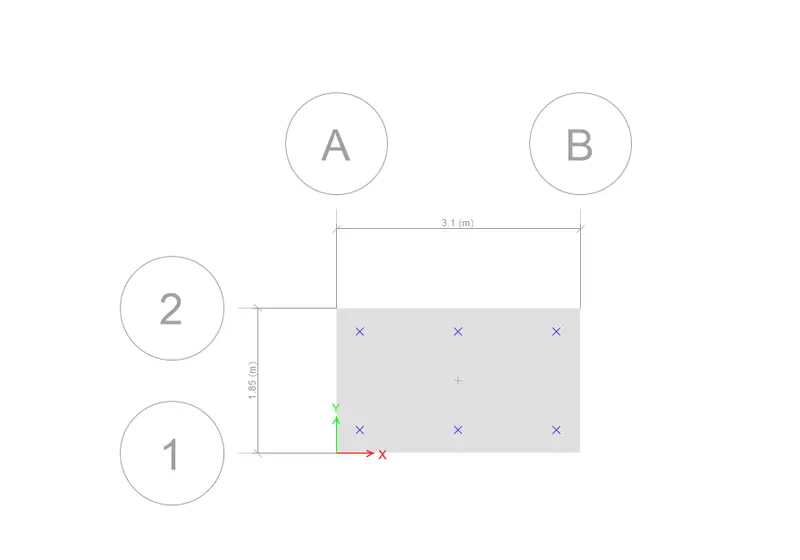
Step9)
i) Now we have to add column slab
ii) Click on Quick draw area / points
iii) Select the property
iv) and draw the columns
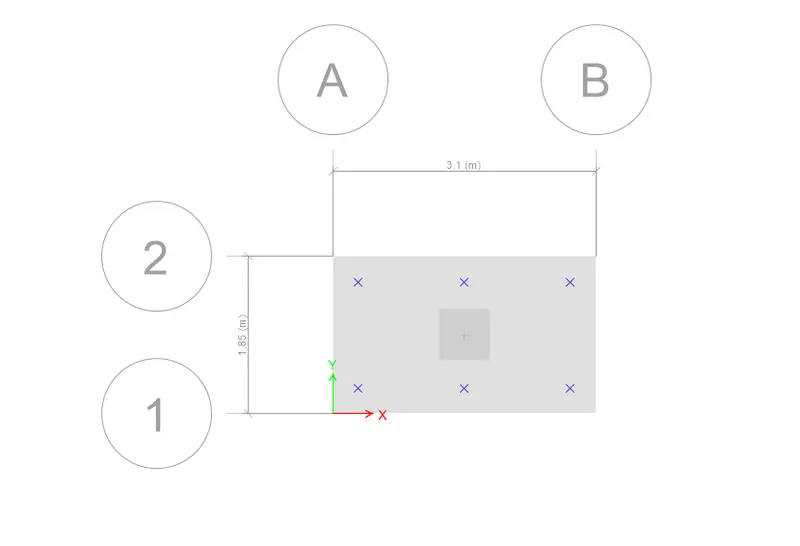
v) Similarly draw the pile caps
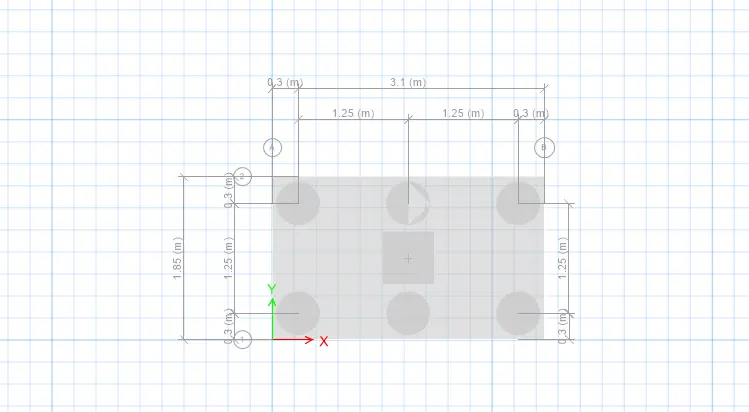
Step 10)
i) Now we have to add Springs to the pile because it behaves like a spring
ii) Click on Assign – Support Data – point springs
iii) Spring Constant from above calculation is taken as
iv) Add Spring Constant - 306795 Kn/m
v) Select - Compression-Only
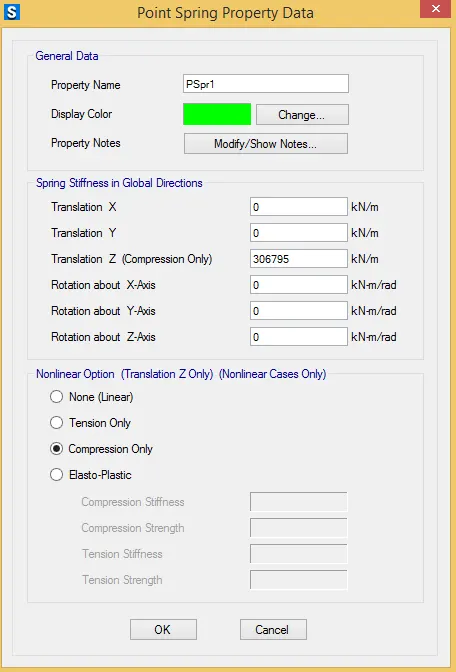
vi) Click on Okay
vii) Spring Constant has been assigned.
Step 11)
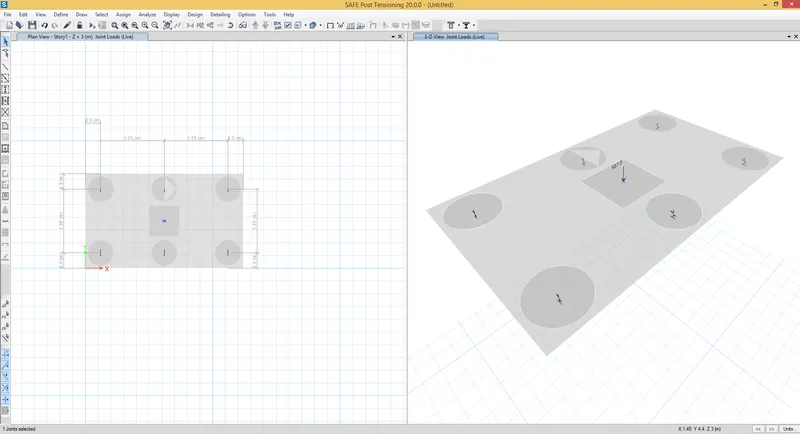
i) Now we have to add the loads
ii) Go to Assign - Joint loads - point force
iii) Assign 587.5 Kn dead load and 587.5 Kn live load
Step 12)
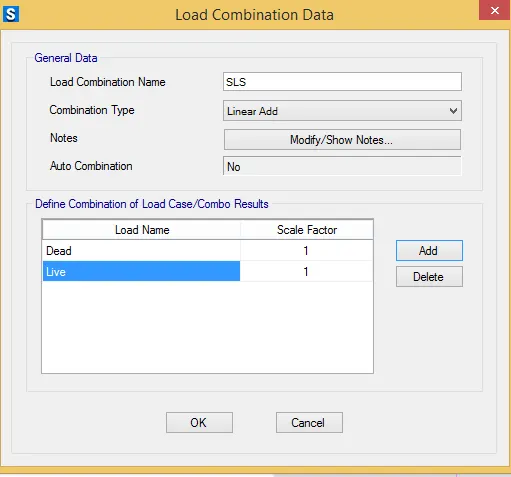
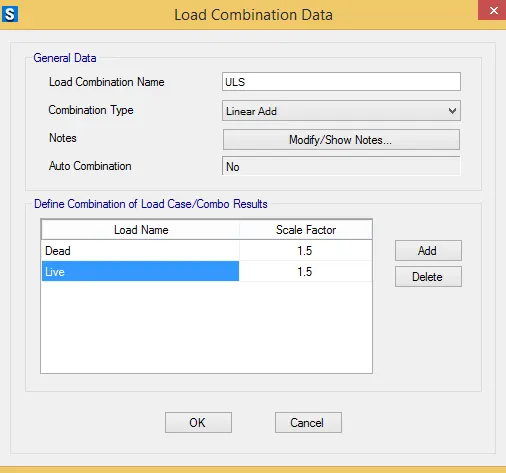
i) Now we have to add load combinations
ii) Define - Load combination
iii) Define the load combination as follows
Step 13)
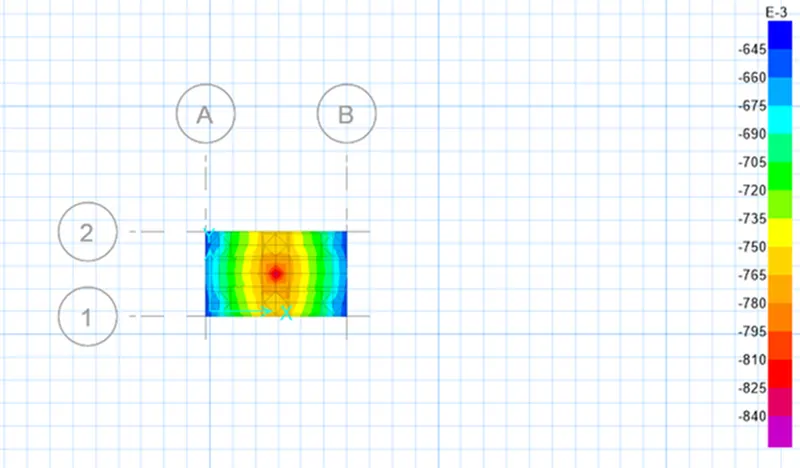
i) Now Run the model
ii) Click on Run Analysis
iii) We found that Displacement is less than the allowable settlement
i.e 0.8 < 25mm
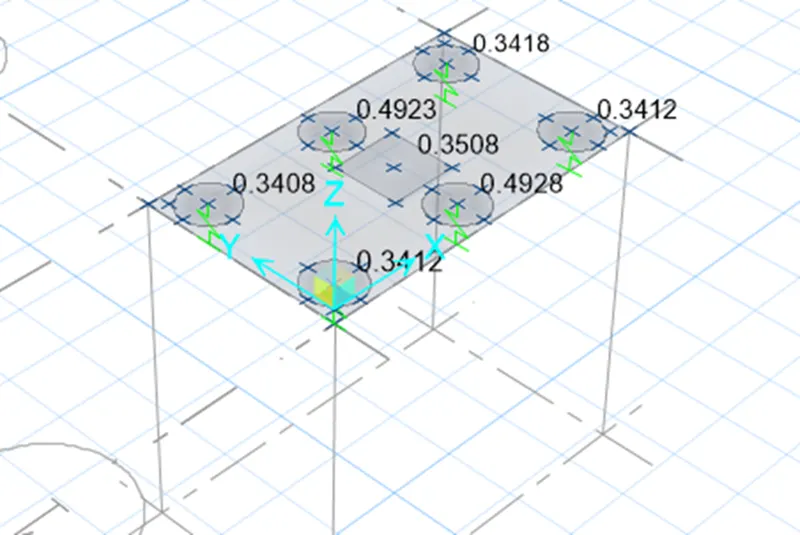
2) Check for Punching Shear -
i) Click on Display - Punching Shear
ii) As we can see the Punching shear is less than 1
i.e 0.49 <1.....................................Safe
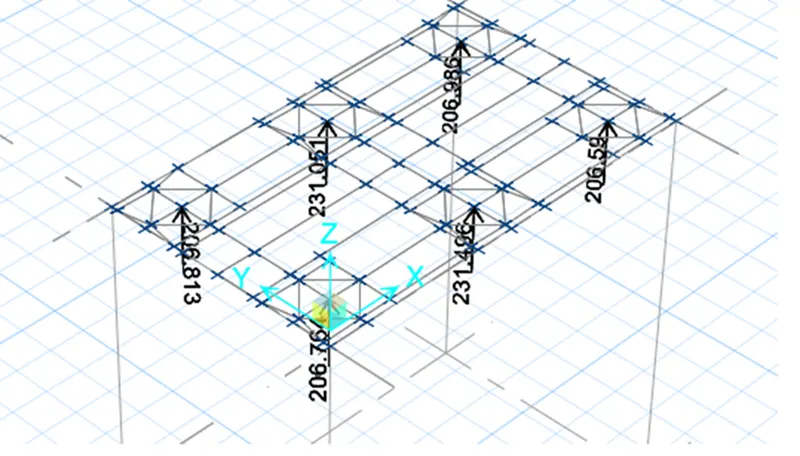
3) Joint Reaction
i) As all the reaction forces are according to the limit, It's safe
Step 14)
i) Now we have to add the Design strips
ii) Click on Edit - Add / Edit Design Strips
iii) Add the Strips in both X and Y direction
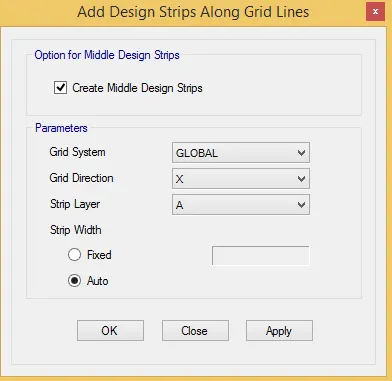
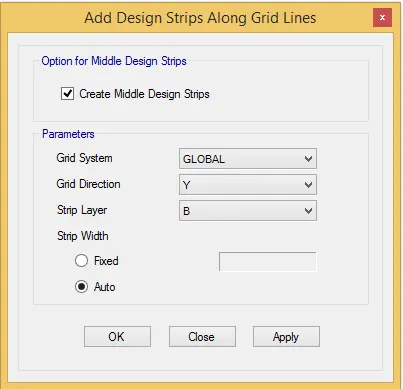
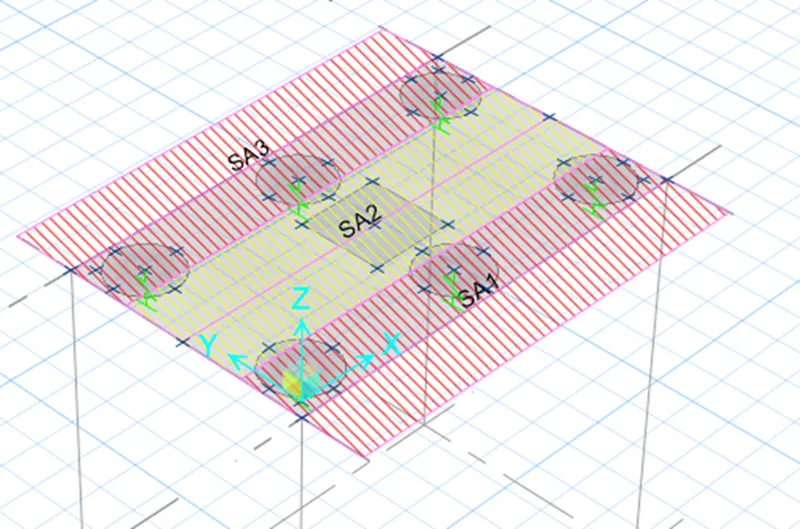
iv) Strips as assigned
v) Command Cntrl + W to see the set display option
vi) In that tick on Strip width to see the Strip width
Step 13)
i) Run the model
ii) Click on slab design
iii) Select layer A to see the reinforcement
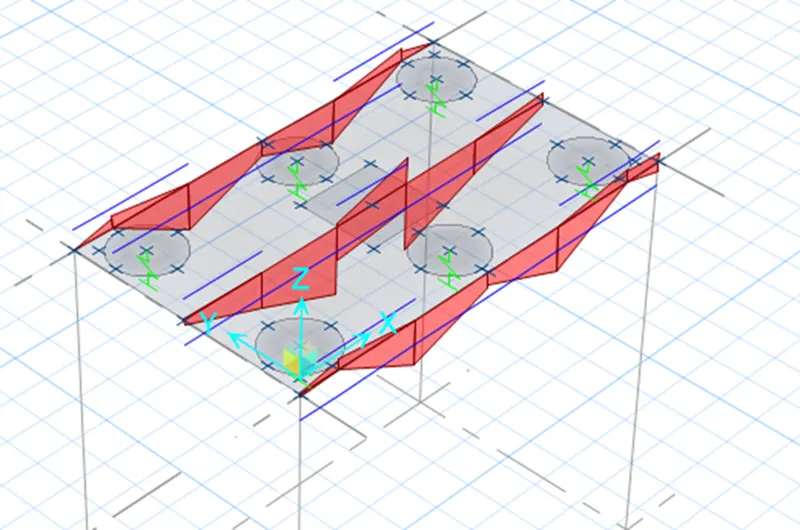
iii) Similarly in Layer B
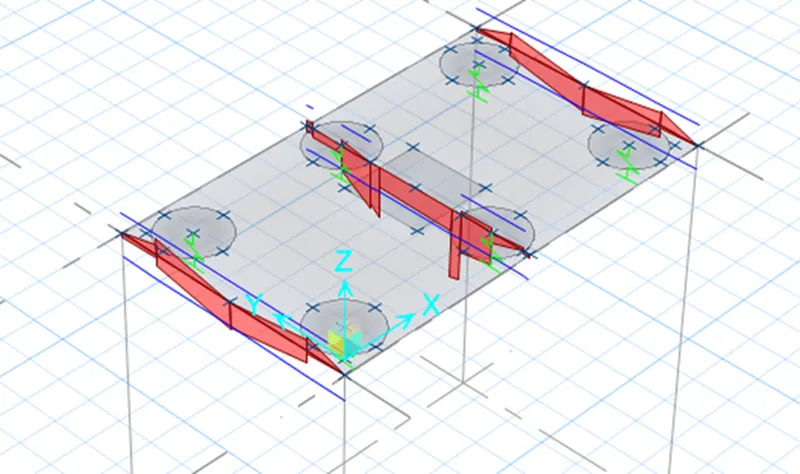
Results -
i) Pile Cap is Designed for a Square column of size 600mm x 600 mm
ii) We have to Provide a pile cap Size of 3.1m x 1.85m
iii) Bearing soil pressure is checked and found to be safe
iv) Punching shear ratio is checked and found to be safe