Foundation Design using SAFE
AIM:
- MODEL THE ISOLATED FOOTING PROVIDED IN THE WEE 11 CHALLENGE ON SAFE. ANALYZE AND DESIGN IT TO VERIFY THE SIZE, DEPTH, AND STEEL PROVIDED AS PER CALCULATION.
- A COLUMN OF SIZE 600X600 CARRYING AN UNFACTORED GRAVITY LOAD (DL+LL) OF 1175 KN IS TO BE SUPPORTED ON THE PILE CAP, WHICH ULTIMATELY TRANSFERS LOAD TO THE PILES UNDERNEATH. PILES OF 16 METERS IN LENGTH AND 500 MM IN DIAMETER ARE TO BE USED. EACH PILE HAS A LOAD-CARRYING CAPACITY OF 200KN. MODEL ANALYSIS AND DESIGN THE PILE CAP ON SAFE TO EVALUATE THE FOLLOWING
- PILE GROUP TO BE USED
- DEPTH OF PILE CAP
- LONGITUDINAL STEEL ON THE TOP AND BOTTOM FACES IN BOTH DIRECTIONS
- ANS:
- CHECK NEEDS TO BE DONE:
- Safe bearing capacity under service load
- Settlement under service load
- Two-way shear check (punching shear)
- Ultimate bending moment
- Flexural reinforcement design for footing slab
- GIVEN:
- Square footing for a column size of 400x400
- The compression axial load for the load combination of (1.5 DL + 1.5LL) is 2000 KN
- The safe soil bearing capacity is 150kN/m2 at a depth of 2 meters below E.G.L
- Assume M25 concrete
- SOLUTION:
- Unfactored load = 2000/1.5 = 1333.3 kN
- Dead load breakup = 1333.3/2 = 666.7 kN
- Live load breakup = 1333.3/2 = 666.7 kN
- Subgrade modulus for soil = safe bearing capacity x factor to ultimate/maximum settlement
= 150 x 3/0.05 = k = 9000kN/m^2
- Rebar yield strength (Fy) = 500 N/mm^2
- Rebar ultimate strength (Fu) = say 575 N/mm^2
- Elastic modulus of M25 concrete = 25000 N/MM^2
- STEPS:
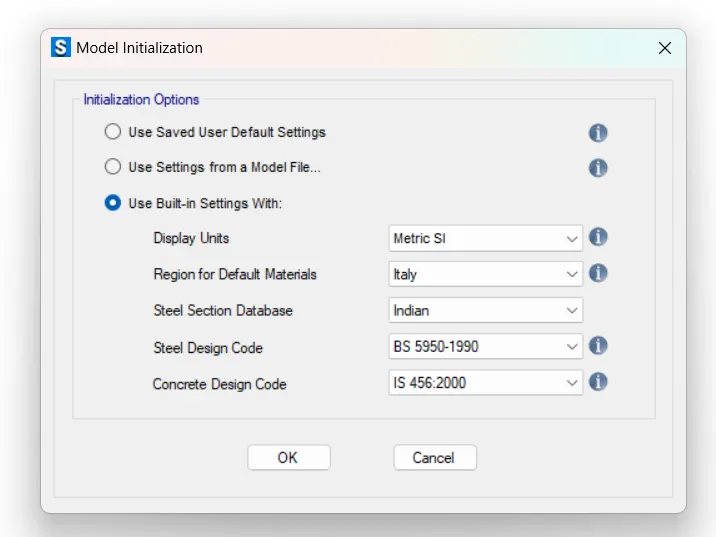
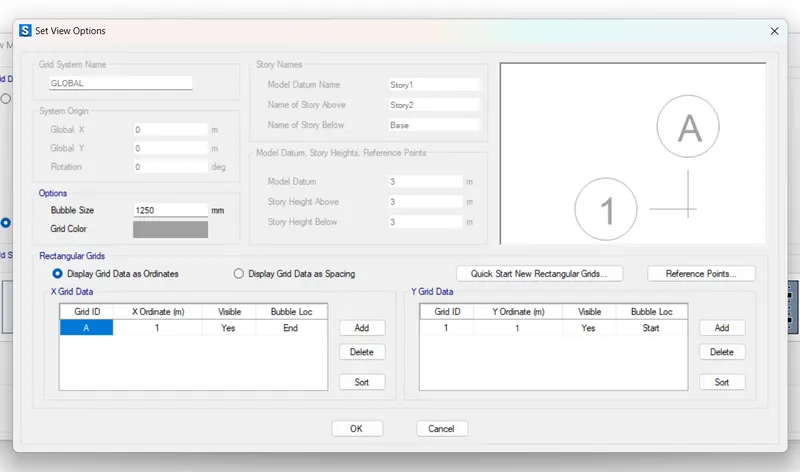
- First, open the safe application and open the new model
- Then click on unite as si and code as per Indian standard
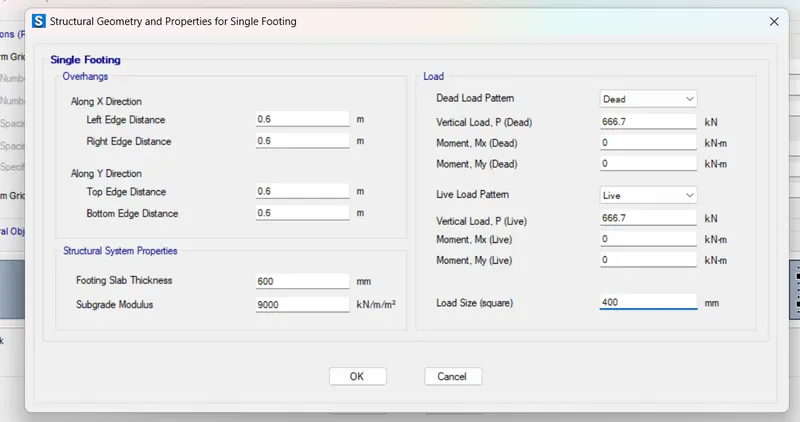
- After that open a single footing and enter the live and dead load as 666.7 and 666.7 simultaneously
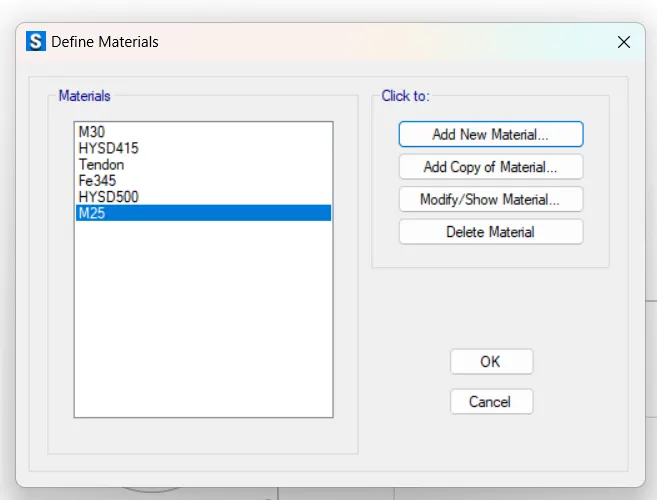
- After going for a defined material add the concrete M25
- Then add rebar fe500 in material
- After that add the slab section add footing, slab, and stiff
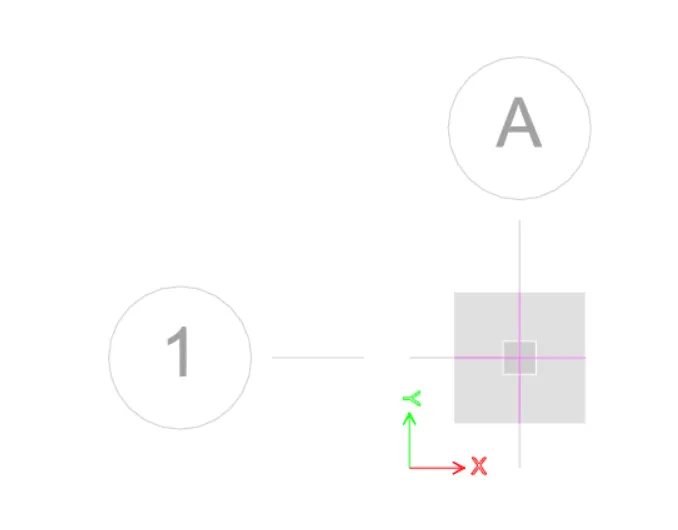
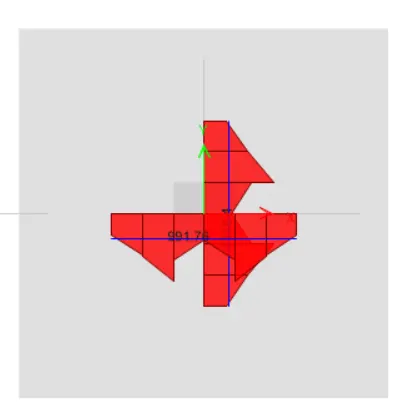
- I have designed the footing of 800mm thick and 2400x2400
- Then add the slab spring soil150 with a subgrade modulus of 9000kn/m^3
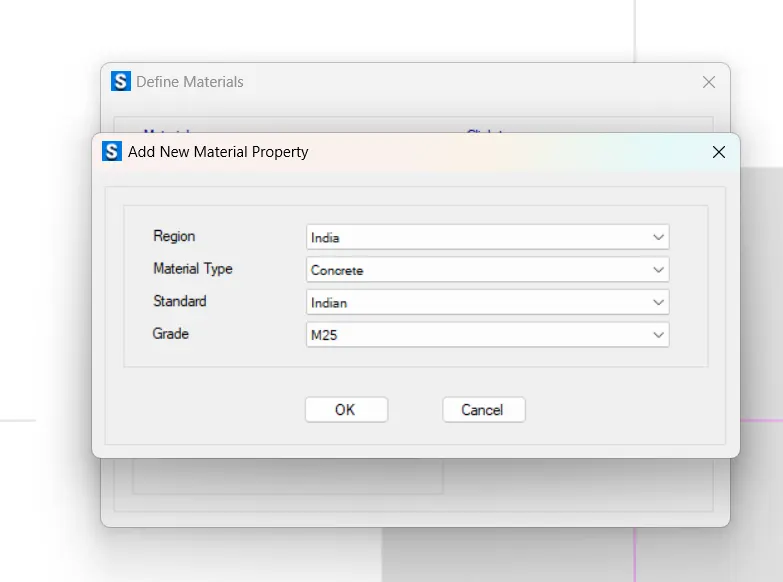
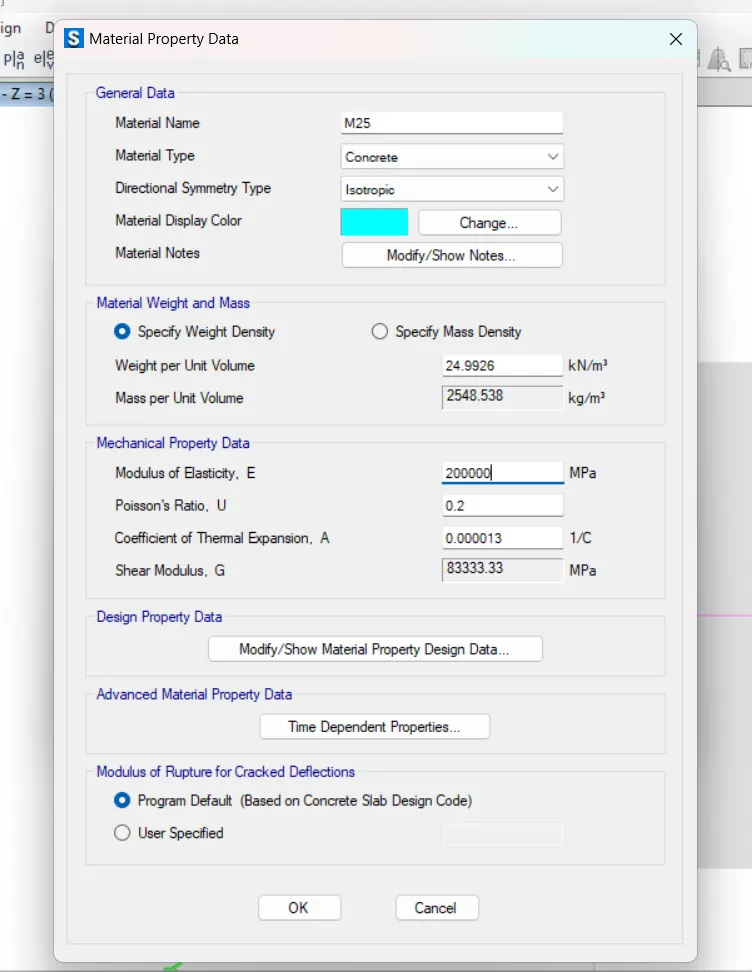
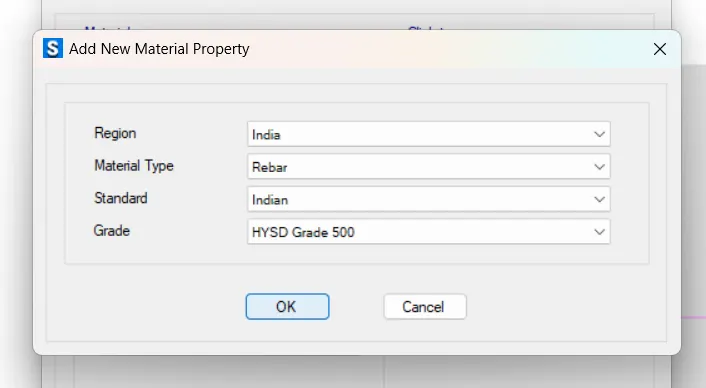
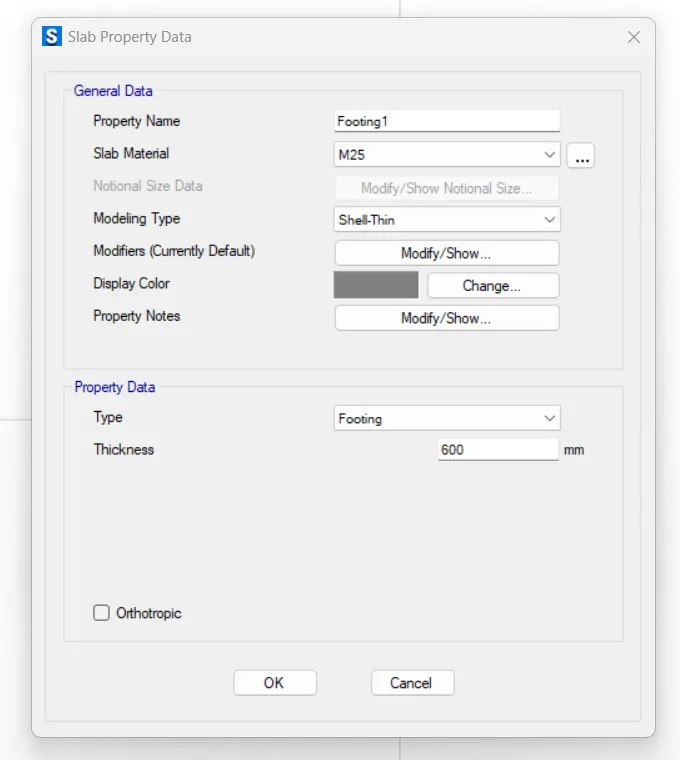
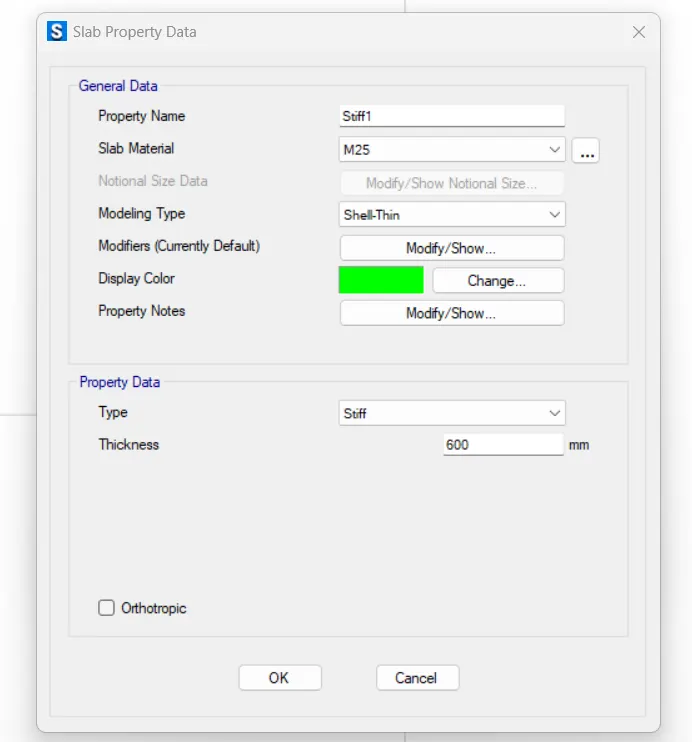
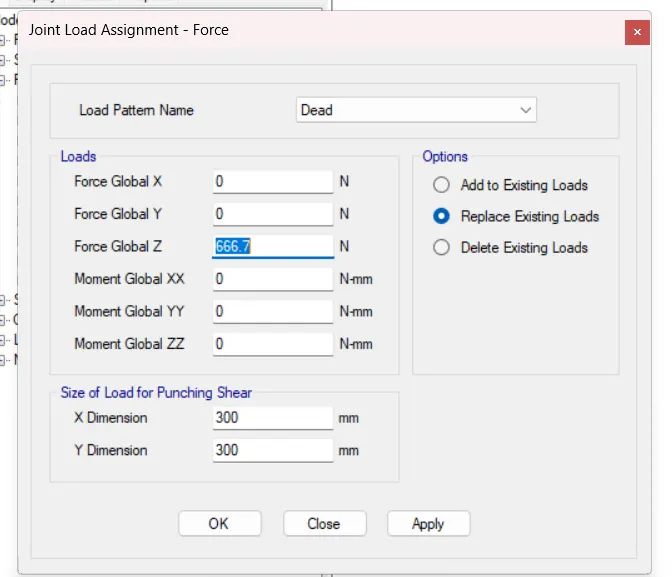
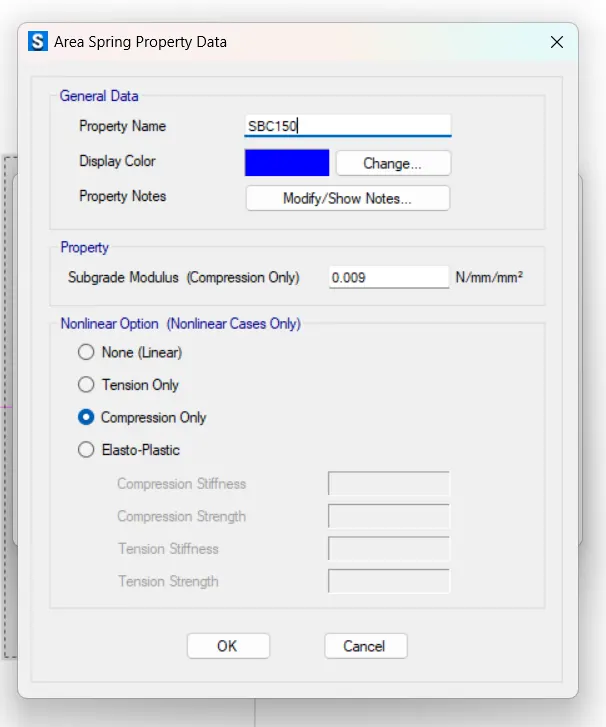
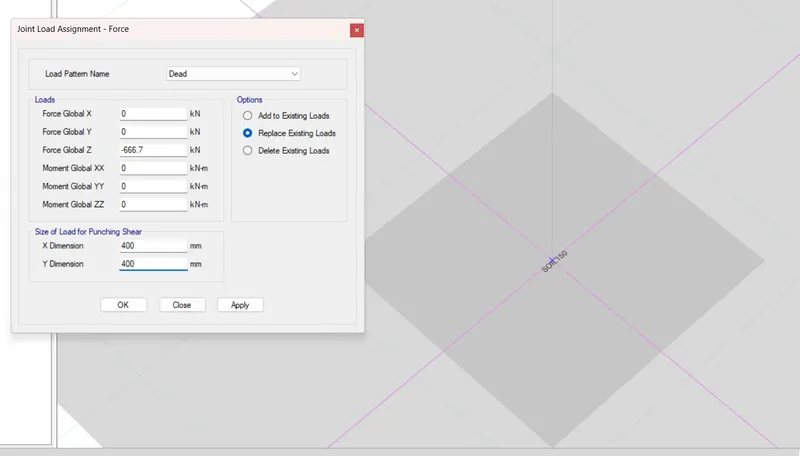
- ANS:
- GIVEN:
- Unfactored load = 1175KN
- Dead load = 1175/2
- Live load = 1175/2
- Area =3.14/4 x 500^2 = 196349
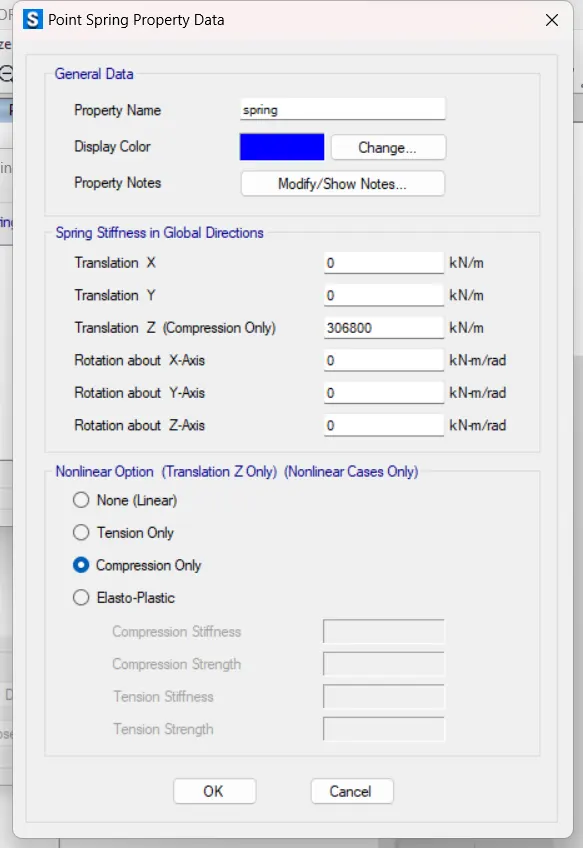
- Point spring of pile = AxE/L
=196349 x 25000/16000
306796 kN/m
- K for safe analysis = 306.8 kn/mm
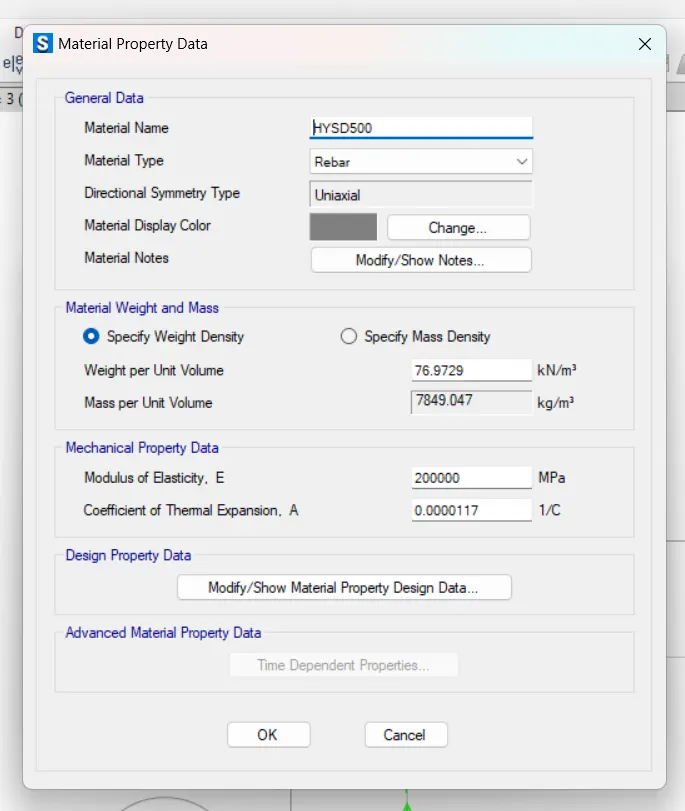
- Rebar yield strength (Fy) = 500N/mm^2
- Rebar ultimate strength (fu) = 575 N/mm^2
- Elastic modulus of concrete = 25000 N/mm^2
- Column size = 600 x 600mm
- Pile length = 16mm
- Pile diameter =500mm
- Load carrying capacity = 200KN
- Number of piles = 1175/200 = 5.8
- We consider the 6 pile
- STEPS:
- First, open the safe software and select the new model
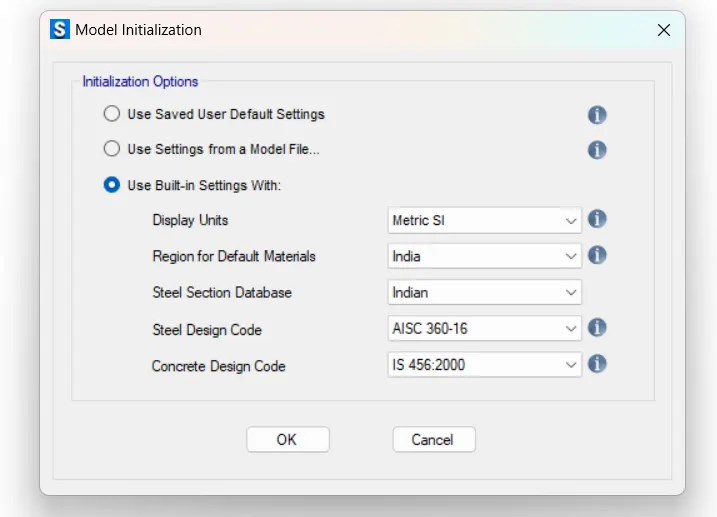
- Then select the unit as metric and code IS 456-2000
- After that go for a design preference and choose 50mm each was provided as the cover top and bottom and the bar size was defined as 16mm
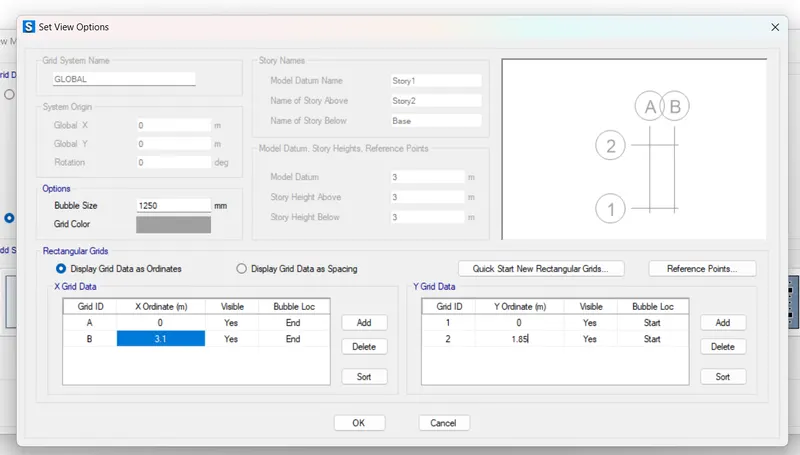
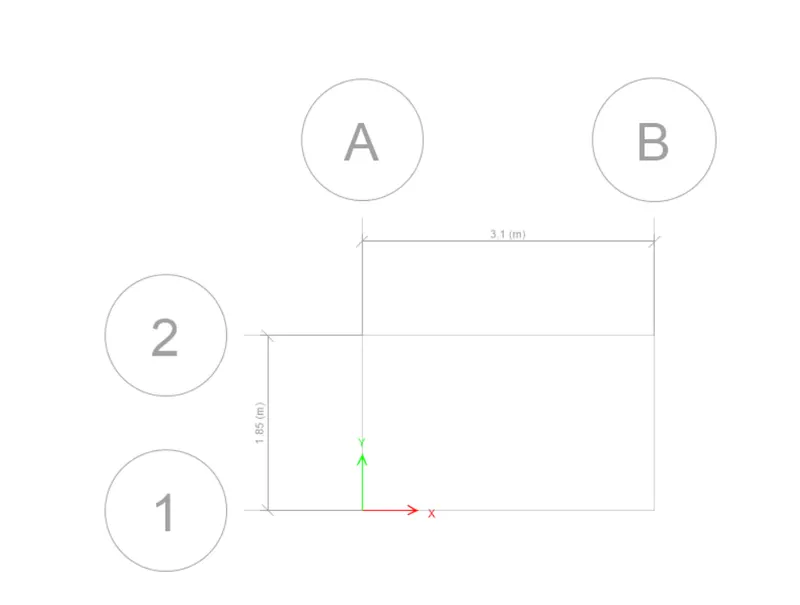
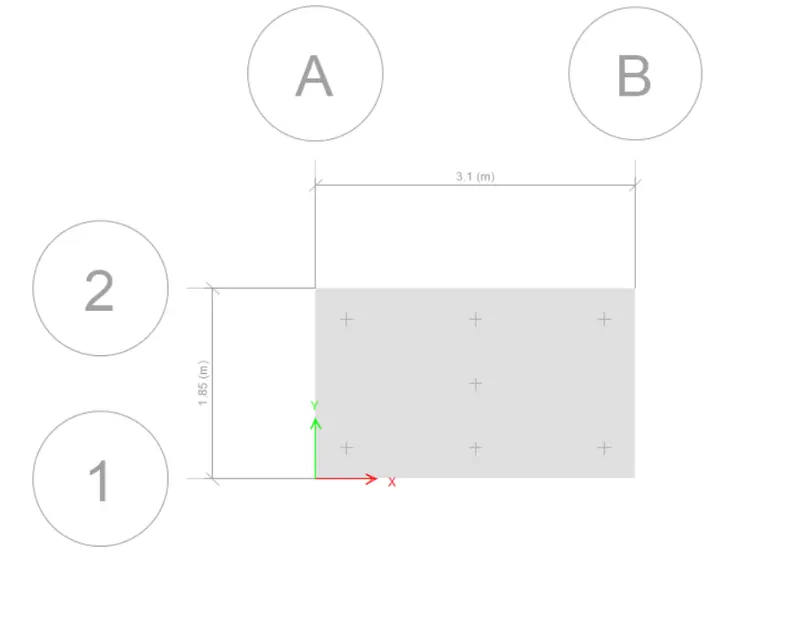
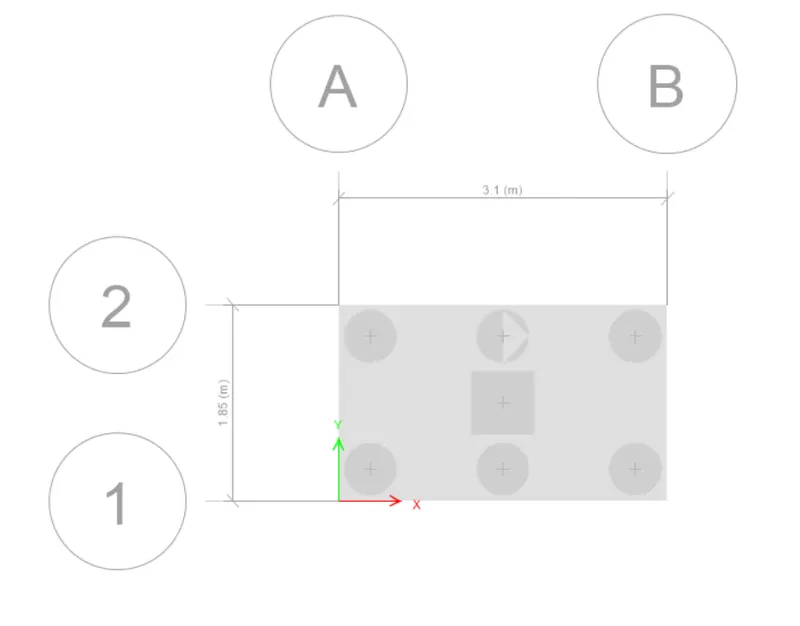
- Coordinates were defined following grid spacing in the x direction and y direction was taken a and 1.65m
- Its shown below figure too
- After that, they check the safe
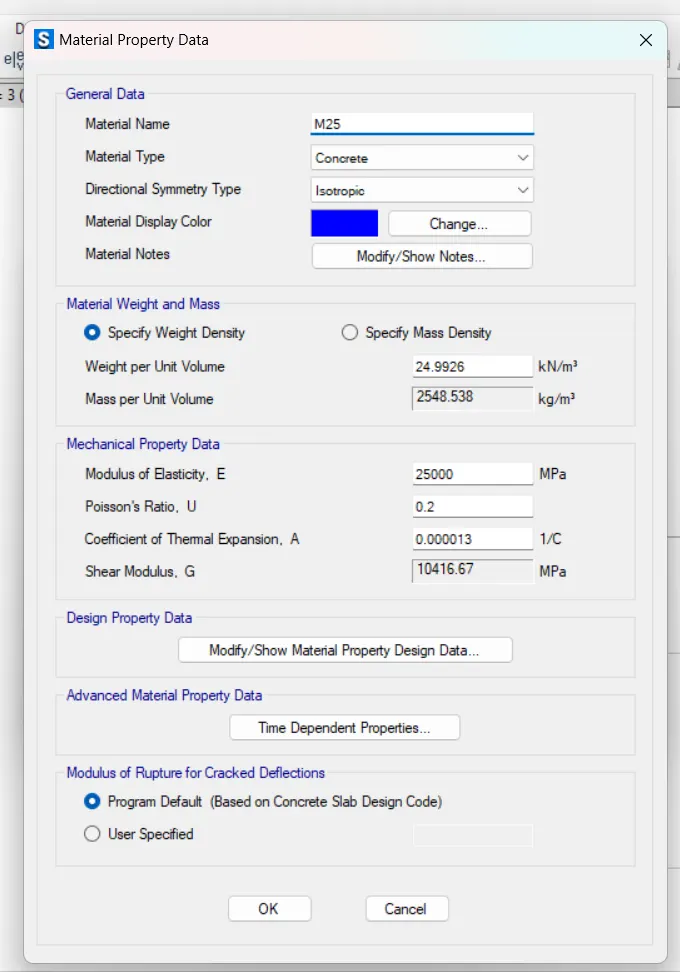
- After that define the option and go for material property data and choose the concrete
- M25-grade of concrete
- Modulus of elasticity
E = √25 x 5000
= 25000 n/mm^2
- And we next added rebar fe500 rebar was added next as shown below
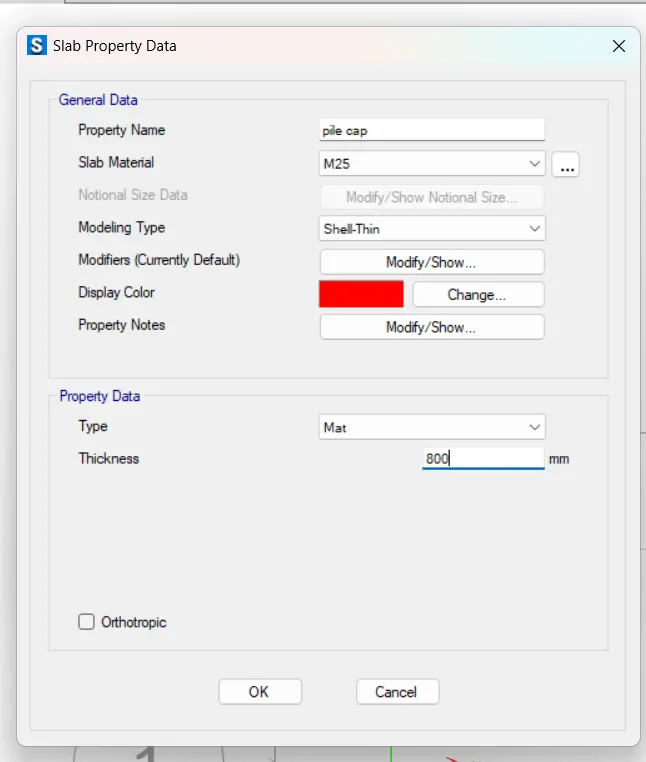
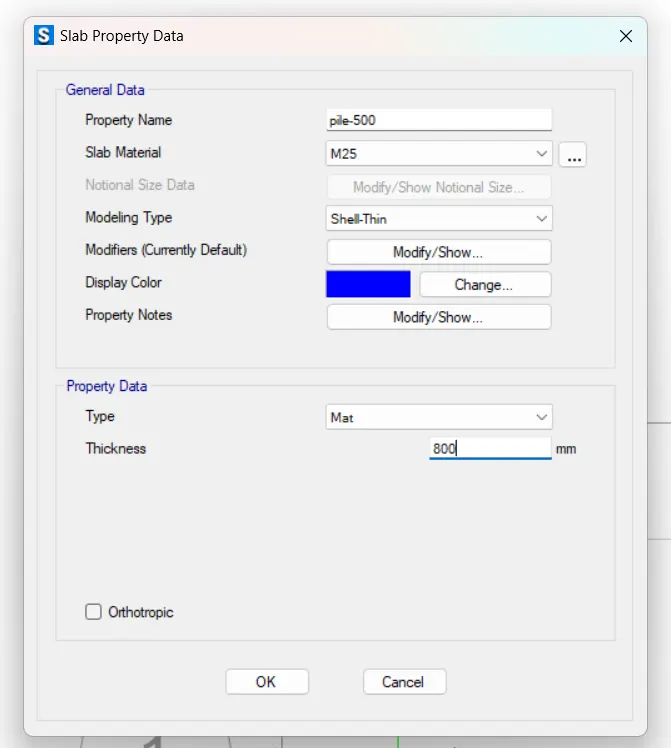
- Define slab properties and choose pile cap
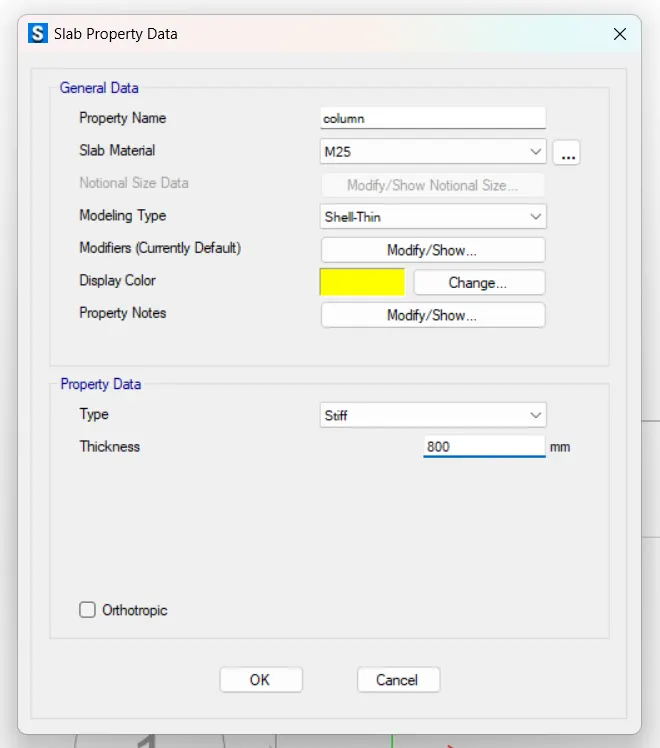
- Add to the slab properties add a column
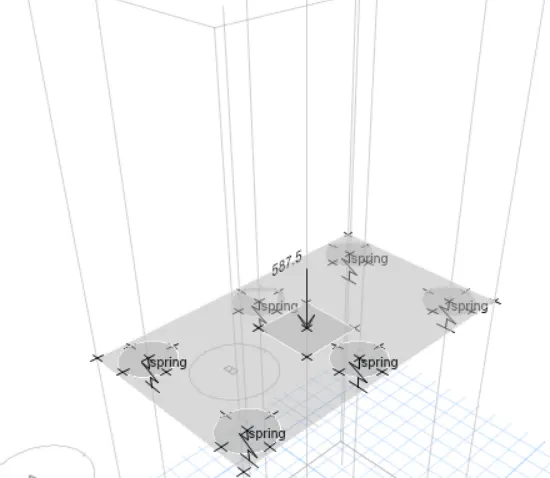
- Add defined pile details
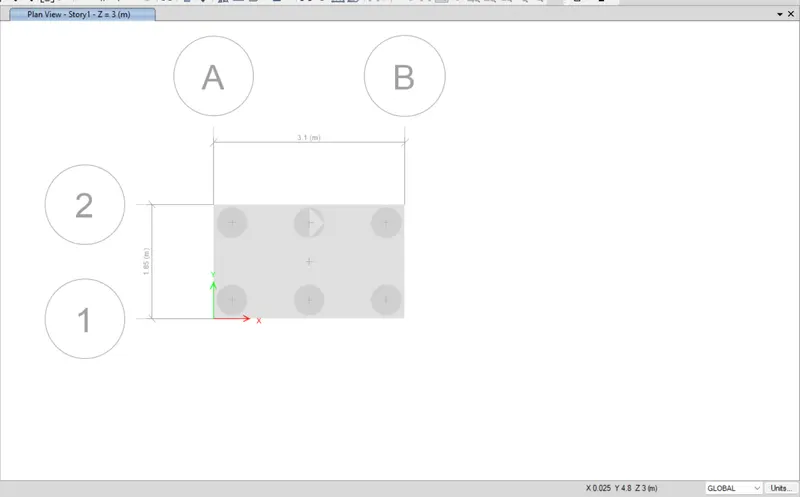
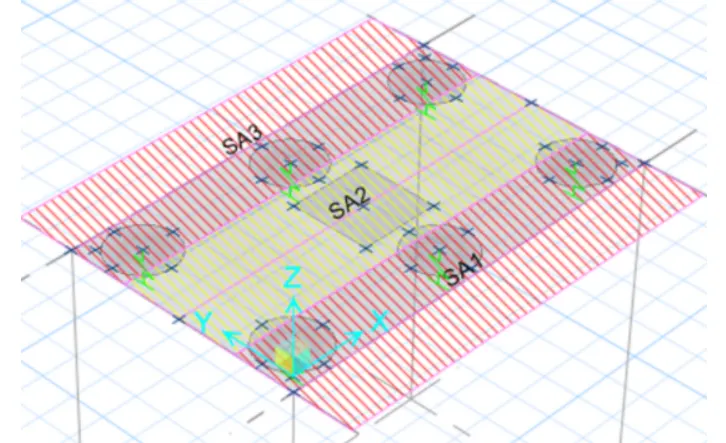
- Draw the slab by using the quick draw tool
- To draw the points in the column
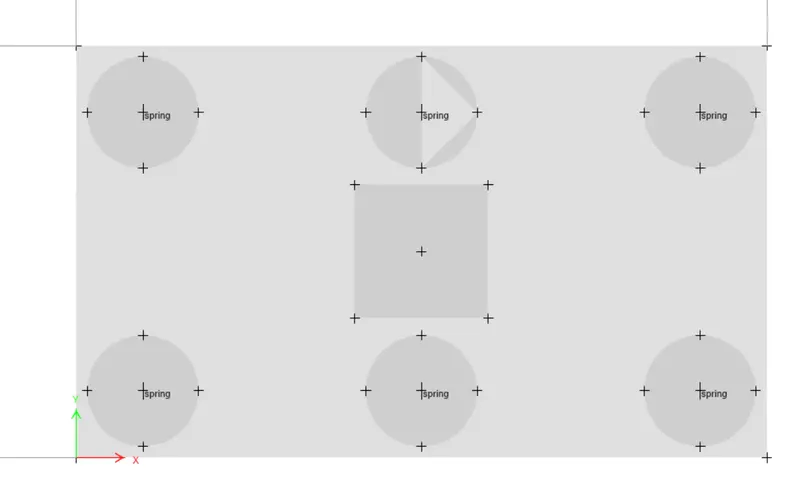
- Add piles at the point and modify the edge distance to 0.3 m
- Create a column of 600mm x 600mm draw the column in the center using the draw tool
- Spring was added select pile to choose assign choose support data to choose point springs spring constant is taken frame above calculation
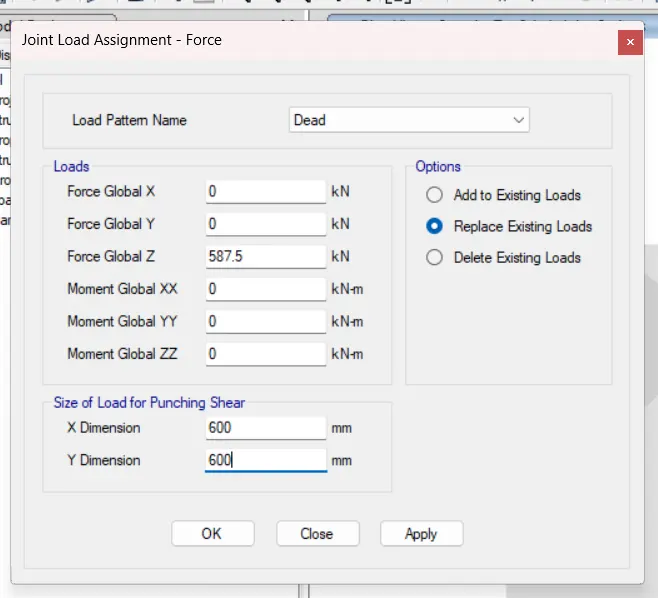
- Dead and live loads of 587.5KN are added next
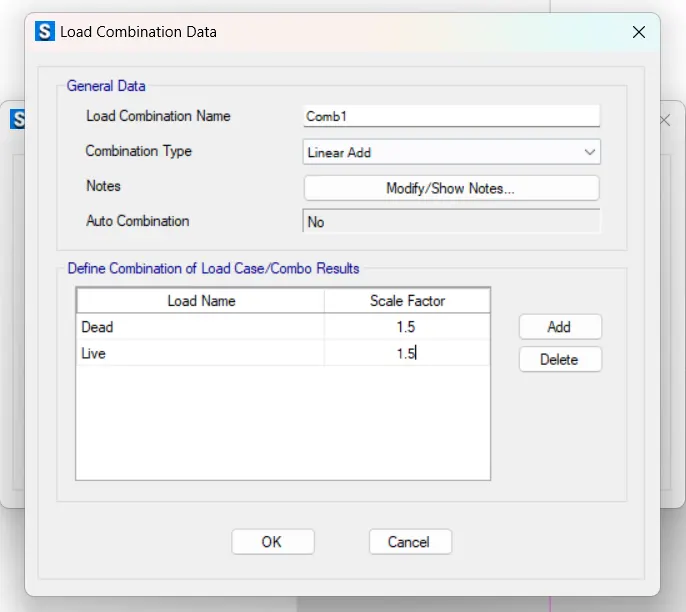
- load case combination was defined next
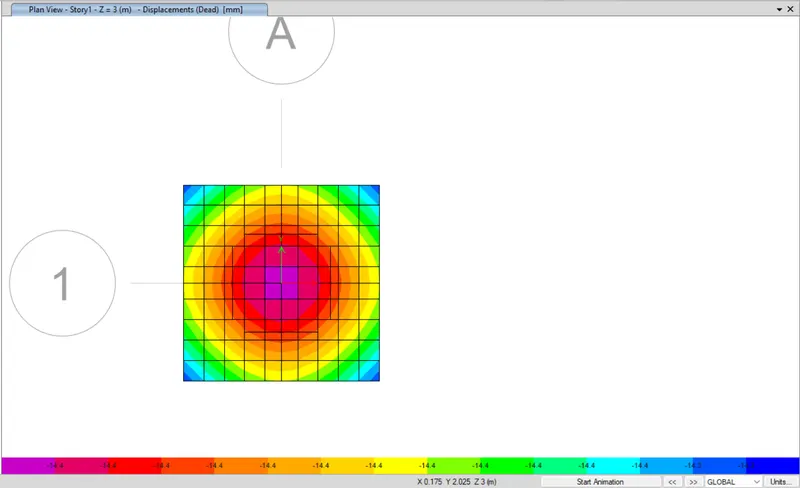
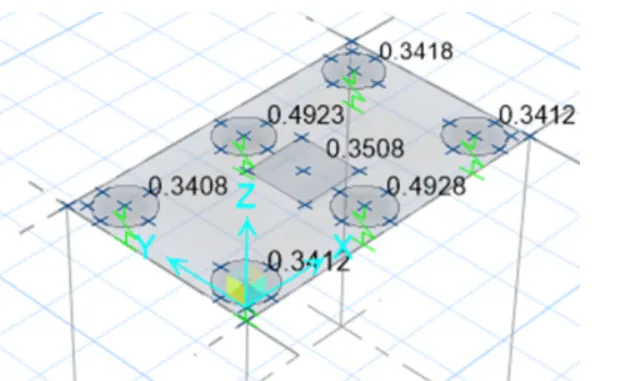
- after defining the load combination run the analysis displacement was to be .84 so it was safe
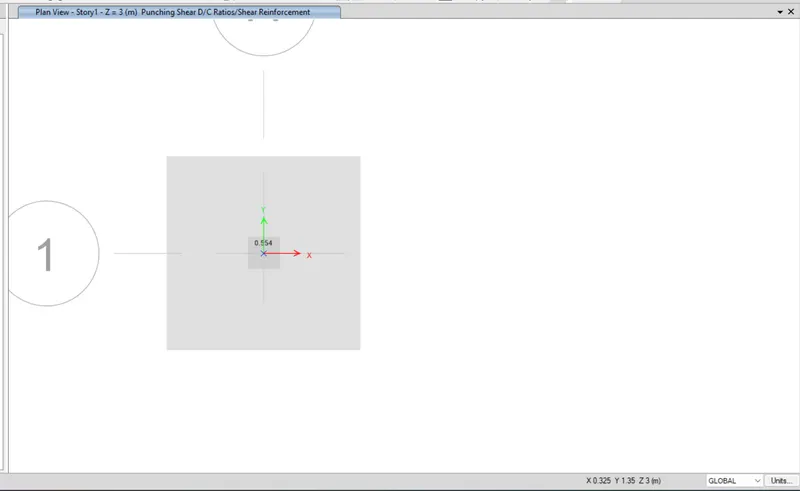
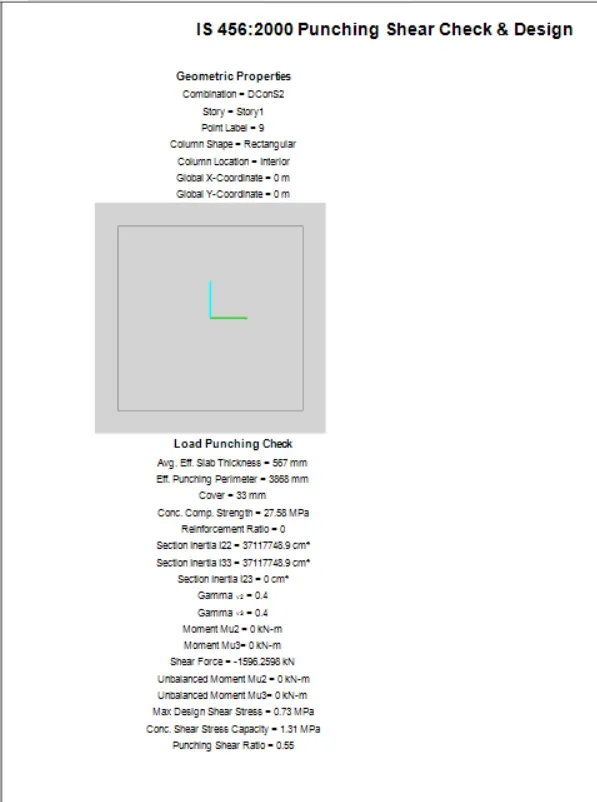
- also, all the punching shear values are less than 1 so it's safe
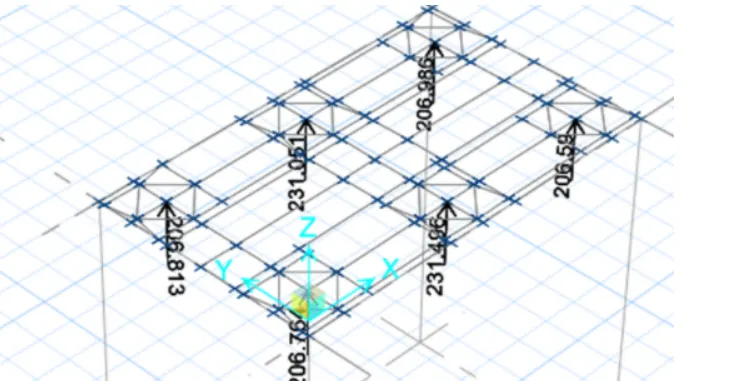
- joint reaction diagram as all the reaction forces are according to the limit its safe
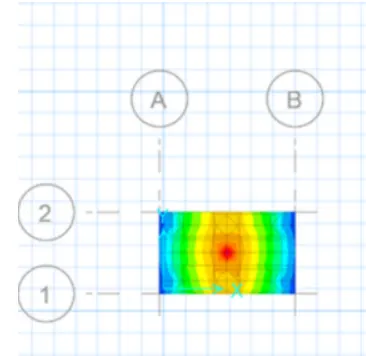
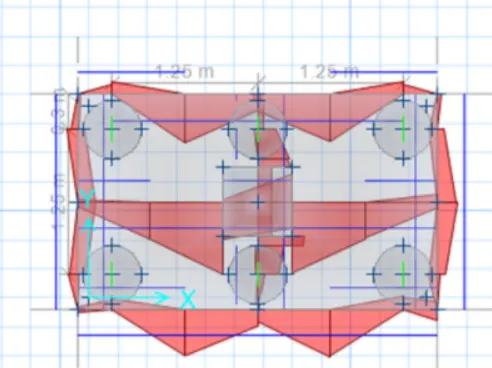
- reinforcement details are added next as shown in both X and Y directions respectively and run the analysis again
- reinforcement slab design
- pile cab foundation design
- RESULT:
Complete design of pile cap foundation using safe software.