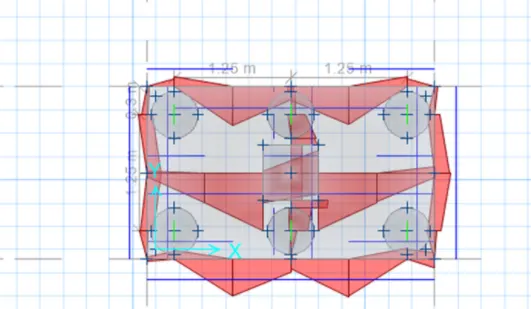
Foundation Design using SAFE
AIM:
1. To Know the general design procedure of spread footing with safe software
2. To Know the general design procedure of pile foundation with safe software
PROCEDURE:
SPREAD FOOTING :
1. Open the software
2. Select the New Model
3. Determine the units and other aspects
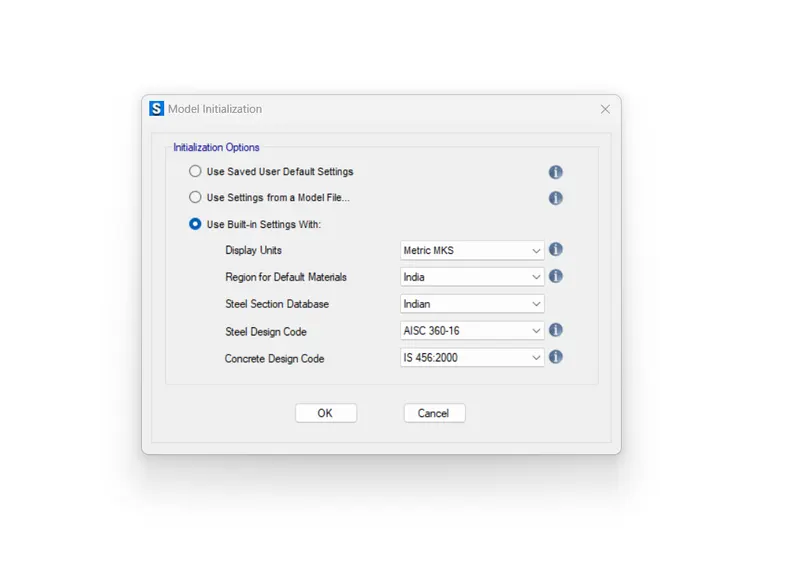
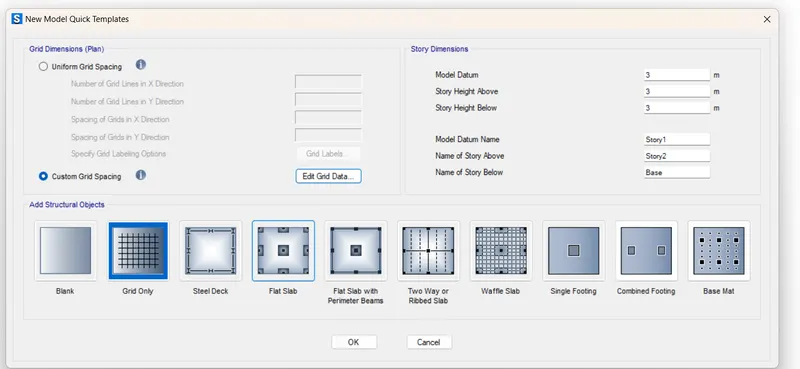
4. Determine the Grids and story or you can opt predetermined structure which is listed below. Go for single footing
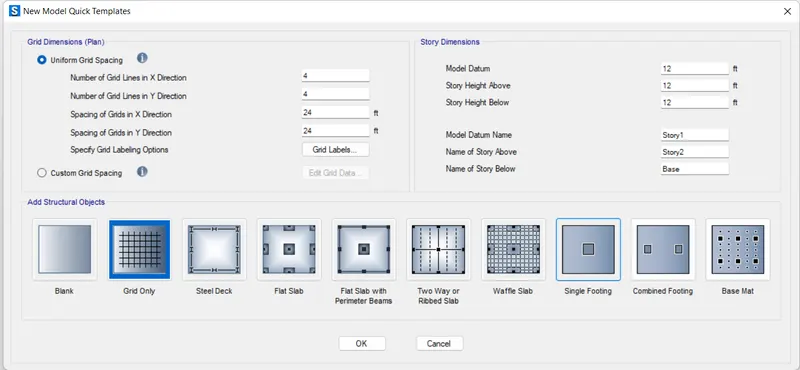
5. fill up all the structure-property required
-Square footing for a column= 400x400mm
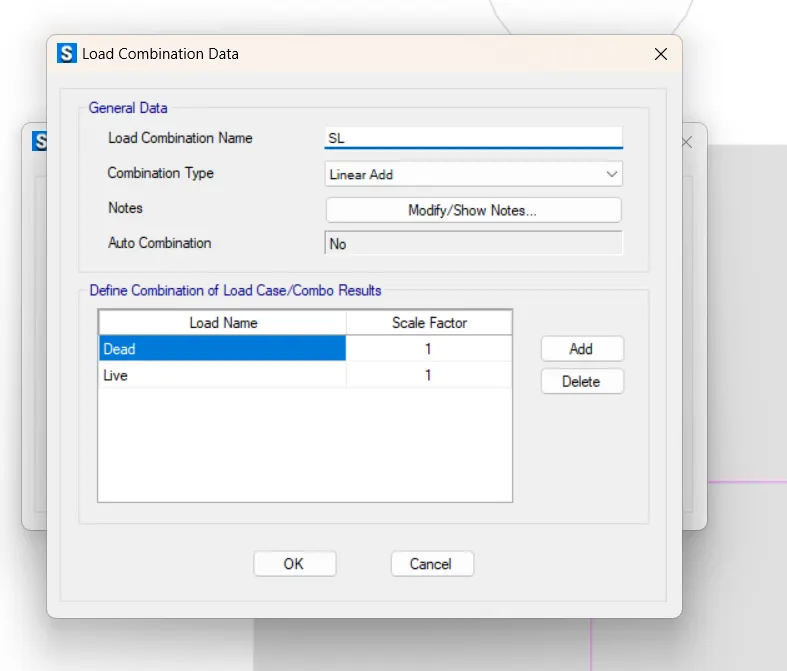
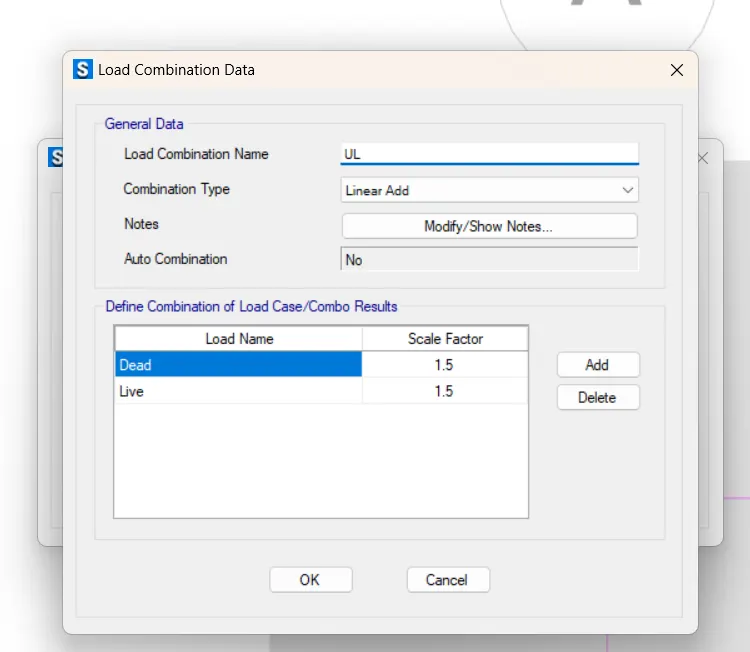
-Compression axial load for the load combination of (1.5DL+1.5LL)is 2000KN
-SBC= 150KN/m^2
- Assume M25 concrete grade
-Unfactored load 2000/1.5= 1333.3KN
-Dead load breakup= 1333.3/2= 666.67kN
-Live Load breakup= 1333.3/2=666.67KN
-Subgrade Module = (150x3)/0.05=
K= 9000KN/m^3
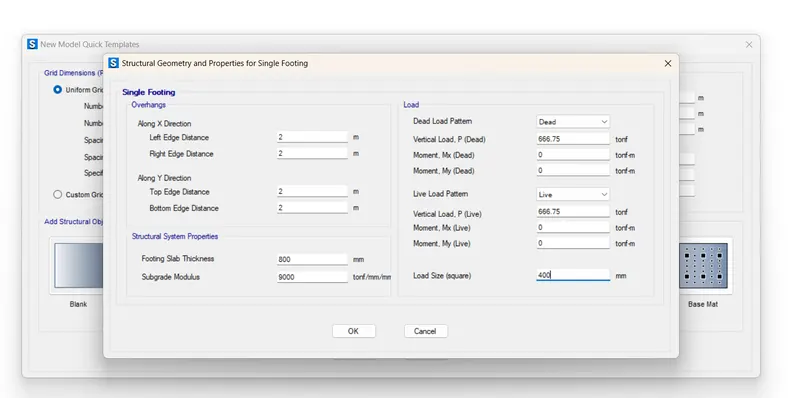
6. This is how are predetermined footing is ready for further procedure
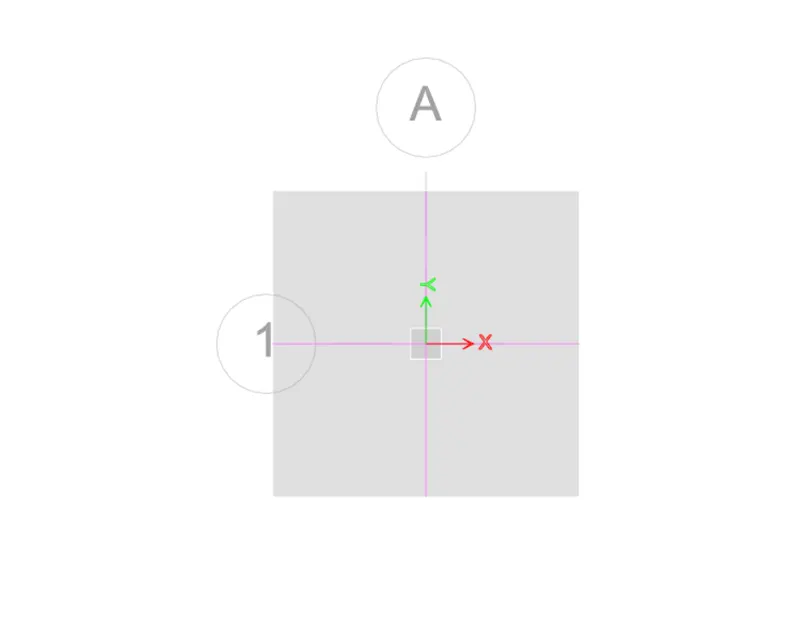
7. The next step is to define the material property
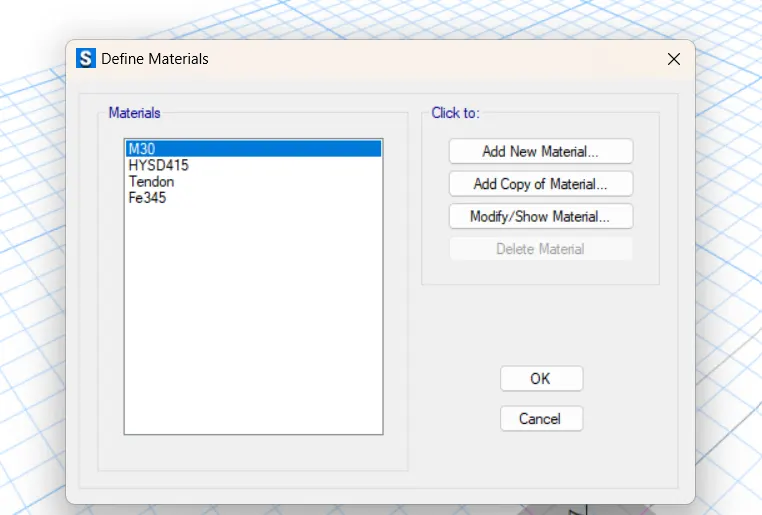
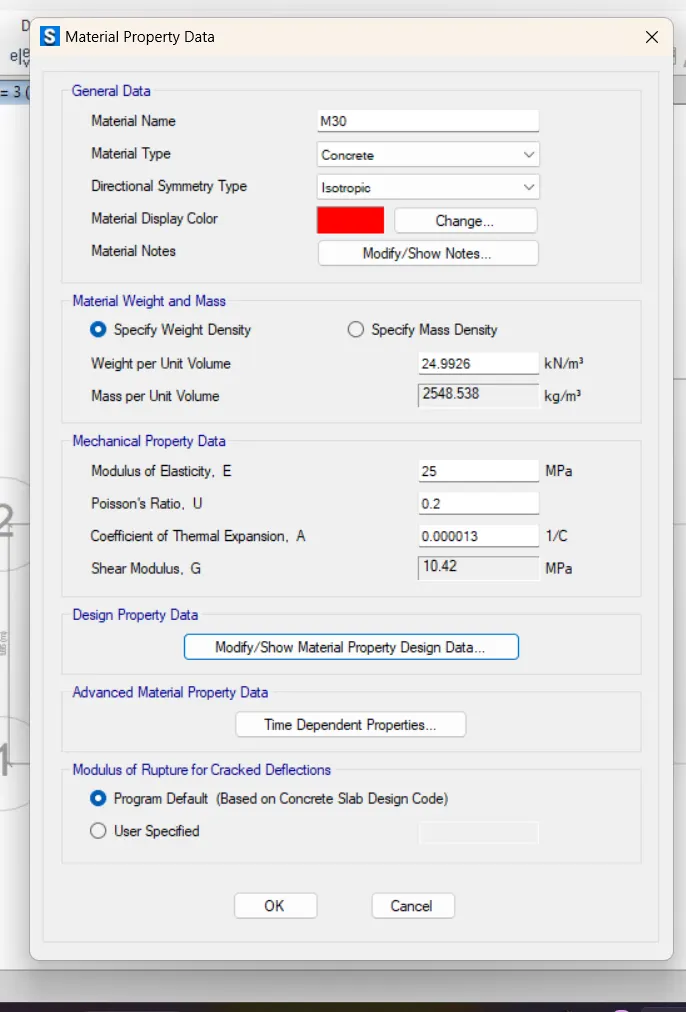
8. Concrete M30
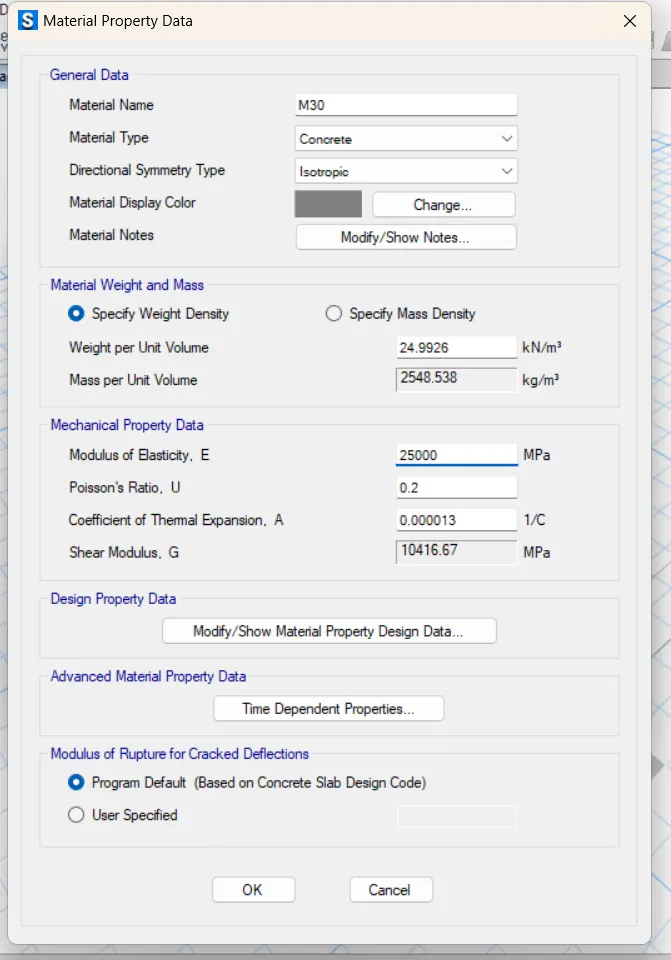
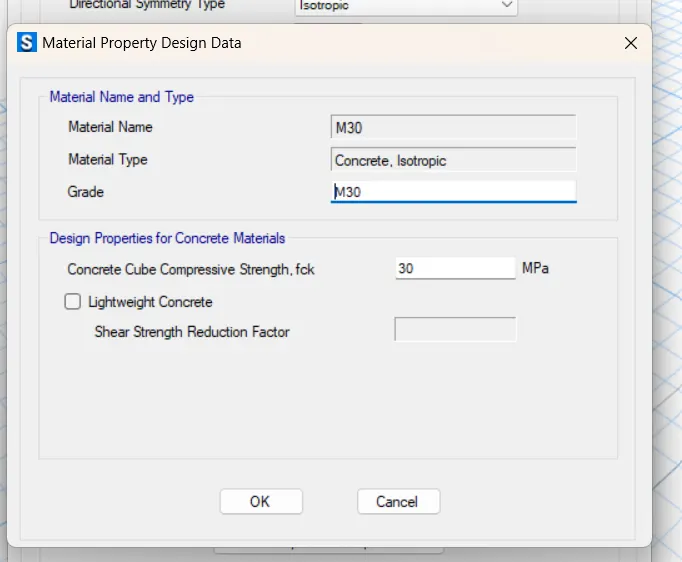
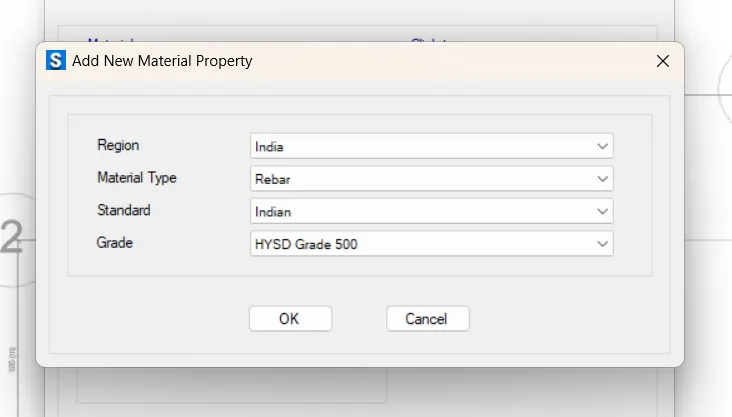
9. Steel Rebar Fe500
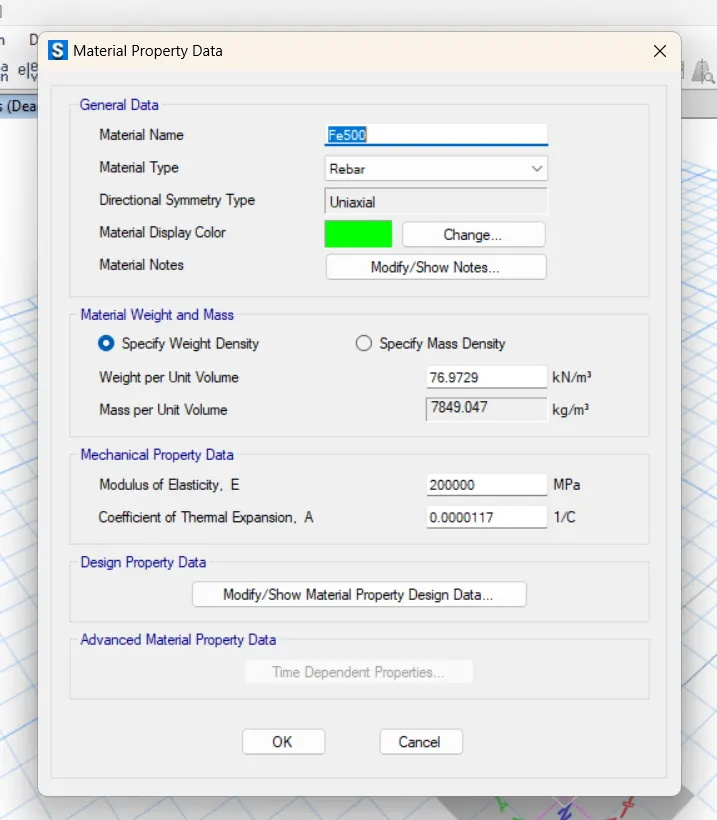
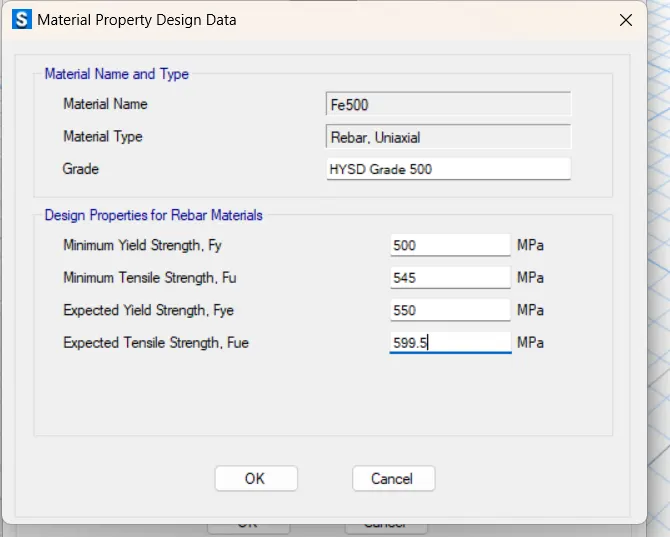
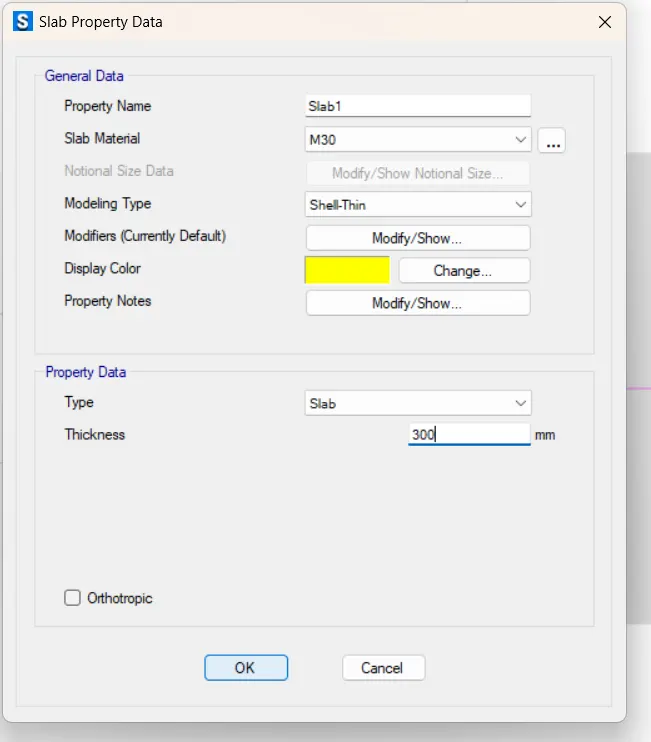
10. Footing property
11. Column stiffness
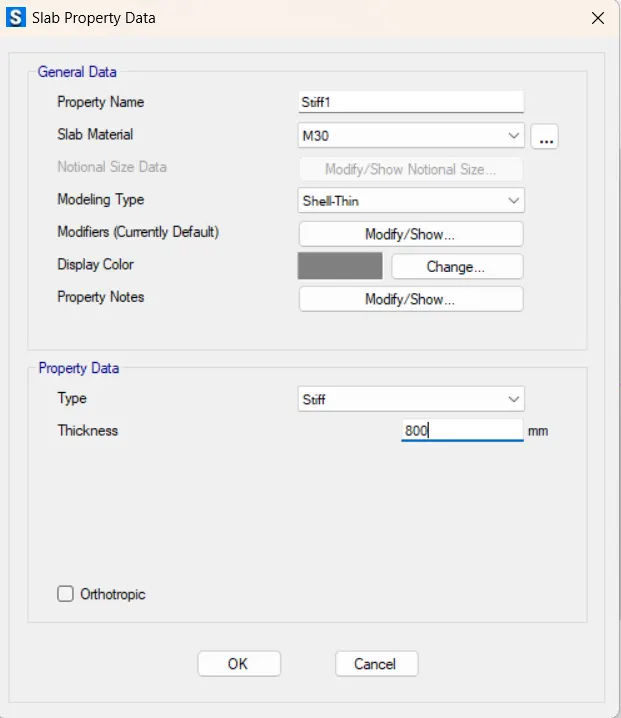
12. So now we have to determine the load cases
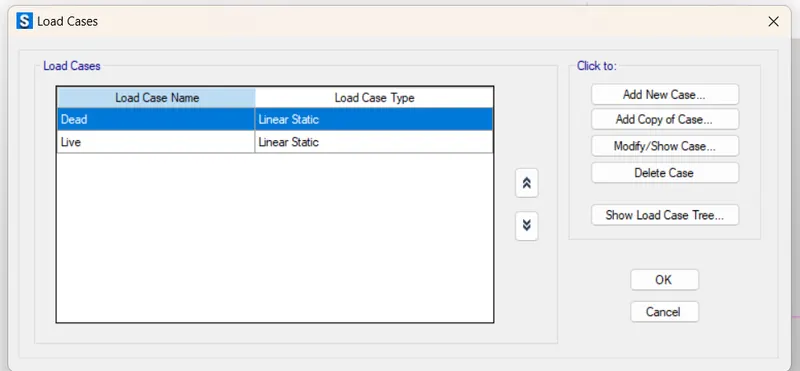
13. The Next step is to define the load combination
14. Now we are ready for Analysis
15. Run Analysis
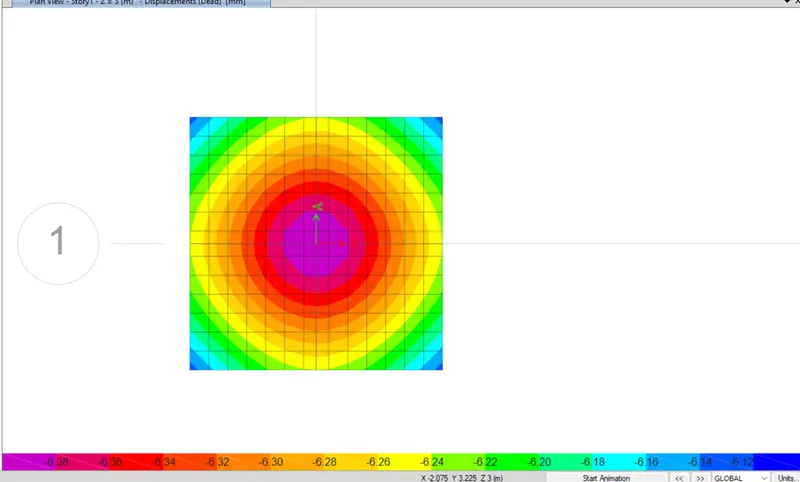
Result:
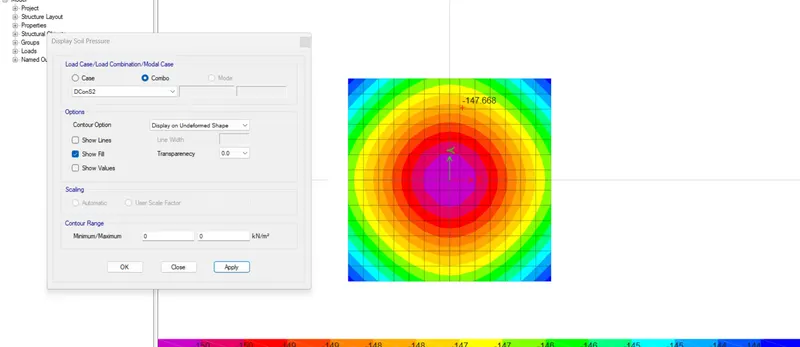
1. Safe bearing Capacity under service load: 150KN :
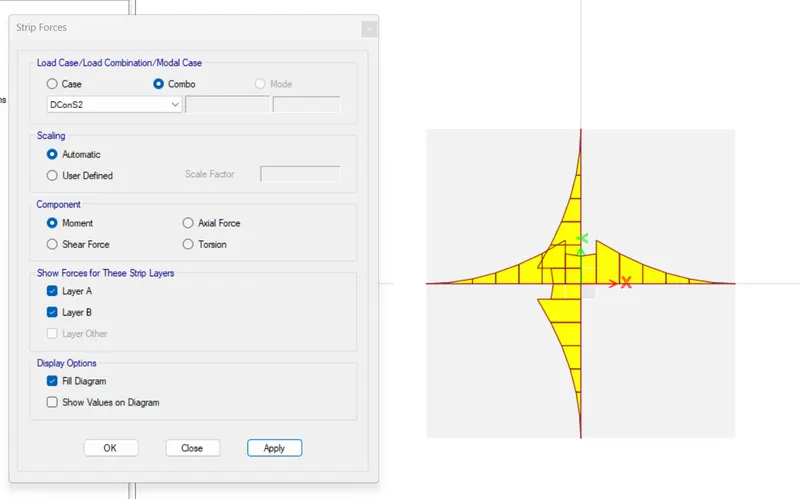
2. Bending moment:
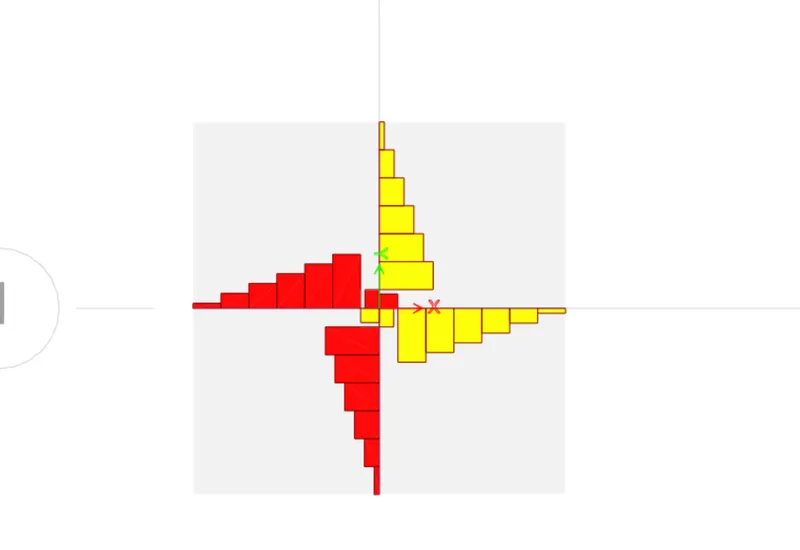
3. Shear force :
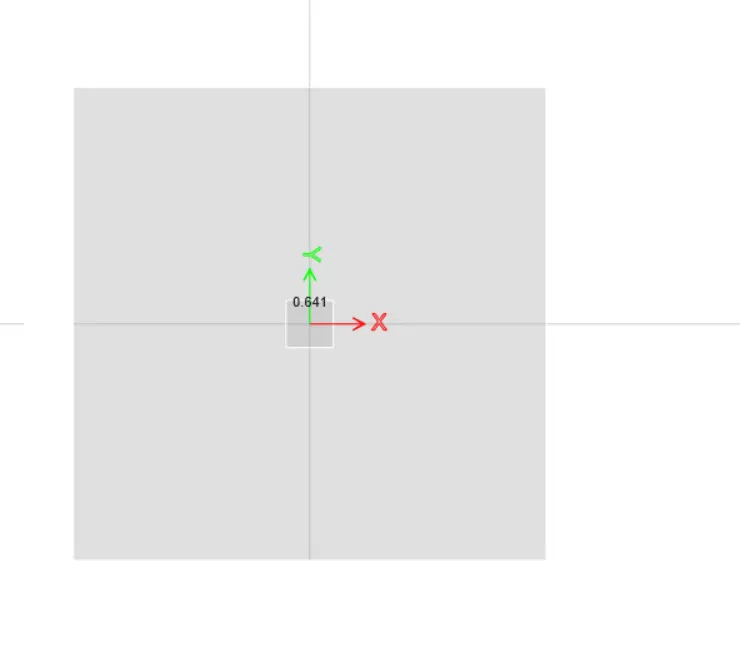
4. Punching shear:
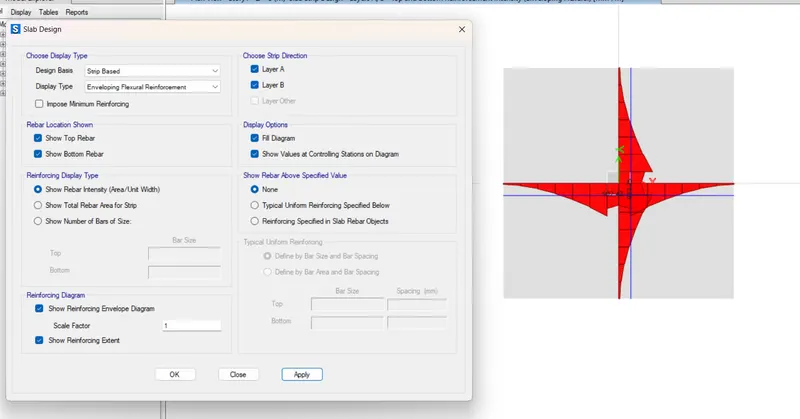
5. Flexural reinforcement
PILE FOUNDATION:
PROCEDURE:
Manual Calculation:
1. Column Size: 600x600mm
2. Unfactored Load: 1175KN
3. Pile Length: 16m
4. Pile Diameter: 500mm
5. Load carrying capacity: 200KN
6. Number of piles: 1175/200= 5.8 Say 6No's
7. Spring Constant: ExA/L
-E= 5000x25^0.5= 25000N/mm^2
-A= Pi/4x500^2= 196349mm^2
-L=16m
Spring Constant: 306795KN/m
Edge Spacing= 200mm to 300mm
1.
Open the SAFE Application
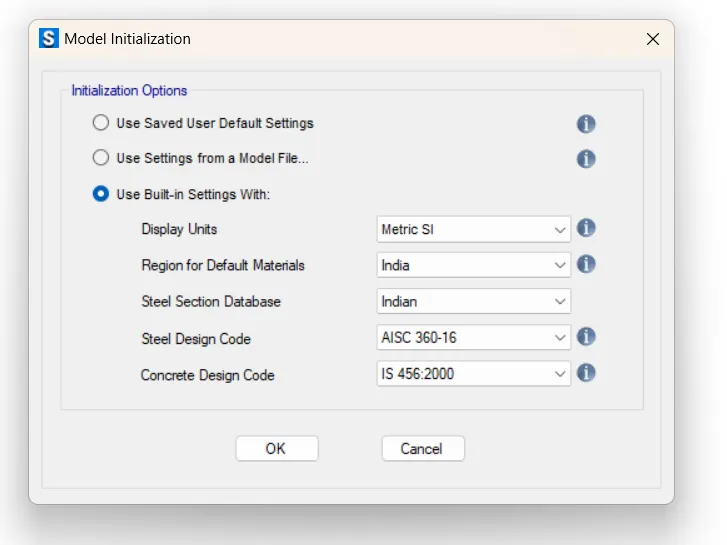
select New Model
followed by Input Settings,
Units was selected as Metric and Code IS 456-2000.
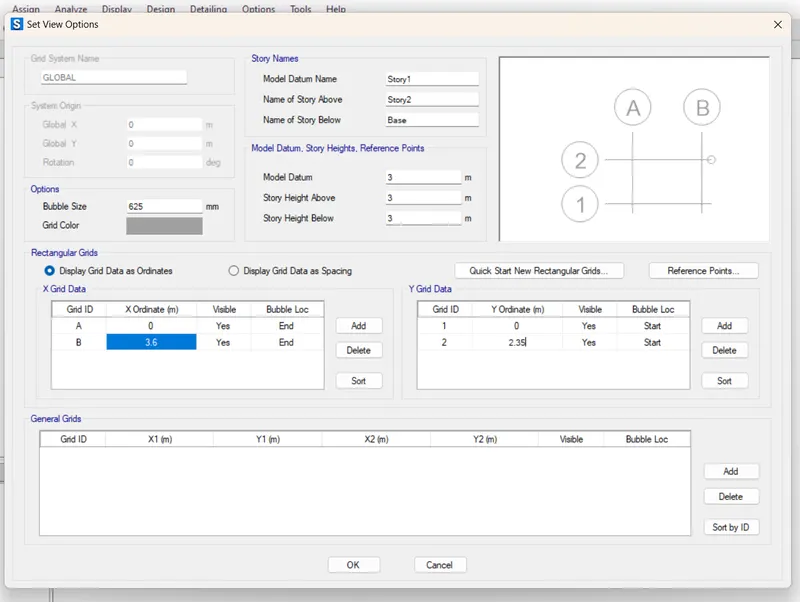
2. Coordinates were defined next. It's shown below figure too.
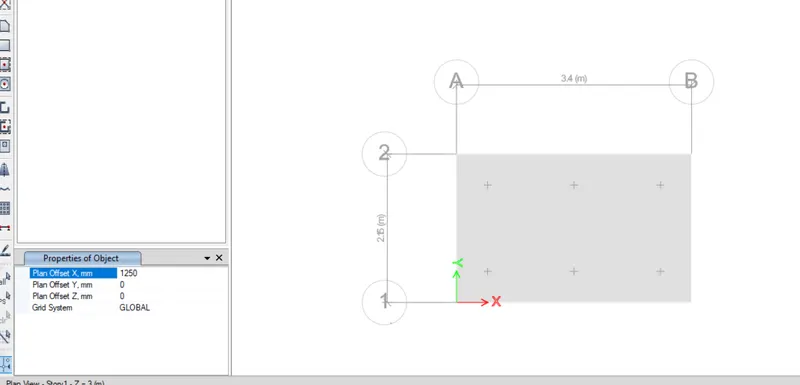
4. Material Property data:
- Click define followed by Material properties
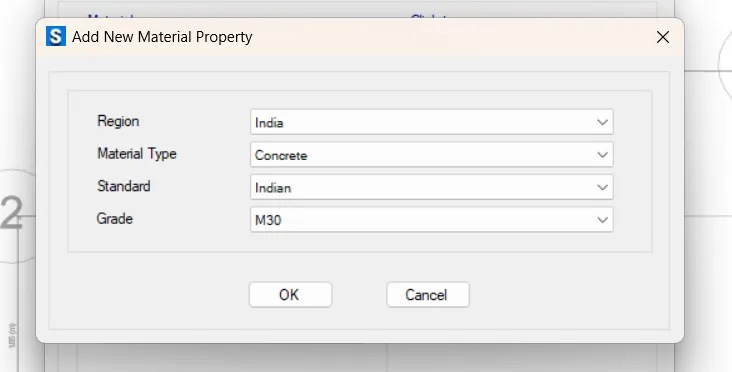
Concrete M30
Rebar Steel Fe500
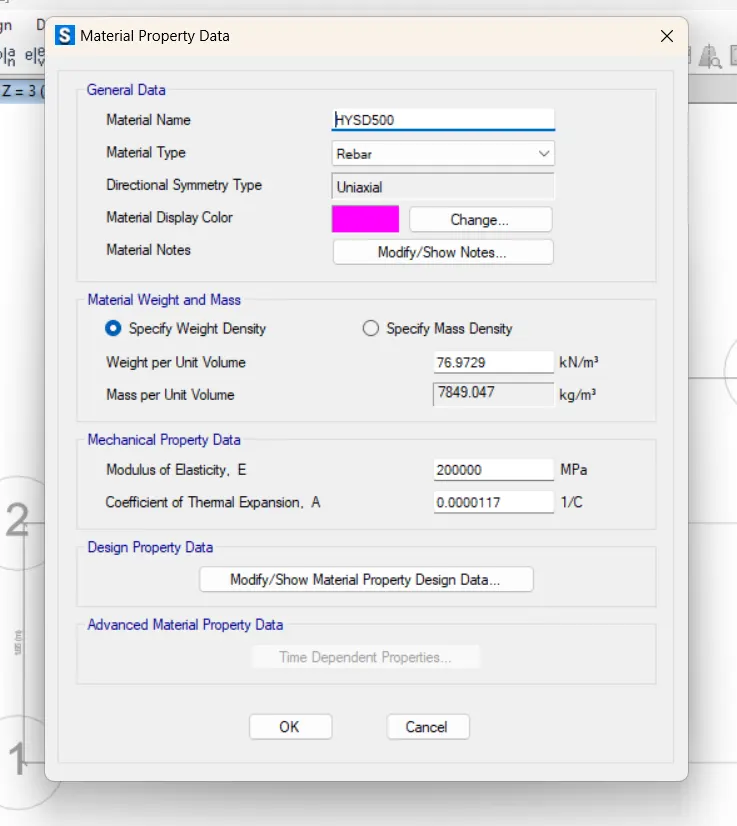
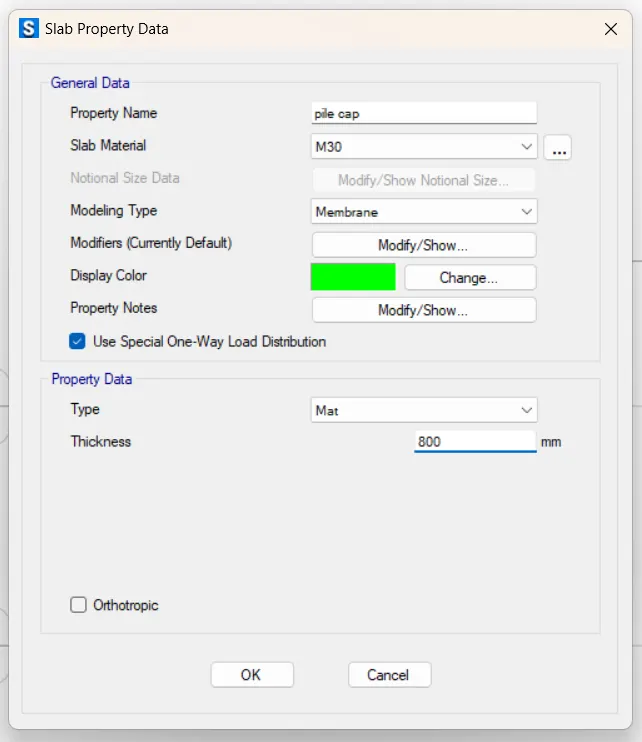
5. Define slab properties
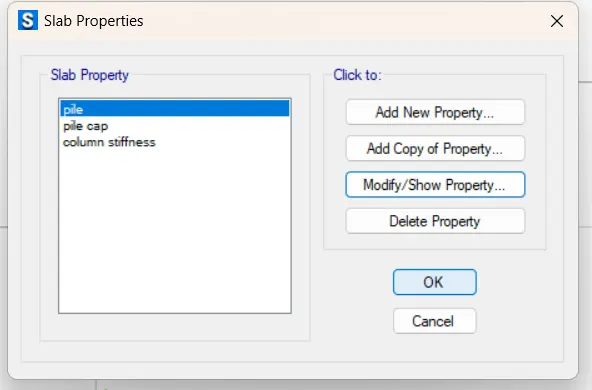
- define pile cap
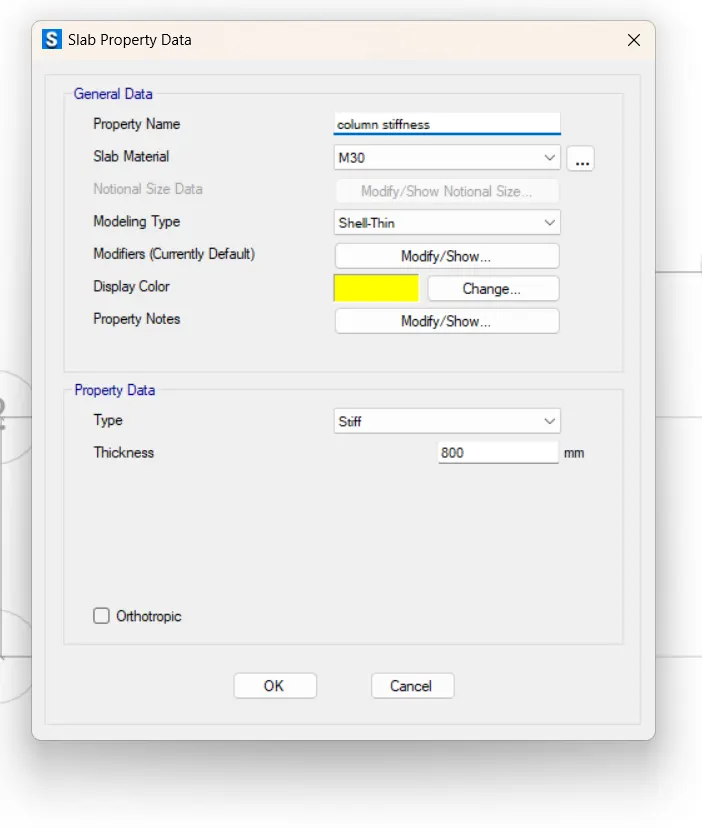
- define column
- define pile details
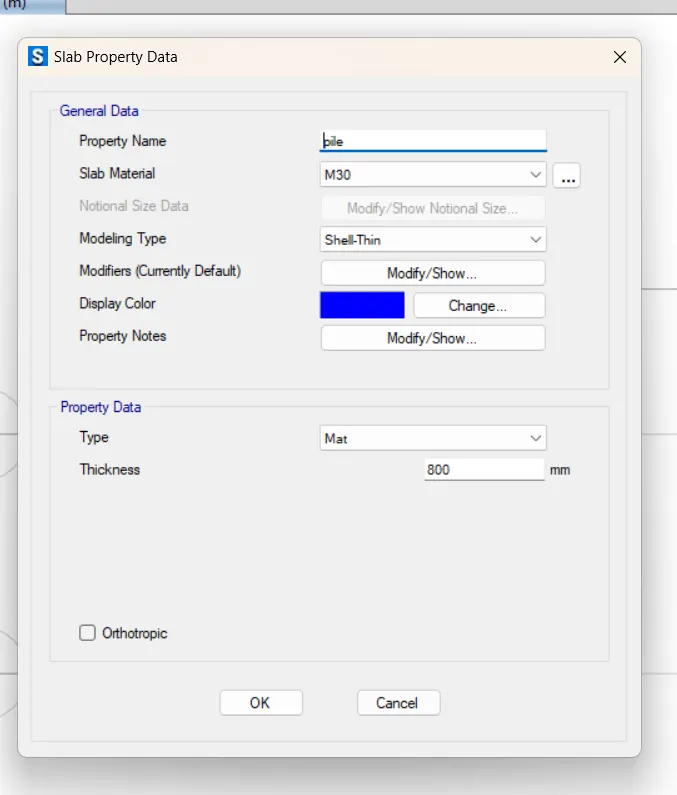
6. Load case combination as defined next.
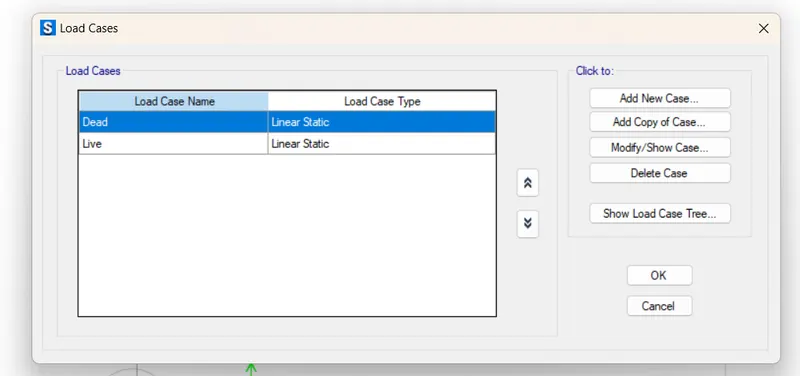
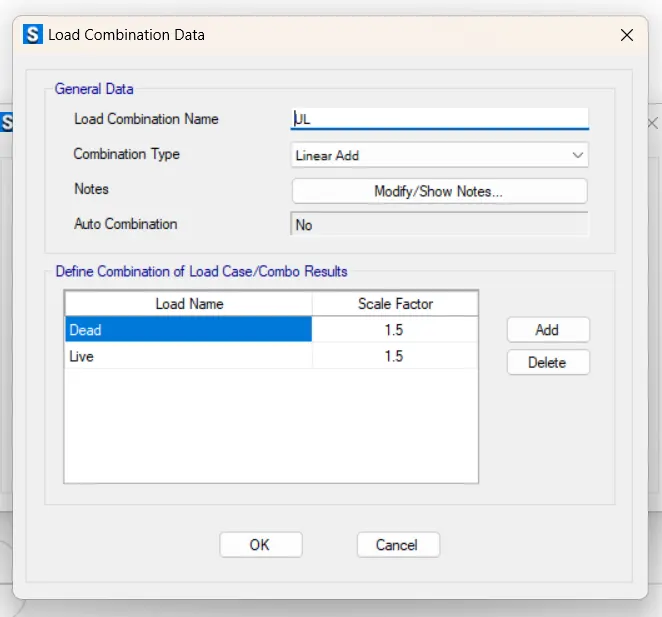
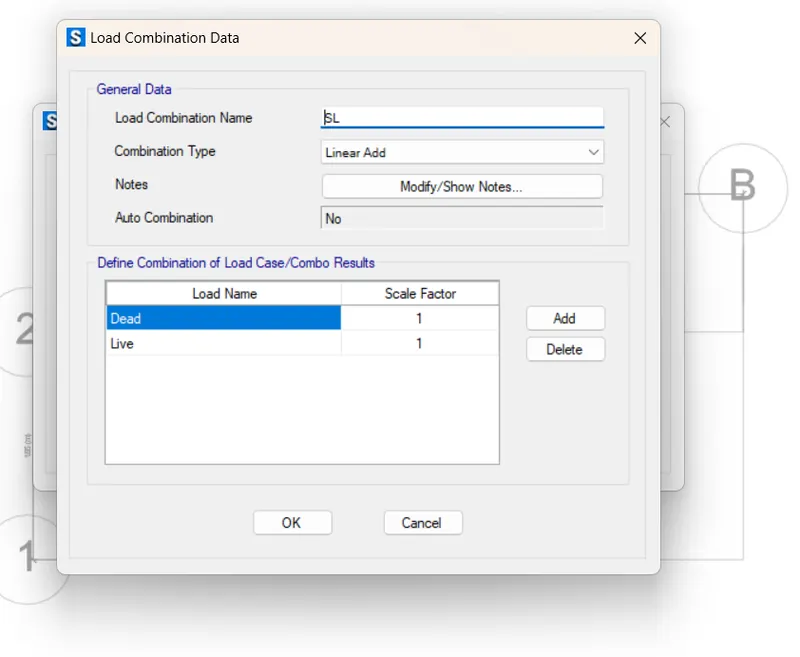
7. Draw the slab by using the quick draw tool
- draw points
-
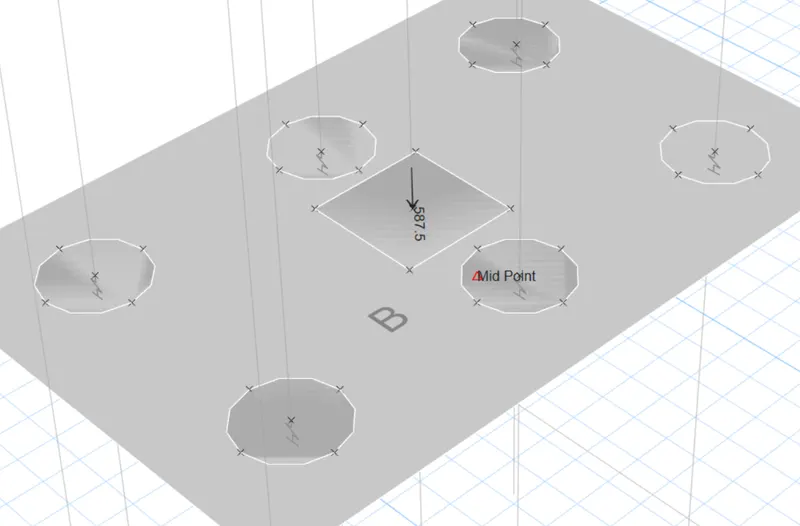
Add piles at the point
-
modify the edge distance to 0.3m
-
Create a column of 600mm x 600m
-
draw the column in the center using the quick draw tool
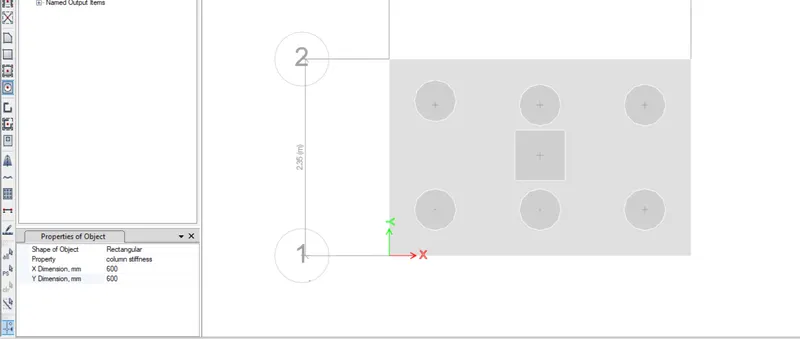
8. Springs were added
- select pile< assign < support data < point springs
- The Springs constant is taken from the above calculation
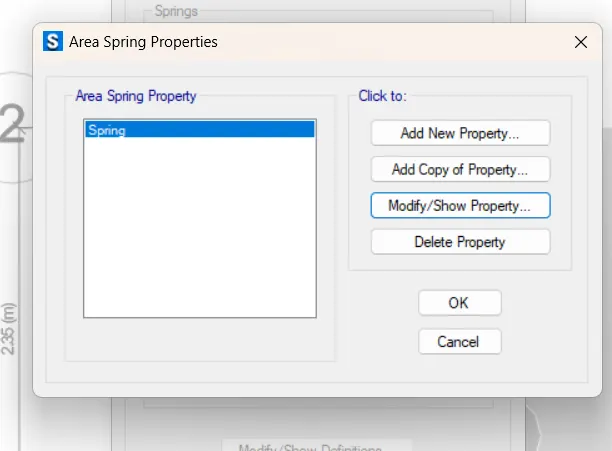
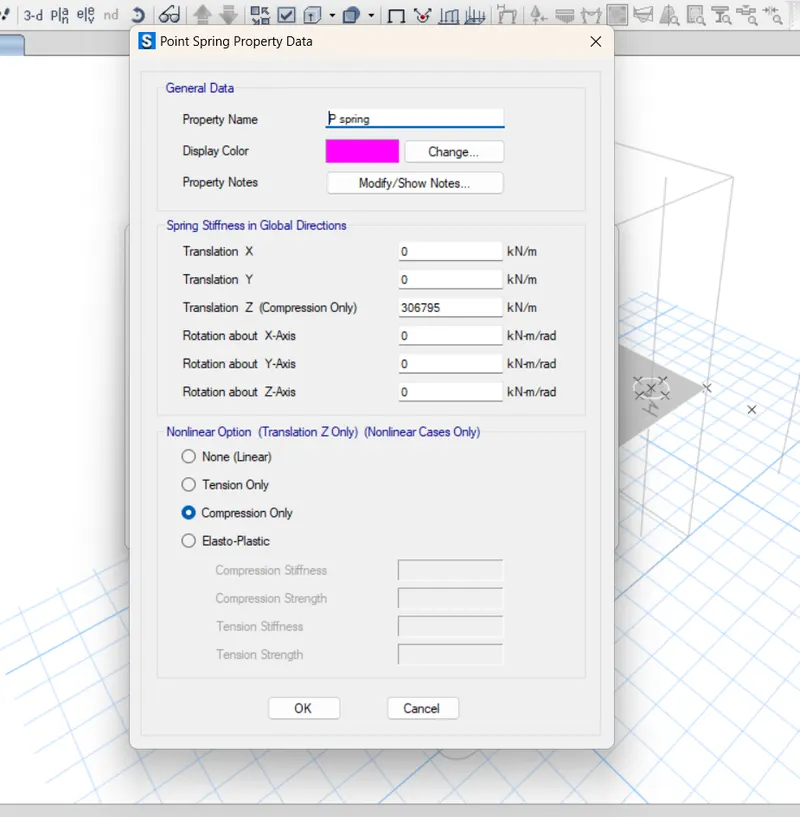
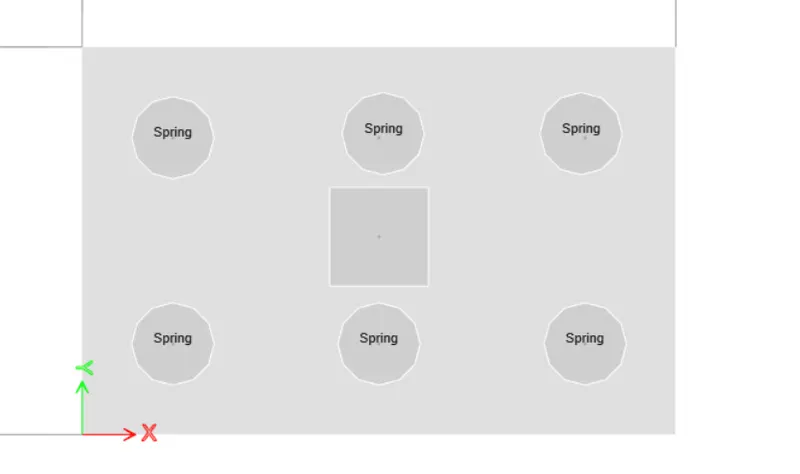
9. Dead and Live Load of 587.5KN are added next
10. Run the analysis
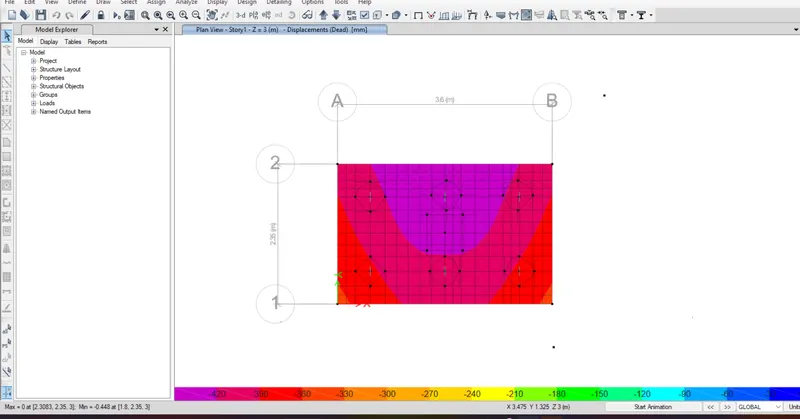
RESULT:
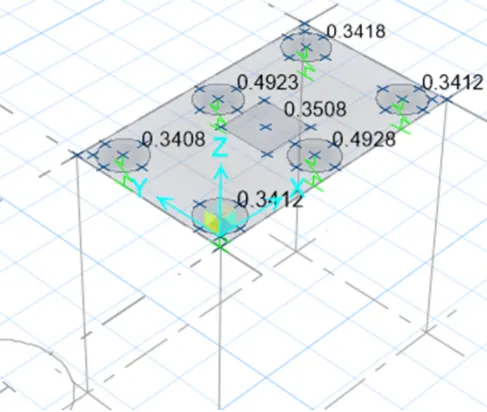
PUNCHING SHEAR
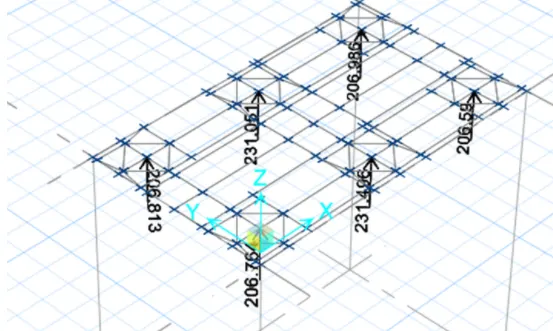
REACTION FORCES
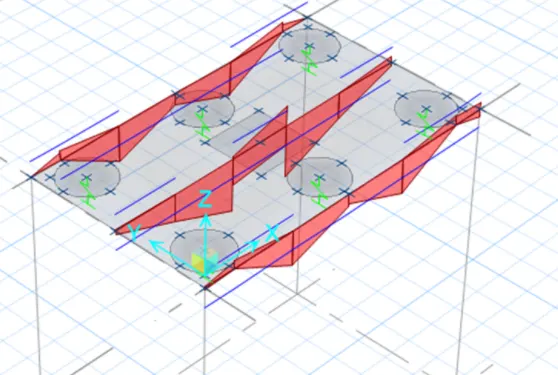
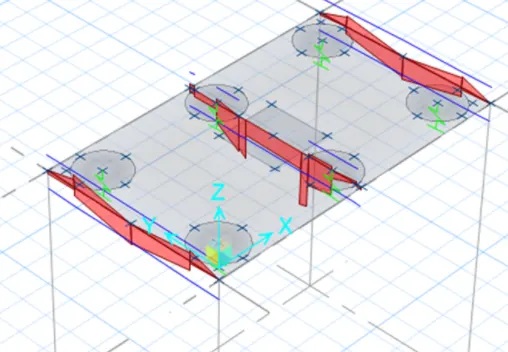
Reinforcement slab design:
pile cap foundation design